


12914 Results
Level of archival description:
Series
Series
Title:
Exhibitions
Exhibitions
Actions:
Reference number:
AP022.S7
Description:
Series documents exhibitions about the work of Arthur Erickson. It contains for the exhition "Arthur Erickson - Selected Projects 1971-1985" held at the Cener for Inter-American Relations, New York, New York, from March 27 to June 6, 1985. The exhibition was organized by the Center, an affiliate of the Americas Society, and was curated by architect Barbara Shapiro, who worked in Erickson's office. The material consists of photographs of models presented in the exhibitions and the exhibition poster. The series also contains press release, exhibition description, project description, and articles related to the exhibition "Arthur Erickson: Critical Works" presented at the Vancouver Art Gallery in 2006.
AP022.S7
Description:
Series documents exhibitions about the work of Arthur Erickson. It contains for the exhition "Arthur Erickson - Selected Projects 1971-1985" held at the Cener for Inter-American Relations, New York, New York, from March 27 to June 6, 1985. The exhibition was organized by the Center, an affiliate of the Americas Society, and was curated by architect Barbara Shapiro, who worked in Erickson's office. The material consists of photographs of models presented in the exhibitions and the exhibition poster. The series also contains press release, exhibition description, project description, and articles related to the exhibition "Arthur Erickson: Critical Works" presented at the Vancouver Art Gallery in 2006.
People:
Date:
1985
1985
Title:
Exhibitions
Actions:
AP022.S7
Description:
Series documents exhibitions about the work of Arthur Erickson. It contains for the exhition "Arthur Erickson - Selected Projects 1971-1985" held at the Cener for Inter-American Relations, New York, New York, from March 27 to June 6, 1985. The exhibition was organized by the Center, an affiliate of the Americas Society, and was curated by architect Barbara Shapiro, who worked in Erickson's office. The material consists of photographs of models presented in the exhibitions and the exhibition poster. The series also contains press release, exhibition description, project description, and articles related to the exhibition "Arthur Erickson: Critical Works" presented at the Vancouver Art Gallery in 2006.
Exhibitions
Actions:
AP022.S7
Description:
Series documents exhibitions about the work of Arthur Erickson. It contains for the exhition "Arthur Erickson - Selected Projects 1971-1985" held at the Cener for Inter-American Relations, New York, New York, from March 27 to June 6, 1985. The exhibition was organized by the Center, an affiliate of the Americas Society, and was curated by architect Barbara Shapiro, who worked in Erickson's office. The material consists of photographs of models presented in the exhibitions and the exhibition poster. The series also contains press release, exhibition description, project description, and articles related to the exhibition "Arthur Erickson: Critical Works" presented at the Vancouver Art Gallery in 2006.
Level of archival description:
Series
Series
Date:
1985
1985
People:
Level of archival description:
Project
Project
Actions:
Reference number:
AP178.S1.2000.PR08
Description:
This project series documents an extension for the Art Center College of Design (Ampliação) in Pasedena, United States. While the records were held in the office’s archives this project was assigned the number 8/00. The office assigned the date 2000 for this project. The building program included a library and a technical-skills building, near the Craig Ellwood building. The project was a collaboration with Gehry Partners and Peter Testa. Siza did not realize the project. Documenting this project are sketches, studies, and preliminary master plans. Textual material includes project documentation and correspondence. Photographic material documents the models, project site, and built project.
AP178.S1.2000.PR08
Description:
This project series documents an extension for the Art Center College of Design (Ampliação) in Pasedena, United States. While the records were held in the office’s archives this project was assigned the number 8/00. The office assigned the date 2000 for this project. The building program included a library and a technical-skills building, near the Craig Ellwood building. The project was a collaboration with Gehry Partners and Peter Testa. Siza did not realize the project. Documenting this project are sketches, studies, and preliminary master plans. Textual material includes project documentation and correspondence. Photographic material documents the models, project site, and built project.
People:
Date:
2000-2008
2000-2008
Title:
Art Center College of Design (Ampliação) [Extension for the Art Center College of Design], Pasedena, United States, 2000
Actions:
AP178.S1.2000.PR08
Description:
This project series documents an extension for the Art Center College of Design (Ampliação) in Pasedena, United States. While the records were held in the office’s archives this project was assigned the number 8/00. The office assigned the date 2000 for this project. The building program included a library and a technical-skills building, near the Craig Ellwood building. The project was a collaboration with Gehry Partners and Peter Testa. Siza did not realize the project. Documenting this project are sketches, studies, and preliminary master plans. Textual material includes project documentation and correspondence. Photographic material documents the models, project site, and built project.
Art Center College of Design (Ampliação) [Extension for the Art Center College of Design], Pasedena, United States, 2000
Actions:
AP178.S1.2000.PR08
Description:
This project series documents an extension for the Art Center College of Design (Ampliação) in Pasedena, United States. While the records were held in the office’s archives this project was assigned the number 8/00. The office assigned the date 2000 for this project. The building program included a library and a technical-skills building, near the Craig Ellwood building. The project was a collaboration with Gehry Partners and Peter Testa. Siza did not realize the project. Documenting this project are sketches, studies, and preliminary master plans. Textual material includes project documentation and correspondence. Photographic material documents the models, project site, and built project.
Level of archival description:
Project
Project
Date:
2000-2008
2000-2008
People:
Form:
drawings, textual records
drawings, textual records
Title:
Correspondence, Invoices
Correspondence, Invoices
Actions:
Reference number:
DR2006:0100
Description:
correspondence, financial records, clippings, notes, sketches, biographical notes, schedules, a black-and-white negative with views of archtiectural models [?], promotional materials, Christmas cards received by Cedric Price, memorandums, a business card, announcements, invitations, a 1961 British European Airways flight schedule, a sheet of transfer type, and membership lists for the 'Free Foresters Cricket Club' (1962),
DR2006:0100
Description:
correspondence, financial records, clippings, notes, sketches, biographical notes, schedules, a black-and-white negative with views of archtiectural models [?], promotional materials, Christmas cards received by Cedric Price, memorandums, a business card, announcements, invitations, a 1961 British European Airways flight schedule, a sheet of transfer type, and membership lists for the 'Free Foresters Cricket Club' (1962),
People:
Date:
1960-1962, 1972
1960-1962, 1972
Title:
Correspondence, Invoices
Actions:
DR2006:0100
Description:
correspondence, financial records, clippings, notes, sketches, biographical notes, schedules, a black-and-white negative with views of archtiectural models [?], promotional materials, Christmas cards received by Cedric Price, memorandums, a business card, announcements, invitations, a 1961 British European Airways flight schedule, a sheet of transfer type, and membership lists for the 'Free Foresters Cricket Club' (1962),
Correspondence, Invoices
Actions:
DR2006:0100
Description:
correspondence, financial records, clippings, notes, sketches, biographical notes, schedules, a black-and-white negative with views of archtiectural models [?], promotional materials, Christmas cards received by Cedric Price, memorandums, a business card, announcements, invitations, a 1961 British European Airways flight schedule, a sheet of transfer type, and membership lists for the 'Free Foresters Cricket Club' (1962),
Form:
drawings, textual records
drawings, textual records
Date:
1960-1962, 1972
1960-1962, 1972
People:
Form:
photographs
photographs
Actions:
Reference number:
PH2019:0002:001-245
Description:
A collection of 245 photographs covering the entire built work of Robert Mallet-Stevens. The collection comprises views of models, buildings, from residences to public facilities, views of furniture and exhibition displays as well as some portraits. The photographers represented include Albin Salaün, Germaine Krull, Studio Chevojon, Marc Vaux and Laure Albin-Guillot among others.
PH2019:0002:001-245
Description:
A collection of 245 photographs covering the entire built work of Robert Mallet-Stevens. The collection comprises views of models, buildings, from residences to public facilities, views of furniture and exhibition displays as well as some portraits. The photographers represented include Albin Salaün, Germaine Krull, Studio Chevojon, Marc Vaux and Laure Albin-Guillot among others.
People:
Date:
1920-1939
1920-1939
Title:
A collection of photographs on the architecture of Robert Mallet-Stevens
Actions:
PH2019:0002:001-245
Description:
A collection of 245 photographs covering the entire built work of Robert Mallet-Stevens. The collection comprises views of models, buildings, from residences to public facilities, views of furniture and exhibition displays as well as some portraits. The photographers represented include Albin Salaün, Germaine Krull, Studio Chevojon, Marc Vaux and Laure Albin-Guillot among others.
A collection of photographs on the architecture of Robert Mallet-Stevens
Actions:
PH2019:0002:001-245
Description:
A collection of 245 photographs covering the entire built work of Robert Mallet-Stevens. The collection comprises views of models, buildings, from residences to public facilities, views of furniture and exhibition displays as well as some portraits. The photographers represented include Albin Salaün, Germaine Krull, Studio Chevojon, Marc Vaux and Laure Albin-Guillot among others.
Form:
photographs
photographs
Date:
1920-1939
1920-1939
People:
Form:
exhibitions
exhibitions
Title:
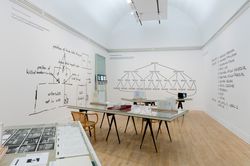
The Other Architect
The Other Architect
Actions:
Description:
For as long as architecture has been reduced to a service to society or an “industry” whose ultimate goal is only to build, there have been others who imagine it instead as a field of intellectual research: energetic, critical, and radical. From a set of varied approaches drawn from many people, places, and times, the other architect emerges: searching for different(...)
For as long as architecture has been reduced to a service to society or an “industry” whose ultimate goal is only to build, there have been others who imagine it instead as a field of intellectual research: energetic, critical, and radical. From a set of varied approaches drawn from many people, places, and times, the other architect emerges: searching for different(...)
Date:
28 October 2015 to 10 April 2016
28 October 2015 to 10 April 2016
Title:
The Other Architect
Actions:
Description:
For as long as architecture has been reduced to a service to society or an “industry” whose ultimate goal is only to build, there have been others who imagine it instead as a field of intellectual research: energetic, critical, and radical. From a set of varied approaches drawn from many people, places, and times, the other architect emerges: searching for different(...)
The Other Architect
Actions:
Description:
For as long as architecture has been reduced to a service to society or an “industry” whose ultimate goal is only to build, there have been others who imagine it instead as a field of intellectual research: energetic, critical, and radical. From a set of varied approaches drawn from many people, places, and times, the other architect emerges: searching for different(...)
Form:
exhibitions
exhibitions
Date:
28 October 2015 to
10 April 2016
28 October 2015 to
10 April 2016
Level of archival description:
Project
Project
Reference number:
AP145.S2.D22
Description:
This project series documents an One-Half House (also referred to as 1/2 House) an unexecuted project for a house. Material in this file was likely all produced in 1966. File contains conceptual drawings, design development drawings, presentation drawings, presentation panels, a presentation model, and reprographic copies.
AP145.S2.D22
Description:
This project series documents an One-Half House (also referred to as 1/2 House) an unexecuted project for a house. Material in this file was likely all produced in 1966. File contains conceptual drawings, design development drawings, presentation drawings, presentation panels, a presentation model, and reprographic copies.
People:
Date:
1966
1966
Title:
One-Half House (1966)
Actions:
AP145.S2.D22
Description:
This project series documents an One-Half House (also referred to as 1/2 House) an unexecuted project for a house. Material in this file was likely all produced in 1966. File contains conceptual drawings, design development drawings, presentation drawings, presentation panels, a presentation model, and reprographic copies.
One-Half House (1966)
Actions:
AP145.S2.D22
Description:
This project series documents an One-Half House (also referred to as 1/2 House) an unexecuted project for a house. Material in this file was likely all produced in 1966. File contains conceptual drawings, design development drawings, presentation drawings, presentation panels, a presentation model, and reprographic copies.
Level of archival description:
File 22
File 22
Date:
1966
1966
People:
Level of archival description:
Project
Project
Reference number:
AP166.S1.1990.PR1
Description:
This file documents the design and construction of the Galaxy Toyama Gymnasium in Imizu, Toyama, Japan. The project was developed as a theme pavilion for the 1st Japan Expo Toyama in 1992. The roof of the gymnasium is an undulating space frame structure with ball joints. Computers were used to find an optimum form for the roof and to calculate the dimensions of each component. The file contains approximately 200 design development drawings. There are also working drawings, including 72 numbered architectural drawings and 44 structural drawings. Digital material includes a 3-dimensional model of the roof and sections from a photoelasticity experiment. The remainder of the digital files consist of digital images of the built work and scans of drawings.There are a number of images printed out from computer files, including photoelasticity models and 3-D perspectives of the roof and of the building interior. There is a series of images from computer simulations of the roof dating from 1996. A set of 12 presentation panels contain wireframe images of the roof. There is a small amount of textual material, including proposal documents, graphics for the name of the building, publications and facsimile transmissions. Material in this file was created between 1990 and 2012, but predominantly between 1990 and 1992.
AP166.S1.1990.PR1
Description:
This file documents the design and construction of the Galaxy Toyama Gymnasium in Imizu, Toyama, Japan. The project was developed as a theme pavilion for the 1st Japan Expo Toyama in 1992. The roof of the gymnasium is an undulating space frame structure with ball joints. Computers were used to find an optimum form for the roof and to calculate the dimensions of each component. The file contains approximately 200 design development drawings. There are also working drawings, including 72 numbered architectural drawings and 44 structural drawings. Digital material includes a 3-dimensional model of the roof and sections from a photoelasticity experiment. The remainder of the digital files consist of digital images of the built work and scans of drawings.There are a number of images printed out from computer files, including photoelasticity models and 3-D perspectives of the roof and of the building interior. There is a series of images from computer simulations of the roof dating from 1996. A set of 12 presentation panels contain wireframe images of the roof. There is a small amount of textual material, including proposal documents, graphics for the name of the building, publications and facsimile transmissions. Material in this file was created between 1990 and 2012, but predominantly between 1990 and 1992.
People:
Date:
1990-1996, 2012
1990-1996, 2012
Title:
Galaxy Toyama Gymnasium, Imizu, Japan (1990-1992)
Actions:
AP166.S1.1990.PR1
Description:
This file documents the design and construction of the Galaxy Toyama Gymnasium in Imizu, Toyama, Japan. The project was developed as a theme pavilion for the 1st Japan Expo Toyama in 1992. The roof of the gymnasium is an undulating space frame structure with ball joints. Computers were used to find an optimum form for the roof and to calculate the dimensions of each component. The file contains approximately 200 design development drawings. There are also working drawings, including 72 numbered architectural drawings and 44 structural drawings. Digital material includes a 3-dimensional model of the roof and sections from a photoelasticity experiment. The remainder of the digital files consist of digital images of the built work and scans of drawings.There are a number of images printed out from computer files, including photoelasticity models and 3-D perspectives of the roof and of the building interior. There is a series of images from computer simulations of the roof dating from 1996. A set of 12 presentation panels contain wireframe images of the roof. There is a small amount of textual material, including proposal documents, graphics for the name of the building, publications and facsimile transmissions. Material in this file was created between 1990 and 2012, but predominantly between 1990 and 1992.
Galaxy Toyama Gymnasium, Imizu, Japan (1990-1992)
Actions:
AP166.S1.1990.PR1
Description:
This file documents the design and construction of the Galaxy Toyama Gymnasium in Imizu, Toyama, Japan. The project was developed as a theme pavilion for the 1st Japan Expo Toyama in 1992. The roof of the gymnasium is an undulating space frame structure with ball joints. Computers were used to find an optimum form for the roof and to calculate the dimensions of each component. The file contains approximately 200 design development drawings. There are also working drawings, including 72 numbered architectural drawings and 44 structural drawings. Digital material includes a 3-dimensional model of the roof and sections from a photoelasticity experiment. The remainder of the digital files consist of digital images of the built work and scans of drawings.There are a number of images printed out from computer files, including photoelasticity models and 3-D perspectives of the roof and of the building interior. There is a series of images from computer simulations of the roof dating from 1996. A set of 12 presentation panels contain wireframe images of the roof. There is a small amount of textual material, including proposal documents, graphics for the name of the building, publications and facsimile transmissions. Material in this file was created between 1990 and 2012, but predominantly between 1990 and 1992.
Level of archival description:
project
project
Date:
1990-1996, 2012
1990-1996, 2012
People:
Level of archival description:
Project
Project
Reference number:
AP178.S1.1978.PR01
Description:
This project series documents the Banco Borges & Irmão II in Vila do Conde, Portugal. While the records were held in the office’s archives this project was assigned the number 46/70. The office assigned the date 1978 to this project. The Banco Borges & Irmão bank was located in the historic part of Vila do Conde, near the Matriz Church. The project site was the same as for the Banco Borges & Irmão I (project series AP178.S1.1977.PR02 in this fonds). The old building was destroyed and Siza built a new bank. The documentation informs us that the design of the building was subject to several changes. This project series contains documentation for several different versions of the building. The building had two floors and a basement. The third floor was used for administrative offices, the second floor for services to the public, and the basement for safety deposits. In 1988, Siza received the Mies van der Rohe prize for this project. Drawings include sketches, studies and working drawings. Textual materials include project documentation, meeting minutes and correspondence. Photographic materials include photographs of the models and the built project. A study model is also included in these materials.
AP178.S1.1978.PR01
Description:
This project series documents the Banco Borges & Irmão II in Vila do Conde, Portugal. While the records were held in the office’s archives this project was assigned the number 46/70. The office assigned the date 1978 to this project. The Banco Borges & Irmão bank was located in the historic part of Vila do Conde, near the Matriz Church. The project site was the same as for the Banco Borges & Irmão I (project series AP178.S1.1977.PR02 in this fonds). The old building was destroyed and Siza built a new bank. The documentation informs us that the design of the building was subject to several changes. This project series contains documentation for several different versions of the building. The building had two floors and a basement. The third floor was used for administrative offices, the second floor for services to the public, and the basement for safety deposits. In 1988, Siza received the Mies van der Rohe prize for this project. Drawings include sketches, studies and working drawings. Textual materials include project documentation, meeting minutes and correspondence. Photographic materials include photographs of the models and the built project. A study model is also included in these materials.
People:
Date:
1978-1986
1978-1986
Title:
Banco Borges & Irmão II [Borges & Irmão bank II], Vila do Conde, Portugal (1978-1986)
Actions:
AP178.S1.1978.PR01
Description:
This project series documents the Banco Borges & Irmão II in Vila do Conde, Portugal. While the records were held in the office’s archives this project was assigned the number 46/70. The office assigned the date 1978 to this project. The Banco Borges & Irmão bank was located in the historic part of Vila do Conde, near the Matriz Church. The project site was the same as for the Banco Borges & Irmão I (project series AP178.S1.1977.PR02 in this fonds). The old building was destroyed and Siza built a new bank. The documentation informs us that the design of the building was subject to several changes. This project series contains documentation for several different versions of the building. The building had two floors and a basement. The third floor was used for administrative offices, the second floor for services to the public, and the basement for safety deposits. In 1988, Siza received the Mies van der Rohe prize for this project. Drawings include sketches, studies and working drawings. Textual materials include project documentation, meeting minutes and correspondence. Photographic materials include photographs of the models and the built project. A study model is also included in these materials.
Banco Borges & Irmão II [Borges & Irmão bank II], Vila do Conde, Portugal (1978-1986)
Actions:
AP178.S1.1978.PR01
Description:
This project series documents the Banco Borges & Irmão II in Vila do Conde, Portugal. While the records were held in the office’s archives this project was assigned the number 46/70. The office assigned the date 1978 to this project. The Banco Borges & Irmão bank was located in the historic part of Vila do Conde, near the Matriz Church. The project site was the same as for the Banco Borges & Irmão I (project series AP178.S1.1977.PR02 in this fonds). The old building was destroyed and Siza built a new bank. The documentation informs us that the design of the building was subject to several changes. This project series contains documentation for several different versions of the building. The building had two floors and a basement. The third floor was used for administrative offices, the second floor for services to the public, and the basement for safety deposits. In 1988, Siza received the Mies van der Rohe prize for this project. Drawings include sketches, studies and working drawings. Textual materials include project documentation, meeting minutes and correspondence. Photographic materials include photographs of the models and the built project. A study model is also included in these materials.
Level of archival description:
Project
Project
Date:
1978-1986
1978-1986
People:
Form:
photographs
photographs
Actions:
Reference number:
ARCH268720
Description:
Contains teaching materials related to 2 or 3 university projects: - Tenerife - Alumnos (121 slides: reference materials, views of landscape, presentation documents); - Port de Soller (81 slides: reference materials, aerial views, views of landscape, presentation documents, models, etc.); - Unidentified project, might be link to the Port de Soller (20 slides: plans, sketches, reference materials, etc.).
ARCH268720
Description:
Contains teaching materials related to 2 or 3 university projects: - Tenerife - Alumnos (121 slides: reference materials, views of landscape, presentation documents); - Port de Soller (81 slides: reference materials, aerial views, views of landscape, presentation documents, models, etc.); - Unidentified project, might be link to the Port de Soller (20 slides: plans, sketches, reference materials, etc.).
People:
Date:
ca. 2000
ca. 2000
Title:
Ring binder containing photographic materials from course(s) taught by Juan Herreros
Actions:
ARCH268720
Description:
Contains teaching materials related to 2 or 3 university projects: - Tenerife - Alumnos (121 slides: reference materials, views of landscape, presentation documents); - Port de Soller (81 slides: reference materials, aerial views, views of landscape, presentation documents, models, etc.); - Unidentified project, might be link to the Port de Soller (20 slides: plans, sketches, reference materials, etc.).
Ring binder containing photographic materials from course(s) taught by Juan Herreros
Actions:
ARCH268720
Description:
Contains teaching materials related to 2 or 3 university projects: - Tenerife - Alumnos (121 slides: reference materials, views of landscape, presentation documents); - Port de Soller (81 slides: reference materials, aerial views, views of landscape, presentation documents, models, etc.); - Unidentified project, might be link to the Port de Soller (20 slides: plans, sketches, reference materials, etc.).
Form:
photographs
photographs
Date:
ca. 2000
ca. 2000
People:
Actions:
Reference number:
PH1986:0900.11
Description:
Album PH1986:0900.11 comprises 79 photographs of the Bibliothèque Nationale in Versailles, France, designed by Michel Roux-Spitz. Photographs include views of an elevation of the building, a sketch, models, views of the building site, exterior views of the building, the entrance doors, interior views showing the set of shelves, the reading room, the staircase, hallways, and the basement.
PH1986:0900.11
Description:
Album PH1986:0900.11 comprises 79 photographs of the Bibliothèque Nationale in Versailles, France, designed by Michel Roux-Spitz. Photographs include views of an elevation of the building, a sketch, models, views of the building site, exterior views of the building, the entrance doors, interior views showing the set of shelves, the reading room, the staircase, hallways, and the basement.
People:
Subject:
architecture
architecture
Date:
1933-1934
1933-1934
Title:
Bibliothèque Nationale Versailles - 1933-1934
Actions:
PH1986:0900.11
Description:
Album PH1986:0900.11 comprises 79 photographs of the Bibliothèque Nationale in Versailles, France, designed by Michel Roux-Spitz. Photographs include views of an elevation of the building, a sketch, models, views of the building site, exterior views of the building, the entrance doors, interior views showing the set of shelves, the reading room, the staircase, hallways, and the basement.
Bibliothèque Nationale Versailles - 1933-1934
Actions:
PH1986:0900.11
Description:
Album PH1986:0900.11 comprises 79 photographs of the Bibliothèque Nationale in Versailles, France, designed by Michel Roux-Spitz. Photographs include views of an elevation of the building, a sketch, models, views of the building site, exterior views of the building, the entrance doors, interior views showing the set of shelves, the reading room, the staircase, hallways, and the basement.
Date:
1933-1934
1933-1934
People:
Subject:
architecture
architecture


