


2639 Results
Form:
textual records
textual records
Actions:
Reference number:
ARCH158577
Description:
Chemise comprenant diverses publications dans lesquelles on retrouve des articles et illustrations de projets réalisés par Roger D'Astous, et notamment un exemplaire de 1001 Decorating Ideas, no. 21, septembre 1980, qui présente un article et des illustrations de la maison de Roger D'Astous à Outremont.
ARCH158577
Description:
Chemise comprenant diverses publications dans lesquelles on retrouve des articles et illustrations de projets réalisés par Roger D'Astous, et notamment un exemplaire de 1001 Decorating Ideas, no. 21, septembre 1980, qui présente un article et des illustrations de la maison de Roger D'Astous à Outremont.
People:
Title:
Diverses publications sur projets réalisés par Roger D'Astous
Actions:
ARCH158577
Description:
Chemise comprenant diverses publications dans lesquelles on retrouve des articles et illustrations de projets réalisés par Roger D'Astous, et notamment un exemplaire de 1001 Decorating Ideas, no. 21, septembre 1980, qui présente un article et des illustrations de la maison de Roger D'Astous à Outremont.
Diverses publications sur projets réalisés par Roger D'Astous
Actions:
ARCH158577
Description:
Chemise comprenant diverses publications dans lesquelles on retrouve des articles et illustrations de projets réalisés par Roger D'Astous, et notamment un exemplaire de 1001 Decorating Ideas, no. 21, septembre 1980, qui présente un article et des illustrations de la maison de Roger D'Astous à Outremont.
Form:
textual records
textual records
People:
Form:
archives
Level of archival description:
Fonds
archives
Level of archival description:
Fonds
Title:
Robert Duchesnay fonds
Robert Duchesnay fonds
Actions:
Reference number:
AP115
Synopsis:
Le Fonds Robert Duchesnay consiste en une série de photographies montrant les divers structure (principalement des dômes géodésiques) conçus ou influencée par R. Buckminster Fuller. Les photographies, prises par l'artiste et photographe montréalais Robert Duchesnay, ont été créées entre 1985 et 1992.
AP115
Synopsis:
Le Fonds Robert Duchesnay consiste en une série de photographies montrant les divers structure (principalement des dômes géodésiques) conçus ou influencée par R. Buckminster Fuller. Les photographies, prises par l'artiste et photographe montréalais Robert Duchesnay, ont été créées entre 1985 et 1992.
People:
Date:
1985-1992
1985-1992
Title:
Robert Duchesnay fonds
Actions:
AP115
Synopsis:
Le Fonds Robert Duchesnay consiste en une série de photographies montrant les divers structure (principalement des dômes géodésiques) conçus ou influencée par R. Buckminster Fuller. Les photographies, prises par l'artiste et photographe montréalais Robert Duchesnay, ont été créées entre 1985 et 1992.
Robert Duchesnay fonds
Actions:
AP115
Synopsis:
Le Fonds Robert Duchesnay consiste en une série de photographies montrant les divers structure (principalement des dômes géodésiques) conçus ou influencée par R. Buckminster Fuller. Les photographies, prises par l'artiste et photographe montréalais Robert Duchesnay, ont été créées entre 1985 et 1992.
Form:
archives
Level of archival description:
Fonds
archives
Level of archival description:
Fonds
Date:
1985-1992
1985-1992
People:
Form:
textual records
textual records
Title:
Reference materials and grand application papers for the Canadian Council Exploration program
Reference materials and grand application papers for the Canadian Council Exploration program
Actions:
Reference number:
DR2012:0015:022:002
Description:
File containing documents in English (predominant) and French, including a grant application to the Canada Council Exploration program for funding, notes, a photocopy of a drawn map of Montreal, newspaper clippings, reference materials, and the following photographs: - La maison de Rivière-des-Prairies, Fragments 1 (1 gelatin silver print); - Musée du Québec, exterior view, June 1970 (1 gelatin silver print); - Unidentified house (1 gelatin silver print). Original folder inscribed in graphite: MONTREAL DOCUMENTATION: CARTIER
DR2012:0015:022:002
Description:
File containing documents in English (predominant) and French, including a grant application to the Canada Council Exploration program for funding, notes, a photocopy of a drawn map of Montreal, newspaper clippings, reference materials, and the following photographs: - La maison de Rivière-des-Prairies, Fragments 1 (1 gelatin silver print); - Musée du Québec, exterior view, June 1970 (1 gelatin silver print); - Unidentified house (1 gelatin silver print). Original folder inscribed in graphite: MONTREAL DOCUMENTATION: CARTIER
People:
Date:
1964-1978, 1987
1964-1978, 1987
Title:
Reference materials and grand application papers for the Canadian Council Exploration program
Actions:
DR2012:0015:022:002
Description:
File containing documents in English (predominant) and French, including a grant application to the Canada Council Exploration program for funding, notes, a photocopy of a drawn map of Montreal, newspaper clippings, reference materials, and the following photographs: - La maison de Rivière-des-Prairies, Fragments 1 (1 gelatin silver print); - Musée du Québec, exterior view, June 1970 (1 gelatin silver print); - Unidentified house (1 gelatin silver print). Original folder inscribed in graphite: MONTREAL DOCUMENTATION: CARTIER
Reference materials and grand application papers for the Canadian Council Exploration program
Actions:
DR2012:0015:022:002
Description:
File containing documents in English (predominant) and French, including a grant application to the Canada Council Exploration program for funding, notes, a photocopy of a drawn map of Montreal, newspaper clippings, reference materials, and the following photographs: - La maison de Rivière-des-Prairies, Fragments 1 (1 gelatin silver print); - Musée du Québec, exterior view, June 1970 (1 gelatin silver print); - Unidentified house (1 gelatin silver print). Original folder inscribed in graphite: MONTREAL DOCUMENTATION: CARTIER
Form:
textual records
textual records
Date:
1964-1978, 1987
1964-1978, 1987
People:
Form:
drawings
drawings
Title:
Carnet de croquis
Carnet de croquis
Actions:
Reference number:
ARCH163835
Description:
- Carnet de croquis, noir - Texte "Montréal sous-terrain" - Maison Coloniale - Projet non-identifié à Matane - MBAM - Tabouret pour le bar Axis - L'Élysée - Concours Chaussegros-de-Léry - "Revue des projets des étudiants. UQAM dec. 87" - "Galerie Christianne Chassay. MAI 88" - Metro Bar - Projet Waterworks
ARCH163835
Description:
- Carnet de croquis, noir - Texte "Montréal sous-terrain" - Maison Coloniale - Projet non-identifié à Matane - MBAM - Tabouret pour le bar Axis - L'Élysée - Concours Chaussegros-de-Léry - "Revue des projets des étudiants. UQAM dec. 87" - "Galerie Christianne Chassay. MAI 88" - Metro Bar - Projet Waterworks
People:
Date:
1987-1988
1987-1988
Title:
Carnet de croquis
Actions:
ARCH163835
Description:
- Carnet de croquis, noir - Texte "Montréal sous-terrain" - Maison Coloniale - Projet non-identifié à Matane - MBAM - Tabouret pour le bar Axis - L'Élysée - Concours Chaussegros-de-Léry - "Revue des projets des étudiants. UQAM dec. 87" - "Galerie Christianne Chassay. MAI 88" - Metro Bar - Projet Waterworks
Carnet de croquis
Actions:
ARCH163835
Description:
- Carnet de croquis, noir - Texte "Montréal sous-terrain" - Maison Coloniale - Projet non-identifié à Matane - MBAM - Tabouret pour le bar Axis - L'Élysée - Concours Chaussegros-de-Léry - "Revue des projets des étudiants. UQAM dec. 87" - "Galerie Christianne Chassay. MAI 88" - Metro Bar - Projet Waterworks
Form:
drawings
drawings
Date:
1987-1988
1987-1988
People:
Form:
exhibitions
exhibitions
Actions:
Description:
Victorian medical experts insisted that houses were like bodies—that buildings could be sick—and that healthy architecture entailed a “systematic” approach to domestic sanitation, drawing from the burgeoning field of physiology. *Corpus Sanum in Domo Sano—“a healthy body in a healthy house”—explores the spatial, professional, and gender implications of the(...)
Victorian medical experts insisted that houses were like bodies—that buildings could be sick—and that healthy architecture entailed a “systematic” approach to domestic sanitation, drawing from the burgeoning field of physiology. *Corpus Sanum in Domo Sano—“a healthy body in a healthy house”—explores the spatial, professional, and gender implications of the(...)
Location:
Hall cases
Hall cases
Date:
13 November 1991 to 16 February 1992
13 November 1991 to 16 February 1992
Title:
Corpus Sanum in Domo Sano: The Architecture of the Domestic Sanitation Movement, 1870-1914
Actions:
Description:
Victorian medical experts insisted that houses were like bodies—that buildings could be sick—and that healthy architecture entailed a “systematic” approach to domestic sanitation, drawing from the burgeoning field of physiology. *Corpus Sanum in Domo Sano—“a healthy body in a healthy house”—explores the spatial, professional, and gender implications of the(...)
Corpus Sanum in Domo Sano: The Architecture of the Domestic Sanitation Movement, 1870-1914
Actions:
Description:
Victorian medical experts insisted that houses were like bodies—that buildings could be sick—and that healthy architecture entailed a “systematic” approach to domestic sanitation, drawing from the burgeoning field of physiology. *Corpus Sanum in Domo Sano—“a healthy body in a healthy house”—explores the spatial, professional, and gender implications of the(...)
Form:
exhibitions
exhibitions
Date:
13 November 1991 to
16 February 1992
13 November 1991 to
16 February 1992
Location:
Hall cases
Hall cases
Form:
archives
Level of archival description:
Fonds
archives
Level of archival description:
Fonds
Title:
Marius Dufresne fonds
Marius Dufresne fonds
Reference number:
AP081
Synopsis:
Le fonds documente la formation et la pratique professionnelle de Marius Dufresne. Il contient ses cahiers de notes de cours et ses album de croquis à l'École polytechnique, datant de 1900 à 1905, ainsi que des manuels scolaires. Il contient également des dessins pour des projets d'architecture, notamment la résidence Dufresne à Montréal. On y retrouve aussi des cahiers d'arpentage (1910-1913) et des documents professionnels relatifs à la ville de Maisonneuve.
AP081
Synopsis:
Le fonds documente la formation et la pratique professionnelle de Marius Dufresne. Il contient ses cahiers de notes de cours et ses album de croquis à l'École polytechnique, datant de 1900 à 1905, ainsi que des manuels scolaires. Il contient également des dessins pour des projets d'architecture, notamment la résidence Dufresne à Montréal. On y retrouve aussi des cahiers d'arpentage (1910-1913) et des documents professionnels relatifs à la ville de Maisonneuve.
People:
Date:
1883-1945
1883-1945
Title:
Marius Dufresne fonds
Actions:
AP081
Synopsis:
Le fonds documente la formation et la pratique professionnelle de Marius Dufresne. Il contient ses cahiers de notes de cours et ses album de croquis à l'École polytechnique, datant de 1900 à 1905, ainsi que des manuels scolaires. Il contient également des dessins pour des projets d'architecture, notamment la résidence Dufresne à Montréal. On y retrouve aussi des cahiers d'arpentage (1910-1913) et des documents professionnels relatifs à la ville de Maisonneuve.
Marius Dufresne fonds
Actions:
AP081
Synopsis:
Le fonds documente la formation et la pratique professionnelle de Marius Dufresne. Il contient ses cahiers de notes de cours et ses album de croquis à l'École polytechnique, datant de 1900 à 1905, ainsi que des manuels scolaires. Il contient également des dessins pour des projets d'architecture, notamment la résidence Dufresne à Montréal. On y retrouve aussi des cahiers d'arpentage (1910-1913) et des documents professionnels relatifs à la ville de Maisonneuve.
Form:
archives
Level of archival description:
Fonds
archives
Level of archival description:
Fonds
Date:
1883-1945
1883-1945
People:
Form:
articles
articles
Actions:
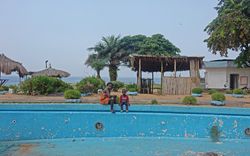
Malkit Shoshan visits a Dom-Ino House, a UN Base, and an Irish Bar
Title:
Hotel Africa and the Crumbling of Modernity
Malkit Shoshan visits a Dom-Ino House, a UN Base, and an Irish Bar
Actions:
Hotel Africa and the Crumbling of Modernity
Malkit Shoshan visits a Dom-Ino House, a UN Base, and an Irish Bar
Actions:
Level of archival description:
Series
Series
Title:
Projets
Projets
Reference number:
AP146.S1
Description:
La série documente les activités professionnelles de la firme d’architecture De Paoli et Pellissier. Elle comprend quatre projets de bâtiments solaires actifs et passifs développés ou réalisés par l'agence, en Ontario, au Québec et en Colombie entre 1977 et 1983. Il contient des esquisses, des dessins, des ozalids. Ces documents nous renseignent sur deux projets agro industriels soit un projet de serre à Petawawa (1977), non réalisé, et un projet de distillateur solaire construit en Colombie (1981), et deux maisons au Québec, toutes deux construites, l'une au Lac Nominingue (1978), l'autre à St-Benoît, Municipalité de Mirabel (1982).
AP146.S1
Description:
La série documente les activités professionnelles de la firme d’architecture De Paoli et Pellissier. Elle comprend quatre projets de bâtiments solaires actifs et passifs développés ou réalisés par l'agence, en Ontario, au Québec et en Colombie entre 1977 et 1983. Il contient des esquisses, des dessins, des ozalids. Ces documents nous renseignent sur deux projets agro industriels soit un projet de serre à Petawawa (1977), non réalisé, et un projet de distillateur solaire construit en Colombie (1981), et deux maisons au Québec, toutes deux construites, l'une au Lac Nominingue (1978), l'autre à St-Benoît, Municipalité de Mirabel (1982).
People:
Date:
1956, 1977-1982
1956, 1977-1982
Title:
Projets
Actions:
AP146.S1
Description:
La série documente les activités professionnelles de la firme d’architecture De Paoli et Pellissier. Elle comprend quatre projets de bâtiments solaires actifs et passifs développés ou réalisés par l'agence, en Ontario, au Québec et en Colombie entre 1977 et 1983. Il contient des esquisses, des dessins, des ozalids. Ces documents nous renseignent sur deux projets agro industriels soit un projet de serre à Petawawa (1977), non réalisé, et un projet de distillateur solaire construit en Colombie (1981), et deux maisons au Québec, toutes deux construites, l'une au Lac Nominingue (1978), l'autre à St-Benoît, Municipalité de Mirabel (1982).
Projets
Actions:
AP146.S1
Description:
La série documente les activités professionnelles de la firme d’architecture De Paoli et Pellissier. Elle comprend quatre projets de bâtiments solaires actifs et passifs développés ou réalisés par l'agence, en Ontario, au Québec et en Colombie entre 1977 et 1983. Il contient des esquisses, des dessins, des ozalids. Ces documents nous renseignent sur deux projets agro industriels soit un projet de serre à Petawawa (1977), non réalisé, et un projet de distillateur solaire construit en Colombie (1981), et deux maisons au Québec, toutes deux construites, l'une au Lac Nominingue (1978), l'autre à St-Benoît, Municipalité de Mirabel (1982).
Level of archival description:
Série 1
Série 1
Date:
1956, 1977-1982
1956, 1977-1982
People:
Form:
drawings
Quantity:
16 drawing(s)
drawings
Quantity:
16 drawing(s)
Actions:
Reference number:
ARCH267675
Description:
Some sketches are annotated by the artist. It is likely that the sketches depict dwellings in France. Further research is required. Also contains: - A note outlining the properties of French family homes titled: "MAISON FAMILIALE 8 x 8". - A notes concerning the construction of an unidentified pavilion with ten bedrooms titled: "PAVILLON 10 CHAMBRES / NOTE JEANNERET". - A reprographic copy of an undated plan and elevation for an unidentified club. The document is labeled: "CLUB. 12.00 x 8.00 + UN PORTIQUE / CUISINE. VESTIAIRES. TOILETTES. REFECT. / 32 PLACES. SALLE DE REUNION 42 PL.".
ARCH267675
Description:
Some sketches are annotated by the artist. It is likely that the sketches depict dwellings in France. Further research is required. Also contains: - A note outlining the properties of French family homes titled: "MAISON FAMILIALE 8 x 8". - A notes concerning the construction of an unidentified pavilion with ten bedrooms titled: "PAVILLON 10 CHAMBRES / NOTE JEANNERET". - A reprographic copy of an undated plan and elevation for an unidentified club. The document is labeled: "CLUB. 12.00 x 8.00 + UN PORTIQUE / CUISINE. VESTIAIRES. TOILETTES. REFECT. / 32 PLACES. SALLE DE REUNION 42 PL.".
People:
Date:
1940s
1940s
Title:
Thirteen sketches by Pierre Jeanneret depicting studies for dwelling(s) and other building(s), including plans, facades, details, and fixtures, as well as furniture.
Actions:
ARCH267675
Description:
Some sketches are annotated by the artist. It is likely that the sketches depict dwellings in France. Further research is required. Also contains: - A note outlining the properties of French family homes titled: "MAISON FAMILIALE 8 x 8". - A notes concerning the construction of an unidentified pavilion with ten bedrooms titled: "PAVILLON 10 CHAMBRES / NOTE JEANNERET". - A reprographic copy of an undated plan and elevation for an unidentified club. The document is labeled: "CLUB. 12.00 x 8.00 + UN PORTIQUE / CUISINE. VESTIAIRES. TOILETTES. REFECT. / 32 PLACES. SALLE DE REUNION 42 PL.".
Thirteen sketches by Pierre Jeanneret depicting studies for dwelling(s) and other building(s), including plans, facades, details, and fixtures, as well as furniture.
Actions:
ARCH267675
Description:
Some sketches are annotated by the artist. It is likely that the sketches depict dwellings in France. Further research is required. Also contains: - A note outlining the properties of French family homes titled: "MAISON FAMILIALE 8 x 8". - A notes concerning the construction of an unidentified pavilion with ten bedrooms titled: "PAVILLON 10 CHAMBRES / NOTE JEANNERET". - A reprographic copy of an undated plan and elevation for an unidentified club. The document is labeled: "CLUB. 12.00 x 8.00 + UN PORTIQUE / CUISINE. VESTIAIRES. TOILETTES. REFECT. / 32 PLACES. SALLE DE REUNION 42 PL.".
Form:
drawings
Quantity:
16 drawing(s)
drawings
Quantity:
16 drawing(s)
Date:
1940s
1940s
People:
Form:
photographs
photographs
Actions:
Reference number:
AP149.S4.SS2.002
Description:
Group consists of sets of slides of visual material for lectures on research project of the Minimum Cost Housing Group. The group includes: - a set on open spaces in urban environment, related to the fifth Human Settlement Training Packages by Mininum Cost Housing Group - a set of slides on sanitation and sanitation systems previsously stored in a folder entitled "Sanitation" - a set of slides on doors in India and Mexico previously stored in a folder entitled "Doors", - a set entitled ''People'' - and a set on technology for housing developement, low cost houses construction, including slides on the Minimum Cost Housing Group's housing project, such as Ecol Operation, Maison Lessard project and Saddle Lake project, previously stored in a folder entitled "Technology".
AP149.S4.SS2.002
Description:
Group consists of sets of slides of visual material for lectures on research project of the Minimum Cost Housing Group. The group includes: - a set on open spaces in urban environment, related to the fifth Human Settlement Training Packages by Mininum Cost Housing Group - a set of slides on sanitation and sanitation systems previsously stored in a folder entitled "Sanitation" - a set of slides on doors in India and Mexico previously stored in a folder entitled "Doors", - a set entitled ''People'' - and a set on technology for housing developement, low cost houses construction, including slides on the Minimum Cost Housing Group's housing project, such as Ecol Operation, Maison Lessard project and Saddle Lake project, previously stored in a folder entitled "Technology".
People:
Date:
1970s-1990s
1970s-1990s
Title:
Visual material for lectures on subject researchs
Actions:
AP149.S4.SS2.002
Description:
Group consists of sets of slides of visual material for lectures on research project of the Minimum Cost Housing Group. The group includes: - a set on open spaces in urban environment, related to the fifth Human Settlement Training Packages by Mininum Cost Housing Group - a set of slides on sanitation and sanitation systems previsously stored in a folder entitled "Sanitation" - a set of slides on doors in India and Mexico previously stored in a folder entitled "Doors", - a set entitled ''People'' - and a set on technology for housing developement, low cost houses construction, including slides on the Minimum Cost Housing Group's housing project, such as Ecol Operation, Maison Lessard project and Saddle Lake project, previously stored in a folder entitled "Technology".
Visual material for lectures on subject researchs
Actions:
AP149.S4.SS2.002
Description:
Group consists of sets of slides of visual material for lectures on research project of the Minimum Cost Housing Group. The group includes: - a set on open spaces in urban environment, related to the fifth Human Settlement Training Packages by Mininum Cost Housing Group - a set of slides on sanitation and sanitation systems previsously stored in a folder entitled "Sanitation" - a set of slides on doors in India and Mexico previously stored in a folder entitled "Doors", - a set entitled ''People'' - and a set on technology for housing developement, low cost houses construction, including slides on the Minimum Cost Housing Group's housing project, such as Ecol Operation, Maison Lessard project and Saddle Lake project, previously stored in a folder entitled "Technology".
Form:
photographs
photographs
Date:
1970s-1990s
1970s-1990s
People:


