


37482 Results
Form:
events
events
Title:
Learning from... Copenhagen
Learning from... Copenhagen
Actions:
Description:
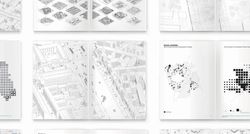
Deane Simpson presents the Atlas of the Copenhagens, a book project addressing an urban territory that has been posited in the media and celebrated by the municipality of Copenhagen as the world’s most sustainable and liveable city. Such claims suggest that Copenhagen is a fitting site to study and engage in a debate on sustainability and liveability. The Atlas operates(...)
Deane Simpson presents the Atlas of the Copenhagens, a book project addressing an urban territory that has been posited in the media and celebrated by the municipality of Copenhagen as the world’s most sustainable and liveable city. Such claims suggest that Copenhagen is a fitting site to study and engage in a debate on sustainability and liveability. The Atlas operates(...)
Location:
Paul-Desmarais Theatre
Paul-Desmarais Theatre
Date:
21 May 2015 , 6pm
21 May 2015 , 6pm
Title:
Learning from... Copenhagen
Actions:
Description:
Deane Simpson presents the Atlas of the Copenhagens, a book project addressing an urban territory that has been posited in the media and celebrated by the municipality of Copenhagen as the world’s most sustainable and liveable city. Such claims suggest that Copenhagen is a fitting site to study and engage in a debate on sustainability and liveability. The Atlas operates(...)
Learning from... Copenhagen
Actions:
Description:
Deane Simpson presents the Atlas of the Copenhagens, a book project addressing an urban territory that has been posited in the media and celebrated by the municipality of Copenhagen as the world’s most sustainable and liveable city. Such claims suggest that Copenhagen is a fitting site to study and engage in a debate on sustainability and liveability. The Atlas operates(...)
Form:
events
events
Date:
21 May 2015
6pm
21 May 2015
6pm
Location:
Paul-Desmarais Theatre
Paul-Desmarais Theatre
Form:
textual records
textual records
Title:
MCA Universal, 1995-1996
MCA Universal, 1995-1996
Actions:
Reference number:
DR2007:0021
Description:
During 1995-96, L.W. Richards was architectural advisor to Edgar Bronfman Jr., for the selection of an architect for a master plan and new headquarters building at Universal Studios, Los Angeles. The search that L.W. Richards conducted resulted in the selection of OMA and Rem Koolhaas. Two items are included here: a) bound notebook from the summer and fall of 1995, documenting meetings with Edgar Bronfman Jr., conversations with various architects (including Peter Eisenman, Frank Gehry, Renzo Piano, and Peter Rose), and a record of the meeting between Edgar, Rem Koolhaas, and L.W. Richards in Malibu in which Rem was selected for the project, and b) spiral bound booklet, PLAN (vision plan for de development of Universal City) by the Office of Metropolitan Architecture and presented to MCA Inc., July 1996, no.58.
DR2007:0021
Description:
During 1995-96, L.W. Richards was architectural advisor to Edgar Bronfman Jr., for the selection of an architect for a master plan and new headquarters building at Universal Studios, Los Angeles. The search that L.W. Richards conducted resulted in the selection of OMA and Rem Koolhaas. Two items are included here: a) bound notebook from the summer and fall of 1995, documenting meetings with Edgar Bronfman Jr., conversations with various architects (including Peter Eisenman, Frank Gehry, Renzo Piano, and Peter Rose), and a record of the meeting between Edgar, Rem Koolhaas, and L.W. Richards in Malibu in which Rem was selected for the project, and b) spiral bound booklet, PLAN (vision plan for de development of Universal City) by the Office of Metropolitan Architecture and presented to MCA Inc., July 1996, no.58.
People:
Date:
1995-1996
1995-1996
Title:
MCA Universal, 1995-1996
Actions:
DR2007:0021
Description:
During 1995-96, L.W. Richards was architectural advisor to Edgar Bronfman Jr., for the selection of an architect for a master plan and new headquarters building at Universal Studios, Los Angeles. The search that L.W. Richards conducted resulted in the selection of OMA and Rem Koolhaas. Two items are included here: a) bound notebook from the summer and fall of 1995, documenting meetings with Edgar Bronfman Jr., conversations with various architects (including Peter Eisenman, Frank Gehry, Renzo Piano, and Peter Rose), and a record of the meeting between Edgar, Rem Koolhaas, and L.W. Richards in Malibu in which Rem was selected for the project, and b) spiral bound booklet, PLAN (vision plan for de development of Universal City) by the Office of Metropolitan Architecture and presented to MCA Inc., July 1996, no.58.
MCA Universal, 1995-1996
Actions:
DR2007:0021
Description:
During 1995-96, L.W. Richards was architectural advisor to Edgar Bronfman Jr., for the selection of an architect for a master plan and new headquarters building at Universal Studios, Los Angeles. The search that L.W. Richards conducted resulted in the selection of OMA and Rem Koolhaas. Two items are included here: a) bound notebook from the summer and fall of 1995, documenting meetings with Edgar Bronfman Jr., conversations with various architects (including Peter Eisenman, Frank Gehry, Renzo Piano, and Peter Rose), and a record of the meeting between Edgar, Rem Koolhaas, and L.W. Richards in Malibu in which Rem was selected for the project, and b) spiral bound booklet, PLAN (vision plan for de development of Universal City) by the Office of Metropolitan Architecture and presented to MCA Inc., July 1996, no.58.
Form:
textual records
textual records
Date:
1995-1996
1995-1996
People:
Reference number:
PHCON2002:0016:008
Description:
Binder documents exhibitions from 1991 to 1997 that included the work of Gordon Matta-Clark, along with exhibition reviews, photographs, and articles. A number of reviews are for the major 1992-1993 exhibition "Gordon Matta-Clark", organized by IVAM Centre Julio Gonzalez in Valencia, Spain, which traveled to London, United Kingdom, and Marseilles, France as well as the 1997 exhibition "Reorganizing Structure by Drawings Through It: Zeichnung bei Gordon Matta-Clark" organized by the Generali Foundation in Vienna, Austria at P.S. 1 Contemporary Art Center in New York City, the Museum of Contemporary Art in Barcelona, Spain and the Westfälisches Landesmuseum für Kunst und Kulturgeschichte in Münster, Germany. Also contained in the binder is correspondence and information relating to the Gordon Matta-Clark Trust, which awarded fellowships to artists. Binder contains photographs and textual records.
PHCON2002:0016:008
Description:
Binder documents exhibitions from 1991 to 1997 that included the work of Gordon Matta-Clark, along with exhibition reviews, photographs, and articles. A number of reviews are for the major 1992-1993 exhibition "Gordon Matta-Clark", organized by IVAM Centre Julio Gonzalez in Valencia, Spain, which traveled to London, United Kingdom, and Marseilles, France as well as the 1997 exhibition "Reorganizing Structure by Drawings Through It: Zeichnung bei Gordon Matta-Clark" organized by the Generali Foundation in Vienna, Austria at P.S. 1 Contemporary Art Center in New York City, the Museum of Contemporary Art in Barcelona, Spain and the Westfälisches Landesmuseum für Kunst und Kulturgeschichte in Münster, Germany. Also contained in the binder is correspondence and information relating to the Gordon Matta-Clark Trust, which awarded fellowships to artists. Binder contains photographs and textual records.
People:
Date:
1990-1997
1990-1997
Title:
Reviews, Announcements, Catalogues 1990-97
Actions:
PHCON2002:0016:008
Description:
Binder documents exhibitions from 1991 to 1997 that included the work of Gordon Matta-Clark, along with exhibition reviews, photographs, and articles. A number of reviews are for the major 1992-1993 exhibition "Gordon Matta-Clark", organized by IVAM Centre Julio Gonzalez in Valencia, Spain, which traveled to London, United Kingdom, and Marseilles, France as well as the 1997 exhibition "Reorganizing Structure by Drawings Through It: Zeichnung bei Gordon Matta-Clark" organized by the Generali Foundation in Vienna, Austria at P.S. 1 Contemporary Art Center in New York City, the Museum of Contemporary Art in Barcelona, Spain and the Westfälisches Landesmuseum für Kunst und Kulturgeschichte in Münster, Germany. Also contained in the binder is correspondence and information relating to the Gordon Matta-Clark Trust, which awarded fellowships to artists. Binder contains photographs and textual records.
Reviews, Announcements, Catalogues 1990-97
Actions:
PHCON2002:0016:008
Description:
Binder documents exhibitions from 1991 to 1997 that included the work of Gordon Matta-Clark, along with exhibition reviews, photographs, and articles. A number of reviews are for the major 1992-1993 exhibition "Gordon Matta-Clark", organized by IVAM Centre Julio Gonzalez in Valencia, Spain, which traveled to London, United Kingdom, and Marseilles, France as well as the 1997 exhibition "Reorganizing Structure by Drawings Through It: Zeichnung bei Gordon Matta-Clark" organized by the Generali Foundation in Vienna, Austria at P.S. 1 Contemporary Art Center in New York City, the Museum of Contemporary Art in Barcelona, Spain and the Westfälisches Landesmuseum für Kunst und Kulturgeschichte in Münster, Germany. Also contained in the binder is correspondence and information relating to the Gordon Matta-Clark Trust, which awarded fellowships to artists. Binder contains photographs and textual records.
Date:
1990-1997
1990-1997
People:
Form:
events
events
Actions:
Description:
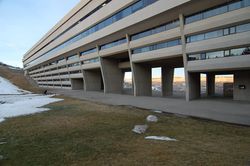
Michelangelo Sabatino, 2011 Visiting Scholar, offers an overview of Arthur Erickson’s contribution to shaping the city of the 20th century, drawn from his forthcoming book Arthur Erickson : Architectural Environments. Click here for the Facebook event.
Michelangelo Sabatino, 2011 Visiting Scholar, offers an overview of Arthur Erickson’s contribution to shaping the city of the 20th century, drawn from his forthcoming book Arthur Erickson : Architectural Environments. Click here for the Facebook event.
Location:
Shaughnessy House
Presented in English Keyword(s):
Michelangelo Sabatino, visiting scholar seminar
Shaughnessy House
Presented in English Keyword(s):
Michelangelo Sabatino, visiting scholar seminar
Date:
11 August 2011, 6pm
11 August 2011, 6pm
Title:
Visiting Scholar Seminar: Michelangelo Sabatino
Actions:
Description:
Michelangelo Sabatino, 2011 Visiting Scholar, offers an overview of Arthur Erickson’s contribution to shaping the city of the 20th century, drawn from his forthcoming book Arthur Erickson : Architectural Environments. Click here for the Facebook event.
Visiting Scholar Seminar: Michelangelo Sabatino
Actions:
Description:
Michelangelo Sabatino, 2011 Visiting Scholar, offers an overview of Arthur Erickson’s contribution to shaping the city of the 20th century, drawn from his forthcoming book Arthur Erickson : Architectural Environments. Click here for the Facebook event.
Form:
events
events
Date:
11 August 2011
6pm
11 August 2011
6pm
Location:
Shaughnessy House
Presented in English Keyword(s):
Michelangelo Sabatino, visiting scholar seminar
Shaughnessy House
Presented in English Keyword(s):
Michelangelo Sabatino, visiting scholar seminar
Form:
drawings
drawings
Title:
Negatives for presentation drawings for various landscape projects by Cornelia Hahn Oberlander
Negatives for presentation drawings for various landscape projects by Cornelia Hahn Oberlander
Actions:
Reference number:
AP075.S3.SS2.090
Description:
Includes flats from the following landscape projects: - Playground for Children's Creative Centre of the Canadian Federal Pavilion at Expo '67, Montréal, Québec, Canada (1965-1967) - Robson Square Provincial Government Complex, Vancouver, British Columbia, Canada (1974-1982) - Dr. Norman Keevil Residence, Vancouver, British Columbia, Canada (1977) - Russell Residence, Tacoma, Washington, United States (1986) - Dr. Norman Keevil Residence (or The Hollies), Vancouver, British Columbia, Canada (1986-1989) - British Columbia Institute of Technology Multi-Tenant Facility, Discovery Parks, Willingdon Site, Burnaby, British Columbia, Canada (1987-1984) - Friedman Residence, Vancouver, British Columbia, Canada (ca. 1988) - Jarvis Residence, 7075 Hudson Street, Vancouver, British Columbia, Canada (1988-1992) -Ottawa City Hall, Ottawa, Ontario, Canada (1989) - University of British Columbia Faculty Club, upgrade and maintenance, Vancouver, British Columbia, Canada (1991)
AP075.S3.SS2.090
Description:
Includes flats from the following landscape projects: - Playground for Children's Creative Centre of the Canadian Federal Pavilion at Expo '67, Montréal, Québec, Canada (1965-1967) - Robson Square Provincial Government Complex, Vancouver, British Columbia, Canada (1974-1982) - Dr. Norman Keevil Residence, Vancouver, British Columbia, Canada (1977) - Russell Residence, Tacoma, Washington, United States (1986) - Dr. Norman Keevil Residence (or The Hollies), Vancouver, British Columbia, Canada (1986-1989) - British Columbia Institute of Technology Multi-Tenant Facility, Discovery Parks, Willingdon Site, Burnaby, British Columbia, Canada (1987-1984) - Friedman Residence, Vancouver, British Columbia, Canada (ca. 1988) - Jarvis Residence, 7075 Hudson Street, Vancouver, British Columbia, Canada (1988-1992) -Ottawa City Hall, Ottawa, Ontario, Canada (1989) - University of British Columbia Faculty Club, upgrade and maintenance, Vancouver, British Columbia, Canada (1991)
People:
Date:
1965-1991
1965-1991
Title:
Negatives for presentation drawings for various landscape projects by Cornelia Hahn Oberlander
Actions:
AP075.S3.SS2.090
Description:
Includes flats from the following landscape projects: - Playground for Children's Creative Centre of the Canadian Federal Pavilion at Expo '67, Montréal, Québec, Canada (1965-1967) - Robson Square Provincial Government Complex, Vancouver, British Columbia, Canada (1974-1982) - Dr. Norman Keevil Residence, Vancouver, British Columbia, Canada (1977) - Russell Residence, Tacoma, Washington, United States (1986) - Dr. Norman Keevil Residence (or The Hollies), Vancouver, British Columbia, Canada (1986-1989) - British Columbia Institute of Technology Multi-Tenant Facility, Discovery Parks, Willingdon Site, Burnaby, British Columbia, Canada (1987-1984) - Friedman Residence, Vancouver, British Columbia, Canada (ca. 1988) - Jarvis Residence, 7075 Hudson Street, Vancouver, British Columbia, Canada (1988-1992) -Ottawa City Hall, Ottawa, Ontario, Canada (1989) - University of British Columbia Faculty Club, upgrade and maintenance, Vancouver, British Columbia, Canada (1991)
Negatives for presentation drawings for various landscape projects by Cornelia Hahn Oberlander
Actions:
AP075.S3.SS2.090
Description:
Includes flats from the following landscape projects: - Playground for Children's Creative Centre of the Canadian Federal Pavilion at Expo '67, Montréal, Québec, Canada (1965-1967) - Robson Square Provincial Government Complex, Vancouver, British Columbia, Canada (1974-1982) - Dr. Norman Keevil Residence, Vancouver, British Columbia, Canada (1977) - Russell Residence, Tacoma, Washington, United States (1986) - Dr. Norman Keevil Residence (or The Hollies), Vancouver, British Columbia, Canada (1986-1989) - British Columbia Institute of Technology Multi-Tenant Facility, Discovery Parks, Willingdon Site, Burnaby, British Columbia, Canada (1987-1984) - Friedman Residence, Vancouver, British Columbia, Canada (ca. 1988) - Jarvis Residence, 7075 Hudson Street, Vancouver, British Columbia, Canada (1988-1992) -Ottawa City Hall, Ottawa, Ontario, Canada (1989) - University of British Columbia Faculty Club, upgrade and maintenance, Vancouver, British Columbia, Canada (1991)
Form:
drawings
drawings
Date:
1965-1991
1965-1991
People:
Form:
exhibitions
exhibitions

Title:
The 60s: Montréal Thinks Big
The 60s: Montréal Thinks Big
Actions:
Description:
During the 1960s, the massive scale of the changes that transformed Montréal made it an archetype of the great metropolises of the Western world. As host of Expo 67, Montréal asserted itself on the international scene as a city of the future. The 60s: Montréal Thinks Big illustrates the processes that brought about these changes. The exhibition’s original models,(...)
During the 1960s, the massive scale of the changes that transformed Montréal made it an archetype of the great metropolises of the Western world. As host of Expo 67, Montréal asserted itself on the international scene as a city of the future. The 60s: Montréal Thinks Big illustrates the processes that brought about these changes. The exhibition’s original models,(...)
Location:
Main galleries
Main galleries
Date:
20 October 2004 to 11 September 2005
20 October 2004 to 11 September 2005
Title:
The 60s: Montréal Thinks Big
Actions:
Description:
During the 1960s, the massive scale of the changes that transformed Montréal made it an archetype of the great metropolises of the Western world. As host of Expo 67, Montréal asserted itself on the international scene as a city of the future. The 60s: Montréal Thinks Big illustrates the processes that brought about these changes. The exhibition’s original models,(...)
The 60s: Montréal Thinks Big
Actions:
Description:
During the 1960s, the massive scale of the changes that transformed Montréal made it an archetype of the great metropolises of the Western world. As host of Expo 67, Montréal asserted itself on the international scene as a city of the future. The 60s: Montréal Thinks Big illustrates the processes that brought about these changes. The exhibition’s original models,(...)
Form:
exhibitions
exhibitions
Date:
20 October 2004 to
11 September 2005
20 October 2004 to
11 September 2005
Location:
Main galleries
Main galleries
Form:
archives
Level of archival description:
Fonds
archives
Level of archival description:
Fonds
Actions:
Reference number:
AP225
Synopsis:
The Roderick Robbie Katimavik project records describe Robbie's collaboration with his architectural partners at the Toronto-based firm Ashworth Robbie Vaughan and Williams to create Katimavik, an entry for the competition for the design of the Canadian Government’s pavilion at Expo 67. The records in this fonds relate to the project's design process, the reception of the completed structure in Canadian and international architectural discourse, reporting on the project to the Canadian government, and Expo 67 memerobilia.
AP225
Synopsis:
The Roderick Robbie Katimavik project records describe Robbie's collaboration with his architectural partners at the Toronto-based firm Ashworth Robbie Vaughan and Williams to create Katimavik, an entry for the competition for the design of the Canadian Government’s pavilion at Expo 67. The records in this fonds relate to the project's design process, the reception of the completed structure in Canadian and international architectural discourse, reporting on the project to the Canadian government, and Expo 67 memerobilia.
People:
Date:
1966-2017
1966-2017
Title:
Roderick Robbie Katimavik project records
Actions:
AP225
Synopsis:
The Roderick Robbie Katimavik project records describe Robbie's collaboration with his architectural partners at the Toronto-based firm Ashworth Robbie Vaughan and Williams to create Katimavik, an entry for the competition for the design of the Canadian Government’s pavilion at Expo 67. The records in this fonds relate to the project's design process, the reception of the completed structure in Canadian and international architectural discourse, reporting on the project to the Canadian government, and Expo 67 memerobilia.
Roderick Robbie Katimavik project records
Actions:
AP225
Synopsis:
The Roderick Robbie Katimavik project records describe Robbie's collaboration with his architectural partners at the Toronto-based firm Ashworth Robbie Vaughan and Williams to create Katimavik, an entry for the competition for the design of the Canadian Government’s pavilion at Expo 67. The records in this fonds relate to the project's design process, the reception of the completed structure in Canadian and international architectural discourse, reporting on the project to the Canadian government, and Expo 67 memerobilia.
Form:
archives
Level of archival description:
Fonds
archives
Level of archival description:
Fonds
Date:
1966-2017
1966-2017
People:
Form:
archives
Level of archival description:
Fonds
archives
Level of archival description:
Fonds
Title:
John C. Parkin fonds
John C. Parkin fonds
Reference number:
AP018
Synopsis:
The John C. Parkin fonds documents the professional career of Toronto-based architect John C. Parkin (1922-1988) at his firms John B. Parkin Associates and Parkin Architects Planners. Most materials in this fonds record 347 architectural projects covering the years 1947-1987. John C. Parkin’s professional involvement in the arts and architecture, his firms’ activities, and his professional achievements are also recorded.
AP018
Synopsis:
The John C. Parkin fonds documents the professional career of Toronto-based architect John C. Parkin (1922-1988) at his firms John B. Parkin Associates and Parkin Architects Planners. Most materials in this fonds record 347 architectural projects covering the years 1947-1987. John C. Parkin’s professional involvement in the arts and architecture, his firms’ activities, and his professional achievements are also recorded.
People:
Date:
1929-1987
1929-1987
Title:
John C. Parkin fonds
Actions:
AP018
Synopsis:
The John C. Parkin fonds documents the professional career of Toronto-based architect John C. Parkin (1922-1988) at his firms John B. Parkin Associates and Parkin Architects Planners. Most materials in this fonds record 347 architectural projects covering the years 1947-1987. John C. Parkin’s professional involvement in the arts and architecture, his firms’ activities, and his professional achievements are also recorded.
John C. Parkin fonds
Actions:
AP018
Synopsis:
The John C. Parkin fonds documents the professional career of Toronto-based architect John C. Parkin (1922-1988) at his firms John B. Parkin Associates and Parkin Architects Planners. Most materials in this fonds record 347 architectural projects covering the years 1947-1987. John C. Parkin’s professional involvement in the arts and architecture, his firms’ activities, and his professional achievements are also recorded.
Form:
archives
Level of archival description:
Fonds
archives
Level of archival description:
Fonds
Date:
1929-1987
1929-1987
People:
Form:
events
events
Title:
Learning from... Detroit
Learning from... Detroit
Actions:
Description:
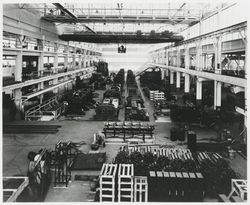
Powered by powerful historical footage, including vivid images of the city’s zenith and its now derelict buildings, Julian Temple’s 2010 TV documentary Requiem for Detroit? charts the rise and fall of the “Big Three” in Detroit: General Motors, Ford and Chrysler. The film documents the impact that the decline of these giants has had on the city and its(...)
Powered by powerful historical footage, including vivid images of the city’s zenith and its now derelict buildings, Julian Temple’s 2010 TV documentary Requiem for Detroit? charts the rise and fall of the “Big Three” in Detroit: General Motors, Ford and Chrysler. The film documents the impact that the decline of these giants has had on the city and its(...)
Location:
Paul-Desmarais Theatre
Paul-Desmarais Theatre
Date:
25 April 2013 , 7pm
25 April 2013 , 7pm
Title:
Learning from... Detroit
Actions:
Description:
Powered by powerful historical footage, including vivid images of the city’s zenith and its now derelict buildings, Julian Temple’s 2010 TV documentary Requiem for Detroit? charts the rise and fall of the “Big Three” in Detroit: General Motors, Ford and Chrysler. The film documents the impact that the decline of these giants has had on the city and its(...)
Learning from... Detroit
Actions:
Description:
Powered by powerful historical footage, including vivid images of the city’s zenith and its now derelict buildings, Julian Temple’s 2010 TV documentary Requiem for Detroit? charts the rise and fall of the “Big Three” in Detroit: General Motors, Ford and Chrysler. The film documents the impact that the decline of these giants has had on the city and its(...)
Form:
events
events
Date:
25 April 2013
7pm
25 April 2013
7pm
Location:
Paul-Desmarais Theatre
Paul-Desmarais Theatre
Level of archival description:
Series
Series
Title:
Dessins et tableaux
Dessins et tableaux
Actions:
Reference number:
AP104.S1
Description:
Series I consists of sketches, drawings and paintings, mostly created by Parizeau. From the period he spent in Europe (1923-1933), there are 11 student drawings in the standard presentation format of the École des Beaux-arts de Paris, a volume of course notes, as well as unidentified drawings, sketchbooks and paintings of primarily buildings and landscapes executed in Paris and during his travels in France. Drawings relating to Parizeau's architectural career in Montreal are represented in a number of independant projects, including a small chapel beside the St. Lawrence River, a pair of two-storey cabin-cottages outside of Montreal, and several residences in the city. The documents are mostly original preliminary studies with some reproductions of working drawings. It should be noted that there are also photographs of exterior details of the Laroque Residence and the Jarry Residence in documents CO2 in Series II. Reproductions of designs for worker housing by French architect Eugène Beaudoin in 1938 perhaps give a clue to Parizeau's relatively early employment of modernist forms. A residence in Baie D'Urfé is unlikely to be connected to Parizeau because its date, ca. 1955, is a decade after his death. Parizeau's concern with furniture and interior design is represented in the Archive with many lively perspective sketches in colour, and elevation and plan studies of several kinds of rooms and types of furniture. Some preliminary drawings for interiors were grouped with the Gillow house in Ville Mont-Royal, and the Walter Downs Residence in Montreal. The artworks by Parizeau consist of paintings and drawings of landscapes, buildings, still lifes and figure studies on loose sheets and in bound sketchbooks. These works are executed in a variety of media, including pencil, coloured pencil, watercolour on paper, and oil paint on masonite panels. Studies of buildings in Brittany and Paris are the subjects in three small sketchbooks, while larger spiral-bound drawing books contain some architectural plans, elevations and details. Most of these artworks and sketches were likely created in Europe before 1933.
AP104.S1
Description:
Series I consists of sketches, drawings and paintings, mostly created by Parizeau. From the period he spent in Europe (1923-1933), there are 11 student drawings in the standard presentation format of the École des Beaux-arts de Paris, a volume of course notes, as well as unidentified drawings, sketchbooks and paintings of primarily buildings and landscapes executed in Paris and during his travels in France. Drawings relating to Parizeau's architectural career in Montreal are represented in a number of independant projects, including a small chapel beside the St. Lawrence River, a pair of two-storey cabin-cottages outside of Montreal, and several residences in the city. The documents are mostly original preliminary studies with some reproductions of working drawings. It should be noted that there are also photographs of exterior details of the Laroque Residence and the Jarry Residence in documents CO2 in Series II. Reproductions of designs for worker housing by French architect Eugène Beaudoin in 1938 perhaps give a clue to Parizeau's relatively early employment of modernist forms. A residence in Baie D'Urfé is unlikely to be connected to Parizeau because its date, ca. 1955, is a decade after his death. Parizeau's concern with furniture and interior design is represented in the Archive with many lively perspective sketches in colour, and elevation and plan studies of several kinds of rooms and types of furniture. Some preliminary drawings for interiors were grouped with the Gillow house in Ville Mont-Royal, and the Walter Downs Residence in Montreal. The artworks by Parizeau consist of paintings and drawings of landscapes, buildings, still lifes and figure studies on loose sheets and in bound sketchbooks. These works are executed in a variety of media, including pencil, coloured pencil, watercolour on paper, and oil paint on masonite panels. Studies of buildings in Brittany and Paris are the subjects in three small sketchbooks, while larger spiral-bound drawing books contain some architectural plans, elevations and details. Most of these artworks and sketches were likely created in Europe before 1933.
People:
Date:
1917-1955
1917-1955
Title:
Dessins et tableaux
Actions:
AP104.S1
Description:
Series I consists of sketches, drawings and paintings, mostly created by Parizeau. From the period he spent in Europe (1923-1933), there are 11 student drawings in the standard presentation format of the École des Beaux-arts de Paris, a volume of course notes, as well as unidentified drawings, sketchbooks and paintings of primarily buildings and landscapes executed in Paris and during his travels in France. Drawings relating to Parizeau's architectural career in Montreal are represented in a number of independant projects, including a small chapel beside the St. Lawrence River, a pair of two-storey cabin-cottages outside of Montreal, and several residences in the city. The documents are mostly original preliminary studies with some reproductions of working drawings. It should be noted that there are also photographs of exterior details of the Laroque Residence and the Jarry Residence in documents CO2 in Series II. Reproductions of designs for worker housing by French architect Eugène Beaudoin in 1938 perhaps give a clue to Parizeau's relatively early employment of modernist forms. A residence in Baie D'Urfé is unlikely to be connected to Parizeau because its date, ca. 1955, is a decade after his death. Parizeau's concern with furniture and interior design is represented in the Archive with many lively perspective sketches in colour, and elevation and plan studies of several kinds of rooms and types of furniture. Some preliminary drawings for interiors were grouped with the Gillow house in Ville Mont-Royal, and the Walter Downs Residence in Montreal. The artworks by Parizeau consist of paintings and drawings of landscapes, buildings, still lifes and figure studies on loose sheets and in bound sketchbooks. These works are executed in a variety of media, including pencil, coloured pencil, watercolour on paper, and oil paint on masonite panels. Studies of buildings in Brittany and Paris are the subjects in three small sketchbooks, while larger spiral-bound drawing books contain some architectural plans, elevations and details. Most of these artworks and sketches were likely created in Europe before 1933.
Dessins et tableaux
Actions:
AP104.S1
Description:
Series I consists of sketches, drawings and paintings, mostly created by Parizeau. From the period he spent in Europe (1923-1933), there are 11 student drawings in the standard presentation format of the École des Beaux-arts de Paris, a volume of course notes, as well as unidentified drawings, sketchbooks and paintings of primarily buildings and landscapes executed in Paris and during his travels in France. Drawings relating to Parizeau's architectural career in Montreal are represented in a number of independant projects, including a small chapel beside the St. Lawrence River, a pair of two-storey cabin-cottages outside of Montreal, and several residences in the city. The documents are mostly original preliminary studies with some reproductions of working drawings. It should be noted that there are also photographs of exterior details of the Laroque Residence and the Jarry Residence in documents CO2 in Series II. Reproductions of designs for worker housing by French architect Eugène Beaudoin in 1938 perhaps give a clue to Parizeau's relatively early employment of modernist forms. A residence in Baie D'Urfé is unlikely to be connected to Parizeau because its date, ca. 1955, is a decade after his death. Parizeau's concern with furniture and interior design is represented in the Archive with many lively perspective sketches in colour, and elevation and plan studies of several kinds of rooms and types of furniture. Some preliminary drawings for interiors were grouped with the Gillow house in Ville Mont-Royal, and the Walter Downs Residence in Montreal. The artworks by Parizeau consist of paintings and drawings of landscapes, buildings, still lifes and figure studies on loose sheets and in bound sketchbooks. These works are executed in a variety of media, including pencil, coloured pencil, watercolour on paper, and oil paint on masonite panels. Studies of buildings in Brittany and Paris are the subjects in three small sketchbooks, while larger spiral-bound drawing books contain some architectural plans, elevations and details. Most of these artworks and sketches were likely created in Europe before 1933.
Level of archival description:
Série 1
Série 1
Date:
1917-1955
1917-1955
People:


