


18422 Results
Form:
drawings
drawings
Actions:
Reference number:
ARCH33297
Description:
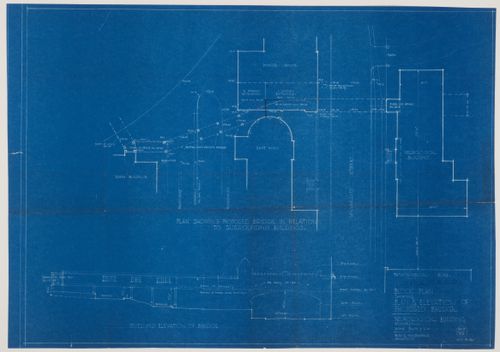
Drawing 2.1-7, Block Plan Showing Plan & Elevation of Proposed Bridge July. 8. 32
ARCH33297
Description:
Drawing 2.1-7, Block Plan Showing Plan & Elevation of Proposed Bridge July. 8. 32
People:
Date:
1932
1932
Title:
Montréal Neurological Institute, Montréal, Québec: block plan showing relation of bridge to surrounding buildings and bridge elevation
Actions:
ARCH33297
Description:
Drawing 2.1-7, Block Plan Showing Plan & Elevation of Proposed Bridge July. 8. 32
Montréal Neurological Institute, Montréal, Québec: block plan showing relation of bridge to surrounding buildings and bridge elevation
Actions:
ARCH33297
Description:
Drawing 2.1-7, Block Plan Showing Plan & Elevation of Proposed Bridge July. 8. 32
Form:
drawings
drawings
Date:
1932
1932
People:
Form:
drawings
drawings
Actions:
Reference number:
ARCH401906
ARCH401906
People:
Date:
1965-1966
1965-1966
Form:
drawings
drawings
Date:
1965-1966
1965-1966
People:
Form:
drawings
drawings
Actions:
Reference number:
ARCH401907
ARCH401907
People:
Date:
1965-1966
1965-1966
Form:
drawings
drawings
Date:
1965-1966
1965-1966
People:
Form:
photographs
photographs
Reference number:
PH1976:0059:005
PH1976:0059:005
People:
Date:
ca. 1870
ca. 1870
Form:
photographs
photographs
Date:
ca. 1870
ca. 1870
People:
Form:
textual records, photographs
textual records, photographs
Actions:
Reference number:
CD041.S5.005
CD041.S5.005
People:
Date:
2000
2000
Form:
textual records, photographs
textual records, photographs
Date:
2000
2000
People:
Form:
textual records
textual records
Actions:
Reference number:
CD041.S5.008
CD041.S5.008
People:
Date:
circa 2000
circa 2000
Form:
textual records
textual records
Date:
circa 2000
circa 2000
People:
Form:
drawings
drawings
Actions:
Reference number:
AP046.S1.1983.PR02.048
Description:
This file includes sketches for Marché Bonsecours southern façade with and without landscaping.
AP046.S1.1983.PR02.048
Description:
This file includes sketches for Marché Bonsecours southern façade with and without landscaping.
People:
Date:
1983-1992
1983-1992
Title:
Sketch for Marché Bonsecours at Esplanade de la Commune, Old Port of Montreal Master Plan, Montréal, Québec
Actions:
AP046.S1.1983.PR02.048
Description:
This file includes sketches for Marché Bonsecours southern façade with and without landscaping.
Sketch for Marché Bonsecours at Esplanade de la Commune, Old Port of Montreal Master Plan, Montréal, Québec
Actions:
AP046.S1.1983.PR02.048
Description:
This file includes sketches for Marché Bonsecours southern façade with and without landscaping.
Form:
drawings
drawings
Date:
1983-1992
1983-1992
People:
Form:
drawings
drawings
Actions:
Reference number:
AP046.S1.1983.PR02.051
Description:
This file includes axonometric sketches of the buildings at the Bonsecours basin and Jacques Cartier pier including ice skating rink.
AP046.S1.1983.PR02.051
Description:
This file includes axonometric sketches of the buildings at the Bonsecours basin and Jacques Cartier pier including ice skating rink.
People:
Date:
1983-1992
1983-1992
Title:
Sketches for Bonsecours basin and Jacques Cartier pier buildings, Old Port of Montreal Master Plan, Montréal, Québec
Actions:
AP046.S1.1983.PR02.051
Description:
This file includes axonometric sketches of the buildings at the Bonsecours basin and Jacques Cartier pier including ice skating rink.
Sketches for Bonsecours basin and Jacques Cartier pier buildings, Old Port of Montreal Master Plan, Montréal, Québec
Actions:
AP046.S1.1983.PR02.051
Description:
This file includes axonometric sketches of the buildings at the Bonsecours basin and Jacques Cartier pier including ice skating rink.
Form:
drawings
drawings
Date:
1983-1992
1983-1992
People:
Form:
drawings
drawings
Actions:
Reference number:
AP046.S1.1983.PR02.064
Description:
This file includes landscaping and integrated engineering plans for the Esplanade de la Commune portion of the Old Port of Montreal.
AP046.S1.1983.PR02.064
Description:
This file includes landscaping and integrated engineering plans for the Esplanade de la Commune portion of the Old Port of Montreal.
People:
Date:
1984-1985
1984-1985
Title:
Landscaping and engineering plans for Esplanade de la Commune, Old Port of Montreal Master Plan, Montréal, Québec
Actions:
AP046.S1.1983.PR02.064
Description:
This file includes landscaping and integrated engineering plans for the Esplanade de la Commune portion of the Old Port of Montreal.
Landscaping and engineering plans for Esplanade de la Commune, Old Port of Montreal Master Plan, Montréal, Québec
Actions:
AP046.S1.1983.PR02.064
Description:
This file includes landscaping and integrated engineering plans for the Esplanade de la Commune portion of the Old Port of Montreal.
Form:
drawings
drawings
Date:
1984-1985
1984-1985
People:
Form:
drawings
drawings
Actions:
Reference number:
AP046.S1.1983.PR02.066
Description:
This file includes two packages for sodding and planting plans for the Esplanade de la Commune portion of the Old Port of Montreal.
AP046.S1.1983.PR02.066
Description:
This file includes two packages for sodding and planting plans for the Esplanade de la Commune portion of the Old Port of Montreal.
People:
Date:
December 1984
December 1984
Title:
Sodding and planting plans for Esplanade de la Commune, Old Port of Montreal Master Plan, Montréal, Québec
Actions:
AP046.S1.1983.PR02.066
Description:
This file includes two packages for sodding and planting plans for the Esplanade de la Commune portion of the Old Port of Montreal.
Sodding and planting plans for Esplanade de la Commune, Old Port of Montreal Master Plan, Montréal, Québec
Actions:
AP046.S1.1983.PR02.066
Description:
This file includes two packages for sodding and planting plans for the Esplanade de la Commune portion of the Old Port of Montreal.
Form:
drawings
drawings
Date:
December 1984
December 1984
People:


