


26739 Results
Form:
photographs
photographs
Actions:
Reference number:
ARCH280629
ARCH280629
People:
Date:
1951-1955
1951-1955
Title:
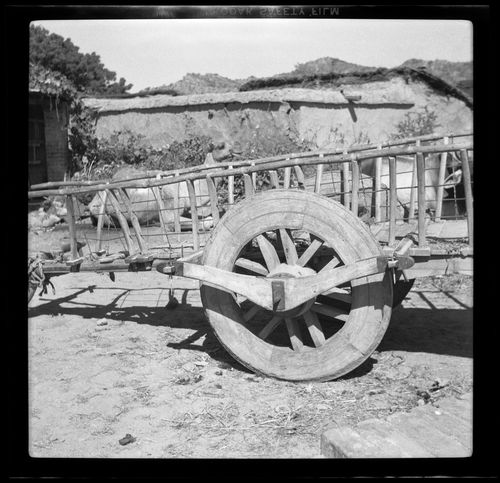
Cart near a rural house in Chandigarh's area before the construction, India
Actions:
ARCH280629
Cart near a rural house in Chandigarh's area before the construction, India
Actions:
ARCH280629
Form:
photographs
photographs
Date:
1951-1955
1951-1955
People:
Level of archival description:
Project
Project
Reference number:
AP178.S1.1982.PR03
Description:
This project series documents the Casa Aníbal Guimarães da Costa in Trofa, Portugal. While the records were held in the office’s archives this project was assigned the number 14/80. The office assigned the date 1981 to this project. The project consisted of a house commissioned by Aníbal Guimarães da Costa. The house was not built. Documenting this project are sketches, studies, design development drawings and correspondence.
AP178.S1.1982.PR03
Description:
This project series documents the Casa Aníbal Guimarães da Costa in Trofa, Portugal. While the records were held in the office’s archives this project was assigned the number 14/80. The office assigned the date 1981 to this project. The project consisted of a house commissioned by Aníbal Guimarães da Costa. The house was not built. Documenting this project are sketches, studies, design development drawings and correspondence.
People:
Date:
1981-1982
1981-1982
Title:
Casa Aníbal Guimarães da Costa [Aníbal Guimarães da Costa house], Trofa, Portugal, 1982
Actions:
AP178.S1.1982.PR03
Description:
This project series documents the Casa Aníbal Guimarães da Costa in Trofa, Portugal. While the records were held in the office’s archives this project was assigned the number 14/80. The office assigned the date 1981 to this project. The project consisted of a house commissioned by Aníbal Guimarães da Costa. The house was not built. Documenting this project are sketches, studies, design development drawings and correspondence.
Casa Aníbal Guimarães da Costa [Aníbal Guimarães da Costa house], Trofa, Portugal, 1982
Actions:
AP178.S1.1982.PR03
Description:
This project series documents the Casa Aníbal Guimarães da Costa in Trofa, Portugal. While the records were held in the office’s archives this project was assigned the number 14/80. The office assigned the date 1981 to this project. The project consisted of a house commissioned by Aníbal Guimarães da Costa. The house was not built. Documenting this project are sketches, studies, design development drawings and correspondence.
Level of archival description:
Project
Project
Date:
1981-1982
1981-1982
People:
Form:
drawings
drawings
Actions:
Reference number:
DR1983:1029
Description:
Reference material for The Nofamily House by Lars Lerup
DR1983:1029
Description:
Reference material for The Nofamily House by Lars Lerup
People:
Date:
1980?
1980?
Title:
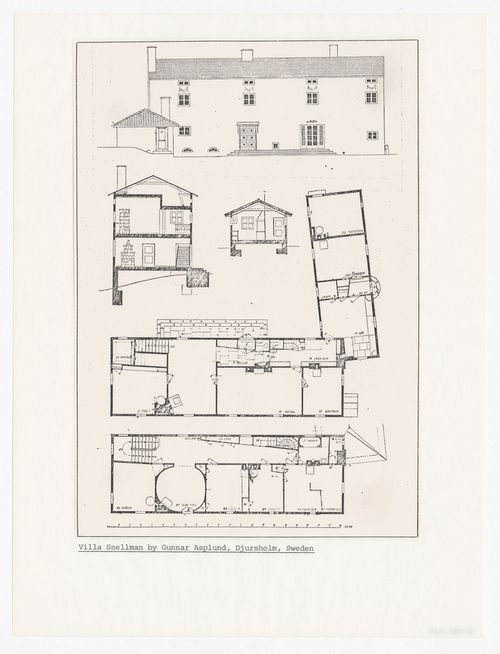
Elevations, sections and plans for Villa Snellman, Djursholm, Sweden (from The Nofamily House reference materials)
Actions:
DR1983:1029
Description:
Reference material for The Nofamily House by Lars Lerup
Elevations, sections and plans for Villa Snellman, Djursholm, Sweden (from The Nofamily House reference materials)
Actions:
DR1983:1029
Description:
Reference material for The Nofamily House by Lars Lerup
Form:
drawings
drawings
Date:
1980?
1980?
People:
Form:
textual records
textual records
Actions:
Reference number:
AP149.S1.2004.PR01.002
AP149.S1.2004.PR01.002
People:
Date:
2007
2007
Title:
Correspondence related to the Open House International Special Issue on Urban Agriculture
Actions:
AP149.S1.2004.PR01.002
Correspondence related to the Open House International Special Issue on Urban Agriculture
Actions:
AP149.S1.2004.PR01.002
Form:
textual records
textual records
Date:
2007
2007
People:
Form:
drawings
drawings
Actions:
Reference number:
AP173.S2.2000.D1.003
Description:
Reprographic copy on paper of a rendering. Possibly part of a presentation booklet of the project.
AP173.S2.2000.D1.003
Description:
Reprographic copy on paper of a rendering. Possibly part of a presentation booklet of the project.
People:
Date:
ca. 2000
ca. 2000
Title:
Presentation drawing for the Son-O-House in Son-en-Breugel, Netherlands
Actions:
AP173.S2.2000.D1.003
Description:
Reprographic copy on paper of a rendering. Possibly part of a presentation booklet of the project.
Presentation drawing for the Son-O-House in Son-en-Breugel, Netherlands
Actions:
AP173.S2.2000.D1.003
Description:
Reprographic copy on paper of a rendering. Possibly part of a presentation booklet of the project.
Form:
drawings
drawings
Date:
ca. 2000
ca. 2000
People:
Form:
drawings
drawings
Actions:
Reference number:
ARCH254630
ARCH254630
People:
Date:
circa 1988
circa 1988
Title:
Site and house plan with elevation, study of elevation detail (proposal 1)
Actions:
ARCH254630
Site and house plan with elevation, study of elevation detail (proposal 1)
Actions:
ARCH254630
Form:
drawings
drawings
Date:
circa 1988
circa 1988
People:
Form:
photographs
Quantity:
11 File
photographs
Quantity:
11 File
Reference number:
ARCH177489
ARCH177489
People:
Form:
photographs
Quantity:
11 File
photographs
Quantity:
11 File
People:
Form:
textual records
textual records
Actions:
Reference number:
ARCH183532
ARCH183532
People:
Date:
5 May 1948
5 May 1948
Form:
textual records
textual records
Date:
5 May 1948
5 May 1948
People:
Form:
drawings
drawings
Actions:
Reference number:
ARCH257899
ARCH257899
People:
Form:
drawings
drawings
People:
Actions:
Reference number:
ARCH255652
ARCH255652
Date:
1993
1993
Title:
Notebook for a house design from 1993, unbuilt project by Myron Goldsmith
Actions:
ARCH255652
Notebook for a house design from 1993, unbuilt project by Myron Goldsmith
Actions:
ARCH255652
Date:
1993
1993


