


10718 Results
Level of archival description:
Project
Project
Reference number:
AP164.S1.2004.D14
Description:
The project series documents the public commission for the construction of basic apartments for young people. The firm was invited along with three other architects/offices to propose and expose four prototypes during the Construmat show. The prototype was roughly built, but was then destroyed. The firm identified this project as number 195. Documenting the project are conceptual and presentation drawings, digital, photographic and reference materials, correspondence, project descriptions, reports, and clippings.
AP164.S1.2004.D14
Description:
The project series documents the public commission for the construction of basic apartments for young people. The firm was invited along with three other architects/offices to propose and expose four prototypes during the Construmat show. The prototype was roughly built, but was then destroyed. The firm identified this project as number 195. Documenting the project are conceptual and presentation drawings, digital, photographic and reference materials, correspondence, project descriptions, reports, and clippings.
People:
Date:
2003-2006, predominant 2004-2005
2003-2006, predominant 2004-2005
Title:
APTM Construmat, Barcelona, Spain (2004)
Actions:
AP164.S1.2004.D14
Description:
The project series documents the public commission for the construction of basic apartments for young people. The firm was invited along with three other architects/offices to propose and expose four prototypes during the Construmat show. The prototype was roughly built, but was then destroyed. The firm identified this project as number 195. Documenting the project are conceptual and presentation drawings, digital, photographic and reference materials, correspondence, project descriptions, reports, and clippings.
APTM Construmat, Barcelona, Spain (2004)
Actions:
AP164.S1.2004.D14
Description:
The project series documents the public commission for the construction of basic apartments for young people. The firm was invited along with three other architects/offices to propose and expose four prototypes during the Construmat show. The prototype was roughly built, but was then destroyed. The firm identified this project as number 195. Documenting the project are conceptual and presentation drawings, digital, photographic and reference materials, correspondence, project descriptions, reports, and clippings.
Level of archival description:
Project
Project
Date:
2003-2006, predominant 2004-2005
2003-2006, predominant 2004-2005
People:
Level of archival description:
Project
Project
Actions:
Reference number:
AP164.S1.2002.D2
Description:
The project series documents the Bioclimatic mixed-use towers in the Salburúa fens, Vitoria, Spain. The four “passive” towers include residential units, offices, and commercial space. The firm identified the project as number 146. In 2001, Abalos & Herreros was invited to the competition held by the Sociedad Urbanística Ensanche-21 and Jaureguizahar, where the firm's entry won first place. The firm worked with Renata Sentkiewicz, David Sobrino, and Obiol y Moya. Documenting the project is a model.
AP164.S1.2002.D2
Description:
The project series documents the Bioclimatic mixed-use towers in the Salburúa fens, Vitoria, Spain. The four “passive” towers include residential units, offices, and commercial space. The firm identified the project as number 146. In 2001, Abalos & Herreros was invited to the competition held by the Sociedad Urbanística Ensanche-21 and Jaureguizahar, where the firm's entry won first place. The firm worked with Renata Sentkiewicz, David Sobrino, and Obiol y Moya. Documenting the project is a model.
People:
Date:
2002
2002
Title:
Torres mixtas bioclimáticas en el Humedal de Salburua, Vitoria-Gasteiz, Spain (2002-2006)
Actions:
AP164.S1.2002.D2
Description:
The project series documents the Bioclimatic mixed-use towers in the Salburúa fens, Vitoria, Spain. The four “passive” towers include residential units, offices, and commercial space. The firm identified the project as number 146. In 2001, Abalos & Herreros was invited to the competition held by the Sociedad Urbanística Ensanche-21 and Jaureguizahar, where the firm's entry won first place. The firm worked with Renata Sentkiewicz, David Sobrino, and Obiol y Moya. Documenting the project is a model.
Torres mixtas bioclimáticas en el Humedal de Salburua, Vitoria-Gasteiz, Spain (2002-2006)
Actions:
AP164.S1.2002.D2
Description:
The project series documents the Bioclimatic mixed-use towers in the Salburúa fens, Vitoria, Spain. The four “passive” towers include residential units, offices, and commercial space. The firm identified the project as number 146. In 2001, Abalos & Herreros was invited to the competition held by the Sociedad Urbanística Ensanche-21 and Jaureguizahar, where the firm's entry won first place. The firm worked with Renata Sentkiewicz, David Sobrino, and Obiol y Moya. Documenting the project is a model.
Level of archival description:
Project
Project
Date:
2002
2002
People:
Form:
archives
Level of archival description:
Fonds
archives
Level of archival description:
Fonds
Actions:
Reference number:
AP002
Synopsis:
The Ludger and Paul M. Lemieux fonds, 1897-1966, documents the built projects of Québec architectural firm, Ludger & Paul M. Lemieux. The 500 projects that are represented in this fonds are divided by the architectural works of Macduff & Lemieux (1897-1917), Ludger Lemieux (1910-1950), Ludger & Paul M. Lemieux (1929-1951), and Paul M. Lemieux (1934-1966). Materials in this fonds consist of 4988 drawings (including reprographic prints), 320 photographic materials and 5 l.m. of textual records.
AP002
Synopsis:
The Ludger and Paul M. Lemieux fonds, 1897-1966, documents the built projects of Québec architectural firm, Ludger & Paul M. Lemieux. The 500 projects that are represented in this fonds are divided by the architectural works of Macduff & Lemieux (1897-1917), Ludger Lemieux (1910-1950), Ludger & Paul M. Lemieux (1929-1951), and Paul M. Lemieux (1934-1966). Materials in this fonds consist of 4988 drawings (including reprographic prints), 320 photographic materials and 5 l.m. of textual records.
People:
Date:
1897-1966
1897-1966
Title:
Ludger and Paul M. Lemieux fonds
Actions:
AP002
Synopsis:
The Ludger and Paul M. Lemieux fonds, 1897-1966, documents the built projects of Québec architectural firm, Ludger & Paul M. Lemieux. The 500 projects that are represented in this fonds are divided by the architectural works of Macduff & Lemieux (1897-1917), Ludger Lemieux (1910-1950), Ludger & Paul M. Lemieux (1929-1951), and Paul M. Lemieux (1934-1966). Materials in this fonds consist of 4988 drawings (including reprographic prints), 320 photographic materials and 5 l.m. of textual records.
Ludger and Paul M. Lemieux fonds
Actions:
AP002
Synopsis:
The Ludger and Paul M. Lemieux fonds, 1897-1966, documents the built projects of Québec architectural firm, Ludger & Paul M. Lemieux. The 500 projects that are represented in this fonds are divided by the architectural works of Macduff & Lemieux (1897-1917), Ludger Lemieux (1910-1950), Ludger & Paul M. Lemieux (1929-1951), and Paul M. Lemieux (1934-1966). Materials in this fonds consist of 4988 drawings (including reprographic prints), 320 photographic materials and 5 l.m. of textual records.
Form:
archives
Level of archival description:
Fonds
archives
Level of archival description:
Fonds
Date:
1897-1966
1897-1966
People:
Form:
photographs
Quantity:
76 slide(s)
photographs
Quantity:
76 slide(s)
Actions:
Reference number:
ARCH197168
Description:
Exterior and interior views of various buildings involving Gene Summers from the offices of Mies van der Rohe, and C.F. Murphy Associates. They include Farnsworth House; IIT Chapel; Seagram Building; Ron Bacardi y Compañia Administration Building, Cuba; Federal Center, Chicago; New National Gallery, Berlin; Social Service Building, University of Chicago; Place du Sable (project); Malcom X Jr. College; Kemper Arena, Kansas City; Kansas City Convention Center; Rehabilitation Center of Chicago; Bell Telephone Building, as well as other buildings and projects. Includes hand written slide list.
ARCH197168
Description:
Exterior and interior views of various buildings involving Gene Summers from the offices of Mies van der Rohe, and C.F. Murphy Associates. They include Farnsworth House; IIT Chapel; Seagram Building; Ron Bacardi y Compañia Administration Building, Cuba; Federal Center, Chicago; New National Gallery, Berlin; Social Service Building, University of Chicago; Place du Sable (project); Malcom X Jr. College; Kemper Arena, Kansas City; Kansas City Convention Center; Rehabilitation Center of Chicago; Bell Telephone Building, as well as other buildings and projects. Includes hand written slide list.
People:
Title:
Exterior and interior views of various buildings involving Gene Summers
Actions:
ARCH197168
Description:
Exterior and interior views of various buildings involving Gene Summers from the offices of Mies van der Rohe, and C.F. Murphy Associates. They include Farnsworth House; IIT Chapel; Seagram Building; Ron Bacardi y Compañia Administration Building, Cuba; Federal Center, Chicago; New National Gallery, Berlin; Social Service Building, University of Chicago; Place du Sable (project); Malcom X Jr. College; Kemper Arena, Kansas City; Kansas City Convention Center; Rehabilitation Center of Chicago; Bell Telephone Building, as well as other buildings and projects. Includes hand written slide list.
Exterior and interior views of various buildings involving Gene Summers
Actions:
ARCH197168
Description:
Exterior and interior views of various buildings involving Gene Summers from the offices of Mies van der Rohe, and C.F. Murphy Associates. They include Farnsworth House; IIT Chapel; Seagram Building; Ron Bacardi y Compañia Administration Building, Cuba; Federal Center, Chicago; New National Gallery, Berlin; Social Service Building, University of Chicago; Place du Sable (project); Malcom X Jr. College; Kemper Arena, Kansas City; Kansas City Convention Center; Rehabilitation Center of Chicago; Bell Telephone Building, as well as other buildings and projects. Includes hand written slide list.
Form:
photographs
Quantity:
76 slide(s)
photographs
Quantity:
76 slide(s)
People:
Form:
photographs
photographs
Actions:
Reference number:
ARCH256085
Description:
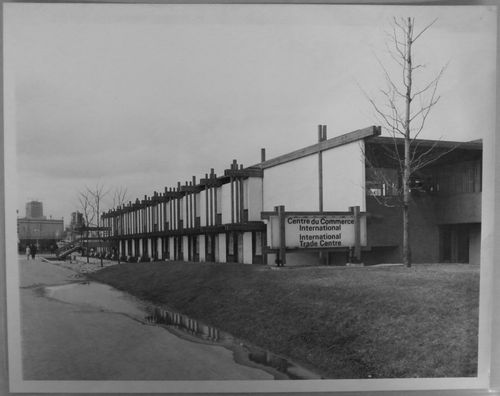
"Le Centre du Commerce international à l'Expo 67 / Ce pavillon, commandité par les banques à charte du Canada dont chacune y tient son propre bureau, est doté d'un grand bar-salon où se déroulent les principales activités de l'Expo-club, lieu de rencontre des hommes d'affaires canadiens et étrangers. / The International Trade Centre at Expo 67 / This pavilion, which houses the Business Development Bureau, was sponsored by the Chartered Banks of Canada. It is designed to afford businessmen of the world an opportunity to meet their Canadian counterparts. Each of the Chartered Banks have offices in the building, which also provides Expo club, a meeting place for Canadian and world businessmen."--Description.
ARCH256085
Description:
"Le Centre du Commerce international à l'Expo 67 / Ce pavillon, commandité par les banques à charte du Canada dont chacune y tient son propre bureau, est doté d'un grand bar-salon où se déroulent les principales activités de l'Expo-club, lieu de rencontre des hommes d'affaires canadiens et étrangers. / The International Trade Centre at Expo 67 / This pavilion, which houses the Business Development Bureau, was sponsored by the Chartered Banks of Canada. It is designed to afford businessmen of the world an opportunity to meet their Canadian counterparts. Each of the Chartered Banks have offices in the building, which also provides Expo club, a meeting place for Canadian and world businessmen."--Description.
People:
Date:
1967
1967
Title:
View of the International Trade Centre, Expo 67, Montréal, Québec
Actions:
ARCH256085
Description:
"Le Centre du Commerce international à l'Expo 67 / Ce pavillon, commandité par les banques à charte du Canada dont chacune y tient son propre bureau, est doté d'un grand bar-salon où se déroulent les principales activités de l'Expo-club, lieu de rencontre des hommes d'affaires canadiens et étrangers. / The International Trade Centre at Expo 67 / This pavilion, which houses the Business Development Bureau, was sponsored by the Chartered Banks of Canada. It is designed to afford businessmen of the world an opportunity to meet their Canadian counterparts. Each of the Chartered Banks have offices in the building, which also provides Expo club, a meeting place for Canadian and world businessmen."--Description.
View of the International Trade Centre, Expo 67, Montréal, Québec
Actions:
ARCH256085
Description:
"Le Centre du Commerce international à l'Expo 67 / Ce pavillon, commandité par les banques à charte du Canada dont chacune y tient son propre bureau, est doté d'un grand bar-salon où se déroulent les principales activités de l'Expo-club, lieu de rencontre des hommes d'affaires canadiens et étrangers. / The International Trade Centre at Expo 67 / This pavilion, which houses the Business Development Bureau, was sponsored by the Chartered Banks of Canada. It is designed to afford businessmen of the world an opportunity to meet their Canadian counterparts. Each of the Chartered Banks have offices in the building, which also provides Expo club, a meeting place for Canadian and world businessmen."--Description.
Form:
photographs
photographs
Date:
1967
1967
People:
Level of archival description:
Project
Project
Actions:
Reference number:
AP164.S1.2003.D12
Description:
The project series documents the commission for the new Gallery Building in Miami, Florida, United States. The museum would include the Rosa de la Cruz and Craig Robins’ art collections. The building was designed to include temporary and permanent exhibitions’ showrooms, offices, architectural promenade, esplanade, interior patio with a garden, etc. The gallery was never built. The firm identified this project as number 175. Documenting the project are conceptual, design development and presentation drawings, correspondence, invoices, notes, agreements, proposals, and reference and graphic materials.
AP164.S1.2003.D12
Description:
The project series documents the commission for the new Gallery Building in Miami, Florida, United States. The museum would include the Rosa de la Cruz and Craig Robins’ art collections. The building was designed to include temporary and permanent exhibitions’ showrooms, offices, architectural promenade, esplanade, interior patio with a garden, etc. The gallery was never built. The firm identified this project as number 175. Documenting the project are conceptual, design development and presentation drawings, correspondence, invoices, notes, agreements, proposals, and reference and graphic materials.
People:
Date:
2003-2006
2003-2006
Title:
The Collection building, Miami, United States (2003)
Actions:
AP164.S1.2003.D12
Description:
The project series documents the commission for the new Gallery Building in Miami, Florida, United States. The museum would include the Rosa de la Cruz and Craig Robins’ art collections. The building was designed to include temporary and permanent exhibitions’ showrooms, offices, architectural promenade, esplanade, interior patio with a garden, etc. The gallery was never built. The firm identified this project as number 175. Documenting the project are conceptual, design development and presentation drawings, correspondence, invoices, notes, agreements, proposals, and reference and graphic materials.
The Collection building, Miami, United States (2003)
Actions:
AP164.S1.2003.D12
Description:
The project series documents the commission for the new Gallery Building in Miami, Florida, United States. The museum would include the Rosa de la Cruz and Craig Robins’ art collections. The building was designed to include temporary and permanent exhibitions’ showrooms, offices, architectural promenade, esplanade, interior patio with a garden, etc. The gallery was never built. The firm identified this project as number 175. Documenting the project are conceptual, design development and presentation drawings, correspondence, invoices, notes, agreements, proposals, and reference and graphic materials.
Level of archival description:
Project
Project
Date:
2003-2006
2003-2006
People:
Level of archival description:
Series
Series
Title:
Files of the Founding Director of the CCA and President of the IFCCA Prize Jury Phyllis Lambert
Files of the Founding Director of the CCA and President of the IFCCA Prize Jury Phyllis Lambert
Actions:
Reference number:
AP103.S13
Description:
Series documents Phyllis Lambert's activities in her capacities as founding director of the CCA and as president of the IFCCA Prize Competition jury. Those activities extend from the development of the IFCCA as an organization through to the execution of the IFCCA Prize Competition, including but not limited to: hiring and appointing employees, board members and officers, fund raising, publicity, and event organization activities. Material in series was produced between 1992 and 2001. File contains correspondence, reports, minutes, agendas, notes, clippings, and research material.
AP103.S13
Description:
Series documents Phyllis Lambert's activities in her capacities as founding director of the CCA and as president of the IFCCA Prize Competition jury. Those activities extend from the development of the IFCCA as an organization through to the execution of the IFCCA Prize Competition, including but not limited to: hiring and appointing employees, board members and officers, fund raising, publicity, and event organization activities. Material in series was produced between 1992 and 2001. File contains correspondence, reports, minutes, agendas, notes, clippings, and research material.
People:
Date:
1992-2001
1992-2001
Title:
Files of the Founding Director of the CCA and President of the IFCCA Prize Jury Phyllis Lambert
Actions:
AP103.S13
Description:
Series documents Phyllis Lambert's activities in her capacities as founding director of the CCA and as president of the IFCCA Prize Competition jury. Those activities extend from the development of the IFCCA as an organization through to the execution of the IFCCA Prize Competition, including but not limited to: hiring and appointing employees, board members and officers, fund raising, publicity, and event organization activities. Material in series was produced between 1992 and 2001. File contains correspondence, reports, minutes, agendas, notes, clippings, and research material.
Files of the Founding Director of the CCA and President of the IFCCA Prize Jury Phyllis Lambert
Actions:
AP103.S13
Description:
Series documents Phyllis Lambert's activities in her capacities as founding director of the CCA and as president of the IFCCA Prize Competition jury. Those activities extend from the development of the IFCCA as an organization through to the execution of the IFCCA Prize Competition, including but not limited to: hiring and appointing employees, board members and officers, fund raising, publicity, and event organization activities. Material in series was produced between 1992 and 2001. File contains correspondence, reports, minutes, agendas, notes, clippings, and research material.
Level of archival description:
Series 13
Series 13
Date:
1992-2001
1992-2001
People:
Level of archival description:
Project
Project
Reference number:
AP206.S1.1984.PR03
Description:
This project series documents a bank block for the Punjab State Cooperative Bank Ltd. in Jalandhar, India in 1984. The project consisted of a building with a cross-shaped floor plan that contained offices, multiple customer counters, meeting rooms and vaults. Next to this block were three commerical blocks and a shop cum residential block, but it is not clear whether these were part of the project. The project is recorded through mostly originals drawings of plans, elevations, a section and perspectives dating from 1984.
AP206.S1.1984.PR03
Description:
This project series documents a bank block for the Punjab State Cooperative Bank Ltd. in Jalandhar, India in 1984. The project consisted of a building with a cross-shaped floor plan that contained offices, multiple customer counters, meeting rooms and vaults. Next to this block were three commerical blocks and a shop cum residential block, but it is not clear whether these were part of the project. The project is recorded through mostly originals drawings of plans, elevations, a section and perspectives dating from 1984.
People:
Date:
1984
1984
Title:
Bank complex for Punjab State Cooperative Bank Ltd., Jalandhar, India (1984)
Actions:
AP206.S1.1984.PR03
Description:
This project series documents a bank block for the Punjab State Cooperative Bank Ltd. in Jalandhar, India in 1984. The project consisted of a building with a cross-shaped floor plan that contained offices, multiple customer counters, meeting rooms and vaults. Next to this block were three commerical blocks and a shop cum residential block, but it is not clear whether these were part of the project. The project is recorded through mostly originals drawings of plans, elevations, a section and perspectives dating from 1984.
Bank complex for Punjab State Cooperative Bank Ltd., Jalandhar, India (1984)
Actions:
AP206.S1.1984.PR03
Description:
This project series documents a bank block for the Punjab State Cooperative Bank Ltd. in Jalandhar, India in 1984. The project consisted of a building with a cross-shaped floor plan that contained offices, multiple customer counters, meeting rooms and vaults. Next to this block were three commerical blocks and a shop cum residential block, but it is not clear whether these were part of the project. The project is recorded through mostly originals drawings of plans, elevations, a section and perspectives dating from 1984.
Level of archival description:
Project
Project
Date:
1984
1984
People:
Level of archival description:
Series
Series
Reference number:
AP163.S1
Description:
Series documents Victor Prus's student work at the School of Architecture at Liverpool and his work as assistant professor at the Polish University College of London. Series also includes other material, including drawings and textual material, that was probably produced during the period between 1949 and 1952, when Prus was working in England, including material related to his work as Senior Executive Officer at the Festival of Britain. Material in this series was produced between 1946 and 1952. Series contains conceptual, design development, working and presentation drawings, presentation panels, photographic materials and textual records.
AP163.S1
Description:
Series documents Victor Prus's student work at the School of Architecture at Liverpool and his work as assistant professor at the Polish University College of London. Series also includes other material, including drawings and textual material, that was probably produced during the period between 1949 and 1952, when Prus was working in England, including material related to his work as Senior Executive Officer at the Festival of Britain. Material in this series was produced between 1946 and 1952. Series contains conceptual, design development, working and presentation drawings, presentation panels, photographic materials and textual records.
People:
Date:
1946-1952
1946-1952
Title:
Student and professional work in England
Actions:
AP163.S1
Description:
Series documents Victor Prus's student work at the School of Architecture at Liverpool and his work as assistant professor at the Polish University College of London. Series also includes other material, including drawings and textual material, that was probably produced during the period between 1949 and 1952, when Prus was working in England, including material related to his work as Senior Executive Officer at the Festival of Britain. Material in this series was produced between 1946 and 1952. Series contains conceptual, design development, working and presentation drawings, presentation panels, photographic materials and textual records.
Student and professional work in England
Actions:
AP163.S1
Description:
Series documents Victor Prus's student work at the School of Architecture at Liverpool and his work as assistant professor at the Polish University College of London. Series also includes other material, including drawings and textual material, that was probably produced during the period between 1949 and 1952, when Prus was working in England, including material related to his work as Senior Executive Officer at the Festival of Britain. Material in this series was produced between 1946 and 1952. Series contains conceptual, design development, working and presentation drawings, presentation panels, photographic materials and textual records.
Level of archival description:
Series 1
Series 1
Date:
1946-1952
1946-1952
People:
Form:
photographs
photographs
Reference number:
ARCH275250
Description:
Labeled, "Promotion Project Slides M-Z." Includes photographic materials for: Madinah Residential Complex and Shopping Mall, Mangaf Beach, Metrorail Stations, Los Angeles, Marriot Hotel Warner Center, New Westminster Quay, Red Deer Arts Centre, Prince Sulaiman Courts, Pudget Sound Residence, Roy Thompson Hall, Saskatoon City Hospital, Sawaber Housing Development, Shanghai Culture and Arts Centre, Shannon Mews,Tanjung Batu Coastal Reserve, Teck Mining Group offices, 1301 West Georgia, Vancouver, 1300 West Pender, Vancouver, Tuntex Brisbane, Ulukelang, Malaysia, Water Garden Condominiums, North York, Village Lake Louise, Watiah Housing, Kuwait City, Yorkdale Subway Station and West Seattle freeway study.
ARCH275250
Description:
Labeled, "Promotion Project Slides M-Z." Includes photographic materials for: Madinah Residential Complex and Shopping Mall, Mangaf Beach, Metrorail Stations, Los Angeles, Marriot Hotel Warner Center, New Westminster Quay, Red Deer Arts Centre, Prince Sulaiman Courts, Pudget Sound Residence, Roy Thompson Hall, Saskatoon City Hospital, Sawaber Housing Development, Shanghai Culture and Arts Centre, Shannon Mews,Tanjung Batu Coastal Reserve, Teck Mining Group offices, 1301 West Georgia, Vancouver, 1300 West Pender, Vancouver, Tuntex Brisbane, Ulukelang, Malaysia, Water Garden Condominiums, North York, Village Lake Louise, Watiah Housing, Kuwait City, Yorkdale Subway Station and West Seattle freeway study.
People:
Date:
ca. 1977-1989
ca. 1977-1989
Title:
Photographic documentation for various projects
Actions:
ARCH275250
Description:
Labeled, "Promotion Project Slides M-Z." Includes photographic materials for: Madinah Residential Complex and Shopping Mall, Mangaf Beach, Metrorail Stations, Los Angeles, Marriot Hotel Warner Center, New Westminster Quay, Red Deer Arts Centre, Prince Sulaiman Courts, Pudget Sound Residence, Roy Thompson Hall, Saskatoon City Hospital, Sawaber Housing Development, Shanghai Culture and Arts Centre, Shannon Mews,Tanjung Batu Coastal Reserve, Teck Mining Group offices, 1301 West Georgia, Vancouver, 1300 West Pender, Vancouver, Tuntex Brisbane, Ulukelang, Malaysia, Water Garden Condominiums, North York, Village Lake Louise, Watiah Housing, Kuwait City, Yorkdale Subway Station and West Seattle freeway study.
Photographic documentation for various projects
Actions:
ARCH275250
Description:
Labeled, "Promotion Project Slides M-Z." Includes photographic materials for: Madinah Residential Complex and Shopping Mall, Mangaf Beach, Metrorail Stations, Los Angeles, Marriot Hotel Warner Center, New Westminster Quay, Red Deer Arts Centre, Prince Sulaiman Courts, Pudget Sound Residence, Roy Thompson Hall, Saskatoon City Hospital, Sawaber Housing Development, Shanghai Culture and Arts Centre, Shannon Mews,Tanjung Batu Coastal Reserve, Teck Mining Group offices, 1301 West Georgia, Vancouver, 1300 West Pender, Vancouver, Tuntex Brisbane, Ulukelang, Malaysia, Water Garden Condominiums, North York, Village Lake Louise, Watiah Housing, Kuwait City, Yorkdale Subway Station and West Seattle freeway study.
Form:
photographs
photographs
Date:
ca. 1977-1989
ca. 1977-1989
People:


