


63510 Results
Form:
exhibitions
exhibitions
Actions:
Description:
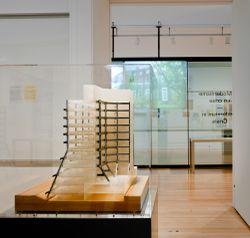
Architect James Frazer Stirling’s work has resisted characterization because of its radical shifts in influence, named by others as prewar modernism to Neoclassicism, Rationalism and Brutalism to Postmodernism. But the continuity of his thinking emerges through the quantity and variety of material in the James Stirling/Michael Wilford Archive, a tool for understanding an(...)
Architect James Frazer Stirling’s work has resisted characterization because of its radical shifts in influence, named by others as prewar modernism to Neoclassicism, Rationalism and Brutalism to Postmodernism. But the continuity of his thinking emerges through the quantity and variety of material in the James Stirling/Michael Wilford Archive, a tool for understanding an(...)
Location:
Main galleries
Main galleries
Date:
16 May 2012 to 14 October 2012
16 May 2012 to 14 October 2012
Title:
Notes from the Archive: James Frazer Stirling
Actions:
Description:
Architect James Frazer Stirling’s work has resisted characterization because of its radical shifts in influence, named by others as prewar modernism to Neoclassicism, Rationalism and Brutalism to Postmodernism. But the continuity of his thinking emerges through the quantity and variety of material in the James Stirling/Michael Wilford Archive, a tool for understanding an(...)
Notes from the Archive: James Frazer Stirling
Actions:
Description:
Architect James Frazer Stirling’s work has resisted characterization because of its radical shifts in influence, named by others as prewar modernism to Neoclassicism, Rationalism and Brutalism to Postmodernism. But the continuity of his thinking emerges through the quantity and variety of material in the James Stirling/Michael Wilford Archive, a tool for understanding an(...)
Form:
exhibitions
exhibitions
Date:
16 May 2012 to
14 October 2012
16 May 2012 to
14 October 2012
Location:
Main galleries
Main galleries
Form:
textual records, photographs
textual records, photographs
Actions:
Reference number:
DR1999:0529
Description:
documents include 5 photographs, 3 postcards, plans, publication, accounting files, clipping, correspondence, specifications, essay, construction progress, reproductions, agreement, negotiations, OSU book, color samples, project program
DR1999:0529
Description:
documents include 5 photographs, 3 postcards, plans, publication, accounting files, clipping, correspondence, specifications, essay, construction progress, reproductions, agreement, negotiations, OSU book, color samples, project program
People:
Title:
Photographs, postcards, plans, publication, accounting files, clipping, correspondence
Actions:
DR1999:0529
Description:
documents include 5 photographs, 3 postcards, plans, publication, accounting files, clipping, correspondence, specifications, essay, construction progress, reproductions, agreement, negotiations, OSU book, color samples, project program
Photographs, postcards, plans, publication, accounting files, clipping, correspondence
Actions:
DR1999:0529
Description:
documents include 5 photographs, 3 postcards, plans, publication, accounting files, clipping, correspondence, specifications, essay, construction progress, reproductions, agreement, negotiations, OSU book, color samples, project program
Form:
textual records, photographs
textual records, photographs
People:
Form:
photographs
Quantity:
93 file
photographs
Quantity:
93 file
Title:
Anyone Conference
Anyone Conference
Reference number:
ARCH240761
Description:
Anyone Conference - 24 b&w photographs (mostly contact sheets) plus negatives Anyone Photos - 21 b&w photos Anyone Conference Photos, Anyone Book Party 11/1991 - 48 photos
ARCH240761
Description:
Anyone Conference - 24 b&w photographs (mostly contact sheets) plus negatives Anyone Photos - 21 b&w photos Anyone Conference Photos, Anyone Book Party 11/1991 - 48 photos
People:
Title:
Anyone Conference
Actions:
ARCH240761
Description:
Anyone Conference - 24 b&w photographs (mostly contact sheets) plus negatives Anyone Photos - 21 b&w photos Anyone Conference Photos, Anyone Book Party 11/1991 - 48 photos
Anyone Conference
Actions:
ARCH240761
Description:
Anyone Conference - 24 b&w photographs (mostly contact sheets) plus negatives Anyone Photos - 21 b&w photos Anyone Conference Photos, Anyone Book Party 11/1991 - 48 photos
Form:
photographs
Quantity:
93 file
photographs
Quantity:
93 file
People:
Form:
textual records
textual records
Title:
Address book, cheque statements and stubs, and petty cash, Francisco Imported Furniture Limited
Address book, cheque statements and stubs, and petty cash, Francisco Imported Furniture Limited
Actions:
Reference number:
ARCH256900
Description:
Address book, cheque statements and stubs, petty cash, taxation (B.C.), invoices, receipts paid, correspondence with Architectural Digest concerning article on Fire Island residence, Sara Kripacz receipts.
ARCH256900
Description:
Address book, cheque statements and stubs, petty cash, taxation (B.C.), invoices, receipts paid, correspondence with Architectural Digest concerning article on Fire Island residence, Sara Kripacz receipts.
People:
Date:
1975-1983
1975-1983
Title:
Address book, cheque statements and stubs, and petty cash, Francisco Imported Furniture Limited
Actions:
ARCH256900
Description:
Address book, cheque statements and stubs, petty cash, taxation (B.C.), invoices, receipts paid, correspondence with Architectural Digest concerning article on Fire Island residence, Sara Kripacz receipts.
Address book, cheque statements and stubs, and petty cash, Francisco Imported Furniture Limited
Actions:
ARCH256900
Description:
Address book, cheque statements and stubs, petty cash, taxation (B.C.), invoices, receipts paid, correspondence with Architectural Digest concerning article on Fire Island residence, Sara Kripacz receipts.
Form:
textual records
textual records
Date:
1975-1983
1975-1983
People:
Form:
textual records
textual records
Actions:
Reference number:
ARCH153881
Description:
Telephone book of the IAUS, Jan. 6, 1982 Two pages of hand notes by P. Eisenman (work to be done); 15 Jan. 1982? Organization chart
ARCH153881
Description:
Telephone book of the IAUS, Jan. 6, 1982 Two pages of hand notes by P. Eisenman (work to be done); 15 Jan. 1982? Organization chart
People:
Date:
1982
1982
Title:
Telephone book of the IAUS, hand notes by P. Eisenman, organization chart
Actions:
ARCH153881
Description:
Telephone book of the IAUS, Jan. 6, 1982 Two pages of hand notes by P. Eisenman (work to be done); 15 Jan. 1982? Organization chart
Telephone book of the IAUS, hand notes by P. Eisenman, organization chart
Actions:
ARCH153881
Description:
Telephone book of the IAUS, Jan. 6, 1982 Two pages of hand notes by P. Eisenman (work to be done); 15 Jan. 1982? Organization chart
Form:
textual records
textual records
Date:
1982
1982
People:
Form:
textual records
textual records
Actions:
Reference number:
AP018.S2.028
Description:
This is a box consisting of personal and professional cards and invitations, a copy of a book on the Parkin family lineage and a day planner.
AP018.S2.028
Description:
This is a box consisting of personal and professional cards and invitations, a copy of a book on the Parkin family lineage and a day planner.
People:
Date:
circa 1949-circa 1984
circa 1949-circa 1984
Title:
Invitations, Christmas cards and Parkin Family book copy
Actions:
AP018.S2.028
Description:
This is a box consisting of personal and professional cards and invitations, a copy of a book on the Parkin family lineage and a day planner.
Invitations, Christmas cards and Parkin Family book copy
Actions:
AP018.S2.028
Description:
This is a box consisting of personal and professional cards and invitations, a copy of a book on the Parkin family lineage and a day planner.
Form:
textual records
textual records
Date:
circa 1949-circa 1984
circa 1949-circa 1984
People:
Form:
textual records
textual records
Actions:
Reference number:
ARCH263824
Description:
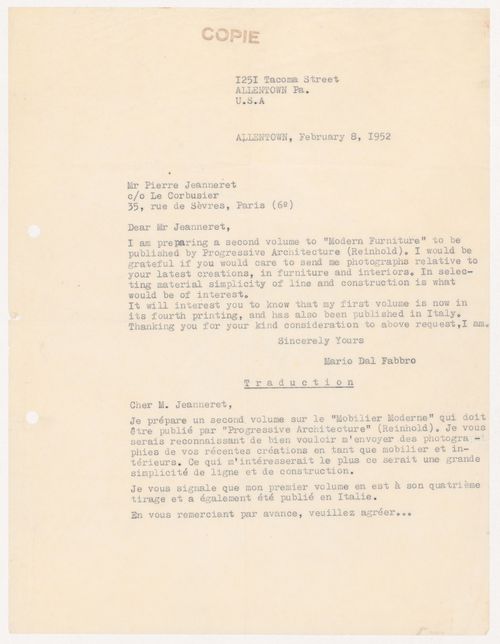
The letter is a request for photographs of Jeanneret's latest furniture and interior designs for the second volume of the book "Modern Furniture", published by Progressive Architecture (Reinhold).
ARCH263824
Description:
The letter is a request for photographs of Jeanneret's latest furniture and interior designs for the second volume of the book "Modern Furniture", published by Progressive Architecture (Reinhold).
People:
Date:
8 February 1952
8 February 1952
Title:
Transcript and translation of a letter from Mario dal Fabbro to Pierre Jeanneret
Actions:
ARCH263824
Description:
The letter is a request for photographs of Jeanneret's latest furniture and interior designs for the second volume of the book "Modern Furniture", published by Progressive Architecture (Reinhold).
Transcript and translation of a letter from Mario dal Fabbro to Pierre Jeanneret
Actions:
ARCH263824
Description:
The letter is a request for photographs of Jeanneret's latest furniture and interior designs for the second volume of the book "Modern Furniture", published by Progressive Architecture (Reinhold).
Form:
textual records
textual records
Date:
8 February 1952
8 February 1952
People:
Form:
drawings
drawings
Actions:
Reference number:
DR1987:0574
Description:
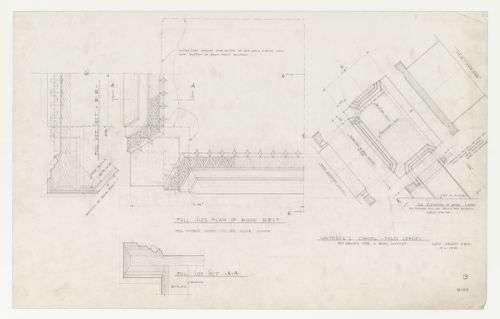
- These drawing for the altar book rest for Wayfarers' Chapel, Palos Verdes, California, include both full scale details for the mouldings and scale drawings based on an exploded plan.
DR1987:0574
Description:
- These drawing for the altar book rest for Wayfarers' Chapel, Palos Verdes, California, include both full scale details for the mouldings and scale drawings based on an exploded plan.
People:
Subject:
architecture, interior design
architecture, interior design
Date:
2 June 1951
2 June 1951
Title:
Wayfarers' Chapel, Palos Verdes, California: Plans, sections and elevations for the book support for the chapel altar
Actions:
DR1987:0574
Description:
- These drawing for the altar book rest for Wayfarers' Chapel, Palos Verdes, California, include both full scale details for the mouldings and scale drawings based on an exploded plan.
Wayfarers' Chapel, Palos Verdes, California: Plans, sections and elevations for the book support for the chapel altar
Actions:
DR1987:0574
Description:
- These drawing for the altar book rest for Wayfarers' Chapel, Palos Verdes, California, include both full scale details for the mouldings and scale drawings based on an exploded plan.
Form:
drawings
drawings
Date:
2 June 1951
2 June 1951
People:
Subject:
architecture, interior design
architecture, interior design
Level of archival description:
Sub-series
Sub-series
Reference number:
AP143.S5.D7
Description:
File contains textual documents including book layout, art work, and galley proofs for the publication 'Five Architects : Eisenman, Graves, Gwathmey, Hejduk, Meier', published by Oxford University Press in 1972. Each contributor was responsible for their own layouts.
AP143.S5.D7
Description:
File contains textual documents including book layout, art work, and galley proofs for the publication 'Five Architects : Eisenman, Graves, Gwathmey, Hejduk, Meier', published by Oxford University Press in 1972. Each contributor was responsible for their own layouts.
People:
Date:
circa 1970-1972
circa 1970-1972
Title:
Five Architects : Eisenman, Graves, Gwathmey, Hejduk, Meier
Actions:
AP143.S5.D7
Description:
File contains textual documents including book layout, art work, and galley proofs for the publication 'Five Architects : Eisenman, Graves, Gwathmey, Hejduk, Meier', published by Oxford University Press in 1972. Each contributor was responsible for their own layouts.
Five Architects : Eisenman, Graves, Gwathmey, Hejduk, Meier
Actions:
AP143.S5.D7
Description:
File contains textual documents including book layout, art work, and galley proofs for the publication 'Five Architects : Eisenman, Graves, Gwathmey, Hejduk, Meier', published by Oxford University Press in 1972. Each contributor was responsible for their own layouts.
Level of archival description:
File 7
File 7
Date:
circa 1970-1972
circa 1970-1972
People:
Form:
textual records
textual records
Actions:
Reference number:
ARCH278479
Description:
File's title: A&H 1996 2.1. A Seminario "Technique and Architecture" Columbia 1. [self-adhesive note] Contains as well a book review for "Técnica y architectura en la ciudad contemporánea".
ARCH278479
Description:
File's title: A&H 1996 2.1. A Seminario "Technique and Architecture" Columbia 1. [self-adhesive note] Contains as well a book review for "Técnica y architectura en la ciudad contemporánea".
People:
Date:
1996
1996
Title:
Student papers for the course "Techniques and architecture in contemporary cities" taught by Abalos & Herreros at Columbia University, New York (N.Y.), United States
Actions:
ARCH278479
Description:
File's title: A&H 1996 2.1. A Seminario "Technique and Architecture" Columbia 1. [self-adhesive note] Contains as well a book review for "Técnica y architectura en la ciudad contemporánea".
Student papers for the course "Techniques and architecture in contemporary cities" taught by Abalos & Herreros at Columbia University, New York (N.Y.), United States
Actions:
ARCH278479
Description:
File's title: A&H 1996 2.1. A Seminario "Technique and Architecture" Columbia 1. [self-adhesive note] Contains as well a book review for "Técnica y architectura en la ciudad contemporánea".
Form:
textual records
textual records
Date:
1996
1996
People:


