


7552 Results
Level of archival description:
Project
Project
Actions:
Reference number:
AP046.S1.1983.PR02
Description:
This project documents Rose’s involvement with the design phase of the Old Port of Montreal Master Plan, Montréal, Québec and consists mainly of sketches, studies and presentation drawings for the redevelopment project with very few as built or architectural plans. The project materials reflect a Romantic design aesthetic and landscape development through numerous architectural design drawings for public amenities such as park benches, pedestrian walkways, various lighting sources, pavilions and fountains. This project also includes some of Rose’s submissions to the Faubourg Quebec development project which ran concurrent with the Old Port project. For the redevelopment of the Old Port of Montréal, Master Plan, Rose worked with the following firms: Cardinal Hardy e Associes, Chan Krieger & Associates, and Jodoin Lamarre Pratt. Rose was awarded a Progressive Architecture Urban Design Award (1992) and a Prix d’excellence for Urban Design from the Ordre des architectes du Québec (1993) for the realization of this urban project. The textual records in this project include budgets, correspondence, consultation documents, and intra office communiques as well as extensive research material on the history of the Old Port of Montreal including reproductions of historical photographs. The photographs in this project largely reflect the condition of the Old Port and Rue de la Commune prior to redevelopment and were used for reference and in presentation materials.
AP046.S1.1983.PR02
Description:
This project documents Rose’s involvement with the design phase of the Old Port of Montreal Master Plan, Montréal, Québec and consists mainly of sketches, studies and presentation drawings for the redevelopment project with very few as built or architectural plans. The project materials reflect a Romantic design aesthetic and landscape development through numerous architectural design drawings for public amenities such as park benches, pedestrian walkways, various lighting sources, pavilions and fountains. This project also includes some of Rose’s submissions to the Faubourg Quebec development project which ran concurrent with the Old Port project. For the redevelopment of the Old Port of Montréal, Master Plan, Rose worked with the following firms: Cardinal Hardy e Associes, Chan Krieger & Associates, and Jodoin Lamarre Pratt. Rose was awarded a Progressive Architecture Urban Design Award (1992) and a Prix d’excellence for Urban Design from the Ordre des architectes du Québec (1993) for the realization of this urban project. The textual records in this project include budgets, correspondence, consultation documents, and intra office communiques as well as extensive research material on the history of the Old Port of Montreal including reproductions of historical photographs. The photographs in this project largely reflect the condition of the Old Port and Rue de la Commune prior to redevelopment and were used for reference and in presentation materials.
People:
Date:
1983-1992
1983-1992
Title:
Old Port of Montreal Master Plan, Montréal, Québec
Actions:
AP046.S1.1983.PR02
Description:
This project documents Rose’s involvement with the design phase of the Old Port of Montreal Master Plan, Montréal, Québec and consists mainly of sketches, studies and presentation drawings for the redevelopment project with very few as built or architectural plans. The project materials reflect a Romantic design aesthetic and landscape development through numerous architectural design drawings for public amenities such as park benches, pedestrian walkways, various lighting sources, pavilions and fountains. This project also includes some of Rose’s submissions to the Faubourg Quebec development project which ran concurrent with the Old Port project. For the redevelopment of the Old Port of Montréal, Master Plan, Rose worked with the following firms: Cardinal Hardy e Associes, Chan Krieger & Associates, and Jodoin Lamarre Pratt. Rose was awarded a Progressive Architecture Urban Design Award (1992) and a Prix d’excellence for Urban Design from the Ordre des architectes du Québec (1993) for the realization of this urban project. The textual records in this project include budgets, correspondence, consultation documents, and intra office communiques as well as extensive research material on the history of the Old Port of Montreal including reproductions of historical photographs. The photographs in this project largely reflect the condition of the Old Port and Rue de la Commune prior to redevelopment and were used for reference and in presentation materials.
Old Port of Montreal Master Plan, Montréal, Québec
Actions:
AP046.S1.1983.PR02
Description:
This project documents Rose’s involvement with the design phase of the Old Port of Montreal Master Plan, Montréal, Québec and consists mainly of sketches, studies and presentation drawings for the redevelopment project with very few as built or architectural plans. The project materials reflect a Romantic design aesthetic and landscape development through numerous architectural design drawings for public amenities such as park benches, pedestrian walkways, various lighting sources, pavilions and fountains. This project also includes some of Rose’s submissions to the Faubourg Quebec development project which ran concurrent with the Old Port project. For the redevelopment of the Old Port of Montréal, Master Plan, Rose worked with the following firms: Cardinal Hardy e Associes, Chan Krieger & Associates, and Jodoin Lamarre Pratt. Rose was awarded a Progressive Architecture Urban Design Award (1992) and a Prix d’excellence for Urban Design from the Ordre des architectes du Québec (1993) for the realization of this urban project. The textual records in this project include budgets, correspondence, consultation documents, and intra office communiques as well as extensive research material on the history of the Old Port of Montreal including reproductions of historical photographs. The photographs in this project largely reflect the condition of the Old Port and Rue de la Commune prior to redevelopment and were used for reference and in presentation materials.
Level of archival description:
Project
Project
Date:
1983-1992
1983-1992
People:
Level of archival description:
Series
Series
Title:
OCEAN North reference files
OCEAN North reference files
Actions:
Reference number:
AP198.S2
Description:
Series consists of reference documentation in the form of portfolios of selected materials from various OCEAN North projects. It is likely that Kivi Sotamaa did not contribute to all of the included projects. For the most part, records are images of work done with CAD software: preliminary drawings; fully developed plans and renderings of buildings; landscapes; and installations. Images also include digitized photographs of models and installations. Content from AP198.S2.001 – OCEAN North Portfolio 1999 consists primarily of this type of visual material and is organized per project. Additionally, a few textual records describe some of the projects. There are two versions of a general presentation document in Pagemaker. Content from AP198.S2.002 – OCEAN North Press CD 2000 is organized into three sections: “about'OCEANnorth”, “OCEANnorth_Essays”, and “OCEANnorth_Projects”. This last directory is further organized by year and by project, each project having a text and an image sub-directory. Overall, there are 48 textual records describing the network, its vision and its projects, alongside more than 200 raster images. The Jyväskylä Music and Arts Centre competition entry was not included in this project selection. The following projects are documented in this series: - Töölö Football Stadium, an international architectural competition entry. See also Series 1 for more records on this project. - Jyväskylä Music and Arts Centre, an international architectural competition entry. See also Series 1 for more records on this project. - Extraterrains, a furniture design project. - Finnish Embassy in Canberra, an international architectural competition entry. - Habitare Pavilion (1996 and 1997), exhibitions installations. - Chamberworks, an architectural installation for an exhibition. - a-drift NYT Time Capsule, a competition entry for a time capsule for the New York Times. - Synthetic Landscape Pavilion and Phases 1, 2 and 3, a landscape design. - Sandefjord Hotel, preliminary design. - Landscraper, design study for an exhibition. - IntenCities, multidisciplinary installation project. - Barbican’s Valo exhibition design. - Constantini (sic) Museum, a building design for a competition. - Kyoto, a study of urban design. - Jeil’s Hospital, a building design. - Urban Surfaces exhibition. Source: Ateljié Sotamaa. “Portfolio.” Accessed February 2018, http://portfolio.sotamaa.net/ FRAC, “Catalog, OCEAN.” Accessed February 2018, http://www.archilab.org/public/2000/catalog/ocean/oceanen.htm OCEAN CN Consultancy Network, “Projects.” Accessed February 2018, http://ocean-cn.org/projects/
AP198.S2
Description:
Series consists of reference documentation in the form of portfolios of selected materials from various OCEAN North projects. It is likely that Kivi Sotamaa did not contribute to all of the included projects. For the most part, records are images of work done with CAD software: preliminary drawings; fully developed plans and renderings of buildings; landscapes; and installations. Images also include digitized photographs of models and installations. Content from AP198.S2.001 – OCEAN North Portfolio 1999 consists primarily of this type of visual material and is organized per project. Additionally, a few textual records describe some of the projects. There are two versions of a general presentation document in Pagemaker. Content from AP198.S2.002 – OCEAN North Press CD 2000 is organized into three sections: “about'OCEANnorth”, “OCEANnorth_Essays”, and “OCEANnorth_Projects”. This last directory is further organized by year and by project, each project having a text and an image sub-directory. Overall, there are 48 textual records describing the network, its vision and its projects, alongside more than 200 raster images. The Jyväskylä Music and Arts Centre competition entry was not included in this project selection. The following projects are documented in this series: - Töölö Football Stadium, an international architectural competition entry. See also Series 1 for more records on this project. - Jyväskylä Music and Arts Centre, an international architectural competition entry. See also Series 1 for more records on this project. - Extraterrains, a furniture design project. - Finnish Embassy in Canberra, an international architectural competition entry. - Habitare Pavilion (1996 and 1997), exhibitions installations. - Chamberworks, an architectural installation for an exhibition. - a-drift NYT Time Capsule, a competition entry for a time capsule for the New York Times. - Synthetic Landscape Pavilion and Phases 1, 2 and 3, a landscape design. - Sandefjord Hotel, preliminary design. - Landscraper, design study for an exhibition. - IntenCities, multidisciplinary installation project. - Barbican’s Valo exhibition design. - Constantini (sic) Museum, a building design for a competition. - Kyoto, a study of urban design. - Jeil’s Hospital, a building design. - Urban Surfaces exhibition. Source: Ateljié Sotamaa. “Portfolio.” Accessed February 2018, http://portfolio.sotamaa.net/ FRAC, “Catalog, OCEAN.” Accessed February 2018, http://www.archilab.org/public/2000/catalog/ocean/oceanen.htm OCEAN CN Consultancy Network, “Projects.” Accessed February 2018, http://ocean-cn.org/projects/
People:
Date:
1997-2000
1997-2000
Title:
OCEAN North reference files
Actions:
AP198.S2
Description:
Series consists of reference documentation in the form of portfolios of selected materials from various OCEAN North projects. It is likely that Kivi Sotamaa did not contribute to all of the included projects. For the most part, records are images of work done with CAD software: preliminary drawings; fully developed plans and renderings of buildings; landscapes; and installations. Images also include digitized photographs of models and installations. Content from AP198.S2.001 – OCEAN North Portfolio 1999 consists primarily of this type of visual material and is organized per project. Additionally, a few textual records describe some of the projects. There are two versions of a general presentation document in Pagemaker. Content from AP198.S2.002 – OCEAN North Press CD 2000 is organized into three sections: “about'OCEANnorth”, “OCEANnorth_Essays”, and “OCEANnorth_Projects”. This last directory is further organized by year and by project, each project having a text and an image sub-directory. Overall, there are 48 textual records describing the network, its vision and its projects, alongside more than 200 raster images. The Jyväskylä Music and Arts Centre competition entry was not included in this project selection. The following projects are documented in this series: - Töölö Football Stadium, an international architectural competition entry. See also Series 1 for more records on this project. - Jyväskylä Music and Arts Centre, an international architectural competition entry. See also Series 1 for more records on this project. - Extraterrains, a furniture design project. - Finnish Embassy in Canberra, an international architectural competition entry. - Habitare Pavilion (1996 and 1997), exhibitions installations. - Chamberworks, an architectural installation for an exhibition. - a-drift NYT Time Capsule, a competition entry for a time capsule for the New York Times. - Synthetic Landscape Pavilion and Phases 1, 2 and 3, a landscape design. - Sandefjord Hotel, preliminary design. - Landscraper, design study for an exhibition. - IntenCities, multidisciplinary installation project. - Barbican’s Valo exhibition design. - Constantini (sic) Museum, a building design for a competition. - Kyoto, a study of urban design. - Jeil’s Hospital, a building design. - Urban Surfaces exhibition. Source: Ateljié Sotamaa. “Portfolio.” Accessed February 2018, http://portfolio.sotamaa.net/ FRAC, “Catalog, OCEAN.” Accessed February 2018, http://www.archilab.org/public/2000/catalog/ocean/oceanen.htm OCEAN CN Consultancy Network, “Projects.” Accessed February 2018, http://ocean-cn.org/projects/
OCEAN North reference files
Actions:
AP198.S2
Description:
Series consists of reference documentation in the form of portfolios of selected materials from various OCEAN North projects. It is likely that Kivi Sotamaa did not contribute to all of the included projects. For the most part, records are images of work done with CAD software: preliminary drawings; fully developed plans and renderings of buildings; landscapes; and installations. Images also include digitized photographs of models and installations. Content from AP198.S2.001 – OCEAN North Portfolio 1999 consists primarily of this type of visual material and is organized per project. Additionally, a few textual records describe some of the projects. There are two versions of a general presentation document in Pagemaker. Content from AP198.S2.002 – OCEAN North Press CD 2000 is organized into three sections: “about'OCEANnorth”, “OCEANnorth_Essays”, and “OCEANnorth_Projects”. This last directory is further organized by year and by project, each project having a text and an image sub-directory. Overall, there are 48 textual records describing the network, its vision and its projects, alongside more than 200 raster images. The Jyväskylä Music and Arts Centre competition entry was not included in this project selection. The following projects are documented in this series: - Töölö Football Stadium, an international architectural competition entry. See also Series 1 for more records on this project. - Jyväskylä Music and Arts Centre, an international architectural competition entry. See also Series 1 for more records on this project. - Extraterrains, a furniture design project. - Finnish Embassy in Canberra, an international architectural competition entry. - Habitare Pavilion (1996 and 1997), exhibitions installations. - Chamberworks, an architectural installation for an exhibition. - a-drift NYT Time Capsule, a competition entry for a time capsule for the New York Times. - Synthetic Landscape Pavilion and Phases 1, 2 and 3, a landscape design. - Sandefjord Hotel, preliminary design. - Landscraper, design study for an exhibition. - IntenCities, multidisciplinary installation project. - Barbican’s Valo exhibition design. - Constantini (sic) Museum, a building design for a competition. - Kyoto, a study of urban design. - Jeil’s Hospital, a building design. - Urban Surfaces exhibition. Source: Ateljié Sotamaa. “Portfolio.” Accessed February 2018, http://portfolio.sotamaa.net/ FRAC, “Catalog, OCEAN.” Accessed February 2018, http://www.archilab.org/public/2000/catalog/ocean/oceanen.htm OCEAN CN Consultancy Network, “Projects.” Accessed February 2018, http://ocean-cn.org/projects/
Level of archival description:
Series
Series
Date:
1997-2000
1997-2000
People:
Form:
research
research
Title:
Visiting Scholars 2009
Visiting Scholars 2009
Actions:
Description:
Esra Akcan, University of Illinois, Chicago, United States Topic: Modernity in Translation: Geopolitical Interactions in Residential Culture Christopher Drew Armstrong, University of Pittsburgh, Pittsburgh, United States Topic: Julien-David LeRoy and the Making of Architectural History Christina Cogdell, College of Santa Fe, Gainesville, United States Topic: Emergent(...)
Esra Akcan, University of Illinois, Chicago, United States Topic: Modernity in Translation: Geopolitical Interactions in Residential Culture Christopher Drew Armstrong, University of Pittsburgh, Pittsburgh, United States Topic: Julien-David LeRoy and the Making of Architectural History Christina Cogdell, College of Santa Fe, Gainesville, United States Topic: Emergent(...)
Date:
23 March 2009 to 30 October 2009
23 March 2009 to 30 October 2009
Title:
Visiting Scholars 2009
Actions:
Description:
Esra Akcan, University of Illinois, Chicago, United States Topic: Modernity in Translation: Geopolitical Interactions in Residential Culture Christopher Drew Armstrong, University of Pittsburgh, Pittsburgh, United States Topic: Julien-David LeRoy and the Making of Architectural History Christina Cogdell, College of Santa Fe, Gainesville, United States Topic: Emergent(...)
Visiting Scholars 2009
Actions:
Description:
Esra Akcan, University of Illinois, Chicago, United States Topic: Modernity in Translation: Geopolitical Interactions in Residential Culture Christopher Drew Armstrong, University of Pittsburgh, Pittsburgh, United States Topic: Julien-David LeRoy and the Making of Architectural History Christina Cogdell, College of Santa Fe, Gainesville, United States Topic: Emergent(...)
Form:
research
research
Date:
23 March 2009 to
30 October 2009
23 March 2009 to
30 October 2009
Form:
events
events
Actions:
Description:
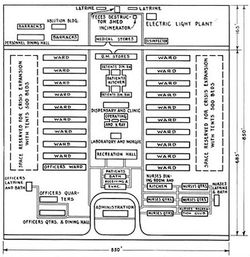
Geoff Manaugh examines urban design in the context of epidemiology, pandemics and quarantine, including measures taken by the United States’ government agency Centers for Disease Control and Prevention (CDC. Geoff Manaugh is the author of BLDGBLOG and The BLDGBLOG Book, and a contributing editor at Wired UK. His fall 2009 design studio Landscapes of Quarantine examines(...)
Geoff Manaugh examines urban design in the context of epidemiology, pandemics and quarantine, including measures taken by the United States’ government agency Centers for Disease Control and Prevention (CDC. Geoff Manaugh is the author of BLDGBLOG and The BLDGBLOG Book, and a contributing editor at Wired UK. His fall 2009 design studio Landscapes of Quarantine examines(...)
Location:
Paul Desmarais Theatre
Paul Desmarais Theatre
Date:
22 October 2009 , 7pm
22 October 2009 , 7pm
Title:
Geoff Manaugh: Cities of the CDC
Actions:
Description:
Geoff Manaugh examines urban design in the context of epidemiology, pandemics and quarantine, including measures taken by the United States’ government agency Centers for Disease Control and Prevention (CDC. Geoff Manaugh is the author of BLDGBLOG and The BLDGBLOG Book, and a contributing editor at Wired UK. His fall 2009 design studio Landscapes of Quarantine examines(...)
Geoff Manaugh: Cities of the CDC
Actions:
Description:
Geoff Manaugh examines urban design in the context of epidemiology, pandemics and quarantine, including measures taken by the United States’ government agency Centers for Disease Control and Prevention (CDC. Geoff Manaugh is the author of BLDGBLOG and The BLDGBLOG Book, and a contributing editor at Wired UK. His fall 2009 design studio Landscapes of Quarantine examines(...)
Form:
events
events
Date:
22 October 2009
7pm
22 October 2009
7pm
Location:
Paul Desmarais Theatre
Paul Desmarais Theatre
Form:
photographs
photographs
Title:
Reference slides
Reference slides
Actions:
Reference number:
ARCH274352
Description:
Architectural reference slides from the offices of Arthur Erickson Architects. Labeled, "Landscape and Cities," Includes: Kansas City, including the Crown Centre, California development, Minneapolis, Portland, Toronto, Boston, Rome, Zurich transit, Chicago, Nanaimo, Los Angeles, San Francisco, Berkeley Museum, Orlando Museum, Oakland, Mount Laurel Center, miscellaneous landscaping slides and Block 61 landscaping.
ARCH274352
Description:
Architectural reference slides from the offices of Arthur Erickson Architects. Labeled, "Landscape and Cities," Includes: Kansas City, including the Crown Centre, California development, Minneapolis, Portland, Toronto, Boston, Rome, Zurich transit, Chicago, Nanaimo, Los Angeles, San Francisco, Berkeley Museum, Orlando Museum, Oakland, Mount Laurel Center, miscellaneous landscaping slides and Block 61 landscaping.
People:
Date:
ca. 1980
ca. 1980
Title:
Reference slides
Actions:
ARCH274352
Description:
Architectural reference slides from the offices of Arthur Erickson Architects. Labeled, "Landscape and Cities," Includes: Kansas City, including the Crown Centre, California development, Minneapolis, Portland, Toronto, Boston, Rome, Zurich transit, Chicago, Nanaimo, Los Angeles, San Francisco, Berkeley Museum, Orlando Museum, Oakland, Mount Laurel Center, miscellaneous landscaping slides and Block 61 landscaping.
Reference slides
Actions:
ARCH274352
Description:
Architectural reference slides from the offices of Arthur Erickson Architects. Labeled, "Landscape and Cities," Includes: Kansas City, including the Crown Centre, California development, Minneapolis, Portland, Toronto, Boston, Rome, Zurich transit, Chicago, Nanaimo, Los Angeles, San Francisco, Berkeley Museum, Orlando Museum, Oakland, Mount Laurel Center, miscellaneous landscaping slides and Block 61 landscaping.
Form:
photographs
photographs
Date:
ca. 1980
ca. 1980
People:
Form:
archives
Level of archival description:
Fonds
archives
Level of archival description:
Fonds
Title:
Shim-Sutcliffe fonds
Shim-Sutcliffe fonds
Actions:
Reference number:
AP110
Synopsis:
The Shim-Sutcliffe fonds documents the work of the architectural firm Shim-Sutcliffe. The fonds includes drawings, models, and objects related to architectural projects dating from 1988-2009.
AP110
Synopsis:
The Shim-Sutcliffe fonds documents the work of the architectural firm Shim-Sutcliffe. The fonds includes drawings, models, and objects related to architectural projects dating from 1988-2009.
People:
Date:
1988-2009
1988-2009
Title:
Shim-Sutcliffe fonds
Actions:
AP110
Synopsis:
The Shim-Sutcliffe fonds documents the work of the architectural firm Shim-Sutcliffe. The fonds includes drawings, models, and objects related to architectural projects dating from 1988-2009.
Shim-Sutcliffe fonds
Actions:
AP110
Synopsis:
The Shim-Sutcliffe fonds documents the work of the architectural firm Shim-Sutcliffe. The fonds includes drawings, models, and objects related to architectural projects dating from 1988-2009.
Form:
archives
Level of archival description:
Fonds
archives
Level of archival description:
Fonds
Date:
1988-2009
1988-2009
People:
Level of archival description:
Project
Project
Actions:
Reference number:
AP075.S1.2005.PR05
Description:
Project series documents Cornelia Hahn Oberlander's project for the Harry & Jeanette Weinberg Jewish Community Campus, a high school and community facility on Willow Street, at the corne of 41st Avenue, in Vancouver, British Columbia. Oberlander worked on this project from 2005-2007 with architectural firm Acton Ostry Architects. The landscape project comprises the addition of trees along 41st Avenue and Willow Street, while preserving existing ones, and the design of three paved terraces along the north side of the building and creating the planting plant, that included a rainwater garden next to the east terrace. The project series contains solely four site and planting plans with plants list, and a detail section plan for the terraces.
AP075.S1.2005.PR05
Description:
Project series documents Cornelia Hahn Oberlander's project for the Harry & Jeanette Weinberg Jewish Community Campus, a high school and community facility on Willow Street, at the corne of 41st Avenue, in Vancouver, British Columbia. Oberlander worked on this project from 2005-2007 with architectural firm Acton Ostry Architects. The landscape project comprises the addition of trees along 41st Avenue and Willow Street, while preserving existing ones, and the design of three paved terraces along the north side of the building and creating the planting plant, that included a rainwater garden next to the east terrace. The project series contains solely four site and planting plans with plants list, and a detail section plan for the terraces.
People:
Date:
2005-2007
2005-2007
Title:
Harry & Jeanette Weinberg Jewish Community Campus, Vancouver, British Columbia (2005)
Actions:
AP075.S1.2005.PR05
Description:
Project series documents Cornelia Hahn Oberlander's project for the Harry & Jeanette Weinberg Jewish Community Campus, a high school and community facility on Willow Street, at the corne of 41st Avenue, in Vancouver, British Columbia. Oberlander worked on this project from 2005-2007 with architectural firm Acton Ostry Architects. The landscape project comprises the addition of trees along 41st Avenue and Willow Street, while preserving existing ones, and the design of three paved terraces along the north side of the building and creating the planting plant, that included a rainwater garden next to the east terrace. The project series contains solely four site and planting plans with plants list, and a detail section plan for the terraces.
Harry & Jeanette Weinberg Jewish Community Campus, Vancouver, British Columbia (2005)
Actions:
AP075.S1.2005.PR05
Description:
Project series documents Cornelia Hahn Oberlander's project for the Harry & Jeanette Weinberg Jewish Community Campus, a high school and community facility on Willow Street, at the corne of 41st Avenue, in Vancouver, British Columbia. Oberlander worked on this project from 2005-2007 with architectural firm Acton Ostry Architects. The landscape project comprises the addition of trees along 41st Avenue and Willow Street, while preserving existing ones, and the design of three paved terraces along the north side of the building and creating the planting plant, that included a rainwater garden next to the east terrace. The project series contains solely four site and planting plans with plants list, and a detail section plan for the terraces.
Level of archival description:
Project
Project
Date:
2005-2007
2005-2007
People:
Form:
archives
Level of archival description:
Fonds
archives
Level of archival description:
Fonds
Title:
Marcel Parizeau fonds
Marcel Parizeau fonds
Actions:
Reference number:
AP104
Synopsis:
Le Fonds Marcel Parizeau contient des documents relatifs à la formation et à la vie de professionnel de Marcel Parizeau. Il contient aussi des œuvres d'art réalisées par ce dernier. Le fonds est composé de dessins d'architecture et de meubles, de carnets de croquis, de tableaux, de manuscrits, de correspondances, ainsi que quelques autres documents.
AP104
Synopsis:
Le Fonds Marcel Parizeau contient des documents relatifs à la formation et à la vie de professionnel de Marcel Parizeau. Il contient aussi des œuvres d'art réalisées par ce dernier. Le fonds est composé de dessins d'architecture et de meubles, de carnets de croquis, de tableaux, de manuscrits, de correspondances, ainsi que quelques autres documents.
People:
Date:
1917-1955
1917-1955
Title:
Marcel Parizeau fonds
Actions:
AP104
Synopsis:
Le Fonds Marcel Parizeau contient des documents relatifs à la formation et à la vie de professionnel de Marcel Parizeau. Il contient aussi des œuvres d'art réalisées par ce dernier. Le fonds est composé de dessins d'architecture et de meubles, de carnets de croquis, de tableaux, de manuscrits, de correspondances, ainsi que quelques autres documents.
Marcel Parizeau fonds
Actions:
AP104
Synopsis:
Le Fonds Marcel Parizeau contient des documents relatifs à la formation et à la vie de professionnel de Marcel Parizeau. Il contient aussi des œuvres d'art réalisées par ce dernier. Le fonds est composé de dessins d'architecture et de meubles, de carnets de croquis, de tableaux, de manuscrits, de correspondances, ainsi que quelques autres documents.
Form:
archives
Level of archival description:
Fonds
archives
Level of archival description:
Fonds
Date:
1917-1955
1917-1955
People:
Form:
events
events

Actions:
Date:
17 March 2000
17 March 2000
Form:
events
events
Date:
17 March 2000
17 March 2000
Form:
archives
Level of archival description:
Collection
archives
Level of archival description:
Collection
Title:
Futurecasting collection
Futurecasting collection
Actions:
Reference number:
CD048
Synopsis:
This collection documents the activities of the “Futurecasting: Indigenous-led Architecture and Design in the Arctic” group formed by Jenni Hakovirta, Naomi Ratte, Nicole Luke, Magnus Antaris Tuolja, Andrea McIntosh, Robyn Adams, Berit Kristine Andersen Guvsám, Laila Susanna Kuhmunen, Johanna Minde, and Reanna Merasty. It contains materials related to the planning of seminars and workshops, and the creative process and projects created by its participants in 2022-2023 that were later presented in the Canadian Centre for Architecture’s exhibition and related publication “ᐊᖏᕐᕋᒧᑦ / Ruovttu Guvlui / Towards home” (2022-2023).
CD048
Synopsis:
This collection documents the activities of the “Futurecasting: Indigenous-led Architecture and Design in the Arctic” group formed by Jenni Hakovirta, Naomi Ratte, Nicole Luke, Magnus Antaris Tuolja, Andrea McIntosh, Robyn Adams, Berit Kristine Andersen Guvsám, Laila Susanna Kuhmunen, Johanna Minde, and Reanna Merasty. It contains materials related to the planning of seminars and workshops, and the creative process and projects created by its participants in 2022-2023 that were later presented in the Canadian Centre for Architecture’s exhibition and related publication “ᐊᖏᕐᕋᒧᑦ / Ruovttu Guvlui / Towards home” (2022-2023).
People:
Date:
2008-2023
2008-2023
Title:
Futurecasting collection
Actions:
CD048
Synopsis:
This collection documents the activities of the “Futurecasting: Indigenous-led Architecture and Design in the Arctic” group formed by Jenni Hakovirta, Naomi Ratte, Nicole Luke, Magnus Antaris Tuolja, Andrea McIntosh, Robyn Adams, Berit Kristine Andersen Guvsám, Laila Susanna Kuhmunen, Johanna Minde, and Reanna Merasty. It contains materials related to the planning of seminars and workshops, and the creative process and projects created by its participants in 2022-2023 that were later presented in the Canadian Centre for Architecture’s exhibition and related publication “ᐊᖏᕐᕋᒧᑦ / Ruovttu Guvlui / Towards home” (2022-2023).
Futurecasting collection
Actions:
CD048
Synopsis:
This collection documents the activities of the “Futurecasting: Indigenous-led Architecture and Design in the Arctic” group formed by Jenni Hakovirta, Naomi Ratte, Nicole Luke, Magnus Antaris Tuolja, Andrea McIntosh, Robyn Adams, Berit Kristine Andersen Guvsám, Laila Susanna Kuhmunen, Johanna Minde, and Reanna Merasty. It contains materials related to the planning of seminars and workshops, and the creative process and projects created by its participants in 2022-2023 that were later presented in the Canadian Centre for Architecture’s exhibition and related publication “ᐊᖏᕐᕋᒧᑦ / Ruovttu Guvlui / Towards home” (2022-2023).
Form:
archives
Level of archival description:
Collection
archives
Level of archival description:
Collection
Date:
2008-2023
2008-2023
People:


