


37480 Results
Form:
events
events
Title:
Inter / Faces
Inter / Faces
Actions:
Description:
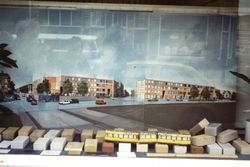
How can architecture respond to a specific urban context? How can the various typologies and cultural needs of diverse inhabitants influence design? How to capture the character of a city through its buildings? Portuguese architect Álvaro Siza’s social housing projects Bonjour Tristesse and Punt en Komma, designed for immigrant communities in Berlin and The Hague(...)
How can architecture respond to a specific urban context? How can the various typologies and cultural needs of diverse inhabitants influence design? How to capture the character of a city through its buildings? Portuguese architect Álvaro Siza’s social housing projects Bonjour Tristesse and Punt en Komma, designed for immigrant communities in Berlin and The Hague(...)
Date:
29 November 2015, 2:30pm - 4:30pm
29 November 2015, 2:30pm - 4:30pm
Title:
Inter / Faces
Actions:
Description:
How can architecture respond to a specific urban context? How can the various typologies and cultural needs of diverse inhabitants influence design? How to capture the character of a city through its buildings? Portuguese architect Álvaro Siza’s social housing projects Bonjour Tristesse and Punt en Komma, designed for immigrant communities in Berlin and The Hague(...)
Inter / Faces
Actions:
Description:
How can architecture respond to a specific urban context? How can the various typologies and cultural needs of diverse inhabitants influence design? How to capture the character of a city through its buildings? Portuguese architect Álvaro Siza’s social housing projects Bonjour Tristesse and Punt en Komma, designed for immigrant communities in Berlin and The Hague(...)
Form:
events
events
Date:
29 November 2015
2:30pm - 4:30pm
29 November 2015
2:30pm - 4:30pm
Form:
articles
articles
Title:
Photographic Pilgrimage
Photographic Pilgrimage
Actions:
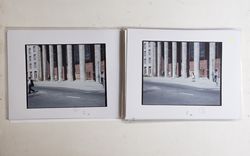
Guido Guidi in conversation with Stefano Graziani and Bas Princen
Keyword(s):
The Lives of Documents, Photography as a Project, Stefano Graziani and Bas Princen, Guido Guidi, conversation, oral history
The Lives of Documents, Photography as a Project, Stefano Graziani and Bas Princen, Guido Guidi, conversation, oral history
Published:
27 June 2023
27 June 2023
Title:
Photographic Pilgrimage
Guido Guidi in conversation with Stefano Graziani and Bas Princen
Actions:
Photographic Pilgrimage
Guido Guidi in conversation with Stefano Graziani and Bas Princen
Actions:
Form:
exhibitions
exhibitions
Actions:
Description:
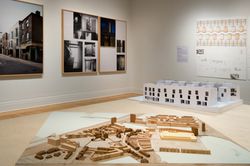
As part of the CCA’s ongoing exploration of key issues in contemporary architecture with a specific focus on urban, social, and environmental concerns, Some Ideas on Living in London and Tokyo by Stephen Taylor and Ryue Nishizawa features recent architectural projects that propose new solutions to the challenges of building homes in dense urban environments. London and(...)
As part of the CCA’s ongoing exploration of key issues in contemporary architecture with a specific focus on urban, social, and environmental concerns, Some Ideas on Living in London and Tokyo by Stephen Taylor and Ryue Nishizawa features recent architectural projects that propose new solutions to the challenges of building homes in dense urban environments. London and(...)
Location:
Main galleries
Main galleries
Date:
14 May 2008 to 26 October 2008
14 May 2008 to 26 October 2008
Title:
Some Ideas on Living in London and Tokyo by Stephen Taylor and Ryue Nishizawa
Actions:
Description:
As part of the CCA’s ongoing exploration of key issues in contemporary architecture with a specific focus on urban, social, and environmental concerns, Some Ideas on Living in London and Tokyo by Stephen Taylor and Ryue Nishizawa features recent architectural projects that propose new solutions to the challenges of building homes in dense urban environments. London and(...)
Some Ideas on Living in London and Tokyo by Stephen Taylor and Ryue Nishizawa
Actions:
Description:
As part of the CCA’s ongoing exploration of key issues in contemporary architecture with a specific focus on urban, social, and environmental concerns, Some Ideas on Living in London and Tokyo by Stephen Taylor and Ryue Nishizawa features recent architectural projects that propose new solutions to the challenges of building homes in dense urban environments. London and(...)
Form:
exhibitions
exhibitions
Date:
14 May 2008 to
26 October 2008
14 May 2008 to
26 October 2008
Location:
Main galleries
Main galleries
Form:
archives
Level of archival description:
Fonds
archives
Level of archival description:
Fonds
Actions:
Reference number:
AP226
Synopsis:
The Toyo Ito & Associates, Architects fonds, 1970 – 2011, documents the studio’s architectural work and involvement in selected exhibitions in the 1970s and 1980s. The records in this fonds represent 34 architectural projects, including built, unbuilt, and conceptual projects. The majority of the projects are located in Japan and are mostly documented through drawings as well as a limited number of videos, models, panels, textual records, and photographs. The fonds also contains records related to Toyo Ito & Associates, Architects’ participation in three exhibitions in the USA and the UK in 1978 and 1986.
AP226
Synopsis:
The Toyo Ito & Associates, Architects fonds, 1970 – 2011, documents the studio’s architectural work and involvement in selected exhibitions in the 1970s and 1980s. The records in this fonds represent 34 architectural projects, including built, unbuilt, and conceptual projects. The majority of the projects are located in Japan and are mostly documented through drawings as well as a limited number of videos, models, panels, textual records, and photographs. The fonds also contains records related to Toyo Ito & Associates, Architects’ participation in three exhibitions in the USA and the UK in 1978 and 1986.
People:
Date:
1970 - 2011
1970 - 2011
Title:
Toyo Ito & Associates, Architects fonds
Actions:
AP226
Synopsis:
The Toyo Ito & Associates, Architects fonds, 1970 – 2011, documents the studio’s architectural work and involvement in selected exhibitions in the 1970s and 1980s. The records in this fonds represent 34 architectural projects, including built, unbuilt, and conceptual projects. The majority of the projects are located in Japan and are mostly documented through drawings as well as a limited number of videos, models, panels, textual records, and photographs. The fonds also contains records related to Toyo Ito & Associates, Architects’ participation in three exhibitions in the USA and the UK in 1978 and 1986.
Toyo Ito & Associates, Architects fonds
Actions:
AP226
Synopsis:
The Toyo Ito & Associates, Architects fonds, 1970 – 2011, documents the studio’s architectural work and involvement in selected exhibitions in the 1970s and 1980s. The records in this fonds represent 34 architectural projects, including built, unbuilt, and conceptual projects. The majority of the projects are located in Japan and are mostly documented through drawings as well as a limited number of videos, models, panels, textual records, and photographs. The fonds also contains records related to Toyo Ito & Associates, Architects’ participation in three exhibitions in the USA and the UK in 1978 and 1986.
Form:
archives
Level of archival description:
Fonds
archives
Level of archival description:
Fonds
Date:
1970 - 2011
1970 - 2011
People:
Form:
textual records
textual records
Actions:
Reference number:
AP197.S3.006
Description:
The box is comprised of correspondence for the years of 1995-1997, organized in chronological order. The box documents Frampton’s career as Ware professor at the Graduate School of Architecture, Planning and Preservation, Columbia University and his related professional activities. Correspondence in this box includes: offers of teaching positions; requests to write articles, reviews, books and recommendation letters; invitations to teach, present, or attend at lectures/symposiums/conferences; and requests to serve on juries. Throughout this period, Frampton corresponded with various architects, professors, publishers, and editors of various publications such as: Thames and Hudson Ltd.; the Berlage Institute; the Italian Cultural Institute; Yukio Futagawa of GA/ADA Edita Tokyo Co CD; and the MIT Press. Correspondence relates to his participation/involvement in: the Michael Blackwood Production “In search of Louis Kahn: Six Buildings;” the Japanese and German translations for the Studies in Tectonic Culture publication; organizing lectures on Studies in tectonic Culture; the Jerusalem Seminar in Architecture “Technology, Place & and Architecture;” teaching at the École polytechnique fédérale de Lausanne; the Aga Khan Program for Islamic Architecture; and the Architectural Society of China. Correspondence concerning the following publications and lectures is included: “the Megaform as City in Miniature;” “Critical regionalism revisited,” a lecture at the Berlage Institute; the Le Corbusier publication; “Tradition and Innovation in the Work of Christoph Mackler;” and the forward for Vittorio Gregotti`s Inside Architecture.
AP197.S3.006
Description:
The box is comprised of correspondence for the years of 1995-1997, organized in chronological order. The box documents Frampton’s career as Ware professor at the Graduate School of Architecture, Planning and Preservation, Columbia University and his related professional activities. Correspondence in this box includes: offers of teaching positions; requests to write articles, reviews, books and recommendation letters; invitations to teach, present, or attend at lectures/symposiums/conferences; and requests to serve on juries. Throughout this period, Frampton corresponded with various architects, professors, publishers, and editors of various publications such as: Thames and Hudson Ltd.; the Berlage Institute; the Italian Cultural Institute; Yukio Futagawa of GA/ADA Edita Tokyo Co CD; and the MIT Press. Correspondence relates to his participation/involvement in: the Michael Blackwood Production “In search of Louis Kahn: Six Buildings;” the Japanese and German translations for the Studies in Tectonic Culture publication; organizing lectures on Studies in tectonic Culture; the Jerusalem Seminar in Architecture “Technology, Place & and Architecture;” teaching at the École polytechnique fédérale de Lausanne; the Aga Khan Program for Islamic Architecture; and the Architectural Society of China. Correspondence concerning the following publications and lectures is included: “the Megaform as City in Miniature;” “Critical regionalism revisited,” a lecture at the Berlage Institute; the Le Corbusier publication; “Tradition and Innovation in the Work of Christoph Mackler;” and the forward for Vittorio Gregotti`s Inside Architecture.
People:
Date:
1995-1997
1995-1997
Title:
Personal and professional correspondence from 1995-1997
Actions:
AP197.S3.006
Description:
The box is comprised of correspondence for the years of 1995-1997, organized in chronological order. The box documents Frampton’s career as Ware professor at the Graduate School of Architecture, Planning and Preservation, Columbia University and his related professional activities. Correspondence in this box includes: offers of teaching positions; requests to write articles, reviews, books and recommendation letters; invitations to teach, present, or attend at lectures/symposiums/conferences; and requests to serve on juries. Throughout this period, Frampton corresponded with various architects, professors, publishers, and editors of various publications such as: Thames and Hudson Ltd.; the Berlage Institute; the Italian Cultural Institute; Yukio Futagawa of GA/ADA Edita Tokyo Co CD; and the MIT Press. Correspondence relates to his participation/involvement in: the Michael Blackwood Production “In search of Louis Kahn: Six Buildings;” the Japanese and German translations for the Studies in Tectonic Culture publication; organizing lectures on Studies in tectonic Culture; the Jerusalem Seminar in Architecture “Technology, Place & and Architecture;” teaching at the École polytechnique fédérale de Lausanne; the Aga Khan Program for Islamic Architecture; and the Architectural Society of China. Correspondence concerning the following publications and lectures is included: “the Megaform as City in Miniature;” “Critical regionalism revisited,” a lecture at the Berlage Institute; the Le Corbusier publication; “Tradition and Innovation in the Work of Christoph Mackler;” and the forward for Vittorio Gregotti`s Inside Architecture.
Personal and professional correspondence from 1995-1997
Actions:
AP197.S3.006
Description:
The box is comprised of correspondence for the years of 1995-1997, organized in chronological order. The box documents Frampton’s career as Ware professor at the Graduate School of Architecture, Planning and Preservation, Columbia University and his related professional activities. Correspondence in this box includes: offers of teaching positions; requests to write articles, reviews, books and recommendation letters; invitations to teach, present, or attend at lectures/symposiums/conferences; and requests to serve on juries. Throughout this period, Frampton corresponded with various architects, professors, publishers, and editors of various publications such as: Thames and Hudson Ltd.; the Berlage Institute; the Italian Cultural Institute; Yukio Futagawa of GA/ADA Edita Tokyo Co CD; and the MIT Press. Correspondence relates to his participation/involvement in: the Michael Blackwood Production “In search of Louis Kahn: Six Buildings;” the Japanese and German translations for the Studies in Tectonic Culture publication; organizing lectures on Studies in tectonic Culture; the Jerusalem Seminar in Architecture “Technology, Place & and Architecture;” teaching at the École polytechnique fédérale de Lausanne; the Aga Khan Program for Islamic Architecture; and the Architectural Society of China. Correspondence concerning the following publications and lectures is included: “the Megaform as City in Miniature;” “Critical regionalism revisited,” a lecture at the Berlage Institute; the Le Corbusier publication; “Tradition and Innovation in the Work of Christoph Mackler;” and the forward for Vittorio Gregotti`s Inside Architecture.
Form:
textual records
textual records
Date:
1995-1997
1995-1997
People:
Form:
photographs
photographs
Actions:
Reference number:
PH1982:0347:001-101
Description:
- Album PH1982:0347:001-101 shows portraits and views of the built and natural environments of Canada, the United Kingdom and Gibraltar. The photographs of Canada constitute military portraits of the Frontier Force, the 78th Highlanders and their family members (?), general views of cities in Québec, New Brunswick and Nova Scotia and the military, religious and public buildings within these cities as well as their surrounding natural environments. The photographs of the United Kingdom constitute military portraits of the 72nd and 78th Highlanders Regiment as well as a portrait of an unknown couple, general views of cities in Scotland, Northern Ireland and England and both the military and religious buildings within these cities as well as views of the natural environment of Scotland and Northern Ireland. There is one photograph depicting a placard, calling soldiers to service and one photograph of awards for the 78th Highlanders. Finally, the photographs of Gibraltar constitute military buildings.
PH1982:0347:001-101
Description:
- Album PH1982:0347:001-101 shows portraits and views of the built and natural environments of Canada, the United Kingdom and Gibraltar. The photographs of Canada constitute military portraits of the Frontier Force, the 78th Highlanders and their family members (?), general views of cities in Québec, New Brunswick and Nova Scotia and the military, religious and public buildings within these cities as well as their surrounding natural environments. The photographs of the United Kingdom constitute military portraits of the 72nd and 78th Highlanders Regiment as well as a portrait of an unknown couple, general views of cities in Scotland, Northern Ireland and England and both the military and religious buildings within these cities as well as views of the natural environment of Scotland and Northern Ireland. There is one photograph depicting a placard, calling soldiers to service and one photograph of awards for the 78th Highlanders. Finally, the photographs of Gibraltar constitute military buildings.
People:
Subject:
architecture, landscape architecture, interior design, engineering, military, ornament, portrait, sculpture, topographic
architecture, landscape architecture, interior design, engineering, military, ornament, portrait, sculpture, topographic
Date:
ca. 1870s
ca. 1870s
Title:
Album of portraits and views of military, religious and public buildings and the natural environments of Canada, the United Kingdom and Gibraltar
Actions:
PH1982:0347:001-101
Description:
- Album PH1982:0347:001-101 shows portraits and views of the built and natural environments of Canada, the United Kingdom and Gibraltar. The photographs of Canada constitute military portraits of the Frontier Force, the 78th Highlanders and their family members (?), general views of cities in Québec, New Brunswick and Nova Scotia and the military, religious and public buildings within these cities as well as their surrounding natural environments. The photographs of the United Kingdom constitute military portraits of the 72nd and 78th Highlanders Regiment as well as a portrait of an unknown couple, general views of cities in Scotland, Northern Ireland and England and both the military and religious buildings within these cities as well as views of the natural environment of Scotland and Northern Ireland. There is one photograph depicting a placard, calling soldiers to service and one photograph of awards for the 78th Highlanders. Finally, the photographs of Gibraltar constitute military buildings.
Album of portraits and views of military, religious and public buildings and the natural environments of Canada, the United Kingdom and Gibraltar
Actions:
PH1982:0347:001-101
Description:
- Album PH1982:0347:001-101 shows portraits and views of the built and natural environments of Canada, the United Kingdom and Gibraltar. The photographs of Canada constitute military portraits of the Frontier Force, the 78th Highlanders and their family members (?), general views of cities in Québec, New Brunswick and Nova Scotia and the military, religious and public buildings within these cities as well as their surrounding natural environments. The photographs of the United Kingdom constitute military portraits of the 72nd and 78th Highlanders Regiment as well as a portrait of an unknown couple, general views of cities in Scotland, Northern Ireland and England and both the military and religious buildings within these cities as well as views of the natural environment of Scotland and Northern Ireland. There is one photograph depicting a placard, calling soldiers to service and one photograph of awards for the 78th Highlanders. Finally, the photographs of Gibraltar constitute military buildings.
Form:
photographs
photographs
Date:
ca. 1870s
ca. 1870s
People:
Subject:
architecture, landscape architecture, interior design, engineering, military, ornament, portrait, sculpture, topographic
architecture, landscape architecture, interior design, engineering, military, ornament, portrait, sculpture, topographic
Form:
archives
Level of archival description:
Fonds
archives
Level of archival description:
Fonds
Title:
Ross & Macdonald fonds
Ross & Macdonald fonds
Reference number:
AP013
Synopsis:
The Ross & Macdonald fonds is comprised of documents concerning the work of six successive architectural firms: Ross & MacFarlane (1905-1912), Ross & Macdonald (1913-1944), Ross & Ross (1944-1946), Ross, Patterson, Townsend & Heughan (1946-1950), Ross, Patterson, Townsend & Fish (1950-1958), and Ross, Fish, Duschenes & Barrett (1958-1976). The greatest concentration of work was produced in Montreal where each of the firms maintained their head office, but there were also a large number of works executed in New Brunswick and Nova Scotia. The fonds contains 27 884 drawings (24 294 originals plus 3 590 reproductions), 236 photographs, and 18.6 metres of textual documents.
AP013
Synopsis:
The Ross & Macdonald fonds is comprised of documents concerning the work of six successive architectural firms: Ross & MacFarlane (1905-1912), Ross & Macdonald (1913-1944), Ross & Ross (1944-1946), Ross, Patterson, Townsend & Heughan (1946-1950), Ross, Patterson, Townsend & Fish (1950-1958), and Ross, Fish, Duschenes & Barrett (1958-1976). The greatest concentration of work was produced in Montreal where each of the firms maintained their head office, but there were also a large number of works executed in New Brunswick and Nova Scotia. The fonds contains 27 884 drawings (24 294 originals plus 3 590 reproductions), 236 photographs, and 18.6 metres of textual documents.
People:
Date:
1902-1982
1902-1982
Title:
Ross & Macdonald fonds
Actions:
AP013
Synopsis:
The Ross & Macdonald fonds is comprised of documents concerning the work of six successive architectural firms: Ross & MacFarlane (1905-1912), Ross & Macdonald (1913-1944), Ross & Ross (1944-1946), Ross, Patterson, Townsend & Heughan (1946-1950), Ross, Patterson, Townsend & Fish (1950-1958), and Ross, Fish, Duschenes & Barrett (1958-1976). The greatest concentration of work was produced in Montreal where each of the firms maintained their head office, but there were also a large number of works executed in New Brunswick and Nova Scotia. The fonds contains 27 884 drawings (24 294 originals plus 3 590 reproductions), 236 photographs, and 18.6 metres of textual documents.
Ross & Macdonald fonds
Actions:
AP013
Synopsis:
The Ross & Macdonald fonds is comprised of documents concerning the work of six successive architectural firms: Ross & MacFarlane (1905-1912), Ross & Macdonald (1913-1944), Ross & Ross (1944-1946), Ross, Patterson, Townsend & Heughan (1946-1950), Ross, Patterson, Townsend & Fish (1950-1958), and Ross, Fish, Duschenes & Barrett (1958-1976). The greatest concentration of work was produced in Montreal where each of the firms maintained their head office, but there were also a large number of works executed in New Brunswick and Nova Scotia. The fonds contains 27 884 drawings (24 294 originals plus 3 590 reproductions), 236 photographs, and 18.6 metres of textual documents.
Form:
archives
Level of archival description:
Fonds
archives
Level of archival description:
Fonds
Date:
1902-1982
1902-1982
People:
Form:
exhibitions
exhibitions
Actions:
Description:
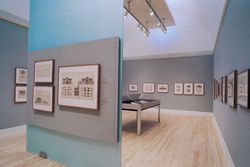
As Building Director of Baden in southwest Germany, Friedrich Weinbrenner (1766–1826) had the unique opportunity to create in Karlsruhe—the capital and his native city—one of the most homogeneous architectural ensembles ever achieved by a single architect. The exhibition focuses on the impact of scientific and administrative reform on the urban and agricultural(...)
As Building Director of Baden in southwest Germany, Friedrich Weinbrenner (1766–1826) had the unique opportunity to create in Karlsruhe—the capital and his native city—one of the most homogeneous architectural ensembles ever achieved by a single architect. The exhibition focuses on the impact of scientific and administrative reform on the urban and agricultural(...)
Location:
Main galleries
Main galleries
Date:
31 January 1990 to 18 March 1990
31 January 1990 to 18 March 1990
Title:
Friedrich Weinbrenner, Architect of Karlsruhe
Actions:
Description:
As Building Director of Baden in southwest Germany, Friedrich Weinbrenner (1766–1826) had the unique opportunity to create in Karlsruhe—the capital and his native city—one of the most homogeneous architectural ensembles ever achieved by a single architect. The exhibition focuses on the impact of scientific and administrative reform on the urban and agricultural(...)
Friedrich Weinbrenner, Architect of Karlsruhe
Actions:
Description:
As Building Director of Baden in southwest Germany, Friedrich Weinbrenner (1766–1826) had the unique opportunity to create in Karlsruhe—the capital and his native city—one of the most homogeneous architectural ensembles ever achieved by a single architect. The exhibition focuses on the impact of scientific and administrative reform on the urban and agricultural(...)
Form:
exhibitions
exhibitions
Date:
31 January 1990 to
18 March 1990
31 January 1990 to
18 March 1990
Location:
Main galleries
Main galleries
Form:
photographs
photographs

Actions:
Reference number:
PH1999:0111
Description:
- Photographs from the Convent Series by Clara Gutsche are dated 1980, 1985, 1990-1996 and are comprised of over 25 cloistered communities of nuns from many Quebec cities and villages.
PH1999:0111
Description:
- Photographs from the Convent Series by Clara Gutsche are dated 1980, 1985, 1990-1996 and are comprised of over 25 cloistered communities of nuns from many Quebec cities and villages.
People:
Subject:
architecture
architecture
Date:
1991
1991
Title:
View of interior of the choir with the Carmélite nuns sitting along the sides, from the Convent Series, Trois-Rivières, Québec, Canada
Actions:
PH1999:0111
Description:
- Photographs from the Convent Series by Clara Gutsche are dated 1980, 1985, 1990-1996 and are comprised of over 25 cloistered communities of nuns from many Quebec cities and villages.
View of interior of the choir with the Carmélite nuns sitting along the sides, from the Convent Series, Trois-Rivières, Québec, Canada
Actions:
PH1999:0111
Description:
- Photographs from the Convent Series by Clara Gutsche are dated 1980, 1985, 1990-1996 and are comprised of over 25 cloistered communities of nuns from many Quebec cities and villages.
Form:
photographs
photographs
Date:
1991
1991
People:
Subject:
architecture
architecture
Form:
events
events

Title:
Learning from... Beirut
Learning from... Beirut
Actions:
Description:
Hashim Sarkis, Aga Khan Professor at Harvard University and Director of the Aga Khan Program at the Harvard Graduate School of Design (GSD), proposes an alternative reading of urban issues in Beirut that considers elements beyond the city’s post-war reconstruction and identity politics. Through a series of specific architectural and urban analyses, the lecture proposes(...)
Hashim Sarkis, Aga Khan Professor at Harvard University and Director of the Aga Khan Program at the Harvard Graduate School of Design (GSD), proposes an alternative reading of urban issues in Beirut that considers elements beyond the city’s post-war reconstruction and identity politics. Through a series of specific architectural and urban analyses, the lecture proposes(...)
Location:
Paul Desmarais Theatre
Paul Desmarais Theatre
Date:
11 March 2010 , 7pm
11 March 2010 , 7pm
Title:
Learning from... Beirut
Actions:
Description:
Hashim Sarkis, Aga Khan Professor at Harvard University and Director of the Aga Khan Program at the Harvard Graduate School of Design (GSD), proposes an alternative reading of urban issues in Beirut that considers elements beyond the city’s post-war reconstruction and identity politics. Through a series of specific architectural and urban analyses, the lecture proposes(...)
Learning from... Beirut
Actions:
Description:
Hashim Sarkis, Aga Khan Professor at Harvard University and Director of the Aga Khan Program at the Harvard Graduate School of Design (GSD), proposes an alternative reading of urban issues in Beirut that considers elements beyond the city’s post-war reconstruction and identity politics. Through a series of specific architectural and urban analyses, the lecture proposes(...)
Form:
events
events
Date:
11 March 2010
7pm
11 March 2010
7pm
Location:
Paul Desmarais Theatre
Paul Desmarais Theatre


