


2639 Results
Form:
events
events
Form:
events
events
Date:
26 May 2019
11:00am
26 May 2019
11:00am
Location:
Shaughnessy House
Shaughnessy House
Form:
drawings
drawings
Title:
Études pour divers projets
Études pour divers projets
Actions:
Reference number:
ARCH173130
Description:
Panneaux de présentation avec reprographies. Études pour divers projets: Croquis Faculté d'aménagement niveau provincial, s.d. Chalet pour M et Mme A Larose à l'Île Perrot, 1972 Chalet hiver/été, 1968 Maisons à prix modique, 1969-1970 Projet Habitation cube, 1968 Bureau d'architecte, 1969
ARCH173130
Description:
Panneaux de présentation avec reprographies. Études pour divers projets: Croquis Faculté d'aménagement niveau provincial, s.d. Chalet pour M et Mme A Larose à l'Île Perrot, 1972 Chalet hiver/été, 1968 Maisons à prix modique, 1969-1970 Projet Habitation cube, 1968 Bureau d'architecte, 1969
People:
Date:
1968-1972
1968-1972
Title:
Études pour divers projets
Actions:
ARCH173130
Description:
Panneaux de présentation avec reprographies. Études pour divers projets: Croquis Faculté d'aménagement niveau provincial, s.d. Chalet pour M et Mme A Larose à l'Île Perrot, 1972 Chalet hiver/été, 1968 Maisons à prix modique, 1969-1970 Projet Habitation cube, 1968 Bureau d'architecte, 1969
Études pour divers projets
Actions:
ARCH173130
Description:
Panneaux de présentation avec reprographies. Études pour divers projets: Croquis Faculté d'aménagement niveau provincial, s.d. Chalet pour M et Mme A Larose à l'Île Perrot, 1972 Chalet hiver/été, 1968 Maisons à prix modique, 1969-1970 Projet Habitation cube, 1968 Bureau d'architecte, 1969
Form:
drawings
drawings
Date:
1968-1972
1968-1972
People:
Form:
exhibitions
exhibitions
Title:
John Soane 1753-1837
John Soane 1753-1837
Actions:
Description:
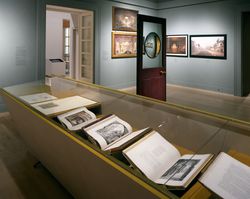
Described by Henry James as “one of the most curious things in London,” Sir John Soane’s Museum was built as the picturesque and enigmatic home, office, collector’s trove, and personal showplace of one of history’s most innovative architects. This exhibition is a major re-evaluation of Soane’s career, as well as a reconsideration of his importance to the history of modern(...)
Described by Henry James as “one of the most curious things in London,” Sir John Soane’s Museum was built as the picturesque and enigmatic home, office, collector’s trove, and personal showplace of one of history’s most innovative architects. This exhibition is a major re-evaluation of Soane’s career, as well as a reconsideration of his importance to the history of modern(...)
Location:
Main galleries
Main galleries
Date:
16 May 2001 to 3 September 2001
16 May 2001 to 3 September 2001
Title:
John Soane 1753-1837
Actions:
Description:
Described by Henry James as “one of the most curious things in London,” Sir John Soane’s Museum was built as the picturesque and enigmatic home, office, collector’s trove, and personal showplace of one of history’s most innovative architects. This exhibition is a major re-evaluation of Soane’s career, as well as a reconsideration of his importance to the history of modern(...)
John Soane 1753-1837
Actions:
Description:
Described by Henry James as “one of the most curious things in London,” Sir John Soane’s Museum was built as the picturesque and enigmatic home, office, collector’s trove, and personal showplace of one of history’s most innovative architects. This exhibition is a major re-evaluation of Soane’s career, as well as a reconsideration of his importance to the history of modern(...)
Form:
exhibitions
exhibitions
Date:
16 May 2001 to
3 September 2001
16 May 2001 to
3 September 2001
Location:
Main galleries
Main galleries
Form:
exhibitions
exhibitions
Description:
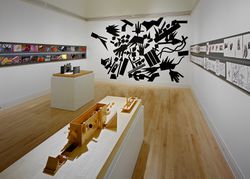
Other Soundings: Selected Works by John Hejduk, 1954–1997, the first major retrospective of Hejduk’s work, explores the themes that have always preoccupied him: architecture as a social act, the wall, the house, the church, passage and transformation, the experience of the city. The importance of John Hejduk rests on his teaching and on the originality of his vision of(...)
Other Soundings: Selected Works by John Hejduk, 1954–1997, the first major retrospective of Hejduk’s work, explores the themes that have always preoccupied him: architecture as a social act, the wall, the house, the church, passage and transformation, the experience of the city. The importance of John Hejduk rests on his teaching and on the originality of his vision of(...)
Location:
Main galleries
Main galleries
Date:
22 October 1997 to 15 February 1998
22 October 1997 to 15 February 1998
Title:
Other Soundings: Selected Works by John Hejduk, 1954-1997
Actions:
Description:
Other Soundings: Selected Works by John Hejduk, 1954–1997, the first major retrospective of Hejduk’s work, explores the themes that have always preoccupied him: architecture as a social act, the wall, the house, the church, passage and transformation, the experience of the city. The importance of John Hejduk rests on his teaching and on the originality of his vision of(...)
Other Soundings: Selected Works by John Hejduk, 1954-1997
Actions:
Description:
Other Soundings: Selected Works by John Hejduk, 1954–1997, the first major retrospective of Hejduk’s work, explores the themes that have always preoccupied him: architecture as a social act, the wall, the house, the church, passage and transformation, the experience of the city. The importance of John Hejduk rests on his teaching and on the originality of his vision of(...)
Form:
exhibitions
exhibitions
Date:
22 October 1997 to
15 February 1998
22 October 1997 to
15 February 1998
Location:
Main galleries
Main galleries
Form:
exhibitions
exhibitions
Actions:
Description:
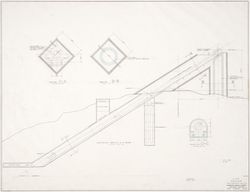
Myron Goldsmith’s architectural works show how an economy of means and a modest approach can generate a profoundly poetic expression. Myron Goldsmith: Poet of Structure reveals how the architect’s methods and ideas are formed, developed, and disseminated by drawing upon the body of notes, sketchbooks, and study documents found in the collection of Goldsmith’s personal(...)
Myron Goldsmith’s architectural works show how an economy of means and a modest approach can generate a profoundly poetic expression. Myron Goldsmith: Poet of Structure reveals how the architect’s methods and ideas are formed, developed, and disseminated by drawing upon the body of notes, sketchbooks, and study documents found in the collection of Goldsmith’s personal(...)
Location:
Main galleries
Main galleries
Date:
13 March 1991 to 2 June 1991
13 March 1991 to 2 June 1991
Title:
Myron Goldsmith: Poet of Structure
Actions:
Description:
Myron Goldsmith’s architectural works show how an economy of means and a modest approach can generate a profoundly poetic expression. Myron Goldsmith: Poet of Structure reveals how the architect’s methods and ideas are formed, developed, and disseminated by drawing upon the body of notes, sketchbooks, and study documents found in the collection of Goldsmith’s personal(...)
Myron Goldsmith: Poet of Structure
Actions:
Description:
Myron Goldsmith’s architectural works show how an economy of means and a modest approach can generate a profoundly poetic expression. Myron Goldsmith: Poet of Structure reveals how the architect’s methods and ideas are formed, developed, and disseminated by drawing upon the body of notes, sketchbooks, and study documents found in the collection of Goldsmith’s personal(...)
Form:
exhibitions
exhibitions
Date:
13 March 1991 to
2 June 1991
13 March 1991 to
2 June 1991
Location:
Main galleries
Main galleries
Form:
photographs
photographs
Actions:
Reference number:
DR2012:0012:077:001:002
Description:
File containing magazine clippings (in French), film negatives, photographs, and slides of the following: - Le trésor de Trois-Rivières (1 colour slide); - A house in the village of Cavusin (1 gelatin silver print); - Cave exteriors and interiors (5 gelatin silver prints); - 415-419 des Récollets (1 gelatin silver print); - Montreal grain elevator (1 gelatin silver print); - Interior, Connecticut General Insurance Building (1 gelatin silver print); - Street housing of Manduria, Italy, 1960 (1 colour slide); - Maison Hector Brossard (1 gelatin silver print); - Indigenous housing destroyed (1 black-and-white slide); - Unidentified house (1 colour slide); - Unidentified street (1 gelatin silver print).
DR2012:0012:077:001:002
Description:
File containing magazine clippings (in French), film negatives, photographs, and slides of the following: - Le trésor de Trois-Rivières (1 colour slide); - A house in the village of Cavusin (1 gelatin silver print); - Cave exteriors and interiors (5 gelatin silver prints); - 415-419 des Récollets (1 gelatin silver print); - Montreal grain elevator (1 gelatin silver print); - Interior, Connecticut General Insurance Building (1 gelatin silver print); - Street housing of Manduria, Italy, 1960 (1 colour slide); - Maison Hector Brossard (1 gelatin silver print); - Indigenous housing destroyed (1 black-and-white slide); - Unidentified house (1 colour slide); - Unidentified street (1 gelatin silver print).
People:
Date:
ca. 1975
ca. 1975
Title:
Press clippings and photographic materials related to projects
Actions:
DR2012:0012:077:001:002
Description:
File containing magazine clippings (in French), film negatives, photographs, and slides of the following: - Le trésor de Trois-Rivières (1 colour slide); - A house in the village of Cavusin (1 gelatin silver print); - Cave exteriors and interiors (5 gelatin silver prints); - 415-419 des Récollets (1 gelatin silver print); - Montreal grain elevator (1 gelatin silver print); - Interior, Connecticut General Insurance Building (1 gelatin silver print); - Street housing of Manduria, Italy, 1960 (1 colour slide); - Maison Hector Brossard (1 gelatin silver print); - Indigenous housing destroyed (1 black-and-white slide); - Unidentified house (1 colour slide); - Unidentified street (1 gelatin silver print).
Press clippings and photographic materials related to projects
Actions:
DR2012:0012:077:001:002
Description:
File containing magazine clippings (in French), film negatives, photographs, and slides of the following: - Le trésor de Trois-Rivières (1 colour slide); - A house in the village of Cavusin (1 gelatin silver print); - Cave exteriors and interiors (5 gelatin silver prints); - 415-419 des Récollets (1 gelatin silver print); - Montreal grain elevator (1 gelatin silver print); - Interior, Connecticut General Insurance Building (1 gelatin silver print); - Street housing of Manduria, Italy, 1960 (1 colour slide); - Maison Hector Brossard (1 gelatin silver print); - Indigenous housing destroyed (1 black-and-white slide); - Unidentified house (1 colour slide); - Unidentified street (1 gelatin silver print).
Form:
photographs
photographs
Date:
ca. 1975
ca. 1975
People:
Form:
textual records
textual records
Actions:
Reference number:
DR2012:0015:022:007
Description:
File containing documents in English and French, including press clippings related to the following projects and/or events: - 42nd Venice biennale; - Conseil des arts & lettres du Québec; - A Toronto construction; - The villas of Pliny and classical architecture; - Canadian tribute to human rights; - City work: les maisons de la rue Sherbrooke; - Corridart; - Melvin Charney: oeuvres 1970-1979; - A Kingston construction.
DR2012:0015:022:007
Description:
File containing documents in English and French, including press clippings related to the following projects and/or events: - 42nd Venice biennale; - Conseil des arts & lettres du Québec; - A Toronto construction; - The villas of Pliny and classical architecture; - Canadian tribute to human rights; - City work: les maisons de la rue Sherbrooke; - Corridart; - Melvin Charney: oeuvres 1970-1979; - A Kingston construction.
People:
Date:
1967, 1974-1986, 1993
1967, 1974-1986, 1993
Title:
Press clippings related to Melvin Charney's projects and events
Actions:
DR2012:0015:022:007
Description:
File containing documents in English and French, including press clippings related to the following projects and/or events: - 42nd Venice biennale; - Conseil des arts & lettres du Québec; - A Toronto construction; - The villas of Pliny and classical architecture; - Canadian tribute to human rights; - City work: les maisons de la rue Sherbrooke; - Corridart; - Melvin Charney: oeuvres 1970-1979; - A Kingston construction.
Press clippings related to Melvin Charney's projects and events
Actions:
DR2012:0015:022:007
Description:
File containing documents in English and French, including press clippings related to the following projects and/or events: - 42nd Venice biennale; - Conseil des arts & lettres du Québec; - A Toronto construction; - The villas of Pliny and classical architecture; - Canadian tribute to human rights; - City work: les maisons de la rue Sherbrooke; - Corridart; - Melvin Charney: oeuvres 1970-1979; - A Kingston construction.
Form:
textual records
textual records
Date:
1967, 1974-1986, 1993
1967, 1974-1986, 1993
People:
Form:
events
events
Actions:
Description:
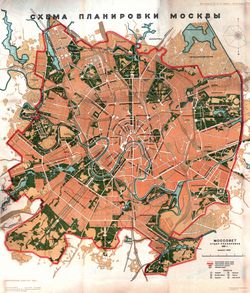
Join us tonight, 9 June 2011 at 6 pm in the Shaughnessy House. Visiting Scholar Elisabeth Essaïan presents her research on urban planning during the Stalin era, and a critical assessment of the reception it received in European and North American publications from the 1920s to 1950s. Presented in French. Click here for the Facebook event. Consult the summer seminar(...)
Join us tonight, 9 June 2011 at 6 pm in the Shaughnessy House. Visiting Scholar Elisabeth Essaïan presents her research on urban planning during the Stalin era, and a critical assessment of the reception it received in European and North American publications from the 1920s to 1950s. Presented in French. Click here for the Facebook event. Consult the summer seminar(...)
Location:
Shaughnessy House
Shaughnessy House
Date:
9 June 2011 , 6pm
9 June 2011 , 6pm
Title:
Visiting Scholar Seminar: Elisabeth Essaïan
Actions:
Description:
Join us tonight, 9 June 2011 at 6 pm in the Shaughnessy House. Visiting Scholar Elisabeth Essaïan presents her research on urban planning during the Stalin era, and a critical assessment of the reception it received in European and North American publications from the 1920s to 1950s. Presented in French. Click here for the Facebook event. Consult the summer seminar(...)
Visiting Scholar Seminar: Elisabeth Essaïan
Actions:
Description:
Join us tonight, 9 June 2011 at 6 pm in the Shaughnessy House. Visiting Scholar Elisabeth Essaïan presents her research on urban planning during the Stalin era, and a critical assessment of the reception it received in European and North American publications from the 1920s to 1950s. Presented in French. Click here for the Facebook event. Consult the summer seminar(...)
Form:
events
events
Date:
9 June 2011
6pm
9 June 2011
6pm
Location:
Shaughnessy House
Shaughnessy House
Form:
events
events
Actions:
Description:
The formaldehyde-based resins that bind pressed woods are an overlooked, yet foundational, agent in the homemaking and technological dreamworlds of mid-twentieth century North America. Formaldehyde, an irritant, allergen, neurotoxin, and carcinogen, undergirds much of the comfort, security, and affordability of the modern home. In this talk Nicholas Shapiro tracks(...)
The formaldehyde-based resins that bind pressed woods are an overlooked, yet foundational, agent in the homemaking and technological dreamworlds of mid-twentieth century North America. Formaldehyde, an irritant, allergen, neurotoxin, and carcinogen, undergirds much of the comfort, security, and affordability of the modern home. In this talk Nicholas Shapiro tracks(...)
Date:
9 March 2017
9 March 2017
Title:
When Shelter Becomes Exposure
Actions:
Description:
The formaldehyde-based resins that bind pressed woods are an overlooked, yet foundational, agent in the homemaking and technological dreamworlds of mid-twentieth century North America. Formaldehyde, an irritant, allergen, neurotoxin, and carcinogen, undergirds much of the comfort, security, and affordability of the modern home. In this talk Nicholas Shapiro tracks(...)
When Shelter Becomes Exposure
Actions:
Description:
The formaldehyde-based resins that bind pressed woods are an overlooked, yet foundational, agent in the homemaking and technological dreamworlds of mid-twentieth century North America. Formaldehyde, an irritant, allergen, neurotoxin, and carcinogen, undergirds much of the comfort, security, and affordability of the modern home. In this talk Nicholas Shapiro tracks(...)
Form:
events
events
Date:
9 March 2017
9 March 2017
Form:
drawings
drawings
Title:
Carnet de croquis
Carnet de croquis
Actions:
Reference number:
ARCH163845
Description:
- Carnet de croquis, noir - "Projet d'une maison de l'architecture à Montréal" (1993) - Notes relatives aux rencontres d'atelier avec les étudiants de design de l'environnement (UQAM) - Texte intitulé "J'ai ouvert le carnet en plein centre! En plein coeur!", 16 janvier 1996 - Projet Faubourg Québec, notes et croquis - Concours de la Faculté de l'aménagement (7 novembre 1994), notes et croquis, nombreux dessins sur papier calque collés au ruban adhésif - Projet étudiant au Domaine du Cap au Corbeau, croquis du site à la mine de plomb et au crayon de couleur, notes relatives aux rencontres avec les étudiants (1997)
ARCH163845
Description:
- Carnet de croquis, noir - "Projet d'une maison de l'architecture à Montréal" (1993) - Notes relatives aux rencontres d'atelier avec les étudiants de design de l'environnement (UQAM) - Texte intitulé "J'ai ouvert le carnet en plein centre! En plein coeur!", 16 janvier 1996 - Projet Faubourg Québec, notes et croquis - Concours de la Faculté de l'aménagement (7 novembre 1994), notes et croquis, nombreux dessins sur papier calque collés au ruban adhésif - Projet étudiant au Domaine du Cap au Corbeau, croquis du site à la mine de plomb et au crayon de couleur, notes relatives aux rencontres avec les étudiants (1997)
People:
Date:
1993-1997
1993-1997
Title:
Carnet de croquis
Actions:
ARCH163845
Description:
- Carnet de croquis, noir - "Projet d'une maison de l'architecture à Montréal" (1993) - Notes relatives aux rencontres d'atelier avec les étudiants de design de l'environnement (UQAM) - Texte intitulé "J'ai ouvert le carnet en plein centre! En plein coeur!", 16 janvier 1996 - Projet Faubourg Québec, notes et croquis - Concours de la Faculté de l'aménagement (7 novembre 1994), notes et croquis, nombreux dessins sur papier calque collés au ruban adhésif - Projet étudiant au Domaine du Cap au Corbeau, croquis du site à la mine de plomb et au crayon de couleur, notes relatives aux rencontres avec les étudiants (1997)
Carnet de croquis
Actions:
ARCH163845
Description:
- Carnet de croquis, noir - "Projet d'une maison de l'architecture à Montréal" (1993) - Notes relatives aux rencontres d'atelier avec les étudiants de design de l'environnement (UQAM) - Texte intitulé "J'ai ouvert le carnet en plein centre! En plein coeur!", 16 janvier 1996 - Projet Faubourg Québec, notes et croquis - Concours de la Faculté de l'aménagement (7 novembre 1994), notes et croquis, nombreux dessins sur papier calque collés au ruban adhésif - Projet étudiant au Domaine du Cap au Corbeau, croquis du site à la mine de plomb et au crayon de couleur, notes relatives aux rencontres avec les étudiants (1997)
Form:
drawings
drawings
Date:
1993-1997
1993-1997
People:


