


12914 Results
Form:
archives
Level of archival description:
Fonds
archives
Level of archival description:
Fonds
Title:
Victor Prus fonds
Victor Prus fonds
Reference number:
AP163
Synopsis:
The Victor Prus fonds documents the professional practice of architect Victor Prus from student and professional work in England to architectural projects in Canada. The majority of the documents in the fonds consist of drawings and textual records relating to over 90 projects, such as Centre Rockland (1960), the Expo 67 Stadium (1967), the Grand Théâtre de Québec (1971) and the Palais des Congrès de Montréal (1983).
AP163
Synopsis:
The Victor Prus fonds documents the professional practice of architect Victor Prus from student and professional work in England to architectural projects in Canada. The majority of the documents in the fonds consist of drawings and textual records relating to over 90 projects, such as Centre Rockland (1960), the Expo 67 Stadium (1967), the Grand Théâtre de Québec (1971) and the Palais des Congrès de Montréal (1983).
People:
Date:
1945-1992
1945-1992
Title:
Victor Prus fonds
Actions:
AP163
Synopsis:
The Victor Prus fonds documents the professional practice of architect Victor Prus from student and professional work in England to architectural projects in Canada. The majority of the documents in the fonds consist of drawings and textual records relating to over 90 projects, such as Centre Rockland (1960), the Expo 67 Stadium (1967), the Grand Théâtre de Québec (1971) and the Palais des Congrès de Montréal (1983).
Victor Prus fonds
Actions:
AP163
Synopsis:
The Victor Prus fonds documents the professional practice of architect Victor Prus from student and professional work in England to architectural projects in Canada. The majority of the documents in the fonds consist of drawings and textual records relating to over 90 projects, such as Centre Rockland (1960), the Expo 67 Stadium (1967), the Grand Théâtre de Québec (1971) and the Palais des Congrès de Montréal (1983).
Form:
archives
Level of archival description:
Fonds
archives
Level of archival description:
Fonds
Date:
1945-1992
1945-1992
People:
Level of archival description:
Project
Project
Actions:
Reference number:
AP164.S1.2002.D8
Description:
The project series documents the design for a residential tower for youth in the district of Sant Andreu, Barcelona. The design was for the account of the City Council and the Patronat Municipal de l'Habitatge. The promoter REGESA, Societat Urbanística Metropolitana Rehabilitació i Gestió, worked with Abalos & Herreros for this project that was never built. The project site was located between the streets Ferran Junoy, Tucuman and Borredà, nearby the shopping center La Maquinista. The firm identified this project as number 152. Records document first and second iterations of the design for the tower, primarily differentiated by the base of the building. The first design includes a rectangular base. The firm identified this iteration of the project as number 152-1. The second design of the tower includes a triangular base for the building. The firm identified this iteration as number 152-2. Documenting the project are conceptual, design development, presentation and working drawings, cartographic, digital and reference materials, project descriptions, correspondence, proposals, budgets, notes, agendas, contracts, invoices, trade catalogues, and paper models. Records predominantly date from 2001 to 2007.
AP164.S1.2002.D8
Description:
The project series documents the design for a residential tower for youth in the district of Sant Andreu, Barcelona. The design was for the account of the City Council and the Patronat Municipal de l'Habitatge. The promoter REGESA, Societat Urbanística Metropolitana Rehabilitació i Gestió, worked with Abalos & Herreros for this project that was never built. The project site was located between the streets Ferran Junoy, Tucuman and Borredà, nearby the shopping center La Maquinista. The firm identified this project as number 152. Records document first and second iterations of the design for the tower, primarily differentiated by the base of the building. The first design includes a rectangular base. The firm identified this iteration of the project as number 152-1. The second design of the tower includes a triangular base for the building. The firm identified this iteration as number 152-2. Documenting the project are conceptual, design development, presentation and working drawings, cartographic, digital and reference materials, project descriptions, correspondence, proposals, budgets, notes, agendas, contracts, invoices, trade catalogues, and paper models. Records predominantly date from 2001 to 2007.
People:
Date:
1985-2007
1985-2007
Title:
10JH, Sant Andreu viviendas para jóvenes, Barcelona, Spain (2002)
Actions:
AP164.S1.2002.D8
Description:
The project series documents the design for a residential tower for youth in the district of Sant Andreu, Barcelona. The design was for the account of the City Council and the Patronat Municipal de l'Habitatge. The promoter REGESA, Societat Urbanística Metropolitana Rehabilitació i Gestió, worked with Abalos & Herreros for this project that was never built. The project site was located between the streets Ferran Junoy, Tucuman and Borredà, nearby the shopping center La Maquinista. The firm identified this project as number 152. Records document first and second iterations of the design for the tower, primarily differentiated by the base of the building. The first design includes a rectangular base. The firm identified this iteration of the project as number 152-1. The second design of the tower includes a triangular base for the building. The firm identified this iteration as number 152-2. Documenting the project are conceptual, design development, presentation and working drawings, cartographic, digital and reference materials, project descriptions, correspondence, proposals, budgets, notes, agendas, contracts, invoices, trade catalogues, and paper models. Records predominantly date from 2001 to 2007.
10JH, Sant Andreu viviendas para jóvenes, Barcelona, Spain (2002)
Actions:
AP164.S1.2002.D8
Description:
The project series documents the design for a residential tower for youth in the district of Sant Andreu, Barcelona. The design was for the account of the City Council and the Patronat Municipal de l'Habitatge. The promoter REGESA, Societat Urbanística Metropolitana Rehabilitació i Gestió, worked with Abalos & Herreros for this project that was never built. The project site was located between the streets Ferran Junoy, Tucuman and Borredà, nearby the shopping center La Maquinista. The firm identified this project as number 152. Records document first and second iterations of the design for the tower, primarily differentiated by the base of the building. The first design includes a rectangular base. The firm identified this iteration of the project as number 152-1. The second design of the tower includes a triangular base for the building. The firm identified this iteration as number 152-2. Documenting the project are conceptual, design development, presentation and working drawings, cartographic, digital and reference materials, project descriptions, correspondence, proposals, budgets, notes, agendas, contracts, invoices, trade catalogues, and paper models. Records predominantly date from 2001 to 2007.
Level of archival description:
Project
Project
Date:
1985-2007
1985-2007
People:
Form:
photographs
photographs
Actions:
Reference number:
ARCH269374
Description:
Contains photographic materials on projects by Abalos & Herreros: - Madrid Sur, AP164.S1.1991.D3 (71 slides, 13 colour reversal films: aerial views, model, plans, etc.); - Puerto Málaga, AP164.S1.1992.D1 (113 slides, 4 colour reversal films: aerial views, model, collages, etc.); - Centro cívico y comercial, Majadahonda, AP164.S1.1992.D3 (22 slides: plans, model and perspectives).
ARCH269374
Description:
Contains photographic materials on projects by Abalos & Herreros: - Madrid Sur, AP164.S1.1991.D3 (71 slides, 13 colour reversal films: aerial views, model, plans, etc.); - Puerto Málaga, AP164.S1.1992.D1 (113 slides, 4 colour reversal films: aerial views, model, collages, etc.); - Centro cívico y comercial, Majadahonda, AP164.S1.1992.D3 (22 slides: plans, model and perspectives).
People:
Date:
1991-1993
1991-1993
Title:
Ring binder with photographic materials related to three projects by Abalos & Herrero
Actions:
ARCH269374
Description:
Contains photographic materials on projects by Abalos & Herreros: - Madrid Sur, AP164.S1.1991.D3 (71 slides, 13 colour reversal films: aerial views, model, plans, etc.); - Puerto Málaga, AP164.S1.1992.D1 (113 slides, 4 colour reversal films: aerial views, model, collages, etc.); - Centro cívico y comercial, Majadahonda, AP164.S1.1992.D3 (22 slides: plans, model and perspectives).
Ring binder with photographic materials related to three projects by Abalos & Herrero
Actions:
ARCH269374
Description:
Contains photographic materials on projects by Abalos & Herreros: - Madrid Sur, AP164.S1.1991.D3 (71 slides, 13 colour reversal films: aerial views, model, plans, etc.); - Puerto Málaga, AP164.S1.1992.D1 (113 slides, 4 colour reversal films: aerial views, model, collages, etc.); - Centro cívico y comercial, Majadahonda, AP164.S1.1992.D3 (22 slides: plans, model and perspectives).
Form:
photographs
photographs
Date:
1991-1993
1991-1993
People:
Form:
models
models
Actions:
Reference number:
ARCH261848
Description:
Fenestration studies and tower [unassembled - see other pieces of model at ARCH257792 and ARCH257793].
ARCH261848
Description:
Fenestration studies and tower [unassembled - see other pieces of model at ARCH257792 and ARCH257793].
People:
Date:
[between 1981 and 1984]
[between 1981 and 1984]
Title:
Fenestration studies and tower
Actions:
ARCH261848
Description:
Fenestration studies and tower [unassembled - see other pieces of model at ARCH257792 and ARCH257793].
Fenestration studies and tower
Actions:
ARCH261848
Description:
Fenestration studies and tower [unassembled - see other pieces of model at ARCH257792 and ARCH257793].
Form:
models
models
Date:
[between 1981 and 1984]
[between 1981 and 1984]
People:
Form:
drawings
drawings
Actions:
Reference number:
ARCH33545
Description:
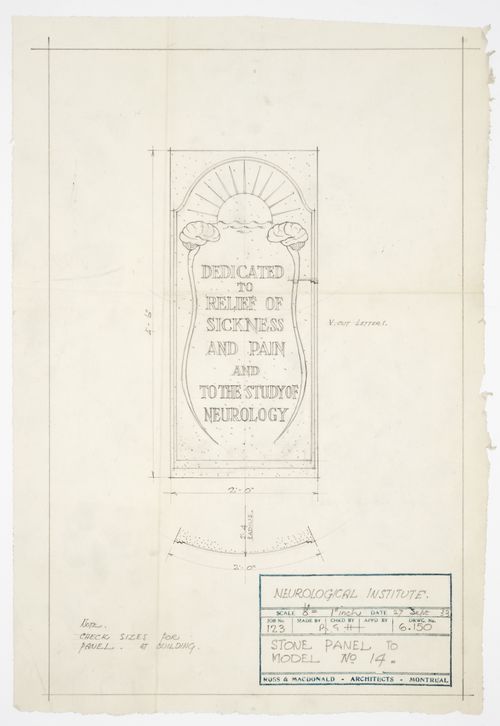
Drawing 6.150, Stone panel to model #14 Checked by R.G.H., Date 27 Sept 1933
ARCH33545
Description:
Drawing 6.150, Stone panel to model #14 Checked by R.G.H., Date 27 Sept 1933
People:
Date:
1933
1933
Title:
Montréal Neurological Institute, Montréal, Québec: drawing for stone panel
Actions:
ARCH33545
Description:
Drawing 6.150, Stone panel to model #14 Checked by R.G.H., Date 27 Sept 1933
Montréal Neurological Institute, Montréal, Québec: drawing for stone panel
Actions:
ARCH33545
Description:
Drawing 6.150, Stone panel to model #14 Checked by R.G.H., Date 27 Sept 1933
Form:
drawings
drawings
Date:
1933
1933
People:
Level of archival description:
Project
Project
Actions:
Reference number:
CI005.S1.1962.PR1
Description:
Almelo town council commissioned Oud for the design of its new town hall in 1962. Oud designed three sections: one for administrative departments, another for the council chamber, and one for a civic reception room and wedding rooms. After Oud's death in 1963, town council assigned Hans Oud and Harm Dethmers the subsequent development of Oud's original design. With the change of the site location in later years, the design was altered quite drastically by the time of its completion in 1973 (Taverne et al. 2001,503). Project series includes a sketch plan and photographs of a model and of a perspective drawing.
CI005.S1.1962.PR1
Description:
Almelo town council commissioned Oud for the design of its new town hall in 1962. Oud designed three sections: one for administrative departments, another for the council chamber, and one for a civic reception room and wedding rooms. After Oud's death in 1963, town council assigned Hans Oud and Harm Dethmers the subsequent development of Oud's original design. With the change of the site location in later years, the design was altered quite drastically by the time of its completion in 1973 (Taverne et al. 2001,503). Project series includes a sketch plan and photographs of a model and of a perspective drawing.
People:
Date:
1962-1973
1962-1973
Title:
Almelo Town Hall, Almelo, Netherlands (1962-1973)
Actions:
CI005.S1.1962.PR1
Description:
Almelo town council commissioned Oud for the design of its new town hall in 1962. Oud designed three sections: one for administrative departments, another for the council chamber, and one for a civic reception room and wedding rooms. After Oud's death in 1963, town council assigned Hans Oud and Harm Dethmers the subsequent development of Oud's original design. With the change of the site location in later years, the design was altered quite drastically by the time of its completion in 1973 (Taverne et al. 2001,503). Project series includes a sketch plan and photographs of a model and of a perspective drawing.
Almelo Town Hall, Almelo, Netherlands (1962-1973)
Actions:
CI005.S1.1962.PR1
Description:
Almelo town council commissioned Oud for the design of its new town hall in 1962. Oud designed three sections: one for administrative departments, another for the council chamber, and one for a civic reception room and wedding rooms. After Oud's death in 1963, town council assigned Hans Oud and Harm Dethmers the subsequent development of Oud's original design. With the change of the site location in later years, the design was altered quite drastically by the time of its completion in 1973 (Taverne et al. 2001,503). Project series includes a sketch plan and photographs of a model and of a perspective drawing.
Level of archival description:
project
project
Date:
1962-1973
1962-1973
People:
Level of archival description:
Project
Project
Reference number:
AP140.S2.SS1.D33
Description:
File documents phases I and IA of the executed Southgate Housing project in Runcorn, England, United Kingdom. The project was demolished in 1990 and 1991. Material in this file was produced between 1964 and 1991. File contains several design development drawings, including early schematic drawings, as well as presentation drawings and publication drawings. Photographic materials include views of the building site and of completed buildings by photographers Richard Einzig of the studio Brecht-Einzig, James Maltby, John Mills and by Roses Photographic Dealers. File also contains a large number of working drawings and textual records and an origami model.
AP140.S2.SS1.D33
Description:
File documents phases I and IA of the executed Southgate Housing project in Runcorn, England, United Kingdom. The project was demolished in 1990 and 1991. Material in this file was produced between 1964 and 1991. File contains several design development drawings, including early schematic drawings, as well as presentation drawings and publication drawings. Photographic materials include views of the building site and of completed buildings by photographers Richard Einzig of the studio Brecht-Einzig, James Maltby, John Mills and by Roses Photographic Dealers. File also contains a large number of working drawings and textual records and an origami model.
People:
Date:
1964-1991
1964-1991
Title:
Southgate Housing, Phases I and IA, Runcorn, England, United Kingdom
Actions:
AP140.S2.SS1.D33
Description:
File documents phases I and IA of the executed Southgate Housing project in Runcorn, England, United Kingdom. The project was demolished in 1990 and 1991. Material in this file was produced between 1964 and 1991. File contains several design development drawings, including early schematic drawings, as well as presentation drawings and publication drawings. Photographic materials include views of the building site and of completed buildings by photographers Richard Einzig of the studio Brecht-Einzig, James Maltby, John Mills and by Roses Photographic Dealers. File also contains a large number of working drawings and textual records and an origami model.
Southgate Housing, Phases I and IA, Runcorn, England, United Kingdom
Actions:
AP140.S2.SS1.D33
Description:
File documents phases I and IA of the executed Southgate Housing project in Runcorn, England, United Kingdom. The project was demolished in 1990 and 1991. Material in this file was produced between 1964 and 1991. File contains several design development drawings, including early schematic drawings, as well as presentation drawings and publication drawings. Photographic materials include views of the building site and of completed buildings by photographers Richard Einzig of the studio Brecht-Einzig, James Maltby, John Mills and by Roses Photographic Dealers. File also contains a large number of working drawings and textual records and an origami model.
Level of archival description:
File 33
File 33
Date:
1964-1991
1964-1991
People:
Form:
drawings
Quantity:
6 presentation panel(s)
drawings
Quantity:
6 presentation panel(s)
Reference number:
DR1995:0167:103-108
Description:
Panels show plans, axonometric drawings, views of model, elevation, overlay, sketch and detail.
DR1995:0167:103-108
Description:
Panels show plans, axonometric drawings, views of model, elevation, overlay, sketch and detail.
People:
Title:
Presentation panels for Oldham Town Centre thesis project
Actions:
DR1995:0167:103-108
Description:
Panels show plans, axonometric drawings, views of model, elevation, overlay, sketch and detail.
Presentation panels for Oldham Town Centre thesis project
Actions:
DR1995:0167:103-108
Description:
Panels show plans, axonometric drawings, views of model, elevation, overlay, sketch and detail.
Form:
drawings
Quantity:
6 presentation panel(s)
drawings
Quantity:
6 presentation panel(s)
People:
Level of archival description:
Project
Project
Reference number:
AP056.S1.1997.PR04
Description:
This project series documents Richmond City Hall in Richmond, British Columbia from 1997-2000. The office identified the project number as 9710, although some project materials also refer to the project number as 9709. This project, headed by Bruce Kuwabara, was a joint venture between Kuwabara Payne McKenna Blumberg Architects and Vancouver-based Hotson Bakker Architects. The project consisted of a new civic space at the corner of Granville Avenue and No 3 Road, built on the grounds of the original city hall, that included a three-component building. These components included the circular Council Chamber at the forefront, an eight-storey administrative tower, and a long, two-storey Meeting House all surrounding a new civic square. The Meeting House connected the interior elements to outdoor spaces, which include a series of courtyards, gardens and water features. [1] The material palette for the building's exterior included an aluminum curtain wall with several types of glass finishes and wood accents. This project is recorded through drawings, photographic materials, paintings, textual records and a project model dating from 1997-1999. The drawings are mostly original sketches, but some plans, elevations, sections, perspectives and details are also included. There are also a number of presentation materials, which include text on the design concept, digital renderings, photographs of the model and paintings. [1]“Richmond City Hall,” The Architecture of Kuwabara Payne McKenna Blumberg, 92 (Basel: Birkhäuser, 2004), 92.
AP056.S1.1997.PR04
Description:
This project series documents Richmond City Hall in Richmond, British Columbia from 1997-2000. The office identified the project number as 9710, although some project materials also refer to the project number as 9709. This project, headed by Bruce Kuwabara, was a joint venture between Kuwabara Payne McKenna Blumberg Architects and Vancouver-based Hotson Bakker Architects. The project consisted of a new civic space at the corner of Granville Avenue and No 3 Road, built on the grounds of the original city hall, that included a three-component building. These components included the circular Council Chamber at the forefront, an eight-storey administrative tower, and a long, two-storey Meeting House all surrounding a new civic square. The Meeting House connected the interior elements to outdoor spaces, which include a series of courtyards, gardens and water features. [1] The material palette for the building's exterior included an aluminum curtain wall with several types of glass finishes and wood accents. This project is recorded through drawings, photographic materials, paintings, textual records and a project model dating from 1997-1999. The drawings are mostly original sketches, but some plans, elevations, sections, perspectives and details are also included. There are also a number of presentation materials, which include text on the design concept, digital renderings, photographs of the model and paintings. [1]“Richmond City Hall,” The Architecture of Kuwabara Payne McKenna Blumberg, 92 (Basel: Birkhäuser, 2004), 92.
People:
Date:
1997-1999
1997-1999
Title:
Richmond City Hall, British Columbia (1997-2000)
Actions:
AP056.S1.1997.PR04
Description:
This project series documents Richmond City Hall in Richmond, British Columbia from 1997-2000. The office identified the project number as 9710, although some project materials also refer to the project number as 9709. This project, headed by Bruce Kuwabara, was a joint venture between Kuwabara Payne McKenna Blumberg Architects and Vancouver-based Hotson Bakker Architects. The project consisted of a new civic space at the corner of Granville Avenue and No 3 Road, built on the grounds of the original city hall, that included a three-component building. These components included the circular Council Chamber at the forefront, an eight-storey administrative tower, and a long, two-storey Meeting House all surrounding a new civic square. The Meeting House connected the interior elements to outdoor spaces, which include a series of courtyards, gardens and water features. [1] The material palette for the building's exterior included an aluminum curtain wall with several types of glass finishes and wood accents. This project is recorded through drawings, photographic materials, paintings, textual records and a project model dating from 1997-1999. The drawings are mostly original sketches, but some plans, elevations, sections, perspectives and details are also included. There are also a number of presentation materials, which include text on the design concept, digital renderings, photographs of the model and paintings. [1]“Richmond City Hall,” The Architecture of Kuwabara Payne McKenna Blumberg, 92 (Basel: Birkhäuser, 2004), 92.
Richmond City Hall, British Columbia (1997-2000)
Actions:
AP056.S1.1997.PR04
Description:
This project series documents Richmond City Hall in Richmond, British Columbia from 1997-2000. The office identified the project number as 9710, although some project materials also refer to the project number as 9709. This project, headed by Bruce Kuwabara, was a joint venture between Kuwabara Payne McKenna Blumberg Architects and Vancouver-based Hotson Bakker Architects. The project consisted of a new civic space at the corner of Granville Avenue and No 3 Road, built on the grounds of the original city hall, that included a three-component building. These components included the circular Council Chamber at the forefront, an eight-storey administrative tower, and a long, two-storey Meeting House all surrounding a new civic square. The Meeting House connected the interior elements to outdoor spaces, which include a series of courtyards, gardens and water features. [1] The material palette for the building's exterior included an aluminum curtain wall with several types of glass finishes and wood accents. This project is recorded through drawings, photographic materials, paintings, textual records and a project model dating from 1997-1999. The drawings are mostly original sketches, but some plans, elevations, sections, perspectives and details are also included. There are also a number of presentation materials, which include text on the design concept, digital renderings, photographs of the model and paintings. [1]“Richmond City Hall,” The Architecture of Kuwabara Payne McKenna Blumberg, 92 (Basel: Birkhäuser, 2004), 92.
Level of archival description:
Project
Project
Date:
1997-1999
1997-1999
People:
Form:
photographs
photographs
Actions:
Reference number:
ARCH255335
Description:
1 binder labelled "General Slides, Houses, Private Residences" including Catton Residence, Craig Residence, Eppich Residence, Filberg Residence, Graham Residence, Fire Island house, Heller Residence, Hilborn House, Keevil Residence, Monte Verde Estates, Point Grey housing, Chen House (model), Santa Barbara residence (model), Russell House, Shannon Mews, Smith Residence, Sunkin Residence (model), Wright Residence
ARCH255335
Description:
1 binder labelled "General Slides, Houses, Private Residences" including Catton Residence, Craig Residence, Eppich Residence, Filberg Residence, Graham Residence, Fire Island house, Heller Residence, Hilborn House, Keevil Residence, Monte Verde Estates, Point Grey housing, Chen House (model), Santa Barbara residence (model), Russell House, Shannon Mews, Smith Residence, Sunkin Residence (model), Wright Residence
People:
Title:
Documentation slides for various private residences projects
Actions:
ARCH255335
Description:
1 binder labelled "General Slides, Houses, Private Residences" including Catton Residence, Craig Residence, Eppich Residence, Filberg Residence, Graham Residence, Fire Island house, Heller Residence, Hilborn House, Keevil Residence, Monte Verde Estates, Point Grey housing, Chen House (model), Santa Barbara residence (model), Russell House, Shannon Mews, Smith Residence, Sunkin Residence (model), Wright Residence
Documentation slides for various private residences projects
Actions:
ARCH255335
Description:
1 binder labelled "General Slides, Houses, Private Residences" including Catton Residence, Craig Residence, Eppich Residence, Filberg Residence, Graham Residence, Fire Island house, Heller Residence, Hilborn House, Keevil Residence, Monte Verde Estates, Point Grey housing, Chen House (model), Santa Barbara residence (model), Russell House, Shannon Mews, Smith Residence, Sunkin Residence (model), Wright Residence
Form:
photographs
photographs
People:


