


27695 Results
Form:
works of art
works of art
Reference number:
DR1988:0437:045
Description:
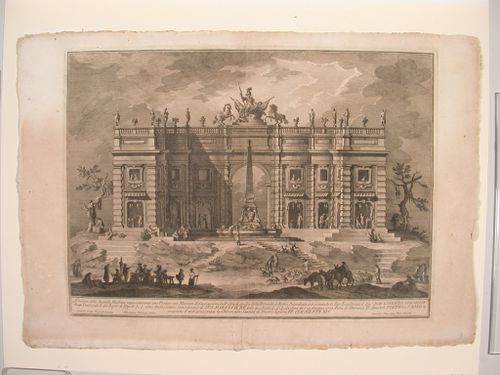
- This etching for a fireworks construction or macchina represents a game market constructed in the form of a two-storey wall with a central archway. Shops selling game are separated by a giant order of rusticated columns.
DR1988:0437:045
Description:
- This etching for a fireworks construction or macchina represents a game market constructed in the form of a two-storey wall with a central archway. Shops selling game are separated by a giant order of rusticated columns.
People:
Subject:
temporary architecture
temporary architecture
Date:
printed 1772
printed 1772
Title:
Etching of Posi's design for the "seconda macchina" of 1772
Actions:
DR1988:0437:045
Description:
- This etching for a fireworks construction or macchina represents a game market constructed in the form of a two-storey wall with a central archway. Shops selling game are separated by a giant order of rusticated columns.
Etching of Posi's design for the "seconda macchina" of 1772
Actions:
DR1988:0437:045
Description:
- This etching for a fireworks construction or macchina represents a game market constructed in the form of a two-storey wall with a central archway. Shops selling game are separated by a giant order of rusticated columns.
Form:
works of art
works of art
Date:
printed 1772
printed 1772
People:
Subject:
temporary architecture
temporary architecture
Form:
drawings
drawings
Actions:
Reference number:
DR2012:0012:094:019
Description:
File containing reprographic copies of architectural drawings (elevations, sections, and site plans) related to Skyscraper, waterfall, brooks - a construction. Original folder inscribed in graphite: PLACE BERRI : 1991-1990 MISC. DRAWINGS : VILLE DE MTL
DR2012:0012:094:019
Description:
File containing reprographic copies of architectural drawings (elevations, sections, and site plans) related to Skyscraper, waterfall, brooks - a construction. Original folder inscribed in graphite: PLACE BERRI : 1991-1990 MISC. DRAWINGS : VILLE DE MTL
People:
Date:
1991-1992
1991-1992
Title:
Elevations, sections, and site plans, Square Berri, Montréal, Québec
Actions:
DR2012:0012:094:019
Description:
File containing reprographic copies of architectural drawings (elevations, sections, and site plans) related to Skyscraper, waterfall, brooks - a construction. Original folder inscribed in graphite: PLACE BERRI : 1991-1990 MISC. DRAWINGS : VILLE DE MTL
Elevations, sections, and site plans, Square Berri, Montréal, Québec
Actions:
DR2012:0012:094:019
Description:
File containing reprographic copies of architectural drawings (elevations, sections, and site plans) related to Skyscraper, waterfall, brooks - a construction. Original folder inscribed in graphite: PLACE BERRI : 1991-1990 MISC. DRAWINGS : VILLE DE MTL
Form:
drawings
drawings
Date:
1991-1992
1991-1992
People:
Form:
drawings, textual records
drawings, textual records
Title:
Notes, a printout of a fax, and photocopies of conceptual drawings, Square Berri, Montréal, Québec
Notes, a printout of a fax, and photocopies of conceptual drawings, Square Berri, Montréal, Québec
Actions:
Reference number:
DR2012:0012:094:010
Description:
File containing documents in French, including notes, a printout of a fax, and photocopies of conceptual drawings related to Skyscraper, waterfall, brooks - a construction. Original folder inscribed in graphite: PLACE BERRI / MECHANICAL ENG. FOUNTAINS.
DR2012:0012:094:010
Description:
File containing documents in French, including notes, a printout of a fax, and photocopies of conceptual drawings related to Skyscraper, waterfall, brooks - a construction. Original folder inscribed in graphite: PLACE BERRI / MECHANICAL ENG. FOUNTAINS.
People:
Date:
1991-1992
1991-1992
Title:
Notes, a printout of a fax, and photocopies of conceptual drawings, Square Berri, Montréal, Québec
Actions:
DR2012:0012:094:010
Description:
File containing documents in French, including notes, a printout of a fax, and photocopies of conceptual drawings related to Skyscraper, waterfall, brooks - a construction. Original folder inscribed in graphite: PLACE BERRI / MECHANICAL ENG. FOUNTAINS.
Notes, a printout of a fax, and photocopies of conceptual drawings, Square Berri, Montréal, Québec
Actions:
DR2012:0012:094:010
Description:
File containing documents in French, including notes, a printout of a fax, and photocopies of conceptual drawings related to Skyscraper, waterfall, brooks - a construction. Original folder inscribed in graphite: PLACE BERRI / MECHANICAL ENG. FOUNTAINS.
Form:
drawings, textual records
drawings, textual records
Date:
1991-1992
1991-1992
People:
Level of archival description:
Project
Project
Title:
Merrifield, Tone Vale
Merrifield, Tone Vale
Actions:
Reference number:
AP144.S2.D55
Description:
File documents an unexecuted proposal for additions to the Merrifield Unit of the Tone Vale Hospital in Taunton, Somerset, England, United Kingdom. The additions to this children's mental hospital unit were to be implemented in phases due to budget constraints and also because it allowed for a "re-think" of the design and construction between phases. The hospital expansion is based on a modular construction system using an open timber cube, and is similar to that used for the Fun Palace Pilot Project (AP144.S2.D46). A set of stapled drawings includes plans and diagrammatic axonometric drawings which show numerous addition phases and emphasizes the functional relationships between the various phases. A complete sequence of numbered drawings includes plans and axonometric drawings for the existing structure, landscaping, and the modular unit structures for different phases of the additions. Reprographic copies were created from original drawings and notes on some of the copies indicate possible variations in the use of major activity areas in phase 1. A number of drawings are marked with cropping dimensions, possibly for publication purposes. Material in this file was produced in1964. File contains presentation drawings, photographic materials, and textual records.
AP144.S2.D55
Description:
File documents an unexecuted proposal for additions to the Merrifield Unit of the Tone Vale Hospital in Taunton, Somerset, England, United Kingdom. The additions to this children's mental hospital unit were to be implemented in phases due to budget constraints and also because it allowed for a "re-think" of the design and construction between phases. The hospital expansion is based on a modular construction system using an open timber cube, and is similar to that used for the Fun Palace Pilot Project (AP144.S2.D46). A set of stapled drawings includes plans and diagrammatic axonometric drawings which show numerous addition phases and emphasizes the functional relationships between the various phases. A complete sequence of numbered drawings includes plans and axonometric drawings for the existing structure, landscaping, and the modular unit structures for different phases of the additions. Reprographic copies were created from original drawings and notes on some of the copies indicate possible variations in the use of major activity areas in phase 1. A number of drawings are marked with cropping dimensions, possibly for publication purposes. Material in this file was produced in1964. File contains presentation drawings, photographic materials, and textual records.
People:
Date:
1964
1964
Title:
Merrifield, Tone Vale
Actions:
AP144.S2.D55
Description:
File documents an unexecuted proposal for additions to the Merrifield Unit of the Tone Vale Hospital in Taunton, Somerset, England, United Kingdom. The additions to this children's mental hospital unit were to be implemented in phases due to budget constraints and also because it allowed for a "re-think" of the design and construction between phases. The hospital expansion is based on a modular construction system using an open timber cube, and is similar to that used for the Fun Palace Pilot Project (AP144.S2.D46). A set of stapled drawings includes plans and diagrammatic axonometric drawings which show numerous addition phases and emphasizes the functional relationships between the various phases. A complete sequence of numbered drawings includes plans and axonometric drawings for the existing structure, landscaping, and the modular unit structures for different phases of the additions. Reprographic copies were created from original drawings and notes on some of the copies indicate possible variations in the use of major activity areas in phase 1. A number of drawings are marked with cropping dimensions, possibly for publication purposes. Material in this file was produced in1964. File contains presentation drawings, photographic materials, and textual records.
Merrifield, Tone Vale
Actions:
AP144.S2.D55
Description:
File documents an unexecuted proposal for additions to the Merrifield Unit of the Tone Vale Hospital in Taunton, Somerset, England, United Kingdom. The additions to this children's mental hospital unit were to be implemented in phases due to budget constraints and also because it allowed for a "re-think" of the design and construction between phases. The hospital expansion is based on a modular construction system using an open timber cube, and is similar to that used for the Fun Palace Pilot Project (AP144.S2.D46). A set of stapled drawings includes plans and diagrammatic axonometric drawings which show numerous addition phases and emphasizes the functional relationships between the various phases. A complete sequence of numbered drawings includes plans and axonometric drawings for the existing structure, landscaping, and the modular unit structures for different phases of the additions. Reprographic copies were created from original drawings and notes on some of the copies indicate possible variations in the use of major activity areas in phase 1. A number of drawings are marked with cropping dimensions, possibly for publication purposes. Material in this file was produced in1964. File contains presentation drawings, photographic materials, and textual records.
Level of archival description:
File 55
File 55
Date:
1964
1964
People:
Level of archival description:
Project
Project
Reference number:
AP075.S1.1961.PR01
Description:
This project series documents Cornelia Hahn Oberlander's landscape project for the Skeena Terrace Low Rent Housing Project, a housing development located on the eastern edge of Vancouver. Oberlander worked on this project between 1961 and 1965. The architectural firm in charge of the project was Underwood, McKinley, Cameron, Wilson & Smith Architects. The project was comprised of an eight-storey apartment tower and twenty-seven three-storey maisonettes. Oberlander was in charge of the landscape design for the twelve-acre site. The project initially included the construction of a roadway cutting the site in two, but was never built due to protests from the community. Oberlander's landscape plan included a design for an outdoor terrace and garden areas for the maisonnettes, a community garden and numerous recreational and social spaces. She also designed play scultpures for small children. The project series contains design development drawings, including landscape plans and planting plans, working drawings, including a site plan and planting plans, a specifications addendum, an invitation to the official inauguration of the project, and photographs, which are mostly of the construction site. Source: Herrington, Susan. Cornelia Hahn Oberlander: Making the Modern Landscape, University of Virginia Press, 2014, 304 pages.
AP075.S1.1961.PR01
Description:
This project series documents Cornelia Hahn Oberlander's landscape project for the Skeena Terrace Low Rent Housing Project, a housing development located on the eastern edge of Vancouver. Oberlander worked on this project between 1961 and 1965. The architectural firm in charge of the project was Underwood, McKinley, Cameron, Wilson & Smith Architects. The project was comprised of an eight-storey apartment tower and twenty-seven three-storey maisonettes. Oberlander was in charge of the landscape design for the twelve-acre site. The project initially included the construction of a roadway cutting the site in two, but was never built due to protests from the community. Oberlander's landscape plan included a design for an outdoor terrace and garden areas for the maisonnettes, a community garden and numerous recreational and social spaces. She also designed play scultpures for small children. The project series contains design development drawings, including landscape plans and planting plans, working drawings, including a site plan and planting plans, a specifications addendum, an invitation to the official inauguration of the project, and photographs, which are mostly of the construction site. Source: Herrington, Susan. Cornelia Hahn Oberlander: Making the Modern Landscape, University of Virginia Press, 2014, 304 pages.
People:
Date:
1961-1965
1961-1965
Title:
Skeena Terrace Low Rent Housing, Vancouver, British Columbia (1961-1965)
Actions:
AP075.S1.1961.PR01
Description:
This project series documents Cornelia Hahn Oberlander's landscape project for the Skeena Terrace Low Rent Housing Project, a housing development located on the eastern edge of Vancouver. Oberlander worked on this project between 1961 and 1965. The architectural firm in charge of the project was Underwood, McKinley, Cameron, Wilson & Smith Architects. The project was comprised of an eight-storey apartment tower and twenty-seven three-storey maisonettes. Oberlander was in charge of the landscape design for the twelve-acre site. The project initially included the construction of a roadway cutting the site in two, but was never built due to protests from the community. Oberlander's landscape plan included a design for an outdoor terrace and garden areas for the maisonnettes, a community garden and numerous recreational and social spaces. She also designed play scultpures for small children. The project series contains design development drawings, including landscape plans and planting plans, working drawings, including a site plan and planting plans, a specifications addendum, an invitation to the official inauguration of the project, and photographs, which are mostly of the construction site. Source: Herrington, Susan. Cornelia Hahn Oberlander: Making the Modern Landscape, University of Virginia Press, 2014, 304 pages.
Skeena Terrace Low Rent Housing, Vancouver, British Columbia (1961-1965)
Actions:
AP075.S1.1961.PR01
Description:
This project series documents Cornelia Hahn Oberlander's landscape project for the Skeena Terrace Low Rent Housing Project, a housing development located on the eastern edge of Vancouver. Oberlander worked on this project between 1961 and 1965. The architectural firm in charge of the project was Underwood, McKinley, Cameron, Wilson & Smith Architects. The project was comprised of an eight-storey apartment tower and twenty-seven three-storey maisonettes. Oberlander was in charge of the landscape design for the twelve-acre site. The project initially included the construction of a roadway cutting the site in two, but was never built due to protests from the community. Oberlander's landscape plan included a design for an outdoor terrace and garden areas for the maisonnettes, a community garden and numerous recreational and social spaces. She also designed play scultpures for small children. The project series contains design development drawings, including landscape plans and planting plans, working drawings, including a site plan and planting plans, a specifications addendum, an invitation to the official inauguration of the project, and photographs, which are mostly of the construction site. Source: Herrington, Susan. Cornelia Hahn Oberlander: Making the Modern Landscape, University of Virginia Press, 2014, 304 pages.
Level of archival description:
Project
Project
Date:
1961-1965
1961-1965
People:
Form:
textual records
textual records
Actions:
Reference number:
ARCH255157
Description:
2 files - newspaper articles dating between 1924 and 1986 in French and English concerning the cross on Mount Royal / la croix du mont Royal and the proposed tower / la tour; dictionnaire des termes de construction
ARCH255157
Description:
2 files - newspaper articles dating between 1924 and 1986 in French and English concerning the cross on Mount Royal / la croix du mont Royal and the proposed tower / la tour; dictionnaire des termes de construction
People:
Date:
1924 -1986
1924 -1986
Title:
Newspaper articles in French and English concerning the cross on Mount Royal
Actions:
ARCH255157
Description:
2 files - newspaper articles dating between 1924 and 1986 in French and English concerning the cross on Mount Royal / la croix du mont Royal and the proposed tower / la tour; dictionnaire des termes de construction
Newspaper articles in French and English concerning the cross on Mount Royal
Actions:
ARCH255157
Description:
2 files - newspaper articles dating between 1924 and 1986 in French and English concerning the cross on Mount Royal / la croix du mont Royal and the proposed tower / la tour; dictionnaire des termes de construction
Form:
textual records
textual records
Date:
1924 -1986
1924 -1986
People:
Level of archival description:
Series
Series
Title:
Documents professionnels
Documents professionnels
Reference number:
AP001.S3
Description:
Cette série documente la vie professionnelle d'Ernest Cormier, incluant ses relations avec des associations architecturales et professionnelles, avec la presse, et sa participation à des comités ou des jurys. Elle comprend aussi ses agendas et des cahiers de notes (certains avec des croquis) relatives aux projets et à sa vie personnelle. La série regroupe les notes, calculs et dessins techniques d'Ernest Cormier et les publications de référence relatives à la construction et au béton.
AP001.S3
Description:
Cette série documente la vie professionnelle d'Ernest Cormier, incluant ses relations avec des associations architecturales et professionnelles, avec la presse, et sa participation à des comités ou des jurys. Elle comprend aussi ses agendas et des cahiers de notes (certains avec des croquis) relatives aux projets et à sa vie personnelle. La série regroupe les notes, calculs et dessins techniques d'Ernest Cormier et les publications de référence relatives à la construction et au béton.
People:
Date:
1909-1978
1909-1978
Title:
Documents professionnels
Actions:
AP001.S3
Description:
Cette série documente la vie professionnelle d'Ernest Cormier, incluant ses relations avec des associations architecturales et professionnelles, avec la presse, et sa participation à des comités ou des jurys. Elle comprend aussi ses agendas et des cahiers de notes (certains avec des croquis) relatives aux projets et à sa vie personnelle. La série regroupe les notes, calculs et dessins techniques d'Ernest Cormier et les publications de référence relatives à la construction et au béton.
Documents professionnels
Actions:
AP001.S3
Description:
Cette série documente la vie professionnelle d'Ernest Cormier, incluant ses relations avec des associations architecturales et professionnelles, avec la presse, et sa participation à des comités ou des jurys. Elle comprend aussi ses agendas et des cahiers de notes (certains avec des croquis) relatives aux projets et à sa vie personnelle. La série regroupe les notes, calculs et dessins techniques d'Ernest Cormier et les publications de référence relatives à la construction et au béton.
Level of archival description:
Série
Série
Date:
1909-1978
1909-1978
People:
Level of archival description:
Project
Project
Reference number:
AP041.S1.1986.D1
Description:
File documents Melvin Charney’s submission for a design competition commissioned by the Canadian Tribute to Human Rights, Inc. Groundbreaking on Charney’s design was in November 1988, construction began in July of the following year, and the Tribute was unveiled on 30 September 1990 by the 14th Dalai Lama. Later additions include a plaque dedicated to John Peters Humphrey, and a series of plaques written in the aboriginal languages of Canada. Includes textual records, architectural drawings (elevations, sections, details), sketches, photographic materials, and artefacts.
AP041.S1.1986.D1
Description:
File documents Melvin Charney’s submission for a design competition commissioned by the Canadian Tribute to Human Rights, Inc. Groundbreaking on Charney’s design was in November 1988, construction began in July of the following year, and the Tribute was unveiled on 30 September 1990 by the 14th Dalai Lama. Later additions include a plaque dedicated to John Peters Humphrey, and a series of plaques written in the aboriginal languages of Canada. Includes textual records, architectural drawings (elevations, sections, details), sketches, photographic materials, and artefacts.
People:
Date:
1986-1987
1986-1987
Title:
The Canadian tribute to human rights, Ottawa, Ontario
Actions:
AP041.S1.1986.D1
Description:
File documents Melvin Charney’s submission for a design competition commissioned by the Canadian Tribute to Human Rights, Inc. Groundbreaking on Charney’s design was in November 1988, construction began in July of the following year, and the Tribute was unveiled on 30 September 1990 by the 14th Dalai Lama. Later additions include a plaque dedicated to John Peters Humphrey, and a series of plaques written in the aboriginal languages of Canada. Includes textual records, architectural drawings (elevations, sections, details), sketches, photographic materials, and artefacts.
The Canadian tribute to human rights, Ottawa, Ontario
Actions:
AP041.S1.1986.D1
Description:
File documents Melvin Charney’s submission for a design competition commissioned by the Canadian Tribute to Human Rights, Inc. Groundbreaking on Charney’s design was in November 1988, construction began in July of the following year, and the Tribute was unveiled on 30 September 1990 by the 14th Dalai Lama. Later additions include a plaque dedicated to John Peters Humphrey, and a series of plaques written in the aboriginal languages of Canada. Includes textual records, architectural drawings (elevations, sections, details), sketches, photographic materials, and artefacts.
Level of archival description:
Project
Project
Date:
1986-1987
1986-1987
People:
Level of archival description:
Project
Project
Actions:
Reference number:
AP178.S1.1995.PR01
Description:
This project series documents renovations made to the Piscina de Marés in Leça de Palmeira, Portugal. While the records were held in the office’s archives this project was assigned the number 33/90. The office assigned the date 1995 to this project. The project is recorded through drawings, photographs, negatives and textual records dating from 1993-1995. The drawings consist of sketches, plans and details, while the photographic materials show the construction work. Textual records include specifications and correspondence from the city.
AP178.S1.1995.PR01
Description:
This project series documents renovations made to the Piscina de Marés in Leça de Palmeira, Portugal. While the records were held in the office’s archives this project was assigned the number 33/90. The office assigned the date 1995 to this project. The project is recorded through drawings, photographs, negatives and textual records dating from 1993-1995. The drawings consist of sketches, plans and details, while the photographic materials show the construction work. Textual records include specifications and correspondence from the city.
People:
Date:
1993-1995
1993-1995
Title:
Recuperação de Piscina de Marés [Ocean swimming pool renovations], Leça da Palmeira (1995)
Actions:
AP178.S1.1995.PR01
Description:
This project series documents renovations made to the Piscina de Marés in Leça de Palmeira, Portugal. While the records were held in the office’s archives this project was assigned the number 33/90. The office assigned the date 1995 to this project. The project is recorded through drawings, photographs, negatives and textual records dating from 1993-1995. The drawings consist of sketches, plans and details, while the photographic materials show the construction work. Textual records include specifications and correspondence from the city.
Recuperação de Piscina de Marés [Ocean swimming pool renovations], Leça da Palmeira (1995)
Actions:
AP178.S1.1995.PR01
Description:
This project series documents renovations made to the Piscina de Marés in Leça de Palmeira, Portugal. While the records were held in the office’s archives this project was assigned the number 33/90. The office assigned the date 1995 to this project. The project is recorded through drawings, photographs, negatives and textual records dating from 1993-1995. The drawings consist of sketches, plans and details, while the photographic materials show the construction work. Textual records include specifications and correspondence from the city.
Level of archival description:
Project
Project
Date:
1993-1995
1993-1995
People:
Form:
textual records
textual records
Title:
Drafts of the project proposal, notes, and reference materials, Square Berri, Montréal, Québec
Drafts of the project proposal, notes, and reference materials, Square Berri, Montréal, Québec
Actions:
Reference number:
DR2012:0012:094:003
Description:
File containing documents in English (predominant) and French, including drafts of the project proposal, notes, and reference materials related to Skyscraper, waterfall, brooks - a construction. Original folder inscribed in graphite: PLACE BERRI : DEVIS D'ENTRETIEN
DR2012:0012:094:003
Description:
File containing documents in English (predominant) and French, including drafts of the project proposal, notes, and reference materials related to Skyscraper, waterfall, brooks - a construction. Original folder inscribed in graphite: PLACE BERRI : DEVIS D'ENTRETIEN
People:
Date:
1992
1992
Title:
Drafts of the project proposal, notes, and reference materials, Square Berri, Montréal, Québec
Actions:
DR2012:0012:094:003
Description:
File containing documents in English (predominant) and French, including drafts of the project proposal, notes, and reference materials related to Skyscraper, waterfall, brooks - a construction. Original folder inscribed in graphite: PLACE BERRI : DEVIS D'ENTRETIEN
Drafts of the project proposal, notes, and reference materials, Square Berri, Montréal, Québec
Actions:
DR2012:0012:094:003
Description:
File containing documents in English (predominant) and French, including drafts of the project proposal, notes, and reference materials related to Skyscraper, waterfall, brooks - a construction. Original folder inscribed in graphite: PLACE BERRI : DEVIS D'ENTRETIEN
Form:
textual records
textual records
Date:
1992
1992
People:


