


27695 Results
Form:
photographs
Quantity:
43 photograph(s)
photographs
Quantity:
43 photograph(s)
Reference number:
DR2004:0040
Description:
prints and contact sheets of exterior and interior views, including roof details, site under construction, some showing Cedric Price and others on site, and include photographs dated 1963, 1973, and 1983 showing later alterations
DR2004:0040
Description:
prints and contact sheets of exterior and interior views, including roof details, site under construction, some showing Cedric Price and others on site, and include photographs dated 1963, 1973, and 1983 showing later alterations
People:
Title:
Prints and contact sheets of exterior and interior views
Actions:
DR2004:0040
Description:
prints and contact sheets of exterior and interior views, including roof details, site under construction, some showing Cedric Price and others on site, and include photographs dated 1963, 1973, and 1983 showing later alterations
Prints and contact sheets of exterior and interior views
Actions:
DR2004:0040
Description:
prints and contact sheets of exterior and interior views, including roof details, site under construction, some showing Cedric Price and others on site, and include photographs dated 1963, 1973, and 1983 showing later alterations
Form:
photographs
Quantity:
43 photograph(s)
photographs
Quantity:
43 photograph(s)
People:
Form:
drawings
drawings
Actions:
Reference number:
ARCH275017
Description:
Série I : plans de l'aile G incluant les détails des magasins, les ateliers, la toiture, la pharmacie et les départements de physique, d'anatomie, de géologie et de biologie. Plans reçus par Atlas Construction Co en 1930.
ARCH275017
Description:
Série I : plans de l'aile G incluant les détails des magasins, les ateliers, la toiture, la pharmacie et les départements de physique, d'anatomie, de géologie et de biologie. Plans reçus par Atlas Construction Co en 1930.
People:
Date:
1929 - 1930
1929 - 1930
Title:
Plans de l'aile G incluant les détails des magasins
Actions:
ARCH275017
Description:
Série I : plans de l'aile G incluant les détails des magasins, les ateliers, la toiture, la pharmacie et les départements de physique, d'anatomie, de géologie et de biologie. Plans reçus par Atlas Construction Co en 1930.
Plans de l'aile G incluant les détails des magasins
Actions:
ARCH275017
Description:
Série I : plans de l'aile G incluant les détails des magasins, les ateliers, la toiture, la pharmacie et les départements de physique, d'anatomie, de géologie et de biologie. Plans reçus par Atlas Construction Co en 1930.
Form:
drawings
drawings
Date:
1929 - 1930
1929 - 1930
People:
Form:
drawings
drawings
Actions:
Reference number:
DR1966:0001:002
Description:
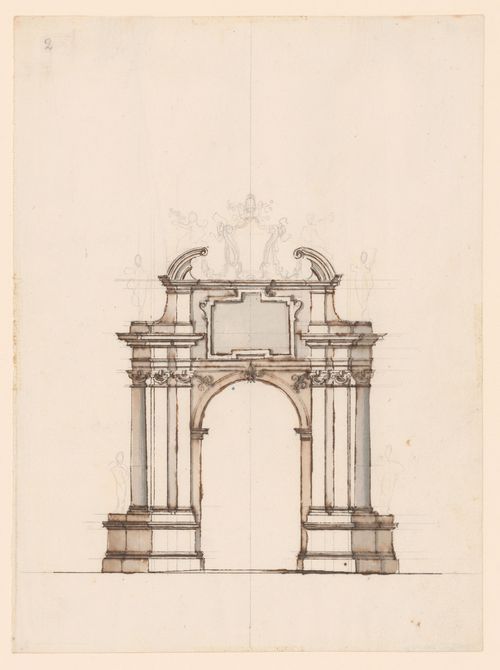
- This project is for a temporary construction or macchina in the form of a triumphal arch. The arch is surmounted by an empty shield carrying papal regalia. The drawing was not completed; the sculptural decoration was left in graphite.
DR1966:0001:002
Description:
- This project is for a temporary construction or macchina in the form of a triumphal arch. The arch is surmounted by an empty shield carrying papal regalia. The drawing was not completed; the sculptural decoration was left in graphite.
People:
Subject:
temporary architecture
temporary architecture
Date:
1721
1721
Title:
Incomplete elevation for a triumphal arch for the possesso of Innocent XIII, Rome
Actions:
DR1966:0001:002
Description:
- This project is for a temporary construction or macchina in the form of a triumphal arch. The arch is surmounted by an empty shield carrying papal regalia. The drawing was not completed; the sculptural decoration was left in graphite.
Incomplete elevation for a triumphal arch for the possesso of Innocent XIII, Rome
Actions:
DR1966:0001:002
Description:
- This project is for a temporary construction or macchina in the form of a triumphal arch. The arch is surmounted by an empty shield carrying papal regalia. The drawing was not completed; the sculptural decoration was left in graphite.
Form:
drawings
drawings
Date:
1721
1721
People:
Subject:
temporary architecture
temporary architecture
Form:
drawings
drawings
Actions:
Reference number:
ARCH275032
Description:
Série I : plans et détails des fondations et de la toiture de l'aile B et des départements de neurologie, de radiothérapie, de radiographie et du radium de l'aile A. Plans reçus par Atlas Construction Co en 1930.
ARCH275032
Description:
Série I : plans et détails des fondations et de la toiture de l'aile B et des départements de neurologie, de radiothérapie, de radiographie et du radium de l'aile A. Plans reçus par Atlas Construction Co en 1930.
People:
Date:
1929 - 1930
1929 - 1930
Title:
Plans et détails des fondations et de la toiture de l'aile B
Actions:
ARCH275032
Description:
Série I : plans et détails des fondations et de la toiture de l'aile B et des départements de neurologie, de radiothérapie, de radiographie et du radium de l'aile A. Plans reçus par Atlas Construction Co en 1930.
Plans et détails des fondations et de la toiture de l'aile B
Actions:
ARCH275032
Description:
Série I : plans et détails des fondations et de la toiture de l'aile B et des départements de neurologie, de radiothérapie, de radiographie et du radium de l'aile A. Plans reçus par Atlas Construction Co en 1930.
Form:
drawings
drawings
Date:
1929 - 1930
1929 - 1930
People:
Level of archival description:
Project
Project
Reference number:
AP164.S1.1987.D3
Description:
This project series documents the design and construction vertical structure prototype to install on skyscrapers and communication towers. This design was recycled for other Abalos & Herreros projects, such as for the Residual water treatment plant, “El Chaparral”, Guadarrama (AP164.S1.1986.D5.SD3) and for the Centro de Calculo de Telefónica, Madrid (AP164.S1.1989.D1). It was also transformed into a water tower (Torre de agua) in 1990. The firm identified this project as number 48. Documenting the project are design development drawings and notes.
AP164.S1.1987.D3
Description:
This project series documents the design and construction vertical structure prototype to install on skyscrapers and communication towers. This design was recycled for other Abalos & Herreros projects, such as for the Residual water treatment plant, “El Chaparral”, Guadarrama (AP164.S1.1986.D5.SD3) and for the Centro de Calculo de Telefónica, Madrid (AP164.S1.1989.D1). It was also transformed into a water tower (Torre de agua) in 1990. The firm identified this project as number 48. Documenting the project are design development drawings and notes.
People:
Date:
1987-1988
1987-1988
Title:
Prototipo de estructura vertical, Cáceres, Spain (1987)
Actions:
AP164.S1.1987.D3
Description:
This project series documents the design and construction vertical structure prototype to install on skyscrapers and communication towers. This design was recycled for other Abalos & Herreros projects, such as for the Residual water treatment plant, “El Chaparral”, Guadarrama (AP164.S1.1986.D5.SD3) and for the Centro de Calculo de Telefónica, Madrid (AP164.S1.1989.D1). It was also transformed into a water tower (Torre de agua) in 1990. The firm identified this project as number 48. Documenting the project are design development drawings and notes.
Prototipo de estructura vertical, Cáceres, Spain (1987)
Actions:
AP164.S1.1987.D3
Description:
This project series documents the design and construction vertical structure prototype to install on skyscrapers and communication towers. This design was recycled for other Abalos & Herreros projects, such as for the Residual water treatment plant, “El Chaparral”, Guadarrama (AP164.S1.1986.D5.SD3) and for the Centro de Calculo de Telefónica, Madrid (AP164.S1.1989.D1). It was also transformed into a water tower (Torre de agua) in 1990. The firm identified this project as number 48. Documenting the project are design development drawings and notes.
Level of archival description:
Project
Project
Date:
1987-1988
1987-1988
People:
Form:
textual records
textual records
Actions:
Reference number:
DR2012:0012:096:029
Description:
File containing documents in English, including notes, sketches, and professional correspondence between Melvin Charney and members of staff at Visual Arts Ontario regarding A Toronto construction. Original folder inscribed in graphite: VISUAL ARTS ONTARIO
DR2012:0012:096:029
Description:
File containing documents in English, including notes, sketches, and professional correspondence between Melvin Charney and members of staff at Visual Arts Ontario regarding A Toronto construction. Original folder inscribed in graphite: VISUAL ARTS ONTARIO
People:
Date:
1981-1983
1981-1983
Title:
Correspondence of Melvin Charney with Visual Arts Ontario
Actions:
DR2012:0012:096:029
Description:
File containing documents in English, including notes, sketches, and professional correspondence between Melvin Charney and members of staff at Visual Arts Ontario regarding A Toronto construction. Original folder inscribed in graphite: VISUAL ARTS ONTARIO
Correspondence of Melvin Charney with Visual Arts Ontario
Actions:
DR2012:0012:096:029
Description:
File containing documents in English, including notes, sketches, and professional correspondence between Melvin Charney and members of staff at Visual Arts Ontario regarding A Toronto construction. Original folder inscribed in graphite: VISUAL ARTS ONTARIO
Form:
textual records
textual records
Date:
1981-1983
1981-1983
People:
Form:
photographs
photographs
Reference number:
ARCH274436
Description:
Group consists of negatives (123 negatives) and photographs (103 photographs) of Chandigarh, India, including photographs of the Capitol Complex's buildings, housings and private houses, the Bhakra Dam near Talwara and photographs of the construction workers.
ARCH274436
Description:
Group consists of negatives (123 negatives) and photographs (103 photographs) of Chandigarh, India, including photographs of the Capitol Complex's buildings, housings and private houses, the Bhakra Dam near Talwara and photographs of the construction workers.
People:
Date:
between 1951 and 1965
between 1951 and 1965
Title:
Photographs of Chandigarh, India
Actions:
ARCH274436
Description:
Group consists of negatives (123 negatives) and photographs (103 photographs) of Chandigarh, India, including photographs of the Capitol Complex's buildings, housings and private houses, the Bhakra Dam near Talwara and photographs of the construction workers.
Photographs of Chandigarh, India
Actions:
ARCH274436
Description:
Group consists of negatives (123 negatives) and photographs (103 photographs) of Chandigarh, India, including photographs of the Capitol Complex's buildings, housings and private houses, the Bhakra Dam near Talwara and photographs of the construction workers.
Form:
photographs
photographs
Date:
between 1951 and 1965
between 1951 and 1965
People:
Level of archival description:
Project
Project
Reference number:
AP056.S1.1994.PR08
Description:
This project appears to document the design, in 1994, of the headquarters of the Walter Carsen Center for the National Ballet of Canada located in the King's Landing building at 470 Queens Quay West, Toronto, Ontario. The project was built in 1995. The office identified the project number as 9417. Plans, sketches, elevations and sections shows the design process, design development and studies along with construction details for the layout of the administrative spaces and rehearsal spaces. The project is recorded through drawings dating from 1994-1996.
AP056.S1.1994.PR08
Description:
This project appears to document the design, in 1994, of the headquarters of the Walter Carsen Center for the National Ballet of Canada located in the King's Landing building at 470 Queens Quay West, Toronto, Ontario. The project was built in 1995. The office identified the project number as 9417. Plans, sketches, elevations and sections shows the design process, design development and studies along with construction details for the layout of the administrative spaces and rehearsal spaces. The project is recorded through drawings dating from 1994-1996.
People:
Date:
1994-1996
1994-1996
Title:
National Ballet Centre, Toronto (1994-1996)
Actions:
AP056.S1.1994.PR08
Description:
This project appears to document the design, in 1994, of the headquarters of the Walter Carsen Center for the National Ballet of Canada located in the King's Landing building at 470 Queens Quay West, Toronto, Ontario. The project was built in 1995. The office identified the project number as 9417. Plans, sketches, elevations and sections shows the design process, design development and studies along with construction details for the layout of the administrative spaces and rehearsal spaces. The project is recorded through drawings dating from 1994-1996.
National Ballet Centre, Toronto (1994-1996)
Actions:
AP056.S1.1994.PR08
Description:
This project appears to document the design, in 1994, of the headquarters of the Walter Carsen Center for the National Ballet of Canada located in the King's Landing building at 470 Queens Quay West, Toronto, Ontario. The project was built in 1995. The office identified the project number as 9417. Plans, sketches, elevations and sections shows the design process, design development and studies along with construction details for the layout of the administrative spaces and rehearsal spaces. The project is recorded through drawings dating from 1994-1996.
Level of archival description:
Project
Project
Date:
1994-1996
1994-1996
People:
Form:
drawings
Quantity:
3 design development drawing(s)
drawings
Quantity:
3 design development drawing(s)
Actions:
Reference number:
AP140.S2.SS1.D28.P1
Description:
drawings relating to the planning of the vehicular access to the service courtyard, and a site plan for the extension to the first residence, probably produced at an advanced stage of design or construction of the first residence
AP140.S2.SS1.D28.P1
Description:
drawings relating to the planning of the vehicular access to the service courtyard, and a site plan for the extension to the first residence, probably produced at an advanced stage of design or construction of the first residence
People:
Date:
1967
1967
Title:
Drawings relating to the planning of the vehicular access to the service courtyard
Actions:
AP140.S2.SS1.D28.P1
Description:
drawings relating to the planning of the vehicular access to the service courtyard, and a site plan for the extension to the first residence, probably produced at an advanced stage of design or construction of the first residence
Drawings relating to the planning of the vehicular access to the service courtyard
Actions:
AP140.S2.SS1.D28.P1
Description:
drawings relating to the planning of the vehicular access to the service courtyard, and a site plan for the extension to the first residence, probably produced at an advanced stage of design or construction of the first residence
Form:
drawings
Quantity:
3 design development drawing(s)
drawings
Quantity:
3 design development drawing(s)
Date:
1967
1967
People:
Level of archival description:
Series
Series
Reference number:
AP175.S1
Description:
Series 1, Erasmus Bridge, Rotterdam, Netherlands, 1990-1996, documents the design, conception and construction of a third bridge for Rotterdam over the Nieuwe Maas River. The bridge connects the Kop van Zuid neighborhood, located on the south side of the river, to Willemsplein, located on the north side. The bridge is considered as a landmark in Rotterdam’s landscape. The Erasmus Bridge was a formative project in the thinking of UNStudio. It was originally supposed to be designed by architect Maarten Struijs who was the city of Rotterdam principal architect and who is responsible for the concept of the neighboring Willem Bridge. Ben van Berkel came later into the project and was hired as a designing consultant along with architect Wim Quist. Ben van Berkel proposed design was selected allowing him and his firm, which was called Van Berkel & Bos Architectuurbureau at that time, to supervise the conception and construction of the project, from the original concept to piers design to the selection of every item of bridge furniture such as traffic lights, bridge camera and handrails. The bridge was designed to fit the distinct character and industrial past of Rotterdam. The construction of this landmark was one component of a larger redevelopment project, coinciding with other major developments in the city of Rotterdam. The goal was to develop a dense urban intervention on the southern shore of the Nieuwe Maas, in the Kop van Zuid neighborhood. This explains the implication of UNStudio in the planning of urban configuration of the neighborhoods on both sides of the river and their work for Spido, a ferry company operating on the Nieuwe Maas, work spaces and parking garage. This commercial building was designed by the firm and also hosts The Grand Café and Jazz Café. This commercial building is integrated to one of the bridge pillar on the north shore of the river. For the design the firm used AutoCAD to work along with engineers and to conceptualize 3D models. They also used the software to evaluate the circulation flow of drivers, pedestrians and streetcars, measuring its impact on the structure and the urban configuration of the neighborhoods on both sides of the river. The records contain sketches for bridge and pier design, plans and sections for pier, Spido and bridge, architectural and construction details created by engineering companies for every component of the bridge, from drawbridge, to cable car system, to bridge furnitures such as traffic light, handrails and cameras and photographs documenting the research for precedent and the original configuration of the neighborhoods on both sides of the river. The record contains AutoCAD plans, details and sections for both the bridge and Spido parking garage. The records also contain one physical model: a small scale plastic, glass and metal model of the bridge.
AP175.S1
Description:
Series 1, Erasmus Bridge, Rotterdam, Netherlands, 1990-1996, documents the design, conception and construction of a third bridge for Rotterdam over the Nieuwe Maas River. The bridge connects the Kop van Zuid neighborhood, located on the south side of the river, to Willemsplein, located on the north side. The bridge is considered as a landmark in Rotterdam’s landscape. The Erasmus Bridge was a formative project in the thinking of UNStudio. It was originally supposed to be designed by architect Maarten Struijs who was the city of Rotterdam principal architect and who is responsible for the concept of the neighboring Willem Bridge. Ben van Berkel came later into the project and was hired as a designing consultant along with architect Wim Quist. Ben van Berkel proposed design was selected allowing him and his firm, which was called Van Berkel & Bos Architectuurbureau at that time, to supervise the conception and construction of the project, from the original concept to piers design to the selection of every item of bridge furniture such as traffic lights, bridge camera and handrails. The bridge was designed to fit the distinct character and industrial past of Rotterdam. The construction of this landmark was one component of a larger redevelopment project, coinciding with other major developments in the city of Rotterdam. The goal was to develop a dense urban intervention on the southern shore of the Nieuwe Maas, in the Kop van Zuid neighborhood. This explains the implication of UNStudio in the planning of urban configuration of the neighborhoods on both sides of the river and their work for Spido, a ferry company operating on the Nieuwe Maas, work spaces and parking garage. This commercial building was designed by the firm and also hosts The Grand Café and Jazz Café. This commercial building is integrated to one of the bridge pillar on the north shore of the river. For the design the firm used AutoCAD to work along with engineers and to conceptualize 3D models. They also used the software to evaluate the circulation flow of drivers, pedestrians and streetcars, measuring its impact on the structure and the urban configuration of the neighborhoods on both sides of the river. The records contain sketches for bridge and pier design, plans and sections for pier, Spido and bridge, architectural and construction details created by engineering companies for every component of the bridge, from drawbridge, to cable car system, to bridge furnitures such as traffic light, handrails and cameras and photographs documenting the research for precedent and the original configuration of the neighborhoods on both sides of the river. The record contains AutoCAD plans, details and sections for both the bridge and Spido parking garage. The records also contain one physical model: a small scale plastic, glass and metal model of the bridge.
People:
Date:
1990-1996
1990-1996
Title:
Erasmus Bridge, Rotterdam, Netherlands, 1990-1996
Actions:
AP175.S1
Description:
Series 1, Erasmus Bridge, Rotterdam, Netherlands, 1990-1996, documents the design, conception and construction of a third bridge for Rotterdam over the Nieuwe Maas River. The bridge connects the Kop van Zuid neighborhood, located on the south side of the river, to Willemsplein, located on the north side. The bridge is considered as a landmark in Rotterdam’s landscape. The Erasmus Bridge was a formative project in the thinking of UNStudio. It was originally supposed to be designed by architect Maarten Struijs who was the city of Rotterdam principal architect and who is responsible for the concept of the neighboring Willem Bridge. Ben van Berkel came later into the project and was hired as a designing consultant along with architect Wim Quist. Ben van Berkel proposed design was selected allowing him and his firm, which was called Van Berkel & Bos Architectuurbureau at that time, to supervise the conception and construction of the project, from the original concept to piers design to the selection of every item of bridge furniture such as traffic lights, bridge camera and handrails. The bridge was designed to fit the distinct character and industrial past of Rotterdam. The construction of this landmark was one component of a larger redevelopment project, coinciding with other major developments in the city of Rotterdam. The goal was to develop a dense urban intervention on the southern shore of the Nieuwe Maas, in the Kop van Zuid neighborhood. This explains the implication of UNStudio in the planning of urban configuration of the neighborhoods on both sides of the river and their work for Spido, a ferry company operating on the Nieuwe Maas, work spaces and parking garage. This commercial building was designed by the firm and also hosts The Grand Café and Jazz Café. This commercial building is integrated to one of the bridge pillar on the north shore of the river. For the design the firm used AutoCAD to work along with engineers and to conceptualize 3D models. They also used the software to evaluate the circulation flow of drivers, pedestrians and streetcars, measuring its impact on the structure and the urban configuration of the neighborhoods on both sides of the river. The records contain sketches for bridge and pier design, plans and sections for pier, Spido and bridge, architectural and construction details created by engineering companies for every component of the bridge, from drawbridge, to cable car system, to bridge furnitures such as traffic light, handrails and cameras and photographs documenting the research for precedent and the original configuration of the neighborhoods on both sides of the river. The record contains AutoCAD plans, details and sections for both the bridge and Spido parking garage. The records also contain one physical model: a small scale plastic, glass and metal model of the bridge.
Erasmus Bridge, Rotterdam, Netherlands, 1990-1996
Actions:
AP175.S1
Description:
Series 1, Erasmus Bridge, Rotterdam, Netherlands, 1990-1996, documents the design, conception and construction of a third bridge for Rotterdam over the Nieuwe Maas River. The bridge connects the Kop van Zuid neighborhood, located on the south side of the river, to Willemsplein, located on the north side. The bridge is considered as a landmark in Rotterdam’s landscape. The Erasmus Bridge was a formative project in the thinking of UNStudio. It was originally supposed to be designed by architect Maarten Struijs who was the city of Rotterdam principal architect and who is responsible for the concept of the neighboring Willem Bridge. Ben van Berkel came later into the project and was hired as a designing consultant along with architect Wim Quist. Ben van Berkel proposed design was selected allowing him and his firm, which was called Van Berkel & Bos Architectuurbureau at that time, to supervise the conception and construction of the project, from the original concept to piers design to the selection of every item of bridge furniture such as traffic lights, bridge camera and handrails. The bridge was designed to fit the distinct character and industrial past of Rotterdam. The construction of this landmark was one component of a larger redevelopment project, coinciding with other major developments in the city of Rotterdam. The goal was to develop a dense urban intervention on the southern shore of the Nieuwe Maas, in the Kop van Zuid neighborhood. This explains the implication of UNStudio in the planning of urban configuration of the neighborhoods on both sides of the river and their work for Spido, a ferry company operating on the Nieuwe Maas, work spaces and parking garage. This commercial building was designed by the firm and also hosts The Grand Café and Jazz Café. This commercial building is integrated to one of the bridge pillar on the north shore of the river. For the design the firm used AutoCAD to work along with engineers and to conceptualize 3D models. They also used the software to evaluate the circulation flow of drivers, pedestrians and streetcars, measuring its impact on the structure and the urban configuration of the neighborhoods on both sides of the river. The records contain sketches for bridge and pier design, plans and sections for pier, Spido and bridge, architectural and construction details created by engineering companies for every component of the bridge, from drawbridge, to cable car system, to bridge furnitures such as traffic light, handrails and cameras and photographs documenting the research for precedent and the original configuration of the neighborhoods on both sides of the river. The record contains AutoCAD plans, details and sections for both the bridge and Spido parking garage. The records also contain one physical model: a small scale plastic, glass and metal model of the bridge.
Level of archival description:
Series
Series
Date:
1990-1996
1990-1996
People:


