


12914 Results
Form:
drawings
drawings
Actions:
Reference number:
AP178.S1.2001.PR04.009.1
Description:
Original file title: Drawings This file includes details of the pool and skylight, and photographs of model.
AP178.S1.2001.PR04.009.1
Description:
Original file title: Drawings This file includes details of the pool and skylight, and photographs of model.
People:
Date:
2006-2007
2006-2007
Title:
Plans and details, Casa em Palma de Maiorca, Palma de Maiorca (folder 1 of 2)
Actions:
AP178.S1.2001.PR04.009.1
Description:
Original file title: Drawings This file includes details of the pool and skylight, and photographs of model.
Plans and details, Casa em Palma de Maiorca, Palma de Maiorca (folder 1 of 2)
Actions:
AP178.S1.2001.PR04.009.1
Description:
Original file title: Drawings This file includes details of the pool and skylight, and photographs of model.
Form:
drawings
drawings
Date:
2006-2007
2006-2007
People:
Level of archival description:
Project
Project
Actions:
Reference number:
AP164.S1.1988.D4
Description:
This project series documents the design for the Plaza de Opera, residential units and interchange, in Madrid, Spain. The firm identified this project as number 51. In 1988, Abalos & Herreros won second prize (ex-aequo) for this project at the national competition “De Opera: plaza, viviendas e intercambiador,” organised by the Colegio Oficial de Arquitectos de Madrid (C.O.A.M.). Abalos & Herreros worked with the following collaborators: Juan Manuel Fernández, Almudena García, Paloma Gómez, Jimena Robles, Miguel Santiago, Aurelio Cantero, José Maria Luzón and F. Javier Pascual. Documenting the project are design development and working drawings, one textual record and a model.
AP164.S1.1988.D4
Description:
This project series documents the design for the Plaza de Opera, residential units and interchange, in Madrid, Spain. The firm identified this project as number 51. In 1988, Abalos & Herreros won second prize (ex-aequo) for this project at the national competition “De Opera: plaza, viviendas e intercambiador,” organised by the Colegio Oficial de Arquitectos de Madrid (C.O.A.M.). Abalos & Herreros worked with the following collaborators: Juan Manuel Fernández, Almudena García, Paloma Gómez, Jimena Robles, Miguel Santiago, Aurelio Cantero, José Maria Luzón and F. Javier Pascual. Documenting the project are design development and working drawings, one textual record and a model.
People:
Date:
circa 1988
circa 1988
Title:
Propuesta para la Plaza de Ópera, Madrid, Spain (1988)
Actions:
AP164.S1.1988.D4
Description:
This project series documents the design for the Plaza de Opera, residential units and interchange, in Madrid, Spain. The firm identified this project as number 51. In 1988, Abalos & Herreros won second prize (ex-aequo) for this project at the national competition “De Opera: plaza, viviendas e intercambiador,” organised by the Colegio Oficial de Arquitectos de Madrid (C.O.A.M.). Abalos & Herreros worked with the following collaborators: Juan Manuel Fernández, Almudena García, Paloma Gómez, Jimena Robles, Miguel Santiago, Aurelio Cantero, José Maria Luzón and F. Javier Pascual. Documenting the project are design development and working drawings, one textual record and a model.
Propuesta para la Plaza de Ópera, Madrid, Spain (1988)
Actions:
AP164.S1.1988.D4
Description:
This project series documents the design for the Plaza de Opera, residential units and interchange, in Madrid, Spain. The firm identified this project as number 51. In 1988, Abalos & Herreros won second prize (ex-aequo) for this project at the national competition “De Opera: plaza, viviendas e intercambiador,” organised by the Colegio Oficial de Arquitectos de Madrid (C.O.A.M.). Abalos & Herreros worked with the following collaborators: Juan Manuel Fernández, Almudena García, Paloma Gómez, Jimena Robles, Miguel Santiago, Aurelio Cantero, José Maria Luzón and F. Javier Pascual. Documenting the project are design development and working drawings, one textual record and a model.
Level of archival description:
Project
Project
Date:
circa 1988
circa 1988
People:
Form:
born digital
Quantity:
25 digital file(s)
born digital
Quantity:
25 digital file(s)
Title:
Presentation animations
Presentation animations
Actions:
Reference number:
AP174.S1.2006.D2.002
Description:
Contains two sets of animations relating to the MMOG and Monster iterations of the Strand Tower. One set of animations dating from 2006 appears to have been created for use at the Museum of Contemporary Art, Los Angeles, and contains instructions from Devyn Wesier on how to combine the individual .mov files into a continuous loop. The second set of animations contains higher resolution renders of the digital models created by the firm in 2014. Original directory name: "ANIMATIONS". Most common file formats: Quicktime, MPEG-4 Media File, DS_store file (MAC), Plain Text File
AP174.S1.2006.D2.002
Description:
Contains two sets of animations relating to the MMOG and Monster iterations of the Strand Tower. One set of animations dating from 2006 appears to have been created for use at the Museum of Contemporary Art, Los Angeles, and contains instructions from Devyn Wesier on how to combine the individual .mov files into a continuous loop. The second set of animations contains higher resolution renders of the digital models created by the firm in 2014. Original directory name: "ANIMATIONS". Most common file formats: Quicktime, MPEG-4 Media File, DS_store file (MAC), Plain Text File
People:
Date:
2006-2014
2006-2014
Title:
Presentation animations
Actions:
AP174.S1.2006.D2.002
Description:
Contains two sets of animations relating to the MMOG and Monster iterations of the Strand Tower. One set of animations dating from 2006 appears to have been created for use at the Museum of Contemporary Art, Los Angeles, and contains instructions from Devyn Wesier on how to combine the individual .mov files into a continuous loop. The second set of animations contains higher resolution renders of the digital models created by the firm in 2014. Original directory name: "ANIMATIONS". Most common file formats: Quicktime, MPEG-4 Media File, DS_store file (MAC), Plain Text File
Presentation animations
Actions:
AP174.S1.2006.D2.002
Description:
Contains two sets of animations relating to the MMOG and Monster iterations of the Strand Tower. One set of animations dating from 2006 appears to have been created for use at the Museum of Contemporary Art, Los Angeles, and contains instructions from Devyn Wesier on how to combine the individual .mov files into a continuous loop. The second set of animations contains higher resolution renders of the digital models created by the firm in 2014. Original directory name: "ANIMATIONS". Most common file formats: Quicktime, MPEG-4 Media File, DS_store file (MAC), Plain Text File
Form:
born digital
Quantity:
25 digital file(s)
born digital
Quantity:
25 digital file(s)
Date:
2006-2014
2006-2014
People:
Form:
photographs
photographs
Title:
Ring binder containing photographic materials from the project Biblioteca Usera, Madrid, Spain
Ring binder containing photographic materials from the project Biblioteca Usera, Madrid, Spain
Actions:
Reference number:
ARCH274659
Description:
Contains views of plans, sketches, interior/exterior, construction, model, aerial and the artwork by Peter Halley.
ARCH274659
Description:
Contains views of plans, sketches, interior/exterior, construction, model, aerial and the artwork by Peter Halley.
People:
Date:
between 1995 and 2003
between 1995 and 2003
Title:
Ring binder containing photographic materials from the project Biblioteca Usera, Madrid, Spain
Actions:
ARCH274659
Description:
Contains views of plans, sketches, interior/exterior, construction, model, aerial and the artwork by Peter Halley.
Ring binder containing photographic materials from the project Biblioteca Usera, Madrid, Spain
Actions:
ARCH274659
Description:
Contains views of plans, sketches, interior/exterior, construction, model, aerial and the artwork by Peter Halley.
Form:
photographs
photographs
Date:
between 1995 and 2003
between 1995 and 2003
People:
Form:
drawings
drawings
Title:
Plans and elevations
Plans and elevations
Actions:
Reference number:
ARCH255254
Description:
copies of drawings - plans and elevations; preliminary grading plan, polariod hotograph of a presentation model; correspondence
ARCH255254
Description:
copies of drawings - plans and elevations; preliminary grading plan, polariod hotograph of a presentation model; correspondence
People:
Date:
1984
1984
Title:
Plans and elevations
Actions:
ARCH255254
Description:
copies of drawings - plans and elevations; preliminary grading plan, polariod hotograph of a presentation model; correspondence
Plans and elevations
Actions:
ARCH255254
Description:
copies of drawings - plans and elevations; preliminary grading plan, polariod hotograph of a presentation model; correspondence
Form:
drawings
drawings
Date:
1984
1984
People:
Form:
models
models
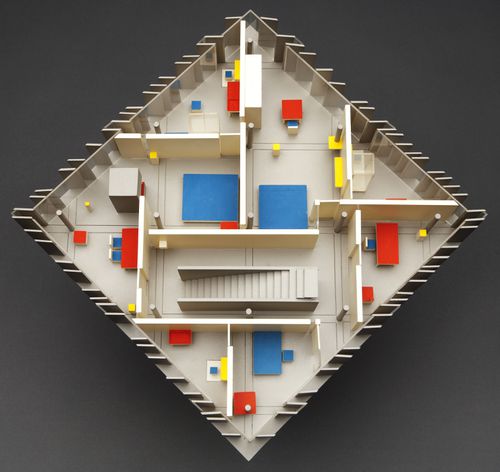
Title:
Diamond House A
Diamond House A
Actions:
Reference number:
DR1998:0060:007
Description:
presentation model for Diamond House A, comprising the first, second, third and fourth floors, the base, and the roof
DR1998:0060:007
Description:
presentation model for Diamond House A, comprising the first, second, third and fourth floors, the base, and the roof
People:
Title:
Diamond House A
Actions:
DR1998:0060:007
Description:
presentation model for Diamond House A, comprising the first, second, third and fourth floors, the base, and the roof
Diamond House A
Actions:
DR1998:0060:007
Description:
presentation model for Diamond House A, comprising the first, second, third and fourth floors, the base, and the roof
Form:
models
models
People:
Form:
archives
Level of archival description:
Fonds
archives
Level of archival description:
Fonds
Title:
Shoei Yoh fonds
Shoei Yoh fonds
Reference number:
AP166
Synopsis:
The Shoei Yoh fonds (1976-2014, predominant 1990-1996) documents a selection of works by the Japanese architect and designer Shoei Yoh and the firm Shoei Yoh + Architects. The selection is comprised of two projects that were featured in the CCA exhibition Archaeology of the Digital (May 7-October 27, 2013)—the Galaxy Toyama Gymnasium and the unbuilt Odawara Municipal Sports Complex --and five other projects.The fonds also includes some published material by and about Shoei Yoh.
AP166
Synopsis:
The Shoei Yoh fonds (1976-2014, predominant 1990-1996) documents a selection of works by the Japanese architect and designer Shoei Yoh and the firm Shoei Yoh + Architects. The selection is comprised of two projects that were featured in the CCA exhibition Archaeology of the Digital (May 7-October 27, 2013)—the Galaxy Toyama Gymnasium and the unbuilt Odawara Municipal Sports Complex --and five other projects.The fonds also includes some published material by and about Shoei Yoh.
People:
Date:
1976-2014, predominant 1990-1996
1976-2014, predominant 1990-1996
Title:
Shoei Yoh fonds
Actions:
AP166
Synopsis:
The Shoei Yoh fonds (1976-2014, predominant 1990-1996) documents a selection of works by the Japanese architect and designer Shoei Yoh and the firm Shoei Yoh + Architects. The selection is comprised of two projects that were featured in the CCA exhibition Archaeology of the Digital (May 7-October 27, 2013)—the Galaxy Toyama Gymnasium and the unbuilt Odawara Municipal Sports Complex --and five other projects.The fonds also includes some published material by and about Shoei Yoh.
Shoei Yoh fonds
Actions:
AP166
Synopsis:
The Shoei Yoh fonds (1976-2014, predominant 1990-1996) documents a selection of works by the Japanese architect and designer Shoei Yoh and the firm Shoei Yoh + Architects. The selection is comprised of two projects that were featured in the CCA exhibition Archaeology of the Digital (May 7-October 27, 2013)—the Galaxy Toyama Gymnasium and the unbuilt Odawara Municipal Sports Complex --and five other projects.The fonds also includes some published material by and about Shoei Yoh.
Form:
archives
Level of archival description:
Fonds
archives
Level of archival description:
Fonds
Date:
1976-2014, predominant 1990-1996
1976-2014, predominant 1990-1996
People:
Level of archival description:
Series
Series
Title:
Architectural projects
Architectural projects
Reference number:
CI005.S1
Description:
The Projects series, 1911-1973, consists of Oud's work on 67 projects, mainly within The Netherlands, as well as within Germany, Czechoslovakia and the United States. The Projects Series includes Oud's early conceptual drawings, such as sketches, as well as design development drawings, such as elevations and plans. The series includes photographs of Oud’s realized buildings as well as photographs of Oud's designs. The Projects Series is particularly strong in Oud's work on social housing projects while he served as municipal architect for the Rotterdam Housing Authority from 1918-1933, including his works on standardization and mass produced housing estates for low income residents. The series is also strong in Oud's designs for major public buildings and post-World War Two reconstruction, such as the Hofplein design. The series includes Oud's designs for private residences, World War Two memorials and competitions. The series also includes photographs taken of Oud exhibit models and his interior designs. Taverne, Ed, Martien De. Vletter, and Cor Wagenaar. J.J.P. Oud, Poetic Functionalist: The Complete Works, 1890-1963. Rotterdam: NAi Publishers, 2001.
CI005.S1
Description:
The Projects series, 1911-1973, consists of Oud's work on 67 projects, mainly within The Netherlands, as well as within Germany, Czechoslovakia and the United States. The Projects Series includes Oud's early conceptual drawings, such as sketches, as well as design development drawings, such as elevations and plans. The series includes photographs of Oud’s realized buildings as well as photographs of Oud's designs. The Projects Series is particularly strong in Oud's work on social housing projects while he served as municipal architect for the Rotterdam Housing Authority from 1918-1933, including his works on standardization and mass produced housing estates for low income residents. The series is also strong in Oud's designs for major public buildings and post-World War Two reconstruction, such as the Hofplein design. The series includes Oud's designs for private residences, World War Two memorials and competitions. The series also includes photographs taken of Oud exhibit models and his interior designs. Taverne, Ed, Martien De. Vletter, and Cor Wagenaar. J.J.P. Oud, Poetic Functionalist: The Complete Works, 1890-1963. Rotterdam: NAi Publishers, 2001.
People:
Date:
1908-1963 (1911-1963 predominant)
1908-1963 (1911-1963 predominant)
Title:
Architectural projects
CI005.S1
Description:
The Projects series, 1911-1973, consists of Oud's work on 67 projects, mainly within The Netherlands, as well as within Germany, Czechoslovakia and the United States. The Projects Series includes Oud's early conceptual drawings, such as sketches, as well as design development drawings, such as elevations and plans. The series includes photographs of Oud’s realized buildings as well as photographs of Oud's designs. The Projects Series is particularly strong in Oud's work on social housing projects while he served as municipal architect for the Rotterdam Housing Authority from 1918-1933, including his works on standardization and mass produced housing estates for low income residents. The series is also strong in Oud's designs for major public buildings and post-World War Two reconstruction, such as the Hofplein design. The series includes Oud's designs for private residences, World War Two memorials and competitions. The series also includes photographs taken of Oud exhibit models and his interior designs. Taverne, Ed, Martien De. Vletter, and Cor Wagenaar. J.J.P. Oud, Poetic Functionalist: The Complete Works, 1890-1963. Rotterdam: NAi Publishers, 2001.
Architectural projects
CI005.S1
Description:
The Projects series, 1911-1973, consists of Oud's work on 67 projects, mainly within The Netherlands, as well as within Germany, Czechoslovakia and the United States. The Projects Series includes Oud's early conceptual drawings, such as sketches, as well as design development drawings, such as elevations and plans. The series includes photographs of Oud’s realized buildings as well as photographs of Oud's designs. The Projects Series is particularly strong in Oud's work on social housing projects while he served as municipal architect for the Rotterdam Housing Authority from 1918-1933, including his works on standardization and mass produced housing estates for low income residents. The series is also strong in Oud's designs for major public buildings and post-World War Two reconstruction, such as the Hofplein design. The series includes Oud's designs for private residences, World War Two memorials and competitions. The series also includes photographs taken of Oud exhibit models and his interior designs. Taverne, Ed, Martien De. Vletter, and Cor Wagenaar. J.J.P. Oud, Poetic Functionalist: The Complete Works, 1890-1963. Rotterdam: NAi Publishers, 2001.
Level of archival description:
series
series
Date:
1908-1963 (1911-1963 predominant)
1908-1963 (1911-1963 predominant)
People:
Level of archival description:
Project
Project
Title:
Copper House II
Copper House II
Reference number:
AP182.S1.2009.D1
Description:
File documents an executed project for a private house in Chondi, Maharashtra, India. Copper House II is the second residence of a couple from Mumbai, who visit the house for a few days each week. It is located in a dense grove of mango trees near a brook that floods each year during the monsoon. To protect the inhabitants from the encroaching landscape, the house is set on an artificial high ground made of dirt dug for a well from the site itself. The open-air courtyard at the centre of the plan is paved in black basalt stones that also allow rainwater to drain below the house. On the ground floor, large horizontal windows are sheathed in slatted ironwood and copper mesh, providing a form of camouflage for the house while still permitting views out from the living spaces. The two boxy spaces upstairs are private: one contains a master bedroom and study, the second a smaller bedroom. The thin copper sheets that cover the upper floor are waterproof and will develop a verdigris over time, further concealing the house within its setting. File contains drawings, photographs, models, and a video recording.
AP182.S1.2009.D1
Description:
File documents an executed project for a private house in Chondi, Maharashtra, India. Copper House II is the second residence of a couple from Mumbai, who visit the house for a few days each week. It is located in a dense grove of mango trees near a brook that floods each year during the monsoon. To protect the inhabitants from the encroaching landscape, the house is set on an artificial high ground made of dirt dug for a well from the site itself. The open-air courtyard at the centre of the plan is paved in black basalt stones that also allow rainwater to drain below the house. On the ground floor, large horizontal windows are sheathed in slatted ironwood and copper mesh, providing a form of camouflage for the house while still permitting views out from the living spaces. The two boxy spaces upstairs are private: one contains a master bedroom and study, the second a smaller bedroom. The thin copper sheets that cover the upper floor are waterproof and will develop a verdigris over time, further concealing the house within its setting. File contains drawings, photographs, models, and a video recording.
People:
Date:
2009-2014
2009-2014
Title:
Copper House II
Actions:
AP182.S1.2009.D1
Description:
File documents an executed project for a private house in Chondi, Maharashtra, India. Copper House II is the second residence of a couple from Mumbai, who visit the house for a few days each week. It is located in a dense grove of mango trees near a brook that floods each year during the monsoon. To protect the inhabitants from the encroaching landscape, the house is set on an artificial high ground made of dirt dug for a well from the site itself. The open-air courtyard at the centre of the plan is paved in black basalt stones that also allow rainwater to drain below the house. On the ground floor, large horizontal windows are sheathed in slatted ironwood and copper mesh, providing a form of camouflage for the house while still permitting views out from the living spaces. The two boxy spaces upstairs are private: one contains a master bedroom and study, the second a smaller bedroom. The thin copper sheets that cover the upper floor are waterproof and will develop a verdigris over time, further concealing the house within its setting. File contains drawings, photographs, models, and a video recording.
Copper House II
Actions:
AP182.S1.2009.D1
Description:
File documents an executed project for a private house in Chondi, Maharashtra, India. Copper House II is the second residence of a couple from Mumbai, who visit the house for a few days each week. It is located in a dense grove of mango trees near a brook that floods each year during the monsoon. To protect the inhabitants from the encroaching landscape, the house is set on an artificial high ground made of dirt dug for a well from the site itself. The open-air courtyard at the centre of the plan is paved in black basalt stones that also allow rainwater to drain below the house. On the ground floor, large horizontal windows are sheathed in slatted ironwood and copper mesh, providing a form of camouflage for the house while still permitting views out from the living spaces. The two boxy spaces upstairs are private: one contains a master bedroom and study, the second a smaller bedroom. The thin copper sheets that cover the upper floor are waterproof and will develop a verdigris over time, further concealing the house within its setting. File contains drawings, photographs, models, and a video recording.
Level of archival description:
Project
Project
Date:
2009-2014
2009-2014
People:
Form:
drawings
drawings
Actions:
Reference number:
DR1990:0091:012
Description:
An original competition study and design drawing to be used for a site model. Drawing number A-12.
DR1990:0091:012
Description:
An original competition study and design drawing to be used for a site model. Drawing number A-12.
People:
Date:
16 July 1988
16 July 1988
Title:
Site plan of contours, arcade and columns, CCA garden, Montréal, Québec
Actions:
DR1990:0091:012
Description:
An original competition study and design drawing to be used for a site model. Drawing number A-12.
Site plan of contours, arcade and columns, CCA garden, Montréal, Québec
Actions:
DR1990:0091:012
Description:
An original competition study and design drawing to be used for a site model. Drawing number A-12.
Form:
drawings
drawings
Date:
16 July 1988
16 July 1988
People:


