


26739 Results
Form:
photographs
photographs
Actions:
Reference number:
PH1984:0770
PH1984:0770
People:
Subject:
architecture
architecture
Date:
1925
1925
Title:
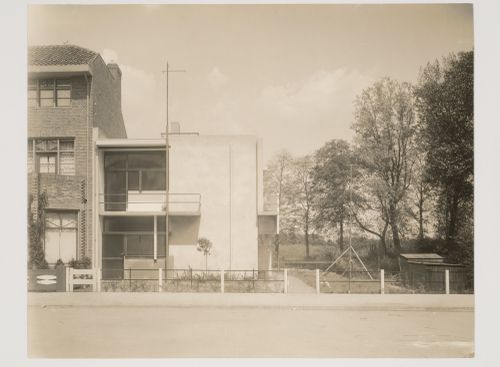
View of the southwest façade of Schröder House from the street, Utrecht, Netherlands
Actions:
PH1984:0770
View of the southwest façade of Schröder House from the street, Utrecht, Netherlands
Actions:
PH1984:0770
Form:
photographs
photographs
Date:
1925
1925
People:
Subject:
architecture
architecture
Form:
photographs
photographs
Actions:
Reference number:
PH1984:0791
PH1984:0791
People:
Subject:
architecture, interior design
architecture, interior design
Date:
after 1963
after 1963
Title:
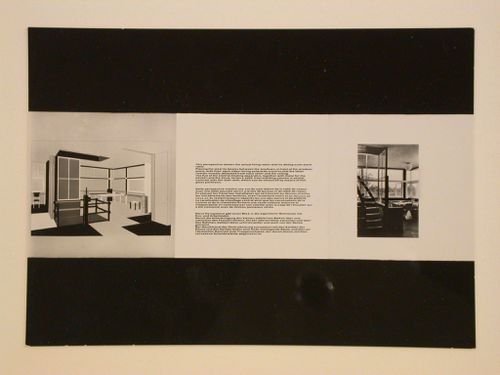
Interior view of the living and dining rooms of Schröder House, Utrecht, Netherlands
Actions:
PH1984:0791
Interior view of the living and dining rooms of Schröder House, Utrecht, Netherlands
Actions:
PH1984:0791
Form:
photographs
photographs
Date:
after 1963
after 1963
People:
Subject:
architecture, interior design
architecture, interior design
Form:
photographs
photographs

Actions:
Reference number:
PH1979:0252
PH1979:0252
People:
Subject:
architecture
architecture
Date:
1928
1928
Title:
View of a façade of an apartment house, Kalkerfeld Residential Complex, Cologne, Germany
Actions:
PH1979:0252
View of a façade of an apartment house, Kalkerfeld Residential Complex, Cologne, Germany
Actions:
PH1979:0252
Form:
photographs
photographs
Date:
1928
1928
People:
Subject:
architecture
architecture
Level of archival description:
Project
Project
Reference number:
AP156.S3.SS1.D9
Description:
Le dossier documente le projet de Pierre Jeanneret pour la Maison de Georges Blanchon à Bréhat en Bretagne, en France, en 1948 ou en 1949. Le matériel dans ce dossier a été produit entre 1948 et 1949. Le dossier contient une reprographie d'un dessin de developement du design. File documents Pierre Jeanneret's project for the House for Georges Blanchon in Bréhat in Brittany, France, in 1948 or 1949. Material in this file was produced between 1948 and 1949. The file contains a reprographic copy of a design developement drawing.
AP156.S3.SS1.D9
Description:
Le dossier documente le projet de Pierre Jeanneret pour la Maison de Georges Blanchon à Bréhat en Bretagne, en France, en 1948 ou en 1949. Le matériel dans ce dossier a été produit entre 1948 et 1949. Le dossier contient une reprographie d'un dessin de developement du design. File documents Pierre Jeanneret's project for the House for Georges Blanchon in Bréhat in Brittany, France, in 1948 or 1949. Material in this file was produced between 1948 and 1949. The file contains a reprographic copy of a design developement drawing.
People:
Date:
1948 or 1949
1948 or 1949
Title:
Maison pour Georges Blanchon à Bréhat, Bretagne = House for Georges Blanchon, Bréhat, Brittany
Actions:
AP156.S3.SS1.D9
Description:
Le dossier documente le projet de Pierre Jeanneret pour la Maison de Georges Blanchon à Bréhat en Bretagne, en France, en 1948 ou en 1949. Le matériel dans ce dossier a été produit entre 1948 et 1949. Le dossier contient une reprographie d'un dessin de developement du design. File documents Pierre Jeanneret's project for the House for Georges Blanchon in Bréhat in Brittany, France, in 1948 or 1949. Material in this file was produced between 1948 and 1949. The file contains a reprographic copy of a design developement drawing.
Maison pour Georges Blanchon à Bréhat, Bretagne = House for Georges Blanchon, Bréhat, Brittany
Actions:
AP156.S3.SS1.D9
Description:
Le dossier documente le projet de Pierre Jeanneret pour la Maison de Georges Blanchon à Bréhat en Bretagne, en France, en 1948 ou en 1949. Le matériel dans ce dossier a été produit entre 1948 et 1949. Le dossier contient une reprographie d'un dessin de developement du design. File documents Pierre Jeanneret's project for the House for Georges Blanchon in Bréhat in Brittany, France, in 1948 or 1949. Material in this file was produced between 1948 and 1949. The file contains a reprographic copy of a design developement drawing.
Level of archival description:
Dossier 9
Dossier 9
Date:
1948 or 1949
1948 or 1949
People:
Form:
textual records
textual records
Actions:
Reference number:
ARCH273827
ARCH273827
People:
Date:
1963
1963
Title:
Scripts for "Discovery Part I and II: The House" written by Arthur Erickson
Actions:
ARCH273827
Scripts for "Discovery Part I and II: The House" written by Arthur Erickson
Actions:
ARCH273827
Form:
textual records
textual records
Date:
1963
1963
People:
Form:
photographs
photographs
Actions:
Reference number:
DR1983:1154
DR1983:1154
People:
Subject:
architecture, landscape architecture
architecture, landscape architecture
Date:
negative exposed between 1948 and 1984
negative exposed between 1948 and 1984
Title:
Partial view of the principal façade of the Alfred Caldwell House, Bristol, Wisconsin
Actions:
DR1983:1154
Partial view of the principal façade of the Alfred Caldwell House, Bristol, Wisconsin
Actions:
DR1983:1154
Form:
photographs
photographs
Date:
negative exposed between 1948 and 1984
negative exposed between 1948 and 1984
People:
Subject:
architecture, landscape architecture
architecture, landscape architecture
Form:
photographs
photographs
Actions:
Reference number:
PH1982:0432:016
PH1982:0432:016
People:
Subject:
architecture
architecture
Date:
between 1883 and 1884
between 1883 and 1884
Title:
View of the Government House (now known as the Raj Bhavan), Calcutta, India
Actions:
PH1982:0432:016
View of the Government House (now known as the Raj Bhavan), Calcutta, India
Actions:
PH1982:0432:016
Form:
photographs
photographs
Date:
between 1883 and 1884
between 1883 and 1884
People:
Subject:
architecture
architecture
Form:
drawings
Quantity:
3 reprographic copy(ies)
drawings
Quantity:
3 reprographic copy(ies)
Actions:
Reference number:
DR1993:0153
DR1993:0153
People:
Subject:
architecture, interior design, military
architecture, interior design, military
Date:
1942-1943
1942-1943
Title:
Interior perspective for house type "B" and perspective drawings and plan for furniture
Actions:
DR1993:0153
Interior perspective for house type "B" and perspective drawings and plan for furniture
Actions:
DR1993:0153
Form:
drawings
Quantity:
3 reprographic copy(ies)
drawings
Quantity:
3 reprographic copy(ies)
Date:
1942-1943
1942-1943
People:
Subject:
architecture, interior design, military
architecture, interior design, military
Form:
drawings
drawings
Actions:
Reference number:
DR1986:0171
DR1986:0171
People:
Subject:
architecture
architecture
Date:
printed 1935
printed 1935
Title:
Elevations, sections, and ground plan for a house for Dr. Dippel, Eindhoven, Netherlands
Actions:
DR1986:0171
Elevations, sections, and ground plan for a house for Dr. Dippel, Eindhoven, Netherlands
Actions:
DR1986:0171
Form:
drawings
drawings
Date:
printed 1935
printed 1935
People:
Subject:
architecture
architecture
Form:
photographs
photographs
Actions:
Reference number:
PH1993:0428:001
PH1993:0428:001
People:
Subject:
ornament, sculpture
ornament, sculpture
Date:
ca. 1854-1857
ca. 1854-1857
Title:
Edinburgh's Old Mercat Cross, on the Grounds of Somerville House (now the Drum)
Actions:
PH1993:0428:001
Edinburgh's Old Mercat Cross, on the Grounds of Somerville House (now the Drum)
Actions:
PH1993:0428:001
Form:
photographs
photographs
Date:
ca. 1854-1857
ca. 1854-1857
People:
Subject:
ornament, sculpture
ornament, sculpture


