


26739 Results
Form:
drawings
drawings
Actions:
Reference number:
DR1986:0767:287
Description:
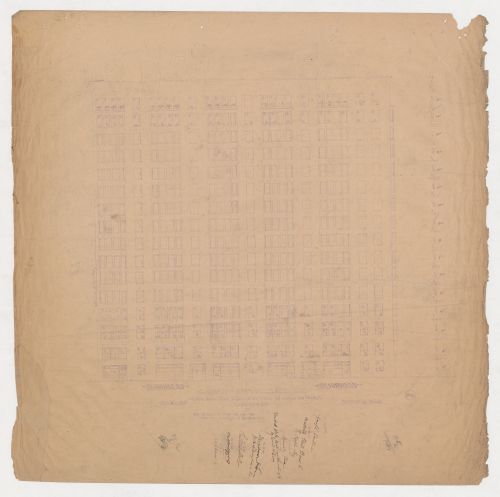
- The condition of this print indicates that it was apparently used on site during the construction of the building.
DR1986:0767:287
Description:
- The condition of this print indicates that it was apparently used on site during the construction of the building.
People:
Subject:
architecture
architecture
Date:
printed before 18 May 1891
printed before 18 May 1891
Title:
Monadnock and Kearsarge Buildings, Chicago: Dearborn Street and Custom House Place elevation
Actions:
DR1986:0767:287
Description:
- The condition of this print indicates that it was apparently used on site during the construction of the building.
Monadnock and Kearsarge Buildings, Chicago: Dearborn Street and Custom House Place elevation
Actions:
DR1986:0767:287
Description:
- The condition of this print indicates that it was apparently used on site during the construction of the building.
Form:
drawings
drawings
Date:
printed before 18 May 1891
printed before 18 May 1891
People:
Subject:
architecture
architecture
Form:
photographs
photographs
Actions:
Reference number:
PH1999:0149
PH1999:0149
People:
Subject:
architecture
architecture
Date:
May 1978
May 1978
Title:
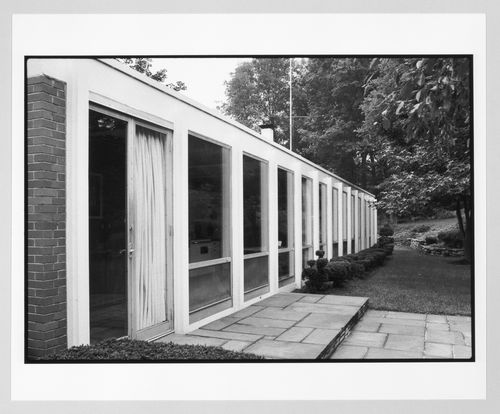
Exterior angled view of front of Greenwald House, Westport, Connecticut, United States
Actions:
PH1999:0149
Exterior angled view of front of Greenwald House, Westport, Connecticut, United States
Actions:
PH1999:0149
Form:
photographs
photographs
Date:
May 1978
May 1978
People:
Subject:
architecture
architecture
Form:
photographs
photographs
Title:
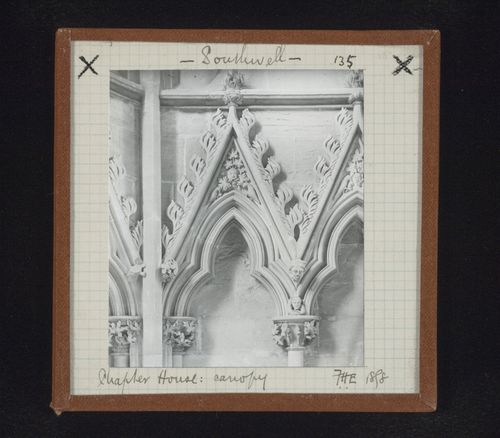
Partial view of canopies in Chapter House, Southwell Minster, Southwell, Nottinghamshire, England
Partial view of canopies in Chapter House, Southwell Minster, Southwell, Nottinghamshire, England
Actions:
Reference number:
PH1979:0625:052
PH1979:0625:052
People:
Date:
1898
1898
Title:
Partial view of canopies in Chapter House, Southwell Minster, Southwell, Nottinghamshire, England
Actions:
PH1979:0625:052
Partial view of canopies in Chapter House, Southwell Minster, Southwell, Nottinghamshire, England
Actions:
PH1979:0625:052
Form:
photographs
photographs
Date:
1898
1898
People:
Form:
drawings
drawings

Actions:
Reference number:
ARCH283927
ARCH283927
People:
Date:
1967
1967
Title:
Ground floor and second floor plans for Van Ginkel House, Winnipeg, Manitoba
Actions:
ARCH283927
Ground floor and second floor plans for Van Ginkel House, Winnipeg, Manitoba
Actions:
ARCH283927
Form:
drawings
drawings
Date:
1967
1967
People:
Form:
drawings
drawings

Actions:
Reference number:
ARCH283929
ARCH283929
People:
Date:
1967
1967
Title:
Ground floor and second floor plans for Van Ginkel House, Winnipeg, Manitoba
Actions:
ARCH283929
Ground floor and second floor plans for Van Ginkel House, Winnipeg, Manitoba
Actions:
ARCH283929
Form:
drawings
drawings
Date:
1967
1967
People:
Form:
drawings
drawings

Actions:
Reference number:
ARCH283930
ARCH283930
People:
Date:
1967
1967
Title:
Ground floor and second floor plans for Van Ginkel House, Winnipeg, Manitoba
Actions:
ARCH283930
Ground floor and second floor plans for Van Ginkel House, Winnipeg, Manitoba
Actions:
ARCH283930
Form:
drawings
drawings
Date:
1967
1967
People:
Form:
drawings
drawings

Actions:
Reference number:
ARCH283931
ARCH283931
People:
Date:
1967
1967
Title:
Ground floor and second floor plans for Van Ginkel House, Winnipeg, Manitoba
Actions:
ARCH283931
Ground floor and second floor plans for Van Ginkel House, Winnipeg, Manitoba
Actions:
ARCH283931
Form:
drawings
drawings
Date:
1967
1967
People:
Form:
photographs
photographs
Actions:
Reference number:
AP140.S2.SS1.D11.P1.23
AP140.S2.SS1.D11.P1.23
People:
Date:
1956 or after
1956 or after
Title:
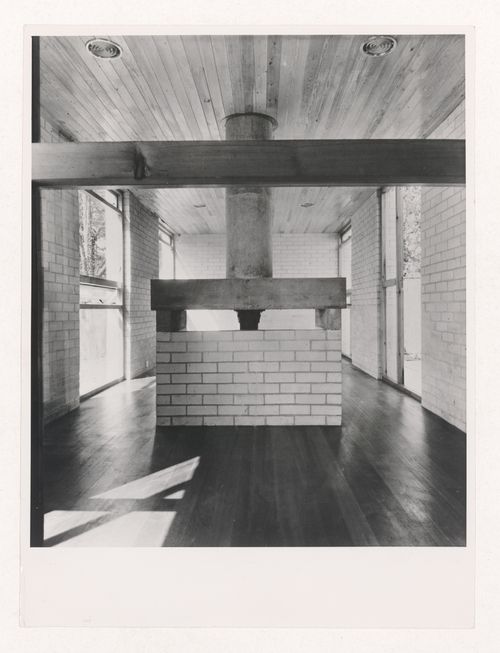
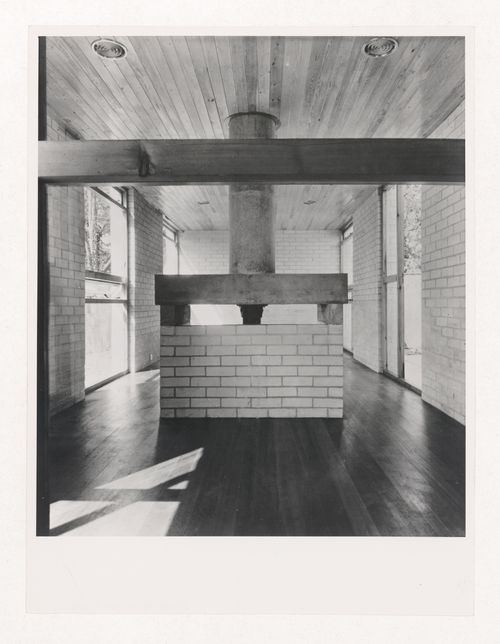
View of living room fireplace, House near Cowes, Isle of Wight, England
Actions:
AP140.S2.SS1.D11.P1.23
View of living room fireplace, House near Cowes, Isle of Wight, England
Actions:
AP140.S2.SS1.D11.P1.23
Form:
photographs
photographs
Date:
1956 or after
1956 or after
People:
Form:
photographs
photographs
Actions:
Reference number:
AP140.S2.SS1.D11.P1.24
AP140.S2.SS1.D11.P1.24
People:
Date:
1956 or after
1956 or after
Title:
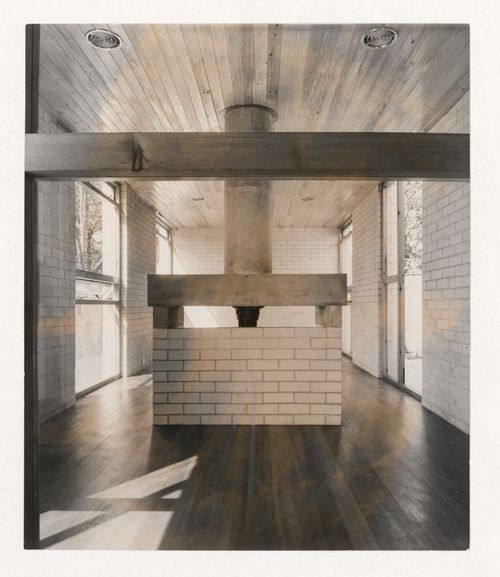
View of living room fireplace, House near Cowes, Isle of Wight, England
Actions:
AP140.S2.SS1.D11.P1.24
View of living room fireplace, House near Cowes, Isle of Wight, England
Actions:
AP140.S2.SS1.D11.P1.24
Form:
photographs
photographs
Date:
1956 or after
1956 or after
People:
Form:
photographs
photographs
Actions:
Reference number:
AP140.S2.SS1.D11.P1.25
AP140.S2.SS1.D11.P1.25
People:
Date:
1956 or after
1956 or after
Title:
View of living room fireplace, House near Cowes, Isle of Wight, England
Actions:
AP140.S2.SS1.D11.P1.25
View of living room fireplace, House near Cowes, Isle of Wight, England
Actions:
AP140.S2.SS1.D11.P1.25
Form:
photographs
photographs
Date:
1956 or after
1956 or after
People:


