


12643 Results
Form:
photographs
photographs
Actions:
Reference number:
ARCH274615
Description:
Project slides for the renovation and redesign of Criswell Hotel San Francisco, a former Metropolitan Life Insurance Company office building into a 350 room hotel at 600 Stockton Street, San Francisco, California. Arthur Erickson Architects, Los Angeles, in association with Whisler-Patri Architects, San Francisco were commisioned for the project. Group includes: model, site photographs, schematic design, renderings and details.
ARCH274615
Description:
Project slides for the renovation and redesign of Criswell Hotel San Francisco, a former Metropolitan Life Insurance Company office building into a 350 room hotel at 600 Stockton Street, San Francisco, California. Arthur Erickson Architects, Los Angeles, in association with Whisler-Patri Architects, San Francisco were commisioned for the project. Group includes: model, site photographs, schematic design, renderings and details.
People:
Date:
n.d.
n.d.
Title:
Project documentation slides for various projects
Actions:
ARCH274615
Description:
Project slides for the renovation and redesign of Criswell Hotel San Francisco, a former Metropolitan Life Insurance Company office building into a 350 room hotel at 600 Stockton Street, San Francisco, California. Arthur Erickson Architects, Los Angeles, in association with Whisler-Patri Architects, San Francisco were commisioned for the project. Group includes: model, site photographs, schematic design, renderings and details.
Project documentation slides for various projects
Actions:
ARCH274615
Description:
Project slides for the renovation and redesign of Criswell Hotel San Francisco, a former Metropolitan Life Insurance Company office building into a 350 room hotel at 600 Stockton Street, San Francisco, California. Arthur Erickson Architects, Los Angeles, in association with Whisler-Patri Architects, San Francisco were commisioned for the project. Group includes: model, site photographs, schematic design, renderings and details.
Form:
photographs
photographs
Date:
n.d.
n.d.
People:
Form:
artefacts
artefacts
Actions:
Reference number:
ARCH272811
Description:
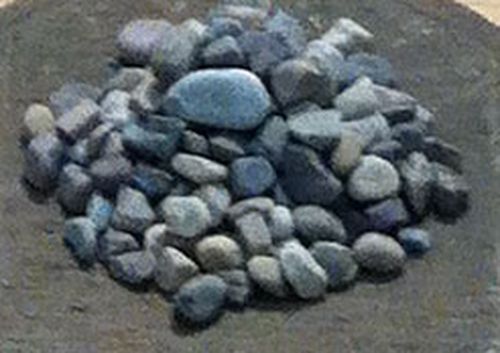
Small riverbed stones used for small-scale study models.
ARCH272811
Description:
Small riverbed stones used for small-scale study models.
People:
Date:
2012-2015
2012-2015
Title:
Weavers' Studio : stone samples (small)
Actions:
ARCH272811
Description:
Small riverbed stones used for small-scale study models.
Weavers' Studio : stone samples (small)
Actions:
ARCH272811
Description:
Small riverbed stones used for small-scale study models.
Form:
artefacts
artefacts
Date:
2012-2015
2012-2015
People:
Level of archival description:
Sub-series
Sub-series
Reference number:
AP178.S1.1980.PR02.SS2
Description:
This project subseries documents the residential complex Bonjour Tristesse after Siza won the competition for Block 121. While the records were held in the office’s archives this project was assigned the number 2/80 A. Drawings in this subseries show changes between the competition entry for Bonjour Tristesse and the built project. For instance, drawings depict the decision to reduce the number of floors, as well as Siza’s proposal to preserve the ground floor shops that remained from the previous building. Other changes documented include changes in the number of staircases as well the omission of an entrance ramp. Documenting this project subseries are sketches, studies, plans, elevations, and details. There are photographs, negatives, and slides that show the construction site and the building during and after construction. There are also photographs and negatives of the model for Bonjour Tristesse. For correspondence and project documentation see the project series.
AP178.S1.1980.PR02.SS2
Description:
This project subseries documents the residential complex Bonjour Tristesse after Siza won the competition for Block 121. While the records were held in the office’s archives this project was assigned the number 2/80 A. Drawings in this subseries show changes between the competition entry for Bonjour Tristesse and the built project. For instance, drawings depict the decision to reduce the number of floors, as well as Siza’s proposal to preserve the ground floor shops that remained from the previous building. Other changes documented include changes in the number of staircases as well the omission of an entrance ramp. Documenting this project subseries are sketches, studies, plans, elevations, and details. There are photographs, negatives, and slides that show the construction site and the building during and after construction. There are also photographs and negatives of the model for Bonjour Tristesse. For correspondence and project documentation see the project series.
People:
Date:
circa 1981-2005
circa 1981-2005
Title:
Edificio de Apartamentos Bonjour Tristesse [Bonjour Tristesse residential complex], Berlin, Germany (1980-1984)
Actions:
AP178.S1.1980.PR02.SS2
Description:
This project subseries documents the residential complex Bonjour Tristesse after Siza won the competition for Block 121. While the records were held in the office’s archives this project was assigned the number 2/80 A. Drawings in this subseries show changes between the competition entry for Bonjour Tristesse and the built project. For instance, drawings depict the decision to reduce the number of floors, as well as Siza’s proposal to preserve the ground floor shops that remained from the previous building. Other changes documented include changes in the number of staircases as well the omission of an entrance ramp. Documenting this project subseries are sketches, studies, plans, elevations, and details. There are photographs, negatives, and slides that show the construction site and the building during and after construction. There are also photographs and negatives of the model for Bonjour Tristesse. For correspondence and project documentation see the project series.
Edificio de Apartamentos Bonjour Tristesse [Bonjour Tristesse residential complex], Berlin, Germany (1980-1984)
Actions:
AP178.S1.1980.PR02.SS2
Description:
This project subseries documents the residential complex Bonjour Tristesse after Siza won the competition for Block 121. While the records were held in the office’s archives this project was assigned the number 2/80 A. Drawings in this subseries show changes between the competition entry for Bonjour Tristesse and the built project. For instance, drawings depict the decision to reduce the number of floors, as well as Siza’s proposal to preserve the ground floor shops that remained from the previous building. Other changes documented include changes in the number of staircases as well the omission of an entrance ramp. Documenting this project subseries are sketches, studies, plans, elevations, and details. There are photographs, negatives, and slides that show the construction site and the building during and after construction. There are also photographs and negatives of the model for Bonjour Tristesse. For correspondence and project documentation see the project series.
Level of archival description:
Project
Project
Date:
circa 1981-2005
circa 1981-2005
People:
Level of archival description:
Project
Project
Actions:
Reference number:
AP207.S1.1967.PR01
Description:
This project series documents the "Rumble" Sofa, a couch designed by Pettena in 1967 and produced in 1968 by Gufram, an Italian seat and furniture manufacturer based in Barolo. The "Rumble" Sofa was part of the furniture at Pettena's studio-home." […] The design of this couch […] derives from the experience of living in a spacious place, originally a 19th century studio for artists, in which the furnishings had to suit the scale of the place and not that of the being." [1] The project series contains sketches, plans and details of the couch, as well as videos and photographs of the couch showing its various possible shapes and usages. It also includes a small wooden model with movable blocks, each block represents one of the cushions of the couch. Source: [1] Gianni Pettena website, https://www.giannipettena.it/italiano/opere-1/design-rumble-couch-1967/ (last accessed 16 October 2019)
AP207.S1.1967.PR01
Description:
This project series documents the "Rumble" Sofa, a couch designed by Pettena in 1967 and produced in 1968 by Gufram, an Italian seat and furniture manufacturer based in Barolo. The "Rumble" Sofa was part of the furniture at Pettena's studio-home." […] The design of this couch […] derives from the experience of living in a spacious place, originally a 19th century studio for artists, in which the furnishings had to suit the scale of the place and not that of the being." [1] The project series contains sketches, plans and details of the couch, as well as videos and photographs of the couch showing its various possible shapes and usages. It also includes a small wooden model with movable blocks, each block represents one of the cushions of the couch. Source: [1] Gianni Pettena website, https://www.giannipettena.it/italiano/opere-1/design-rumble-couch-1967/ (last accessed 16 October 2019)
People:
Date:
circa 1967
circa 1967
Title:
“Rumble” Sofa [“Rumble” Couch] (1967)
Actions:
AP207.S1.1967.PR01
Description:
This project series documents the "Rumble" Sofa, a couch designed by Pettena in 1967 and produced in 1968 by Gufram, an Italian seat and furniture manufacturer based in Barolo. The "Rumble" Sofa was part of the furniture at Pettena's studio-home." […] The design of this couch […] derives from the experience of living in a spacious place, originally a 19th century studio for artists, in which the furnishings had to suit the scale of the place and not that of the being." [1] The project series contains sketches, plans and details of the couch, as well as videos and photographs of the couch showing its various possible shapes and usages. It also includes a small wooden model with movable blocks, each block represents one of the cushions of the couch. Source: [1] Gianni Pettena website, https://www.giannipettena.it/italiano/opere-1/design-rumble-couch-1967/ (last accessed 16 October 2019)
“Rumble” Sofa [“Rumble” Couch] (1967)
Actions:
AP207.S1.1967.PR01
Description:
This project series documents the "Rumble" Sofa, a couch designed by Pettena in 1967 and produced in 1968 by Gufram, an Italian seat and furniture manufacturer based in Barolo. The "Rumble" Sofa was part of the furniture at Pettena's studio-home." […] The design of this couch […] derives from the experience of living in a spacious place, originally a 19th century studio for artists, in which the furnishings had to suit the scale of the place and not that of the being." [1] The project series contains sketches, plans and details of the couch, as well as videos and photographs of the couch showing its various possible shapes and usages. It also includes a small wooden model with movable blocks, each block represents one of the cushions of the couch. Source: [1] Gianni Pettena website, https://www.giannipettena.it/italiano/opere-1/design-rumble-couch-1967/ (last accessed 16 October 2019)
Level of archival description:
Project
Project
Date:
circa 1967
circa 1967
People:
Level of archival description:
Series
Series
Reference number:
AP177.S1
Description:
This series documents Jesse Reiser and Nanako Umemoto’s design process for the Kansai-kan of the National Diet Library competition in 1996. The variety of formats present in the series relate to the firm’s design process for this project, where manual drawings, physical models and CAD software contributed to one another throughout design iteration. Some digital files were created after the competition. Manual drawings include penciled sketches, detailed inked plans and printed CAD files generally taped on larger mylar sheets. They represent either plans or details of the building’s design. The printed renderings most often present elevations and sections of the buildings. For plans, other printed CAD files were inked back on mylar sheets. Drawings are often annotated and precisely identify the different elements of the library’s program. Digital files represent either elements of the architectural design (conveyors, auditorium, store, etc.) or detailed plans, including topographical lines and 3-D models. They include rendered and scanned images and plans in TIFF, GIF, JPEG, PICT (MacIntosh QuickDraw) and FH5 (Macromedia Freehand) file formats. Most CAD models were created in form*Z, although Microstation DGN files and IGES files created in Alias are also present in the project records. The directory “Kansai Documents” contains a few textual records created with the publishing software QuarkXPress, including labels to be printed and used on physical drawings, correspondence and a text by Jesse Reiser for the Reversible Destiny exhibition catalogue in 1997. Most directories and file names are indicative of the file’s content, clearly referring to building elements, although in some cases files names are non-descriptive. For example, some files use the name of one of the assistants (Yama). File names are sometimes repeated in different directories, including files that are part of AP177.S2.001
AP177.S1
Description:
This series documents Jesse Reiser and Nanako Umemoto’s design process for the Kansai-kan of the National Diet Library competition in 1996. The variety of formats present in the series relate to the firm’s design process for this project, where manual drawings, physical models and CAD software contributed to one another throughout design iteration. Some digital files were created after the competition. Manual drawings include penciled sketches, detailed inked plans and printed CAD files generally taped on larger mylar sheets. They represent either plans or details of the building’s design. The printed renderings most often present elevations and sections of the buildings. For plans, other printed CAD files were inked back on mylar sheets. Drawings are often annotated and precisely identify the different elements of the library’s program. Digital files represent either elements of the architectural design (conveyors, auditorium, store, etc.) or detailed plans, including topographical lines and 3-D models. They include rendered and scanned images and plans in TIFF, GIF, JPEG, PICT (MacIntosh QuickDraw) and FH5 (Macromedia Freehand) file formats. Most CAD models were created in form*Z, although Microstation DGN files and IGES files created in Alias are also present in the project records. The directory “Kansai Documents” contains a few textual records created with the publishing software QuarkXPress, including labels to be printed and used on physical drawings, correspondence and a text by Jesse Reiser for the Reversible Destiny exhibition catalogue in 1997. Most directories and file names are indicative of the file’s content, clearly referring to building elements, although in some cases files names are non-descriptive. For example, some files use the name of one of the assistants (Yama). File names are sometimes repeated in different directories, including files that are part of AP177.S2.001
People:
Date:
1996-2014
1996-2014
Title:
RUR Architecture working files
Actions:
AP177.S1
Description:
This series documents Jesse Reiser and Nanako Umemoto’s design process for the Kansai-kan of the National Diet Library competition in 1996. The variety of formats present in the series relate to the firm’s design process for this project, where manual drawings, physical models and CAD software contributed to one another throughout design iteration. Some digital files were created after the competition. Manual drawings include penciled sketches, detailed inked plans and printed CAD files generally taped on larger mylar sheets. They represent either plans or details of the building’s design. The printed renderings most often present elevations and sections of the buildings. For plans, other printed CAD files were inked back on mylar sheets. Drawings are often annotated and precisely identify the different elements of the library’s program. Digital files represent either elements of the architectural design (conveyors, auditorium, store, etc.) or detailed plans, including topographical lines and 3-D models. They include rendered and scanned images and plans in TIFF, GIF, JPEG, PICT (MacIntosh QuickDraw) and FH5 (Macromedia Freehand) file formats. Most CAD models were created in form*Z, although Microstation DGN files and IGES files created in Alias are also present in the project records. The directory “Kansai Documents” contains a few textual records created with the publishing software QuarkXPress, including labels to be printed and used on physical drawings, correspondence and a text by Jesse Reiser for the Reversible Destiny exhibition catalogue in 1997. Most directories and file names are indicative of the file’s content, clearly referring to building elements, although in some cases files names are non-descriptive. For example, some files use the name of one of the assistants (Yama). File names are sometimes repeated in different directories, including files that are part of AP177.S2.001
RUR Architecture working files
Actions:
AP177.S1
Description:
This series documents Jesse Reiser and Nanako Umemoto’s design process for the Kansai-kan of the National Diet Library competition in 1996. The variety of formats present in the series relate to the firm’s design process for this project, where manual drawings, physical models and CAD software contributed to one another throughout design iteration. Some digital files were created after the competition. Manual drawings include penciled sketches, detailed inked plans and printed CAD files generally taped on larger mylar sheets. They represent either plans or details of the building’s design. The printed renderings most often present elevations and sections of the buildings. For plans, other printed CAD files were inked back on mylar sheets. Drawings are often annotated and precisely identify the different elements of the library’s program. Digital files represent either elements of the architectural design (conveyors, auditorium, store, etc.) or detailed plans, including topographical lines and 3-D models. They include rendered and scanned images and plans in TIFF, GIF, JPEG, PICT (MacIntosh QuickDraw) and FH5 (Macromedia Freehand) file formats. Most CAD models were created in form*Z, although Microstation DGN files and IGES files created in Alias are also present in the project records. The directory “Kansai Documents” contains a few textual records created with the publishing software QuarkXPress, including labels to be printed and used on physical drawings, correspondence and a text by Jesse Reiser for the Reversible Destiny exhibition catalogue in 1997. Most directories and file names are indicative of the file’s content, clearly referring to building elements, although in some cases files names are non-descriptive. For example, some files use the name of one of the assistants (Yama). File names are sometimes repeated in different directories, including files that are part of AP177.S2.001
Level of archival description:
Series
Series
Date:
1996-2014
1996-2014
People:
Form:
photographs
photographs
Title:
Kay Vierk 26
Kay Vierk 26
Actions:
Reference number:
ARCH219263
Description:
one photograph of a drawing and two photographs of models
ARCH219263
Description:
one photograph of a drawing and two photographs of models
People:
Title:
Kay Vierk 26
Actions:
ARCH219263
Description:
one photograph of a drawing and two photographs of models
Kay Vierk 26
Actions:
ARCH219263
Description:
one photograph of a drawing and two photographs of models
Form:
photographs
photographs
People:
Level of archival description:
Project
Project
Reference number:
AP140.S2.SS1.D51
Description:
File documents an unexecuted project for the regional government (wilaya) headquarters in Skikda, Algeria. Material in this file was produced between 1975 and 1978. File contains several conceptual and design development drawings for alternative schemes for site layout and buildings. File also contains photographs of site and of models, and textual records including reprographic copies of a 1977 proposal by Italian architectural firm Gregotti Associati for the same site and urban planning studies by Italian engineering firm IN.CO. S.p.A..
AP140.S2.SS1.D51
Description:
File documents an unexecuted project for the regional government (wilaya) headquarters in Skikda, Algeria. Material in this file was produced between 1975 and 1978. File contains several conceptual and design development drawings for alternative schemes for site layout and buildings. File also contains photographs of site and of models, and textual records including reprographic copies of a 1977 proposal by Italian architectural firm Gregotti Associati for the same site and urban planning studies by Italian engineering firm IN.CO. S.p.A..
People:
Date:
1975-1978
1975-1978
Title:
Administrative Headquarters, Skikda, Algeria
Actions:
AP140.S2.SS1.D51
Description:
File documents an unexecuted project for the regional government (wilaya) headquarters in Skikda, Algeria. Material in this file was produced between 1975 and 1978. File contains several conceptual and design development drawings for alternative schemes for site layout and buildings. File also contains photographs of site and of models, and textual records including reprographic copies of a 1977 proposal by Italian architectural firm Gregotti Associati for the same site and urban planning studies by Italian engineering firm IN.CO. S.p.A..
Administrative Headquarters, Skikda, Algeria
Actions:
AP140.S2.SS1.D51
Description:
File documents an unexecuted project for the regional government (wilaya) headquarters in Skikda, Algeria. Material in this file was produced between 1975 and 1978. File contains several conceptual and design development drawings for alternative schemes for site layout and buildings. File also contains photographs of site and of models, and textual records including reprographic copies of a 1977 proposal by Italian architectural firm Gregotti Associati for the same site and urban planning studies by Italian engineering firm IN.CO. S.p.A..
Level of archival description:
File 51
File 51
Date:
1975-1978
1975-1978
People:
Level of archival description:
Project
Project
Reference number:
AP149.S1.1984.PR01
Description:
This project series documents Minimum Cost Housing Group's post-occupancy study for Aranya Township, India, which was a newly development township completed in 1988 near Indore. Minimum Cost Housing Group initially work on the design of a plot of the township, which was the first one to be built and served as an alternative model to the whole township. The masterplan for the township was created by architect Balkrishna Doshi and the Vastu-Shilpa Foundation in 1981. The other plots started to be planned by and built in 1989. The Minimum Cost Housing Group then returned to Aranya to undertake the post-occupancy survey of the whole site and students from the group kept studying the site up to 2018. The material for this file was produced between 1984 and 2012. The project series contains slides, study drawings of the township and a publication on the post-occupancy study by the McGill group.
AP149.S1.1984.PR01
Description:
This project series documents Minimum Cost Housing Group's post-occupancy study for Aranya Township, India, which was a newly development township completed in 1988 near Indore. Minimum Cost Housing Group initially work on the design of a plot of the township, which was the first one to be built and served as an alternative model to the whole township. The masterplan for the township was created by architect Balkrishna Doshi and the Vastu-Shilpa Foundation in 1981. The other plots started to be planned by and built in 1989. The Minimum Cost Housing Group then returned to Aranya to undertake the post-occupancy survey of the whole site and students from the group kept studying the site up to 2018. The material for this file was produced between 1984 and 2012. The project series contains slides, study drawings of the township and a publication on the post-occupancy study by the McGill group.
People:
Date:
1984-2002
1984-2002
Title:
Aranya township post-occupancy study
Actions:
AP149.S1.1984.PR01
Description:
This project series documents Minimum Cost Housing Group's post-occupancy study for Aranya Township, India, which was a newly development township completed in 1988 near Indore. Minimum Cost Housing Group initially work on the design of a plot of the township, which was the first one to be built and served as an alternative model to the whole township. The masterplan for the township was created by architect Balkrishna Doshi and the Vastu-Shilpa Foundation in 1981. The other plots started to be planned by and built in 1989. The Minimum Cost Housing Group then returned to Aranya to undertake the post-occupancy survey of the whole site and students from the group kept studying the site up to 2018. The material for this file was produced between 1984 and 2012. The project series contains slides, study drawings of the township and a publication on the post-occupancy study by the McGill group.
Aranya township post-occupancy study
Actions:
AP149.S1.1984.PR01
Description:
This project series documents Minimum Cost Housing Group's post-occupancy study for Aranya Township, India, which was a newly development township completed in 1988 near Indore. Minimum Cost Housing Group initially work on the design of a plot of the township, which was the first one to be built and served as an alternative model to the whole township. The masterplan for the township was created by architect Balkrishna Doshi and the Vastu-Shilpa Foundation in 1981. The other plots started to be planned by and built in 1989. The Minimum Cost Housing Group then returned to Aranya to undertake the post-occupancy survey of the whole site and students from the group kept studying the site up to 2018. The material for this file was produced between 1984 and 2012. The project series contains slides, study drawings of the township and a publication on the post-occupancy study by the McGill group.
Level of archival description:
Project
Project
Date:
1984-2002
1984-2002
People:
Form:
drawings, photographs
drawings, photographs
Title:
Reference materials, notes, photographs, mostly related to the Université du Québec à Montréal
Reference materials, notes, photographs, mostly related to the Université du Québec à Montréal
Actions:
Reference number:
DR2012:0012:103:005
Description:
File containing documents in English and French, including reference materials, notes, photographs, and printouts of the following: - Model of Université du Québec à Montréal(1 photograph); - Composite photograph of soldier (2 photographs, 3 printouts); - Demonstration in front of Université du Québec à Montréal, 1973 (2 photographs); - Unidentified men (1 photograph). Original folder inscribed in graphite: QUÉBEC BOOK CH 1 ILLUSTRATIONS / CHAPTER 1
DR2012:0012:103:005
Description:
File containing documents in English and French, including reference materials, notes, photographs, and printouts of the following: - Model of Université du Québec à Montréal(1 photograph); - Composite photograph of soldier (2 photographs, 3 printouts); - Demonstration in front of Université du Québec à Montréal, 1973 (2 photographs); - Unidentified men (1 photograph). Original folder inscribed in graphite: QUÉBEC BOOK CH 1 ILLUSTRATIONS / CHAPTER 1
People:
Date:
1972-1973
1972-1973
Title:
Reference materials, notes, photographs, mostly related to the Université du Québec à Montréal
Actions:
DR2012:0012:103:005
Description:
File containing documents in English and French, including reference materials, notes, photographs, and printouts of the following: - Model of Université du Québec à Montréal(1 photograph); - Composite photograph of soldier (2 photographs, 3 printouts); - Demonstration in front of Université du Québec à Montréal, 1973 (2 photographs); - Unidentified men (1 photograph). Original folder inscribed in graphite: QUÉBEC BOOK CH 1 ILLUSTRATIONS / CHAPTER 1
Reference materials, notes, photographs, mostly related to the Université du Québec à Montréal
Actions:
DR2012:0012:103:005
Description:
File containing documents in English and French, including reference materials, notes, photographs, and printouts of the following: - Model of Université du Québec à Montréal(1 photograph); - Composite photograph of soldier (2 photographs, 3 printouts); - Demonstration in front of Université du Québec à Montréal, 1973 (2 photographs); - Unidentified men (1 photograph). Original folder inscribed in graphite: QUÉBEC BOOK CH 1 ILLUSTRATIONS / CHAPTER 1
Form:
drawings, photographs
drawings, photographs
Date:
1972-1973
1972-1973
People:
Level of archival description:
Project
Project
Title:
Ashmole
Ashmole
Reference number:
AP144.S2.D142
Description:
File documents a project for the design of an exhbition entitled 'Ancient and Modern' at the McAlpine Gallery of the Ashmolean Museum in Oxford, England. The exhibition featured ancient artifacts, alongside the works of two contemporary artists (Sidney Nolan and William Turnbull) and two contemporary architects (Cedric Price and Quinlan Terry). Material in this file was produced between 1986 and 1987, and in 1993, but predominantly in 1987. File contains conceptual drawings, design development drawings, presentation panels, models, photographs, and textual records.
AP144.S2.D142
Description:
File documents a project for the design of an exhbition entitled 'Ancient and Modern' at the McAlpine Gallery of the Ashmolean Museum in Oxford, England. The exhibition featured ancient artifacts, alongside the works of two contemporary artists (Sidney Nolan and William Turnbull) and two contemporary architects (Cedric Price and Quinlan Terry). Material in this file was produced between 1986 and 1987, and in 1993, but predominantly in 1987. File contains conceptual drawings, design development drawings, presentation panels, models, photographs, and textual records.
People:
Date:
1986-1987, 1993, predominant 1987
1986-1987, 1993, predominant 1987
Title:
Ashmole
Actions:
AP144.S2.D142
Description:
File documents a project for the design of an exhbition entitled 'Ancient and Modern' at the McAlpine Gallery of the Ashmolean Museum in Oxford, England. The exhibition featured ancient artifacts, alongside the works of two contemporary artists (Sidney Nolan and William Turnbull) and two contemporary architects (Cedric Price and Quinlan Terry). Material in this file was produced between 1986 and 1987, and in 1993, but predominantly in 1987. File contains conceptual drawings, design development drawings, presentation panels, models, photographs, and textual records.
Ashmole
Actions:
AP144.S2.D142
Description:
File documents a project for the design of an exhbition entitled 'Ancient and Modern' at the McAlpine Gallery of the Ashmolean Museum in Oxford, England. The exhibition featured ancient artifacts, alongside the works of two contemporary artists (Sidney Nolan and William Turnbull) and two contemporary architects (Cedric Price and Quinlan Terry). Material in this file was produced between 1986 and 1987, and in 1993, but predominantly in 1987. File contains conceptual drawings, design development drawings, presentation panels, models, photographs, and textual records.
Level of archival description:
File 142
File 142
Date:
1986-1987, 1993, predominant 1987
1986-1987, 1993, predominant 1987
People:


