


12885 Results
Form:
drawings
drawings
Title:
Sketches (photocopied facsimilie transmissions) by Arthur Erickson of entry and scoop canopies
Sketches (photocopied facsimilie transmissions) by Arthur Erickson of entry and scoop canopies
Actions:
Reference number:
ARCH254244
Description:
sketches (photocopied facsimilie transmissions) by Arthur Erickson of entry and scoop canopies, photographs showing views and details of model
ARCH254244
Description:
sketches (photocopied facsimilie transmissions) by Arthur Erickson of entry and scoop canopies, photographs showing views and details of model
People:
Date:
circa 1986
circa 1986
Title:
Sketches (photocopied facsimilie transmissions) by Arthur Erickson of entry and scoop canopies
Actions:
ARCH254244
Description:
sketches (photocopied facsimilie transmissions) by Arthur Erickson of entry and scoop canopies, photographs showing views and details of model
Sketches (photocopied facsimilie transmissions) by Arthur Erickson of entry and scoop canopies
Actions:
ARCH254244
Description:
sketches (photocopied facsimilie transmissions) by Arthur Erickson of entry and scoop canopies, photographs showing views and details of model
Form:
drawings
drawings
Date:
circa 1986
circa 1986
People:
Form:
textual records
textual records
Title:
"Dubia Sketches"
"Dubia Sketches"
Actions:
Reference number:
ARCH257054
Description:
1 file "Dubia Sketches" - transmittals, detail drawings (original and photomechanical prints), drawings of floor patterns, photos of model
ARCH257054
Description:
1 file "Dubia Sketches" - transmittals, detail drawings (original and photomechanical prints), drawings of floor patterns, photos of model
People:
Date:
circa 1988
circa 1988
Title:
"Dubia Sketches"
Actions:
ARCH257054
Description:
1 file "Dubia Sketches" - transmittals, detail drawings (original and photomechanical prints), drawings of floor patterns, photos of model
"Dubia Sketches"
Actions:
ARCH257054
Description:
1 file "Dubia Sketches" - transmittals, detail drawings (original and photomechanical prints), drawings of floor patterns, photos of model
Form:
textual records
textual records
Date:
circa 1988
circa 1988
People:
Form:
textual records
textual records
Actions:
Reference number:
ARCH260045
Description:
correspondence, contract agreement, construction reports including photographs, floor plan sketches, photocopies of plans, elevations and photo of model
ARCH260045
Description:
correspondence, contract agreement, construction reports including photographs, floor plan sketches, photocopies of plans, elevations and photo of model
People:
Date:
1989
1989
Title:
Correspondance, contract agreement, construction reports including photographs
Actions:
ARCH260045
Description:
correspondence, contract agreement, construction reports including photographs, floor plan sketches, photocopies of plans, elevations and photo of model
Correspondance, contract agreement, construction reports including photographs
Actions:
ARCH260045
Description:
correspondence, contract agreement, construction reports including photographs, floor plan sketches, photocopies of plans, elevations and photo of model
Form:
textual records
textual records
Date:
1989
1989
People:
Level of archival description:
Project
Project
Actions:
Reference number:
AP164.S1.2000.D8
Description:
The project series documents the competitions organised by the government of Extremadura for the design of four secondary education institutions in Badajoz, Spain: Centro de enseñanza secundaria obligatoria de Solana de los Barros (delimited by the streets Villalobos, Juan Ramón Jiménez, García Lorca and Antonio Machado); Centro de enseñanza secundaria obligatoria en Calamonte; Centro de enseñanza secundaria obligatoria de Valverde de Laganés; and Centro de enseñanza secundaria obligatoria de Fuente de Cantos. The firm identified this project as number 132. Abalos and Herreros worked with the construction company Magenta S.A. and Angel Jaramillo Esteban. The project documents conceptual and presentation drawings, cartographic and reference materiels, correspondence, specifications, contracts, project descriptions and a model.
AP164.S1.2000.D8
Description:
The project series documents the competitions organised by the government of Extremadura for the design of four secondary education institutions in Badajoz, Spain: Centro de enseñanza secundaria obligatoria de Solana de los Barros (delimited by the streets Villalobos, Juan Ramón Jiménez, García Lorca and Antonio Machado); Centro de enseñanza secundaria obligatoria en Calamonte; Centro de enseñanza secundaria obligatoria de Valverde de Laganés; and Centro de enseñanza secundaria obligatoria de Fuente de Cantos. The firm identified this project as number 132. Abalos and Herreros worked with the construction company Magenta S.A. and Angel Jaramillo Esteban. The project documents conceptual and presentation drawings, cartographic and reference materiels, correspondence, specifications, contracts, project descriptions and a model.
People:
Date:
2000
2000
Title:
Colegios Magenta, Badajoz, Spain (2000)
Actions:
AP164.S1.2000.D8
Description:
The project series documents the competitions organised by the government of Extremadura for the design of four secondary education institutions in Badajoz, Spain: Centro de enseñanza secundaria obligatoria de Solana de los Barros (delimited by the streets Villalobos, Juan Ramón Jiménez, García Lorca and Antonio Machado); Centro de enseñanza secundaria obligatoria en Calamonte; Centro de enseñanza secundaria obligatoria de Valverde de Laganés; and Centro de enseñanza secundaria obligatoria de Fuente de Cantos. The firm identified this project as number 132. Abalos and Herreros worked with the construction company Magenta S.A. and Angel Jaramillo Esteban. The project documents conceptual and presentation drawings, cartographic and reference materiels, correspondence, specifications, contracts, project descriptions and a model.
Colegios Magenta, Badajoz, Spain (2000)
Actions:
AP164.S1.2000.D8
Description:
The project series documents the competitions organised by the government of Extremadura for the design of four secondary education institutions in Badajoz, Spain: Centro de enseñanza secundaria obligatoria de Solana de los Barros (delimited by the streets Villalobos, Juan Ramón Jiménez, García Lorca and Antonio Machado); Centro de enseñanza secundaria obligatoria en Calamonte; Centro de enseñanza secundaria obligatoria de Valverde de Laganés; and Centro de enseñanza secundaria obligatoria de Fuente de Cantos. The firm identified this project as number 132. Abalos and Herreros worked with the construction company Magenta S.A. and Angel Jaramillo Esteban. The project documents conceptual and presentation drawings, cartographic and reference materiels, correspondence, specifications, contracts, project descriptions and a model.
Level of archival description:
Project
Project
Date:
2000
2000
People:
Form:
exhibitions
exhibitions
Actions:
Description:
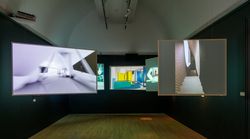
Archaeology of the Digital: Complexity and Convention is the third exhibition related to the development of a strategy for collecting and preserving digital archives at the CCA. The Archaeology of the Digital program comprises twenty-five projects for which digital materials are integral to an understanding of the design process. For projects included in the first two(...)
Archaeology of the Digital: Complexity and Convention is the third exhibition related to the development of a strategy for collecting and preserving digital archives at the CCA. The Archaeology of the Digital program comprises twenty-five projects for which digital materials are integral to an understanding of the design process. For projects included in the first two(...)
Date:
11 May 2016 to 16 October 2016
11 May 2016 to 16 October 2016
Title:
Archaeology of the Digital: Complexity and Convention
Actions:
Description:
Archaeology of the Digital: Complexity and Convention is the third exhibition related to the development of a strategy for collecting and preserving digital archives at the CCA. The Archaeology of the Digital program comprises twenty-five projects for which digital materials are integral to an understanding of the design process. For projects included in the first two(...)
Archaeology of the Digital: Complexity and Convention
Actions:
Description:
Archaeology of the Digital: Complexity and Convention is the third exhibition related to the development of a strategy for collecting and preserving digital archives at the CCA. The Archaeology of the Digital program comprises twenty-five projects for which digital materials are integral to an understanding of the design process. For projects included in the first two(...)
Form:
exhibitions
exhibitions
Date:
11 May 2016 to
16 October 2016
11 May 2016 to
16 October 2016
Level of archival description:
Project
Project
Title:
South Bank
South Bank
Reference number:
AP144.S2.D122
Description:
File documents a set of proposals for development of the South Bank area of London, England, initially commissioned by the Greater London Council. Proposed additions and changes to the South Bank include a Ferris wheel-like observation tower called "The Thing", a mile-long pedestrian bridge called the "C P bridge" running between the Charing Cross and Waterloo stations, and major modifications to existing buildings including the Shell Centre, the Royal Festival Hall, and County Hall. Material in this file was produced in 1936 and between 1950 and 2002, but predominantly between 1982 and 1988. File contains conceptual drawings, design development drawings, publication drawings, reference drawings, other drawings, presentation panels, other panels, a model, photographic materials, and textual records.
AP144.S2.D122
Description:
File documents a set of proposals for development of the South Bank area of London, England, initially commissioned by the Greater London Council. Proposed additions and changes to the South Bank include a Ferris wheel-like observation tower called "The Thing", a mile-long pedestrian bridge called the "C P bridge" running between the Charing Cross and Waterloo stations, and major modifications to existing buildings including the Shell Centre, the Royal Festival Hall, and County Hall. Material in this file was produced in 1936 and between 1950 and 2002, but predominantly between 1982 and 1988. File contains conceptual drawings, design development drawings, publication drawings, reference drawings, other drawings, presentation panels, other panels, a model, photographic materials, and textual records.
People:
Date:
1936, 1950-2002, predominant 1982-1988
1936, 1950-2002, predominant 1982-1988
Title:
South Bank
Actions:
AP144.S2.D122
Description:
File documents a set of proposals for development of the South Bank area of London, England, initially commissioned by the Greater London Council. Proposed additions and changes to the South Bank include a Ferris wheel-like observation tower called "The Thing", a mile-long pedestrian bridge called the "C P bridge" running between the Charing Cross and Waterloo stations, and major modifications to existing buildings including the Shell Centre, the Royal Festival Hall, and County Hall. Material in this file was produced in 1936 and between 1950 and 2002, but predominantly between 1982 and 1988. File contains conceptual drawings, design development drawings, publication drawings, reference drawings, other drawings, presentation panels, other panels, a model, photographic materials, and textual records.
South Bank
Actions:
AP144.S2.D122
Description:
File documents a set of proposals for development of the South Bank area of London, England, initially commissioned by the Greater London Council. Proposed additions and changes to the South Bank include a Ferris wheel-like observation tower called "The Thing", a mile-long pedestrian bridge called the "C P bridge" running between the Charing Cross and Waterloo stations, and major modifications to existing buildings including the Shell Centre, the Royal Festival Hall, and County Hall. Material in this file was produced in 1936 and between 1950 and 2002, but predominantly between 1982 and 1988. File contains conceptual drawings, design development drawings, publication drawings, reference drawings, other drawings, presentation panels, other panels, a model, photographic materials, and textual records.
Level of archival description:
File 122
File 122
Date:
1936, 1950-2002, predominant 1982-1988
1936, 1950-2002, predominant 1982-1988
People:
Form:
archives
Level of archival description:
Fonds
archives
Level of archival description:
Fonds
Actions:
Reference number:
AP002
Synopsis:
The Ludger and Paul M. Lemieux fonds, 1897-1966, documents the built projects of Québec architectural firm, Ludger & Paul M. Lemieux. The 500 projects that are represented in this fonds are divided by the architectural works of Macduff & Lemieux (1897-1917), Ludger Lemieux (1910-1950), Ludger & Paul M. Lemieux (1929-1951), and Paul M. Lemieux (1934-1966). Materials in this fonds consist of 4988 drawings (including reprographic prints), 320 photographic materials and 5 l.m. of textual records.
AP002
Synopsis:
The Ludger and Paul M. Lemieux fonds, 1897-1966, documents the built projects of Québec architectural firm, Ludger & Paul M. Lemieux. The 500 projects that are represented in this fonds are divided by the architectural works of Macduff & Lemieux (1897-1917), Ludger Lemieux (1910-1950), Ludger & Paul M. Lemieux (1929-1951), and Paul M. Lemieux (1934-1966). Materials in this fonds consist of 4988 drawings (including reprographic prints), 320 photographic materials and 5 l.m. of textual records.
People:
Date:
1897-1966
1897-1966
Title:
Ludger and Paul M. Lemieux fonds
Actions:
AP002
Synopsis:
The Ludger and Paul M. Lemieux fonds, 1897-1966, documents the built projects of Québec architectural firm, Ludger & Paul M. Lemieux. The 500 projects that are represented in this fonds are divided by the architectural works of Macduff & Lemieux (1897-1917), Ludger Lemieux (1910-1950), Ludger & Paul M. Lemieux (1929-1951), and Paul M. Lemieux (1934-1966). Materials in this fonds consist of 4988 drawings (including reprographic prints), 320 photographic materials and 5 l.m. of textual records.
Ludger and Paul M. Lemieux fonds
Actions:
AP002
Synopsis:
The Ludger and Paul M. Lemieux fonds, 1897-1966, documents the built projects of Québec architectural firm, Ludger & Paul M. Lemieux. The 500 projects that are represented in this fonds are divided by the architectural works of Macduff & Lemieux (1897-1917), Ludger Lemieux (1910-1950), Ludger & Paul M. Lemieux (1929-1951), and Paul M. Lemieux (1934-1966). Materials in this fonds consist of 4988 drawings (including reprographic prints), 320 photographic materials and 5 l.m. of textual records.
Form:
archives
Level of archival description:
Fonds
archives
Level of archival description:
Fonds
Date:
1897-1966
1897-1966
People:
Form:
photographs
Quantity:
9 photograph(s)
photographs
Quantity:
9 photograph(s)
Title:
Photographs - Arcop projects
Photographs - Arcop projects
Actions:
Reference number:
ARCH187087
Description:
McGill University Centre (Chris F. Payne Photography), Place des Arts (Panda Associates Photography), Place Bonaventure (Michael Drummond, photographer), model for Queen Elizabeth Theatre, sections through Calgary Urban Renewal Area, model of Place des Arts master plan, detail of theatre interior, Public Washroom in Dorval
ARCH187087
Description:
McGill University Centre (Chris F. Payne Photography), Place des Arts (Panda Associates Photography), Place Bonaventure (Michael Drummond, photographer), model for Queen Elizabeth Theatre, sections through Calgary Urban Renewal Area, model of Place des Arts master plan, detail of theatre interior, Public Washroom in Dorval
People:
Title:
Photographs - Arcop projects
Actions:
ARCH187087
Description:
McGill University Centre (Chris F. Payne Photography), Place des Arts (Panda Associates Photography), Place Bonaventure (Michael Drummond, photographer), model for Queen Elizabeth Theatre, sections through Calgary Urban Renewal Area, model of Place des Arts master plan, detail of theatre interior, Public Washroom in Dorval
Photographs - Arcop projects
Actions:
ARCH187087
Description:
McGill University Centre (Chris F. Payne Photography), Place des Arts (Panda Associates Photography), Place Bonaventure (Michael Drummond, photographer), model for Queen Elizabeth Theatre, sections through Calgary Urban Renewal Area, model of Place des Arts master plan, detail of theatre interior, Public Washroom in Dorval
Form:
photographs
Quantity:
9 photograph(s)
photographs
Quantity:
9 photograph(s)
People:
Form:
textual records
textual records
Actions:
Reference number:
ARCH256838
Description:
correspondence to US Customs declaring drawings, renderings, and model as part of design competition, also includes copies of a section
ARCH256838
Description:
correspondence to US Customs declaring drawings, renderings, and model as part of design competition, also includes copies of a section
People:
Date:
1980
1980
Title:
Correspondence to US Customs declaring drawings, renderings
Actions:
ARCH256838
Description:
correspondence to US Customs declaring drawings, renderings, and model as part of design competition, also includes copies of a section
Correspondence to US Customs declaring drawings, renderings
Actions:
ARCH256838
Description:
correspondence to US Customs declaring drawings, renderings, and model as part of design competition, also includes copies of a section
Form:
textual records
textual records
Date:
1980
1980
People:
Level of archival description:
Sub-series
Sub-series
Actions:
Reference number:
AP178.S1.1988.PR07.SS2
Description:
This project subseries documents the Bloco A of the reconstruction of the Chiado in Lisbon, Portugal. The office's archives identified this project as 58/80. The office assigned the dates 1988-1998 for this project. The Bloco A was located between Rua Ivens, Rua Garrett, and Rua Nova Do Almada. In the reconstruction plan, Bloco A included buildings 7 (Camara Chaves building) 8/9 (Castro & Melo building), 10, 11, 20, 21, 22, 23, and 24. The construction work for the buildings of Bloco A included restorations of windows, doors, façades, painting, stonework, as well as work on the structure and mechanical systems. Drawings include plans prior to the fire, working drawings, and structural drawings. Textual material includes project documentation and studies. Photographic materials and slides document the buildings prior to the fire, damaged buildings, project site, construction work, and models. It is important to note that this subseries includes general details of the Bloco A. For more specific details, see individual project subseries: the Camara Chaves building (AP178.S1.1988.PR07.SS3) and Edifício Castro e Melo (AP178.S1.1988.PR07.SS4). General documentation can also be found in the master plans and exterior spaces work subseries (AP178.S1.1988.PR07.SS1).
AP178.S1.1988.PR07.SS2
Description:
This project subseries documents the Bloco A of the reconstruction of the Chiado in Lisbon, Portugal. The office's archives identified this project as 58/80. The office assigned the dates 1988-1998 for this project. The Bloco A was located between Rua Ivens, Rua Garrett, and Rua Nova Do Almada. In the reconstruction plan, Bloco A included buildings 7 (Camara Chaves building) 8/9 (Castro & Melo building), 10, 11, 20, 21, 22, 23, and 24. The construction work for the buildings of Bloco A included restorations of windows, doors, façades, painting, stonework, as well as work on the structure and mechanical systems. Drawings include plans prior to the fire, working drawings, and structural drawings. Textual material includes project documentation and studies. Photographic materials and slides document the buildings prior to the fire, damaged buildings, project site, construction work, and models. It is important to note that this subseries includes general details of the Bloco A. For more specific details, see individual project subseries: the Camara Chaves building (AP178.S1.1988.PR07.SS3) and Edifício Castro e Melo (AP178.S1.1988.PR07.SS4). General documentation can also be found in the master plans and exterior spaces work subseries (AP178.S1.1988.PR07.SS1).
People:
Date:
1988-1998
1988-1998
Title:
Bloco A, Reconstrução do Chiado [Block A, Reconstruction of the Chiado area] Lisbon, Portugal (1988-1998)
Actions:
AP178.S1.1988.PR07.SS2
Description:
This project subseries documents the Bloco A of the reconstruction of the Chiado in Lisbon, Portugal. The office's archives identified this project as 58/80. The office assigned the dates 1988-1998 for this project. The Bloco A was located between Rua Ivens, Rua Garrett, and Rua Nova Do Almada. In the reconstruction plan, Bloco A included buildings 7 (Camara Chaves building) 8/9 (Castro & Melo building), 10, 11, 20, 21, 22, 23, and 24. The construction work for the buildings of Bloco A included restorations of windows, doors, façades, painting, stonework, as well as work on the structure and mechanical systems. Drawings include plans prior to the fire, working drawings, and structural drawings. Textual material includes project documentation and studies. Photographic materials and slides document the buildings prior to the fire, damaged buildings, project site, construction work, and models. It is important to note that this subseries includes general details of the Bloco A. For more specific details, see individual project subseries: the Camara Chaves building (AP178.S1.1988.PR07.SS3) and Edifício Castro e Melo (AP178.S1.1988.PR07.SS4). General documentation can also be found in the master plans and exterior spaces work subseries (AP178.S1.1988.PR07.SS1).
Bloco A, Reconstrução do Chiado [Block A, Reconstruction of the Chiado area] Lisbon, Portugal (1988-1998)
Actions:
AP178.S1.1988.PR07.SS2
Description:
This project subseries documents the Bloco A of the reconstruction of the Chiado in Lisbon, Portugal. The office's archives identified this project as 58/80. The office assigned the dates 1988-1998 for this project. The Bloco A was located between Rua Ivens, Rua Garrett, and Rua Nova Do Almada. In the reconstruction plan, Bloco A included buildings 7 (Camara Chaves building) 8/9 (Castro & Melo building), 10, 11, 20, 21, 22, 23, and 24. The construction work for the buildings of Bloco A included restorations of windows, doors, façades, painting, stonework, as well as work on the structure and mechanical systems. Drawings include plans prior to the fire, working drawings, and structural drawings. Textual material includes project documentation and studies. Photographic materials and slides document the buildings prior to the fire, damaged buildings, project site, construction work, and models. It is important to note that this subseries includes general details of the Bloco A. For more specific details, see individual project subseries: the Camara Chaves building (AP178.S1.1988.PR07.SS3) and Edifício Castro e Melo (AP178.S1.1988.PR07.SS4). General documentation can also be found in the master plans and exterior spaces work subseries (AP178.S1.1988.PR07.SS1).
Level of archival description:
Project
Project
Date:
1988-1998
1988-1998
People:


