


12643 Results
Level of archival description:
Project
Project
Reference number:
AP143.S4.D12
Description:
This project series documents House IV, an unexecuted project designed for unknown clients in Falls Village, Connecticut. Materials in this file were produced in 1970 and 1971. Documents include fifty-eight conceptual drawings (files: DR1994:0132:001-058) and presentation plans that show the internal organization of the house. Although never realized, House IV was extensively published, particularly as a series of axonometrics showing the transformations of the original cube. Some of the files documenting this are a set of axonometric drawings (DR1994:0132:120-184) and copies mounted on board (DR1994:0132:185-198). Other files, including files of photographic materials, document the layout of these drawings for publication. Also included are studies for exterior and interior elevations and silhouettes painted on mylar (DR1994:0132:214-230). Conceptual drawings and design development drawings include plans, elevations, and axonometrics. Presentation/publication drawings also include plans, elevations, sections, and axonometrics. Also included in this project series is a completed model.
AP143.S4.D12
Description:
This project series documents House IV, an unexecuted project designed for unknown clients in Falls Village, Connecticut. Materials in this file were produced in 1970 and 1971. Documents include fifty-eight conceptual drawings (files: DR1994:0132:001-058) and presentation plans that show the internal organization of the house. Although never realized, House IV was extensively published, particularly as a series of axonometrics showing the transformations of the original cube. Some of the files documenting this are a set of axonometric drawings (DR1994:0132:120-184) and copies mounted on board (DR1994:0132:185-198). Other files, including files of photographic materials, document the layout of these drawings for publication. Also included are studies for exterior and interior elevations and silhouettes painted on mylar (DR1994:0132:214-230). Conceptual drawings and design development drawings include plans, elevations, and axonometrics. Presentation/publication drawings also include plans, elevations, sections, and axonometrics. Also included in this project series is a completed model.
People:
Date:
1970-1971
1970-1971
Title:
House IV, Falls Village, Connecticut (1970-1971)
Actions:
AP143.S4.D12
Description:
This project series documents House IV, an unexecuted project designed for unknown clients in Falls Village, Connecticut. Materials in this file were produced in 1970 and 1971. Documents include fifty-eight conceptual drawings (files: DR1994:0132:001-058) and presentation plans that show the internal organization of the house. Although never realized, House IV was extensively published, particularly as a series of axonometrics showing the transformations of the original cube. Some of the files documenting this are a set of axonometric drawings (DR1994:0132:120-184) and copies mounted on board (DR1994:0132:185-198). Other files, including files of photographic materials, document the layout of these drawings for publication. Also included are studies for exterior and interior elevations and silhouettes painted on mylar (DR1994:0132:214-230). Conceptual drawings and design development drawings include plans, elevations, and axonometrics. Presentation/publication drawings also include plans, elevations, sections, and axonometrics. Also included in this project series is a completed model.
House IV, Falls Village, Connecticut (1970-1971)
Actions:
AP143.S4.D12
Description:
This project series documents House IV, an unexecuted project designed for unknown clients in Falls Village, Connecticut. Materials in this file were produced in 1970 and 1971. Documents include fifty-eight conceptual drawings (files: DR1994:0132:001-058) and presentation plans that show the internal organization of the house. Although never realized, House IV was extensively published, particularly as a series of axonometrics showing the transformations of the original cube. Some of the files documenting this are a set of axonometric drawings (DR1994:0132:120-184) and copies mounted on board (DR1994:0132:185-198). Other files, including files of photographic materials, document the layout of these drawings for publication. Also included are studies for exterior and interior elevations and silhouettes painted on mylar (DR1994:0132:214-230). Conceptual drawings and design development drawings include plans, elevations, and axonometrics. Presentation/publication drawings also include plans, elevations, sections, and axonometrics. Also included in this project series is a completed model.
Level of archival description:
File 12
File 12
Date:
1970-1971
1970-1971
People:
Level of archival description:
Project
Project
Title:
Sheffield Festival
Sheffield Festival
Reference number:
AP144.S2.D61
Description:
File documents an unrealized project for the Sheffield Festival which was organized by the University of Sheffield Union of Students, in Sheffield, England, United Kingdom. An early proposal by Feliks Topolski and Cedric Price called for lightweight and movable gem-shaped enclosures of metal tubing, and fibreglass panels to be illustrated by Topolski. Later proposals involved the participation of Richard Hamilton, Robyn Denny, Bernard Cohen, and Joe Tilson. Material in this file includes conceptual sketches, detail sketches of support system, reprographic copies from original drawings, and photographic views of a model. Some material in this file was published in Price, Cedric, with Peter Murray. 'The Second Instalment in the Cedric Price Supplement Series', 'Architectural Design', vol. 41, (January 1971), 38. Feliks Topolski and Cedric Price also collaborated on a later project (see Topolski/Waterloo AP144.S2.D88). Material in the file was produced between 1964 and 1968. File contains conceptual drawings, photographic materials, and textual records.
AP144.S2.D61
Description:
File documents an unrealized project for the Sheffield Festival which was organized by the University of Sheffield Union of Students, in Sheffield, England, United Kingdom. An early proposal by Feliks Topolski and Cedric Price called for lightweight and movable gem-shaped enclosures of metal tubing, and fibreglass panels to be illustrated by Topolski. Later proposals involved the participation of Richard Hamilton, Robyn Denny, Bernard Cohen, and Joe Tilson. Material in this file includes conceptual sketches, detail sketches of support system, reprographic copies from original drawings, and photographic views of a model. Some material in this file was published in Price, Cedric, with Peter Murray. 'The Second Instalment in the Cedric Price Supplement Series', 'Architectural Design', vol. 41, (January 1971), 38. Feliks Topolski and Cedric Price also collaborated on a later project (see Topolski/Waterloo AP144.S2.D88). Material in the file was produced between 1964 and 1968. File contains conceptual drawings, photographic materials, and textual records.
People:
Date:
1964-1968
1964-1968
Title:
Sheffield Festival
Actions:
AP144.S2.D61
Description:
File documents an unrealized project for the Sheffield Festival which was organized by the University of Sheffield Union of Students, in Sheffield, England, United Kingdom. An early proposal by Feliks Topolski and Cedric Price called for lightweight and movable gem-shaped enclosures of metal tubing, and fibreglass panels to be illustrated by Topolski. Later proposals involved the participation of Richard Hamilton, Robyn Denny, Bernard Cohen, and Joe Tilson. Material in this file includes conceptual sketches, detail sketches of support system, reprographic copies from original drawings, and photographic views of a model. Some material in this file was published in Price, Cedric, with Peter Murray. 'The Second Instalment in the Cedric Price Supplement Series', 'Architectural Design', vol. 41, (January 1971), 38. Feliks Topolski and Cedric Price also collaborated on a later project (see Topolski/Waterloo AP144.S2.D88). Material in the file was produced between 1964 and 1968. File contains conceptual drawings, photographic materials, and textual records.
Sheffield Festival
Actions:
AP144.S2.D61
Description:
File documents an unrealized project for the Sheffield Festival which was organized by the University of Sheffield Union of Students, in Sheffield, England, United Kingdom. An early proposal by Feliks Topolski and Cedric Price called for lightweight and movable gem-shaped enclosures of metal tubing, and fibreglass panels to be illustrated by Topolski. Later proposals involved the participation of Richard Hamilton, Robyn Denny, Bernard Cohen, and Joe Tilson. Material in this file includes conceptual sketches, detail sketches of support system, reprographic copies from original drawings, and photographic views of a model. Some material in this file was published in Price, Cedric, with Peter Murray. 'The Second Instalment in the Cedric Price Supplement Series', 'Architectural Design', vol. 41, (January 1971), 38. Feliks Topolski and Cedric Price also collaborated on a later project (see Topolski/Waterloo AP144.S2.D88). Material in the file was produced between 1964 and 1968. File contains conceptual drawings, photographic materials, and textual records.
Level of archival description:
File 61
File 61
Date:
1964-1968
1964-1968
People:
Form:
events
events
Title:
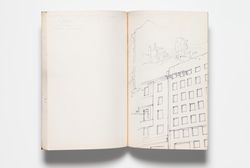
Visiting Scholar Seminar: Gregorio Carboni Maestri
Portugal: Architecture, Tendenza, Revolution
Visiting Scholar Seminar: Gregorio Carboni Maestri
Portugal: Architecture, Tendenza, Revolution
Actions:
Description:
Visiting Scholar Gregorio Carboni Maestri presents his research. From the 1930s to the late 1980s, Portuguese architecture was formed through a frustrated relationship with modernity and through a crucial dialogue with Italy. This talk addresses how Portuguese architecture observed and reacted to Italian models such as rationalism in the 1930s, postwar neorealism, and(...)
Visiting Scholar Gregorio Carboni Maestri presents his research. From the 1930s to the late 1980s, Portuguese architecture was formed through a frustrated relationship with modernity and through a crucial dialogue with Italy. This talk addresses how Portuguese architecture observed and reacted to Italian models such as rationalism in the 1930s, postwar neorealism, and(...)
Location:
Shaughnessy House Keyword(s):
Gregorio Carboni Maestri, Visiting Scholar, Portugal, Tendenza
Shaughnessy House Keyword(s):
Gregorio Carboni Maestri, Visiting Scholar, Portugal, Tendenza
Date:
3 August 2017, 6pm
3 August 2017, 6pm
Title:
Visiting Scholar Seminar: Gregorio Carboni Maestri
Actions:
Description:
Visiting Scholar Gregorio Carboni Maestri presents his research. From the 1930s to the late 1980s, Portuguese architecture was formed through a frustrated relationship with modernity and through a crucial dialogue with Italy. This talk addresses how Portuguese architecture observed and reacted to Italian models such as rationalism in the 1930s, postwar neorealism, and(...)
Visiting Scholar Seminar: Gregorio Carboni Maestri
Actions:
Description:
Visiting Scholar Gregorio Carboni Maestri presents his research. From the 1930s to the late 1980s, Portuguese architecture was formed through a frustrated relationship with modernity and through a crucial dialogue with Italy. This talk addresses how Portuguese architecture observed and reacted to Italian models such as rationalism in the 1930s, postwar neorealism, and(...)
Form:
events
events
Date:
3 August 2017
6pm
3 August 2017
6pm
Location:
Shaughnessy House Keyword(s):
Gregorio Carboni Maestri, Visiting Scholar, Portugal, Tendenza
Shaughnessy House Keyword(s):
Gregorio Carboni Maestri, Visiting Scholar, Portugal, Tendenza
Form:
photographs
photographs
Title:
Photographs for Baroque Army
Photographs for Baroque Army
Actions:
Reference number:
AP173.S1.1992.D3.003
Description:
Group consists of 44 slides of photographs of models, design development drawings and renderings.
AP173.S1.1992.D3.003
Description:
Group consists of 44 slides of photographs of models, design development drawings and renderings.
People:
Date:
ca. 1992
ca. 1992
Title:
Photographs for Baroque Army
Actions:
AP173.S1.1992.D3.003
Description:
Group consists of 44 slides of photographs of models, design development drawings and renderings.
Photographs for Baroque Army
Actions:
AP173.S1.1992.D3.003
Description:
Group consists of 44 slides of photographs of models, design development drawings and renderings.
Form:
photographs
photographs
Date:
ca. 1992
ca. 1992
People:
Form:
events
events
Title:
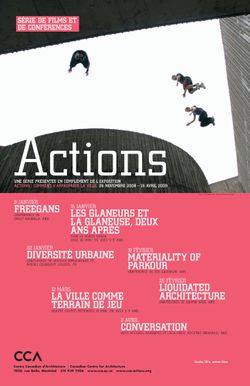
Urban Diversity
Urban Diversity
Actions:
Description:
Two members of the French collective Coloco, architect Nicolas Bonnenfant and landscape architect Miguel Georgieff, present their project “Habiter les Squelettes,” which aims to recover and renovate unfinished, abandoned structures or “urban skeletons”, giving rise to a new dimension in self-building: lifespan management, including that of everyday objects such as(...)
Two members of the French collective Coloco, architect Nicolas Bonnenfant and landscape architect Miguel Georgieff, present their project “Habiter les Squelettes,” which aims to recover and renovate unfinished, abandoned structures or “urban skeletons”, giving rise to a new dimension in self-building: lifespan management, including that of everyday objects such as(...)
Location:
Paul Desmarais Theatre
Paul Desmarais Theatre
Date:
22 January 2009
22 January 2009
Title:
Urban Diversity
Actions:
Description:
Two members of the French collective Coloco, architect Nicolas Bonnenfant and landscape architect Miguel Georgieff, present their project “Habiter les Squelettes,” which aims to recover and renovate unfinished, abandoned structures or “urban skeletons”, giving rise to a new dimension in self-building: lifespan management, including that of everyday objects such as(...)
Urban Diversity
Actions:
Description:
Two members of the French collective Coloco, architect Nicolas Bonnenfant and landscape architect Miguel Georgieff, present their project “Habiter les Squelettes,” which aims to recover and renovate unfinished, abandoned structures or “urban skeletons”, giving rise to a new dimension in self-building: lifespan management, including that of everyday objects such as(...)
Form:
events
events
Date:
22 January 2009
22 January 2009
Location:
Paul Desmarais Theatre
Paul Desmarais Theatre
Form:
photographs
photographs
Actions:
Reference number:
ARCH268541
Description:
Contains slides of 13 projects by Abalos & Herreros used in several conferences: - Planta de biometanización y compostaje de residuos urbanos, Pinto, AP164.S1.2000.D6 (65 slides: views of the landfill main building; plans, maps, exterior views, sketches, etc.); - Aula medioambiental y oficinas, Arico, Tenerife, AP164.S1.1998.D1(24 slides: interior and exterior views of the building, and plans); - Plaza y torre Woermann, Las Palmas, AP164.S1.2001.D7 (19 slides: plans and aerial and exterior views of the tower); - Centro universitario en Mérida, AP164.S1.1999.D4 (44 slides: plans and aerial, interior and exterior views of the building); - Sala municipal y plaza en Colmenarejo, AP164.S1.1997.D11 (18 slides: interior/exterior views of the building, and plans); - La Casa verde, AP164.S1.1997.D4 (8 slides: exterior views, plans and model); - Torres mixtas bioclimáticas en el Humedal de Salburua, Vitoria, AP164.S1.2002.D2 (10 slides: plans and model); - New Museum de Arte Contemporáneo, New York, AP164.S1.2003.D1 (61 slides: presentation drawings and plans); - Biblioteca Usera, AP164.S1.1995.D1 (33 slides:, plans, construction phase, interior/exterior views, sketches, model); - Casa Mora, AP164.S1.2000.D10 (9 slides: plans, sketch, outdoor views); - Estudio Gordillo, AP164.S1.1999.D6 (12 slides: interior/exterior views); - Planta de reciclaje de residuos urbanos de Valdemingómez, AP164.S1.1996.D4 (13 slides: exterior views and a plan); - Pabellón de gimnasia en el parque del Retiro, AP164.S1.2000.D3 (11 slides: interior/exterior views).
ARCH268541
Description:
Contains slides of 13 projects by Abalos & Herreros used in several conferences: - Planta de biometanización y compostaje de residuos urbanos, Pinto, AP164.S1.2000.D6 (65 slides: views of the landfill main building; plans, maps, exterior views, sketches, etc.); - Aula medioambiental y oficinas, Arico, Tenerife, AP164.S1.1998.D1(24 slides: interior and exterior views of the building, and plans); - Plaza y torre Woermann, Las Palmas, AP164.S1.2001.D7 (19 slides: plans and aerial and exterior views of the tower); - Centro universitario en Mérida, AP164.S1.1999.D4 (44 slides: plans and aerial, interior and exterior views of the building); - Sala municipal y plaza en Colmenarejo, AP164.S1.1997.D11 (18 slides: interior/exterior views of the building, and plans); - La Casa verde, AP164.S1.1997.D4 (8 slides: exterior views, plans and model); - Torres mixtas bioclimáticas en el Humedal de Salburua, Vitoria, AP164.S1.2002.D2 (10 slides: plans and model); - New Museum de Arte Contemporáneo, New York, AP164.S1.2003.D1 (61 slides: presentation drawings and plans); - Biblioteca Usera, AP164.S1.1995.D1 (33 slides:, plans, construction phase, interior/exterior views, sketches, model); - Casa Mora, AP164.S1.2000.D10 (9 slides: plans, sketch, outdoor views); - Estudio Gordillo, AP164.S1.1999.D6 (12 slides: interior/exterior views); - Planta de reciclaje de residuos urbanos de Valdemingómez, AP164.S1.1996.D4 (13 slides: exterior views and a plan); - Pabellón de gimnasia en el parque del Retiro, AP164.S1.2000.D3 (11 slides: interior/exterior views).
People:
Date:
between 1993 and 2006
between 1993 and 2006
Title:
Ring binder with slides related to thirteen projects by Abalos & Herreros
Actions:
ARCH268541
Description:
Contains slides of 13 projects by Abalos & Herreros used in several conferences: - Planta de biometanización y compostaje de residuos urbanos, Pinto, AP164.S1.2000.D6 (65 slides: views of the landfill main building; plans, maps, exterior views, sketches, etc.); - Aula medioambiental y oficinas, Arico, Tenerife, AP164.S1.1998.D1(24 slides: interior and exterior views of the building, and plans); - Plaza y torre Woermann, Las Palmas, AP164.S1.2001.D7 (19 slides: plans and aerial and exterior views of the tower); - Centro universitario en Mérida, AP164.S1.1999.D4 (44 slides: plans and aerial, interior and exterior views of the building); - Sala municipal y plaza en Colmenarejo, AP164.S1.1997.D11 (18 slides: interior/exterior views of the building, and plans); - La Casa verde, AP164.S1.1997.D4 (8 slides: exterior views, plans and model); - Torres mixtas bioclimáticas en el Humedal de Salburua, Vitoria, AP164.S1.2002.D2 (10 slides: plans and model); - New Museum de Arte Contemporáneo, New York, AP164.S1.2003.D1 (61 slides: presentation drawings and plans); - Biblioteca Usera, AP164.S1.1995.D1 (33 slides:, plans, construction phase, interior/exterior views, sketches, model); - Casa Mora, AP164.S1.2000.D10 (9 slides: plans, sketch, outdoor views); - Estudio Gordillo, AP164.S1.1999.D6 (12 slides: interior/exterior views); - Planta de reciclaje de residuos urbanos de Valdemingómez, AP164.S1.1996.D4 (13 slides: exterior views and a plan); - Pabellón de gimnasia en el parque del Retiro, AP164.S1.2000.D3 (11 slides: interior/exterior views).
Ring binder with slides related to thirteen projects by Abalos & Herreros
Actions:
ARCH268541
Description:
Contains slides of 13 projects by Abalos & Herreros used in several conferences: - Planta de biometanización y compostaje de residuos urbanos, Pinto, AP164.S1.2000.D6 (65 slides: views of the landfill main building; plans, maps, exterior views, sketches, etc.); - Aula medioambiental y oficinas, Arico, Tenerife, AP164.S1.1998.D1(24 slides: interior and exterior views of the building, and plans); - Plaza y torre Woermann, Las Palmas, AP164.S1.2001.D7 (19 slides: plans and aerial and exterior views of the tower); - Centro universitario en Mérida, AP164.S1.1999.D4 (44 slides: plans and aerial, interior and exterior views of the building); - Sala municipal y plaza en Colmenarejo, AP164.S1.1997.D11 (18 slides: interior/exterior views of the building, and plans); - La Casa verde, AP164.S1.1997.D4 (8 slides: exterior views, plans and model); - Torres mixtas bioclimáticas en el Humedal de Salburua, Vitoria, AP164.S1.2002.D2 (10 slides: plans and model); - New Museum de Arte Contemporáneo, New York, AP164.S1.2003.D1 (61 slides: presentation drawings and plans); - Biblioteca Usera, AP164.S1.1995.D1 (33 slides:, plans, construction phase, interior/exterior views, sketches, model); - Casa Mora, AP164.S1.2000.D10 (9 slides: plans, sketch, outdoor views); - Estudio Gordillo, AP164.S1.1999.D6 (12 slides: interior/exterior views); - Planta de reciclaje de residuos urbanos de Valdemingómez, AP164.S1.1996.D4 (13 slides: exterior views and a plan); - Pabellón de gimnasia en el parque del Retiro, AP164.S1.2000.D3 (11 slides: interior/exterior views).
Form:
photographs
photographs
Date:
between 1993 and 2006
between 1993 and 2006
People:
Level of archival description:
Project
Project
Actions:
Reference number:
AP164.S1.1999.D5
Description:
The project series documents the competition entry for the high-speed train station and hub Zaragoza-Delicias. The project was developed by Abalos & Herreros in collaboration with the firms MECSA and ARUP. The project made it to the second round of the competition. The firm identified this project as number 118. Among the essential characteristics of a train station, such as platforms, arrival, departure and waiting areas, the design also includes a large roof that supports two buildings of mixed housing, offices, hotels and space for other uses. Documenting this project are models, conceptual and design development drawings, correspondence, budgets, project descriptions, clippings, contracts, and reference and digital materials.
AP164.S1.1999.D5
Description:
The project series documents the competition entry for the high-speed train station and hub Zaragoza-Delicias. The project was developed by Abalos & Herreros in collaboration with the firms MECSA and ARUP. The project made it to the second round of the competition. The firm identified this project as number 118. Among the essential characteristics of a train station, such as platforms, arrival, departure and waiting areas, the design also includes a large roof that supports two buildings of mixed housing, offices, hotels and space for other uses. Documenting this project are models, conceptual and design development drawings, correspondence, budgets, project descriptions, clippings, contracts, and reference and digital materials.
People:
Date:
1999
1999
Title:
Estación Zaragoza, Spain (1999)
Actions:
AP164.S1.1999.D5
Description:
The project series documents the competition entry for the high-speed train station and hub Zaragoza-Delicias. The project was developed by Abalos & Herreros in collaboration with the firms MECSA and ARUP. The project made it to the second round of the competition. The firm identified this project as number 118. Among the essential characteristics of a train station, such as platforms, arrival, departure and waiting areas, the design also includes a large roof that supports two buildings of mixed housing, offices, hotels and space for other uses. Documenting this project are models, conceptual and design development drawings, correspondence, budgets, project descriptions, clippings, contracts, and reference and digital materials.
Estación Zaragoza, Spain (1999)
Actions:
AP164.S1.1999.D5
Description:
The project series documents the competition entry for the high-speed train station and hub Zaragoza-Delicias. The project was developed by Abalos & Herreros in collaboration with the firms MECSA and ARUP. The project made it to the second round of the competition. The firm identified this project as number 118. Among the essential characteristics of a train station, such as platforms, arrival, departure and waiting areas, the design also includes a large roof that supports two buildings of mixed housing, offices, hotels and space for other uses. Documenting this project are models, conceptual and design development drawings, correspondence, budgets, project descriptions, clippings, contracts, and reference and digital materials.
Level of archival description:
Project
Project
Date:
1999
1999
People:
Level of archival description:
Series
Series
Title:
Exhibitions
Exhibitions
Actions:
Reference number:
AP022.S7
Description:
Series documents exhibitions about the work of Arthur Erickson. It contains for the exhition "Arthur Erickson - Selected Projects 1971-1985" held at the Cener for Inter-American Relations, New York, New York, from March 27 to June 6, 1985. The exhibition was organized by the Center, an affiliate of the Americas Society, and was curated by architect Barbara Shapiro, who worked in Erickson's office. The material consists of photographs of models presented in the exhibitions and the exhibition poster. The series also contains press release, exhibition description, project description, and articles related to the exhibition "Arthur Erickson: Critical Works" presented at the Vancouver Art Gallery in 2006.
AP022.S7
Description:
Series documents exhibitions about the work of Arthur Erickson. It contains for the exhition "Arthur Erickson - Selected Projects 1971-1985" held at the Cener for Inter-American Relations, New York, New York, from March 27 to June 6, 1985. The exhibition was organized by the Center, an affiliate of the Americas Society, and was curated by architect Barbara Shapiro, who worked in Erickson's office. The material consists of photographs of models presented in the exhibitions and the exhibition poster. The series also contains press release, exhibition description, project description, and articles related to the exhibition "Arthur Erickson: Critical Works" presented at the Vancouver Art Gallery in 2006.
People:
Date:
1985
1985
Title:
Exhibitions
Actions:
AP022.S7
Description:
Series documents exhibitions about the work of Arthur Erickson. It contains for the exhition "Arthur Erickson - Selected Projects 1971-1985" held at the Cener for Inter-American Relations, New York, New York, from March 27 to June 6, 1985. The exhibition was organized by the Center, an affiliate of the Americas Society, and was curated by architect Barbara Shapiro, who worked in Erickson's office. The material consists of photographs of models presented in the exhibitions and the exhibition poster. The series also contains press release, exhibition description, project description, and articles related to the exhibition "Arthur Erickson: Critical Works" presented at the Vancouver Art Gallery in 2006.
Exhibitions
Actions:
AP022.S7
Description:
Series documents exhibitions about the work of Arthur Erickson. It contains for the exhition "Arthur Erickson - Selected Projects 1971-1985" held at the Cener for Inter-American Relations, New York, New York, from March 27 to June 6, 1985. The exhibition was organized by the Center, an affiliate of the Americas Society, and was curated by architect Barbara Shapiro, who worked in Erickson's office. The material consists of photographs of models presented in the exhibitions and the exhibition poster. The series also contains press release, exhibition description, project description, and articles related to the exhibition "Arthur Erickson: Critical Works" presented at the Vancouver Art Gallery in 2006.
Level of archival description:
Series
Series
Date:
1985
1985
People:
Level of archival description:
Project
Project
Actions:
Reference number:
AP178.S1.2000.PR08
Description:
This project series documents an extension for the Art Center College of Design (Ampliação) in Pasedena, United States. While the records were held in the office’s archives this project was assigned the number 8/00. The office assigned the date 2000 for this project. The building program included a library and a technical-skills building, near the Craig Ellwood building. The project was a collaboration with Gehry Partners and Peter Testa. Siza did not realize the project. Documenting this project are sketches, studies, and preliminary master plans. Textual material includes project documentation and correspondence. Photographic material documents the models, project site, and built project.
AP178.S1.2000.PR08
Description:
This project series documents an extension for the Art Center College of Design (Ampliação) in Pasedena, United States. While the records were held in the office’s archives this project was assigned the number 8/00. The office assigned the date 2000 for this project. The building program included a library and a technical-skills building, near the Craig Ellwood building. The project was a collaboration with Gehry Partners and Peter Testa. Siza did not realize the project. Documenting this project are sketches, studies, and preliminary master plans. Textual material includes project documentation and correspondence. Photographic material documents the models, project site, and built project.
People:
Date:
2000-2008
2000-2008
Title:
Art Center College of Design (Ampliação) [Extension for the Art Center College of Design], Pasedena, United States, 2000
Actions:
AP178.S1.2000.PR08
Description:
This project series documents an extension for the Art Center College of Design (Ampliação) in Pasedena, United States. While the records were held in the office’s archives this project was assigned the number 8/00. The office assigned the date 2000 for this project. The building program included a library and a technical-skills building, near the Craig Ellwood building. The project was a collaboration with Gehry Partners and Peter Testa. Siza did not realize the project. Documenting this project are sketches, studies, and preliminary master plans. Textual material includes project documentation and correspondence. Photographic material documents the models, project site, and built project.
Art Center College of Design (Ampliação) [Extension for the Art Center College of Design], Pasedena, United States, 2000
Actions:
AP178.S1.2000.PR08
Description:
This project series documents an extension for the Art Center College of Design (Ampliação) in Pasedena, United States. While the records were held in the office’s archives this project was assigned the number 8/00. The office assigned the date 2000 for this project. The building program included a library and a technical-skills building, near the Craig Ellwood building. The project was a collaboration with Gehry Partners and Peter Testa. Siza did not realize the project. Documenting this project are sketches, studies, and preliminary master plans. Textual material includes project documentation and correspondence. Photographic material documents the models, project site, and built project.
Level of archival description:
Project
Project
Date:
2000-2008
2000-2008
People:
Form:
graphic materials
graphic materials
Actions:
Reference number:
DR2021:0053
Description:
Poster issued in recognition of Barry R. Campbell's contribution to the Stichting Realisatie Maison d'Artiste. Shows, plans, elevations and sections for the Maison d'Artiste. The foundation "Stichting Realisatie Maison d'Artiste" was created with the goal of realizing a 1:1 scale model of the "Maison d'Artiste", an unbuilt project designed in 1923 by Theo van Doesburg & Cor van Eesteren. Executive architects for "Maison d'Artiste - 2000" were Victor Veldhuijzen van Zanten & Wessel de Jonge.
DR2021:0053
Description:
Poster issued in recognition of Barry R. Campbell's contribution to the Stichting Realisatie Maison d'Artiste. Shows, plans, elevations and sections for the Maison d'Artiste. The foundation "Stichting Realisatie Maison d'Artiste" was created with the goal of realizing a 1:1 scale model of the "Maison d'Artiste", an unbuilt project designed in 1923 by Theo van Doesburg & Cor van Eesteren. Executive architects for "Maison d'Artiste - 2000" were Victor Veldhuijzen van Zanten & Wessel de Jonge.
People:
Date:
2006
2006
Title:
Poster dedicated to Barry R. Campbell by the Stichting Realisatie Maison d'Artiste
Actions:
DR2021:0053
Description:
Poster issued in recognition of Barry R. Campbell's contribution to the Stichting Realisatie Maison d'Artiste. Shows, plans, elevations and sections for the Maison d'Artiste. The foundation "Stichting Realisatie Maison d'Artiste" was created with the goal of realizing a 1:1 scale model of the "Maison d'Artiste", an unbuilt project designed in 1923 by Theo van Doesburg & Cor van Eesteren. Executive architects for "Maison d'Artiste - 2000" were Victor Veldhuijzen van Zanten & Wessel de Jonge.
Poster dedicated to Barry R. Campbell by the Stichting Realisatie Maison d'Artiste
Actions:
DR2021:0053
Description:
Poster issued in recognition of Barry R. Campbell's contribution to the Stichting Realisatie Maison d'Artiste. Shows, plans, elevations and sections for the Maison d'Artiste. The foundation "Stichting Realisatie Maison d'Artiste" was created with the goal of realizing a 1:1 scale model of the "Maison d'Artiste", an unbuilt project designed in 1923 by Theo van Doesburg & Cor van Eesteren. Executive architects for "Maison d'Artiste - 2000" were Victor Veldhuijzen van Zanten & Wessel de Jonge.
Form:
graphic materials
graphic materials
Date:
2006
2006
People:


