


15449 Results
Form:
drawings
Quantity:
67 reference drawing(s)
drawings
Quantity:
67 reference drawing(s)
Actions:
Reference number:
DR2004:1134
Description:
site plans, conceptual drawings, key drawings, design development drawings, plans, sections, plan obliques, axonometrics, elevations, comparison drawings, notes, overlays, views of site, charts, and brochure
DR2004:1134
Description:
site plans, conceptual drawings, key drawings, design development drawings, plans, sections, plan obliques, axonometrics, elevations, comparison drawings, notes, overlays, views of site, charts, and brochure
People:
Title:
Site plans, conceptual drawings, key drawings, design development drawings
Actions:
DR2004:1134
Description:
site plans, conceptual drawings, key drawings, design development drawings, plans, sections, plan obliques, axonometrics, elevations, comparison drawings, notes, overlays, views of site, charts, and brochure
Site plans, conceptual drawings, key drawings, design development drawings
Actions:
DR2004:1134
Description:
site plans, conceptual drawings, key drawings, design development drawings, plans, sections, plan obliques, axonometrics, elevations, comparison drawings, notes, overlays, views of site, charts, and brochure
Form:
drawings
Quantity:
67 reference drawing(s)
drawings
Quantity:
67 reference drawing(s)
People:
Form:
textual records
textual records
Actions:
Reference number:
DR2012:0012:111:005
Description:
Assorted reference materials in French related to the Ville-Marie municipal autoroute development project. Two reports are bound. Items originally housed in a box labelled: VILLE DE MONTREAL / SHDU Faubourg St-Laurent 1990 (Box #2)
DR2012:0012:111:005
Description:
Assorted reference materials in French related to the Ville-Marie municipal autoroute development project. Two reports are bound. Items originally housed in a box labelled: VILLE DE MONTREAL / SHDU Faubourg St-Laurent 1990 (Box #2)
People:
Date:
1985-1988
1985-1988
Title:
Reference materials to the Ville-Marie municipal autoroute development project
Actions:
DR2012:0012:111:005
Description:
Assorted reference materials in French related to the Ville-Marie municipal autoroute development project. Two reports are bound. Items originally housed in a box labelled: VILLE DE MONTREAL / SHDU Faubourg St-Laurent 1990 (Box #2)
Reference materials to the Ville-Marie municipal autoroute development project
Actions:
DR2012:0012:111:005
Description:
Assorted reference materials in French related to the Ville-Marie municipal autoroute development project. Two reports are bound. Items originally housed in a box labelled: VILLE DE MONTREAL / SHDU Faubourg St-Laurent 1990 (Box #2)
Form:
textual records
textual records
Date:
1985-1988
1985-1988
People:
Form:
drawings
drawings
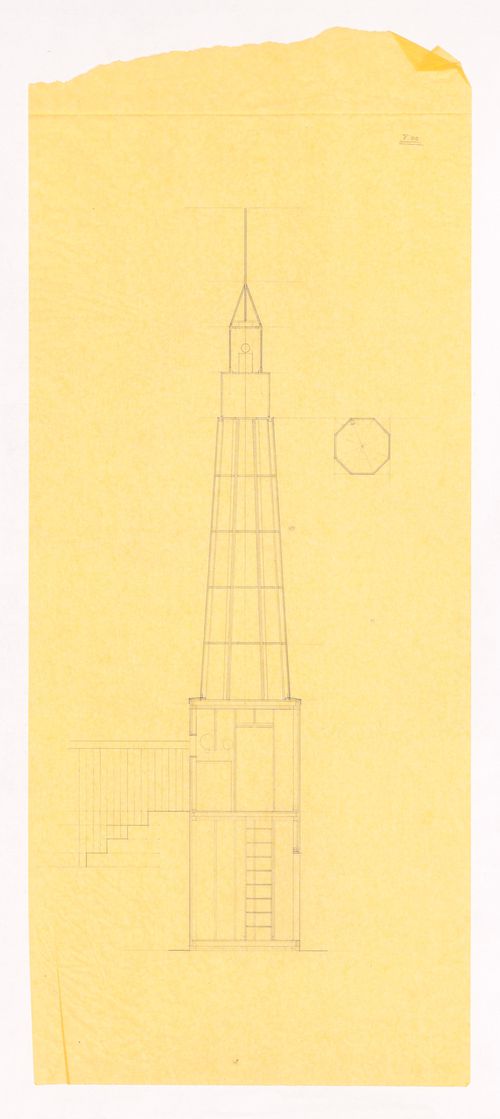
Actions:
Reference number:
AP142.S1.D93.P2.6
AP142.S1.D93.P2.6
People:
Date:
1986-1990
1986-1990
Form:
drawings
drawings
Date:
1986-1990
1986-1990
People:
Form:
drawings
drawings
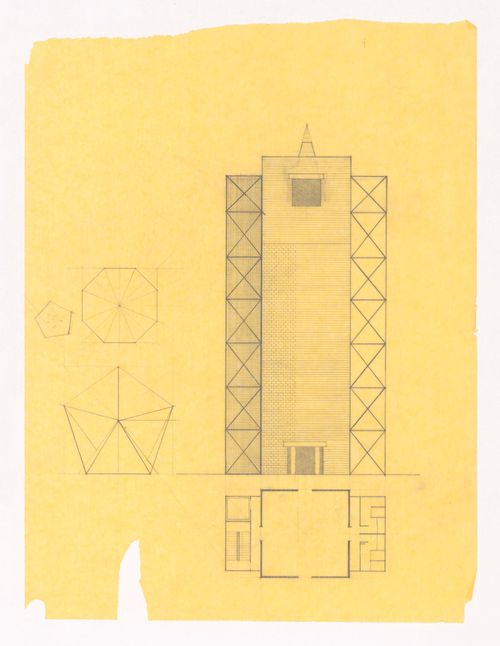
Actions:
Reference number:
AP142.S1.D93.P2.9
AP142.S1.D93.P2.9
People:
Date:
1986-1990
1986-1990
Form:
drawings
drawings
Date:
1986-1990
1986-1990
People:
Form:
drawings
drawings

Actions:
Reference number:
ARCH279655
ARCH279655
People:
Date:
1990
1990
Form:
drawings
drawings
Date:
1990
1990
People:
Form:
textual records
textual records

Actions:
Reference number:
ARCH400784
ARCH400784
People:
Date:
1966-1967
1966-1967
Form:
textual records
textual records
Date:
1966-1967
1966-1967
People:
Form:
drawings
Quantity:
4 design drawing(s)
drawings
Quantity:
4 design drawing(s)
Actions:
Reference number:
AP142.S1.D52.P3
AP142.S1.D52.P3
People:
Title:
Conceptual and design development drawings, including elevations and perspectives
Actions:
AP142.S1.D52.P3
Conceptual and design development drawings, including elevations and perspectives
Actions:
AP142.S1.D52.P3
Form:
drawings
Quantity:
4 design drawing(s)
drawings
Quantity:
4 design drawing(s)
People:
Form:
photographs
photographs
Reference number:
DR2004:0992
DR2004:0992
People:
Form:
photographs
photographs
People:
Form:
drawings
Quantity:
5 design drawing(s)
drawings
Quantity:
5 design drawing(s)
Reference number:
DR1998:0070:001-005
DR1998:0070:001-005
People:
Title:
Conceptual and design development drawings, including plans and sketches
Actions:
DR1998:0070:001-005
Conceptual and design development drawings, including plans and sketches
Actions:
DR1998:0070:001-005
Form:
drawings
Quantity:
5 design drawing(s)
drawings
Quantity:
5 design drawing(s)
People:
Form:
drawings
drawings
Actions:
Reference number:
AP154.S1.1968.PR01.001
AP154.S1.1968.PR01.001
People:
Date:
1968
1968
Title:
Study for Resort Development of Negril, Jamaica: sketch plans
Actions:
AP154.S1.1968.PR01.001
Study for Resort Development of Negril, Jamaica: sketch plans
Actions:
AP154.S1.1968.PR01.001
Form:
drawings
drawings
Date:
1968
1968
People:


