


2643 Results
Form:
events
events
Actions:
Description:
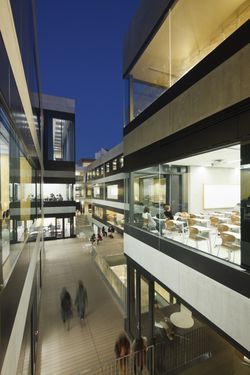
In this talk, titled Design the place for people to meet, Manabu Chiba will explain his approach to design with an emphasis on realizing architecture as a facilitator for new place-to-place, person-to-person and people-to-place interactions. His work attempts to reveal the context of a site and create formal simplicity, in order to nurture relationships among(...)
In this talk, titled Design the place for people to meet, Manabu Chiba will explain his approach to design with an emphasis on realizing architecture as a facilitator for new place-to-place, person-to-person and people-to-place interactions. His work attempts to reveal the context of a site and create formal simplicity, in order to nurture relationships among(...)
Date:
11 February 2016
11 February 2016
Title:
Manabu Chiba wants to speak with you
Actions:
Description:
In this talk, titled Design the place for people to meet, Manabu Chiba will explain his approach to design with an emphasis on realizing architecture as a facilitator for new place-to-place, person-to-person and people-to-place interactions. His work attempts to reveal the context of a site and create formal simplicity, in order to nurture relationships among(...)
Manabu Chiba wants to speak with you
Actions:
Description:
In this talk, titled Design the place for people to meet, Manabu Chiba will explain his approach to design with an emphasis on realizing architecture as a facilitator for new place-to-place, person-to-person and people-to-place interactions. His work attempts to reveal the context of a site and create formal simplicity, in order to nurture relationships among(...)
Form:
events
events
Date:
11 February 2016
11 February 2016
Form:
archives
Level of archival description:
Fonds
archives
Level of archival description:
Fonds
Title:
Jean Michaud fonds
Jean Michaud fonds
Actions:
Reference number:
AP012
Synopsis:
Le Fonds Jean Michaud est constitué autour de 5 projets étudiants, 79 projets professionnels, 6 projets non identifiés, 13 projets réalisés par d'autres architectes, ainsi que divers documents visuels et textuels. Les projets de l'architecte sont répartis en 42 projets résidentiels, 4 pour les loisirs et l'animation sociale, 9 éducatifs, 7 commerciaux et administratifs, 3 industriels et manufacturiers, 1 pour le transport routier, 9 gouvernementales, 1 médical, 2 religieux et 1 projet d'aménagement urbain. Ces projets sont principalement concentrés dans quatre régions du Québec. Il y en a 29 dans la région de Montréal (incluant Laval et Vaudreuil-Dorion; dont 17 à Montréal), 20 dans la région du Bas-Saint-Laurent et Gaspésie (11 à Rimouski), 12 en Montérégie (8 à Saint-Marc-sur-Richelieu) et 7 dans les Laurentides. Le fonds Jean Michaud comprend 1613 dessins, 959 reprographies, 271 documents photographiques, 43 documents graphiques, 1 maquette, ainsi que 2.805 m.l. de documents textuels. Ces documents ont été principalement produits entre 1950 et 1970.
AP012
Synopsis:
Le Fonds Jean Michaud est constitué autour de 5 projets étudiants, 79 projets professionnels, 6 projets non identifiés, 13 projets réalisés par d'autres architectes, ainsi que divers documents visuels et textuels. Les projets de l'architecte sont répartis en 42 projets résidentiels, 4 pour les loisirs et l'animation sociale, 9 éducatifs, 7 commerciaux et administratifs, 3 industriels et manufacturiers, 1 pour le transport routier, 9 gouvernementales, 1 médical, 2 religieux et 1 projet d'aménagement urbain. Ces projets sont principalement concentrés dans quatre régions du Québec. Il y en a 29 dans la région de Montréal (incluant Laval et Vaudreuil-Dorion; dont 17 à Montréal), 20 dans la région du Bas-Saint-Laurent et Gaspésie (11 à Rimouski), 12 en Montérégie (8 à Saint-Marc-sur-Richelieu) et 7 dans les Laurentides. Le fonds Jean Michaud comprend 1613 dessins, 959 reprographies, 271 documents photographiques, 43 documents graphiques, 1 maquette, ainsi que 2.805 m.l. de documents textuels. Ces documents ont été principalement produits entre 1950 et 1970.
People:
Date:
1852, 1916, 1938-1981, surtout 1950-1974
1852, 1916, 1938-1981, surtout 1950-1974
Title:
Jean Michaud fonds
Actions:
AP012
Synopsis:
Le Fonds Jean Michaud est constitué autour de 5 projets étudiants, 79 projets professionnels, 6 projets non identifiés, 13 projets réalisés par d'autres architectes, ainsi que divers documents visuels et textuels. Les projets de l'architecte sont répartis en 42 projets résidentiels, 4 pour les loisirs et l'animation sociale, 9 éducatifs, 7 commerciaux et administratifs, 3 industriels et manufacturiers, 1 pour le transport routier, 9 gouvernementales, 1 médical, 2 religieux et 1 projet d'aménagement urbain. Ces projets sont principalement concentrés dans quatre régions du Québec. Il y en a 29 dans la région de Montréal (incluant Laval et Vaudreuil-Dorion; dont 17 à Montréal), 20 dans la région du Bas-Saint-Laurent et Gaspésie (11 à Rimouski), 12 en Montérégie (8 à Saint-Marc-sur-Richelieu) et 7 dans les Laurentides. Le fonds Jean Michaud comprend 1613 dessins, 959 reprographies, 271 documents photographiques, 43 documents graphiques, 1 maquette, ainsi que 2.805 m.l. de documents textuels. Ces documents ont été principalement produits entre 1950 et 1970.
Jean Michaud fonds
Actions:
AP012
Synopsis:
Le Fonds Jean Michaud est constitué autour de 5 projets étudiants, 79 projets professionnels, 6 projets non identifiés, 13 projets réalisés par d'autres architectes, ainsi que divers documents visuels et textuels. Les projets de l'architecte sont répartis en 42 projets résidentiels, 4 pour les loisirs et l'animation sociale, 9 éducatifs, 7 commerciaux et administratifs, 3 industriels et manufacturiers, 1 pour le transport routier, 9 gouvernementales, 1 médical, 2 religieux et 1 projet d'aménagement urbain. Ces projets sont principalement concentrés dans quatre régions du Québec. Il y en a 29 dans la région de Montréal (incluant Laval et Vaudreuil-Dorion; dont 17 à Montréal), 20 dans la région du Bas-Saint-Laurent et Gaspésie (11 à Rimouski), 12 en Montérégie (8 à Saint-Marc-sur-Richelieu) et 7 dans les Laurentides. Le fonds Jean Michaud comprend 1613 dessins, 959 reprographies, 271 documents photographiques, 43 documents graphiques, 1 maquette, ainsi que 2.805 m.l. de documents textuels. Ces documents ont été principalement produits entre 1950 et 1970.
Form:
archives
Level of archival description:
Fonds
archives
Level of archival description:
Fonds
Date:
1852, 1916, 1938-1981, surtout 1950-1974
1852, 1916, 1938-1981, surtout 1950-1974
People:
Form:
exhibitions
exhibitions
Actions:
Description:
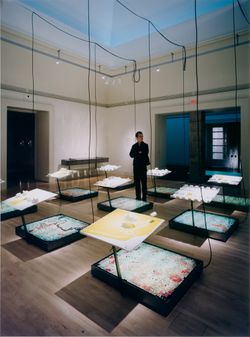
The American Lawn: Surface of Everyday Life reveals the lawn as a domestic symbol, civic showplace, economic force, and national icon. Bungalows in tract developments, suburban corporate headquarters, and the White House are all alike in that they sit behind a lawn: a carefully contrived patch of “nature” that lies open to the sky and to a multitude of uses and(...)
The American Lawn: Surface of Everyday Life reveals the lawn as a domestic symbol, civic showplace, economic force, and national icon. Bungalows in tract developments, suburban corporate headquarters, and the White House are all alike in that they sit behind a lawn: a carefully contrived patch of “nature” that lies open to the sky and to a multitude of uses and(...)
Location:
Main galleries, octagonal gallery, and hall cases
Main galleries, octagonal gallery, and hall cases
Date:
16 June 1998 to 8 November 1998
16 June 1998 to 8 November 1998
Title:
The American Lawn: Surface of Everyday Life
Actions:
Description:
The American Lawn: Surface of Everyday Life reveals the lawn as a domestic symbol, civic showplace, economic force, and national icon. Bungalows in tract developments, suburban corporate headquarters, and the White House are all alike in that they sit behind a lawn: a carefully contrived patch of “nature” that lies open to the sky and to a multitude of uses and(...)
The American Lawn: Surface of Everyday Life
Actions:
Description:
The American Lawn: Surface of Everyday Life reveals the lawn as a domestic symbol, civic showplace, economic force, and national icon. Bungalows in tract developments, suburban corporate headquarters, and the White House are all alike in that they sit behind a lawn: a carefully contrived patch of “nature” that lies open to the sky and to a multitude of uses and(...)
Form:
exhibitions
exhibitions
Date:
16 June 1998 to
8 November 1998
16 June 1998 to
8 November 1998
Location:
Main galleries, octagonal gallery, and hall cases
Main galleries, octagonal gallery, and hall cases
Form:
graphic materials
graphic materials
Reference number:
DR2012:0015:027
Description:
Portfolio containing ephemera and posters advertising the following conferences, events, and exhibitions: - mailout/poster for a Frank Stella exhibition at Leo Castelli Gallery, New York; - mailout/poster for an exhibition at the Hyde Park Art Centre, Chicago; - posters for the 7th Venice biennale of architeture; - poster for the 1. Kolloquium Funktionialismus, Hamburg; - poster for a Jean Rustin exhibition at Maison de la culture et des loisirs; - signed poster for a Ric Evans exhibition, at David Mirvish Books, Toronto; - poster for an Edward Keinholz exhibition, London; - poster for a Frank Auerbach exhibition at the 42nd Venice Biennale; - paper placemat of the Taj Mahal; - poster of Hindu deities; - poster for Perspecta, the Yale School of design journal, in which Melvin Charney's article, Experimental strategies: notes for environmental design, appeared in the 11th edition; - poster of Albrecht Dürer's Rhinoceros; - mailout/poster for a Roy Lichtenstein exhibition at Leo Castelli gallery; - poster for a Pierre Alechinsky exhibition, in Brussels; - poster for an exhibition on Pliny the Younger's La villa Laurentine, Paris; - poster for an exhibition, Places and monuments, in Paris; - poster for an event at George Gund Hall, Harvard; - posters for the exhibition, Rothmans salutes citysite sculpture, Visual Arts Ontario, Toronto (Melvin Charney participated); - poster for event, Coop Himmelblau: der Engel des Tons; - poster, "Seize the time"; - poster, "Meeting solidarité Chili"; - poster for Don Judd exhibition at Leo Castelli Gallery, New York; - posters for Aurora Borealis event at le Centre international d'art contemporain de Montréal (Melvin Charney participated); - poster for James Stirling exhibition at Riba Heinz Gallery, London; - untitled poster; - poster for political demonstration, UQAM; - poster for Joe Zucker exhibition, Combinations, at Holly Solomon Gallery, New York; - poster, "The drifting acropolis"; - poster for Lucas Samaras exhibition, Reconstructions, boxes, and photo-transformations, at Richard Grey Gallery, Chicago; - poster for Erica Lennard exhibition, Les femmes, les soeurs, at Agatha Gaillard Gallery, Paris.
DR2012:0015:027
Description:
Portfolio containing ephemera and posters advertising the following conferences, events, and exhibitions: - mailout/poster for a Frank Stella exhibition at Leo Castelli Gallery, New York; - mailout/poster for an exhibition at the Hyde Park Art Centre, Chicago; - posters for the 7th Venice biennale of architeture; - poster for the 1. Kolloquium Funktionialismus, Hamburg; - poster for a Jean Rustin exhibition at Maison de la culture et des loisirs; - signed poster for a Ric Evans exhibition, at David Mirvish Books, Toronto; - poster for an Edward Keinholz exhibition, London; - poster for a Frank Auerbach exhibition at the 42nd Venice Biennale; - paper placemat of the Taj Mahal; - poster of Hindu deities; - poster for Perspecta, the Yale School of design journal, in which Melvin Charney's article, Experimental strategies: notes for environmental design, appeared in the 11th edition; - poster of Albrecht Dürer's Rhinoceros; - mailout/poster for a Roy Lichtenstein exhibition at Leo Castelli gallery; - poster for a Pierre Alechinsky exhibition, in Brussels; - poster for an exhibition on Pliny the Younger's La villa Laurentine, Paris; - poster for an exhibition, Places and monuments, in Paris; - poster for an event at George Gund Hall, Harvard; - posters for the exhibition, Rothmans salutes citysite sculpture, Visual Arts Ontario, Toronto (Melvin Charney participated); - poster for event, Coop Himmelblau: der Engel des Tons; - poster, "Seize the time"; - poster, "Meeting solidarité Chili"; - poster for Don Judd exhibition at Leo Castelli Gallery, New York; - posters for Aurora Borealis event at le Centre international d'art contemporain de Montréal (Melvin Charney participated); - poster for James Stirling exhibition at Riba Heinz Gallery, London; - untitled poster; - poster for political demonstration, UQAM; - poster for Joe Zucker exhibition, Combinations, at Holly Solomon Gallery, New York; - poster, "The drifting acropolis"; - poster for Lucas Samaras exhibition, Reconstructions, boxes, and photo-transformations, at Richard Grey Gallery, Chicago; - poster for Erica Lennard exhibition, Les femmes, les soeurs, at Agatha Gaillard Gallery, Paris.
People:
Date:
1965-1985, 1994, 2000-2003
1965-1985, 1994, 2000-2003
Title:
Portfolio of assorted posters
Actions:
DR2012:0015:027
Description:
Portfolio containing ephemera and posters advertising the following conferences, events, and exhibitions: - mailout/poster for a Frank Stella exhibition at Leo Castelli Gallery, New York; - mailout/poster for an exhibition at the Hyde Park Art Centre, Chicago; - posters for the 7th Venice biennale of architeture; - poster for the 1. Kolloquium Funktionialismus, Hamburg; - poster for a Jean Rustin exhibition at Maison de la culture et des loisirs; - signed poster for a Ric Evans exhibition, at David Mirvish Books, Toronto; - poster for an Edward Keinholz exhibition, London; - poster for a Frank Auerbach exhibition at the 42nd Venice Biennale; - paper placemat of the Taj Mahal; - poster of Hindu deities; - poster for Perspecta, the Yale School of design journal, in which Melvin Charney's article, Experimental strategies: notes for environmental design, appeared in the 11th edition; - poster of Albrecht Dürer's Rhinoceros; - mailout/poster for a Roy Lichtenstein exhibition at Leo Castelli gallery; - poster for a Pierre Alechinsky exhibition, in Brussels; - poster for an exhibition on Pliny the Younger's La villa Laurentine, Paris; - poster for an exhibition, Places and monuments, in Paris; - poster for an event at George Gund Hall, Harvard; - posters for the exhibition, Rothmans salutes citysite sculpture, Visual Arts Ontario, Toronto (Melvin Charney participated); - poster for event, Coop Himmelblau: der Engel des Tons; - poster, "Seize the time"; - poster, "Meeting solidarité Chili"; - poster for Don Judd exhibition at Leo Castelli Gallery, New York; - posters for Aurora Borealis event at le Centre international d'art contemporain de Montréal (Melvin Charney participated); - poster for James Stirling exhibition at Riba Heinz Gallery, London; - untitled poster; - poster for political demonstration, UQAM; - poster for Joe Zucker exhibition, Combinations, at Holly Solomon Gallery, New York; - poster, "The drifting acropolis"; - poster for Lucas Samaras exhibition, Reconstructions, boxes, and photo-transformations, at Richard Grey Gallery, Chicago; - poster for Erica Lennard exhibition, Les femmes, les soeurs, at Agatha Gaillard Gallery, Paris.
Portfolio of assorted posters
Actions:
DR2012:0015:027
Description:
Portfolio containing ephemera and posters advertising the following conferences, events, and exhibitions: - mailout/poster for a Frank Stella exhibition at Leo Castelli Gallery, New York; - mailout/poster for an exhibition at the Hyde Park Art Centre, Chicago; - posters for the 7th Venice biennale of architeture; - poster for the 1. Kolloquium Funktionialismus, Hamburg; - poster for a Jean Rustin exhibition at Maison de la culture et des loisirs; - signed poster for a Ric Evans exhibition, at David Mirvish Books, Toronto; - poster for an Edward Keinholz exhibition, London; - poster for a Frank Auerbach exhibition at the 42nd Venice Biennale; - paper placemat of the Taj Mahal; - poster of Hindu deities; - poster for Perspecta, the Yale School of design journal, in which Melvin Charney's article, Experimental strategies: notes for environmental design, appeared in the 11th edition; - poster of Albrecht Dürer's Rhinoceros; - mailout/poster for a Roy Lichtenstein exhibition at Leo Castelli gallery; - poster for a Pierre Alechinsky exhibition, in Brussels; - poster for an exhibition on Pliny the Younger's La villa Laurentine, Paris; - poster for an exhibition, Places and monuments, in Paris; - poster for an event at George Gund Hall, Harvard; - posters for the exhibition, Rothmans salutes citysite sculpture, Visual Arts Ontario, Toronto (Melvin Charney participated); - poster for event, Coop Himmelblau: der Engel des Tons; - poster, "Seize the time"; - poster, "Meeting solidarité Chili"; - poster for Don Judd exhibition at Leo Castelli Gallery, New York; - posters for Aurora Borealis event at le Centre international d'art contemporain de Montréal (Melvin Charney participated); - poster for James Stirling exhibition at Riba Heinz Gallery, London; - untitled poster; - poster for political demonstration, UQAM; - poster for Joe Zucker exhibition, Combinations, at Holly Solomon Gallery, New York; - poster, "The drifting acropolis"; - poster for Lucas Samaras exhibition, Reconstructions, boxes, and photo-transformations, at Richard Grey Gallery, Chicago; - poster for Erica Lennard exhibition, Les femmes, les soeurs, at Agatha Gaillard Gallery, Paris.
Form:
graphic materials
graphic materials
Date:
1965-1985, 1994, 2000-2003
1965-1985, 1994, 2000-2003
People:
Form:
exhibitions
exhibitions
Title:
Cedric Price: Mean Time
Cedric Price: Mean Time
Actions:
Description:
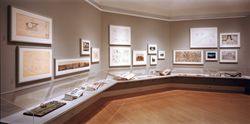
British architect Cedric Price draws upon the collection of the CCA to develop the complex relationships between time, movement, and space in the built environment. Looking at structures and building elements through the ages, including some of Price’s own projects, Mean Time presents photographs of an ancient Aztec sun dial, a railroad switching yard, a shot tower, and a(...)
British architect Cedric Price draws upon the collection of the CCA to develop the complex relationships between time, movement, and space in the built environment. Looking at structures and building elements through the ages, including some of Price’s own projects, Mean Time presents photographs of an ancient Aztec sun dial, a railroad switching yard, a shot tower, and a(...)
Location:
Octagonal gallery
Octagonal gallery
Date:
19 October 1999 to 27 February 2000
19 October 1999 to 27 February 2000
Title:
Cedric Price: Mean Time
Actions:
Description:
British architect Cedric Price draws upon the collection of the CCA to develop the complex relationships between time, movement, and space in the built environment. Looking at structures and building elements through the ages, including some of Price’s own projects, Mean Time presents photographs of an ancient Aztec sun dial, a railroad switching yard, a shot tower, and a(...)
Cedric Price: Mean Time
Actions:
Description:
British architect Cedric Price draws upon the collection of the CCA to develop the complex relationships between time, movement, and space in the built environment. Looking at structures and building elements through the ages, including some of Price’s own projects, Mean Time presents photographs of an ancient Aztec sun dial, a railroad switching yard, a shot tower, and a(...)
Form:
exhibitions
exhibitions
Date:
19 October 1999 to
27 February 2000
19 October 1999 to
27 February 2000
Location:
Octagonal gallery
Octagonal gallery
Form:
photographs
photographs
Actions:
Reference number:
DR2012:0012:112:001
Description:
Binder containing 522 duplicate slides related to the following projects: - Une histoire 1974-1977 (52 slides, 18 appear to be duplicates); - Les maisons de la rue Sherbrooke 1976 (40 slides, 25 appear to be duplicates); - Fragments 1975-1978 (21 slides, 7 appear to be duplicates); - Streetwork 1978 (62 slides, 28 appear to be duplicates); - Room 202 1979 (28 slides, 13 appear to be duplicates); - Front page constructions 1978-1979 (9 slides, 5 appear to be duplicates); - Edifice 1979 (34 slides, 18 appear to be duplicates); - A Chicago construction 1981-1983 (68 slides, 19 appear to be duplicates); - A Toronto construction 1982 (51 slides, 16 appear to be duplicates); - A Kingston construction 1983 (35 slides, 15 appear to be duplicates); - A construction in Calabria 1982-1984 (9 slides, 4 appear to be duplicates); - Pliny on my mind 1983 (7 slides, 3 appear to be duplicates); - German series 1 1980-1983 (69 slides, 44 appear to be duplicates).
DR2012:0012:112:001
Description:
Binder containing 522 duplicate slides related to the following projects: - Une histoire 1974-1977 (52 slides, 18 appear to be duplicates); - Les maisons de la rue Sherbrooke 1976 (40 slides, 25 appear to be duplicates); - Fragments 1975-1978 (21 slides, 7 appear to be duplicates); - Streetwork 1978 (62 slides, 28 appear to be duplicates); - Room 202 1979 (28 slides, 13 appear to be duplicates); - Front page constructions 1978-1979 (9 slides, 5 appear to be duplicates); - Edifice 1979 (34 slides, 18 appear to be duplicates); - A Chicago construction 1981-1983 (68 slides, 19 appear to be duplicates); - A Toronto construction 1982 (51 slides, 16 appear to be duplicates); - A Kingston construction 1983 (35 slides, 15 appear to be duplicates); - A construction in Calabria 1982-1984 (9 slides, 4 appear to be duplicates); - Pliny on my mind 1983 (7 slides, 3 appear to be duplicates); - German series 1 1980-1983 (69 slides, 44 appear to be duplicates).
People:
Date:
1975-1983
1975-1983
Title:
Photographs of various projects by Melvin Charney
Actions:
DR2012:0012:112:001
Description:
Binder containing 522 duplicate slides related to the following projects: - Une histoire 1974-1977 (52 slides, 18 appear to be duplicates); - Les maisons de la rue Sherbrooke 1976 (40 slides, 25 appear to be duplicates); - Fragments 1975-1978 (21 slides, 7 appear to be duplicates); - Streetwork 1978 (62 slides, 28 appear to be duplicates); - Room 202 1979 (28 slides, 13 appear to be duplicates); - Front page constructions 1978-1979 (9 slides, 5 appear to be duplicates); - Edifice 1979 (34 slides, 18 appear to be duplicates); - A Chicago construction 1981-1983 (68 slides, 19 appear to be duplicates); - A Toronto construction 1982 (51 slides, 16 appear to be duplicates); - A Kingston construction 1983 (35 slides, 15 appear to be duplicates); - A construction in Calabria 1982-1984 (9 slides, 4 appear to be duplicates); - Pliny on my mind 1983 (7 slides, 3 appear to be duplicates); - German series 1 1980-1983 (69 slides, 44 appear to be duplicates).
Photographs of various projects by Melvin Charney
Actions:
DR2012:0012:112:001
Description:
Binder containing 522 duplicate slides related to the following projects: - Une histoire 1974-1977 (52 slides, 18 appear to be duplicates); - Les maisons de la rue Sherbrooke 1976 (40 slides, 25 appear to be duplicates); - Fragments 1975-1978 (21 slides, 7 appear to be duplicates); - Streetwork 1978 (62 slides, 28 appear to be duplicates); - Room 202 1979 (28 slides, 13 appear to be duplicates); - Front page constructions 1978-1979 (9 slides, 5 appear to be duplicates); - Edifice 1979 (34 slides, 18 appear to be duplicates); - A Chicago construction 1981-1983 (68 slides, 19 appear to be duplicates); - A Toronto construction 1982 (51 slides, 16 appear to be duplicates); - A Kingston construction 1983 (35 slides, 15 appear to be duplicates); - A construction in Calabria 1982-1984 (9 slides, 4 appear to be duplicates); - Pliny on my mind 1983 (7 slides, 3 appear to be duplicates); - German series 1 1980-1983 (69 slides, 44 appear to be duplicates).
Form:
photographs
photographs
Date:
1975-1983
1975-1983
People:
Form:
textual records
textual records
Actions:
Reference number:
ARCH274002
Description:
Duplicates of writings by Jeet Malhotra, predominantly concerning Chandigarh, India, and the life and work of Pierre Jeanneret. File contains copies of articles by Malhotra: - "Article de J. L. Malhotra" about Pierre Jeanneret's design for furniture (in French) - "A Summary of my Views on Contemporary Indian Architecture" - "Memorial Shadeed Bhagat Singh à Hussainewala Head Works, Ferozepur, Punjab" about the construction of the Memorial Shadeed Bhagat Singh (in French) - Articles by Malhotra for the "Chandigarh News Letter." - "Pour Jeet Malhotra" consisting in advices from Pierre Jeanneret to Jeet Malhotra (in French) - "Talwara Town, Punjab" about Talwara - 2 copies of the article "Chandigarh Club" (in French and in English) - "Deux maisons de Chandigarh" about two houses in Chandigarh - "Pour le corps et l'âme" about education - "École maternelle du Secteur 9, Chandigarh" about a nursery school in Chandigarh
ARCH274002
Description:
Duplicates of writings by Jeet Malhotra, predominantly concerning Chandigarh, India, and the life and work of Pierre Jeanneret. File contains copies of articles by Malhotra: - "Article de J. L. Malhotra" about Pierre Jeanneret's design for furniture (in French) - "A Summary of my Views on Contemporary Indian Architecture" - "Memorial Shadeed Bhagat Singh à Hussainewala Head Works, Ferozepur, Punjab" about the construction of the Memorial Shadeed Bhagat Singh (in French) - Articles by Malhotra for the "Chandigarh News Letter." - "Pour Jeet Malhotra" consisting in advices from Pierre Jeanneret to Jeet Malhotra (in French) - "Talwara Town, Punjab" about Talwara - 2 copies of the article "Chandigarh Club" (in French and in English) - "Deux maisons de Chandigarh" about two houses in Chandigarh - "Pour le corps et l'âme" about education - "École maternelle du Secteur 9, Chandigarh" about a nursery school in Chandigarh
People:
Date:
n.d.
n.d.
Title:
Duplicates of writings by Jeet Malhotra, predominantly concerning Chandigarh
Actions:
ARCH274002
Description:
Duplicates of writings by Jeet Malhotra, predominantly concerning Chandigarh, India, and the life and work of Pierre Jeanneret. File contains copies of articles by Malhotra: - "Article de J. L. Malhotra" about Pierre Jeanneret's design for furniture (in French) - "A Summary of my Views on Contemporary Indian Architecture" - "Memorial Shadeed Bhagat Singh à Hussainewala Head Works, Ferozepur, Punjab" about the construction of the Memorial Shadeed Bhagat Singh (in French) - Articles by Malhotra for the "Chandigarh News Letter." - "Pour Jeet Malhotra" consisting in advices from Pierre Jeanneret to Jeet Malhotra (in French) - "Talwara Town, Punjab" about Talwara - 2 copies of the article "Chandigarh Club" (in French and in English) - "Deux maisons de Chandigarh" about two houses in Chandigarh - "Pour le corps et l'âme" about education - "École maternelle du Secteur 9, Chandigarh" about a nursery school in Chandigarh
Duplicates of writings by Jeet Malhotra, predominantly concerning Chandigarh
Actions:
ARCH274002
Description:
Duplicates of writings by Jeet Malhotra, predominantly concerning Chandigarh, India, and the life and work of Pierre Jeanneret. File contains copies of articles by Malhotra: - "Article de J. L. Malhotra" about Pierre Jeanneret's design for furniture (in French) - "A Summary of my Views on Contemporary Indian Architecture" - "Memorial Shadeed Bhagat Singh à Hussainewala Head Works, Ferozepur, Punjab" about the construction of the Memorial Shadeed Bhagat Singh (in French) - Articles by Malhotra for the "Chandigarh News Letter." - "Pour Jeet Malhotra" consisting in advices from Pierre Jeanneret to Jeet Malhotra (in French) - "Talwara Town, Punjab" about Talwara - 2 copies of the article "Chandigarh Club" (in French and in English) - "Deux maisons de Chandigarh" about two houses in Chandigarh - "Pour le corps et l'âme" about education - "École maternelle du Secteur 9, Chandigarh" about a nursery school in Chandigarh
Form:
textual records
textual records
Date:
n.d.
n.d.
People:
Form:
events
events
Title:
The City Decoded
The City Decoded
Actions:
Description:
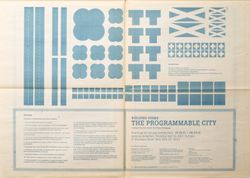
What if we played to re-imagine Montreal? After decoding the spatial policies linked to the planning of your city, it is your turn to rethink the urban fabric by combining houses, stores, parks, factories and corner stores. Montreal is transformed into a board game and its buildings and roads turned into game pieces. Noise management, sunlight, pollution and mixed-use(...)
What if we played to re-imagine Montreal? After decoding the spatial policies linked to the planning of your city, it is your turn to rethink the urban fabric by combining houses, stores, parks, factories and corner stores. Montreal is transformed into a board game and its buildings and roads turned into game pieces. Noise management, sunlight, pollution and mixed-use(...)
Keyword(s):
The Other Architect
The Other Architect
Date:
7 February 2016 to 21 February 2016
7 February 2016 to 21 February 2016
Title:
The City Decoded
Actions:
Description:
What if we played to re-imagine Montreal? After decoding the spatial policies linked to the planning of your city, it is your turn to rethink the urban fabric by combining houses, stores, parks, factories and corner stores. Montreal is transformed into a board game and its buildings and roads turned into game pieces. Noise management, sunlight, pollution and mixed-use(...)
The City Decoded
Actions:
Description:
What if we played to re-imagine Montreal? After decoding the spatial policies linked to the planning of your city, it is your turn to rethink the urban fabric by combining houses, stores, parks, factories and corner stores. Montreal is transformed into a board game and its buildings and roads turned into game pieces. Noise management, sunlight, pollution and mixed-use(...)
Form:
events
events
Date:
7 February 2016 to
21 February 2016
7 February 2016 to
21 February 2016
Keyword(s):
The Other Architect
The Other Architect
Form:
exhibitions
exhibitions
Description:
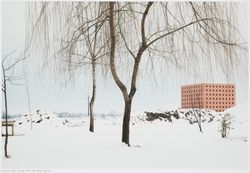
Luigi Ghirri / Aldo Rossi: Things Which Are Only Themselves presents a visual dialogue between two leading figures in contemporary Italian art and culture. Their discussion is based on a sympathy between photographer and architect that is grounded in a shared fascination for a region—the Padana of northern Italy—and a common belief both in the autonomous eye of the(...)
Luigi Ghirri / Aldo Rossi: Things Which Are Only Themselves presents a visual dialogue between two leading figures in contemporary Italian art and culture. Their discussion is based on a sympathy between photographer and architect that is grounded in a shared fascination for a region—the Padana of northern Italy—and a common belief both in the autonomous eye of the(...)
Location:
Octagonal gallery
Octagonal gallery
Date:
21 August 1996 to 24 November 1996
21 August 1996 to 24 November 1996
Title:
Luigi Ghirri/Aldo Rossi: Things Which Are Only Themselves
Actions:
Description:
Luigi Ghirri / Aldo Rossi: Things Which Are Only Themselves presents a visual dialogue between two leading figures in contemporary Italian art and culture. Their discussion is based on a sympathy between photographer and architect that is grounded in a shared fascination for a region—the Padana of northern Italy—and a common belief both in the autonomous eye of the(...)
Luigi Ghirri/Aldo Rossi: Things Which Are Only Themselves
Actions:
Description:
Luigi Ghirri / Aldo Rossi: Things Which Are Only Themselves presents a visual dialogue between two leading figures in contemporary Italian art and culture. Their discussion is based on a sympathy between photographer and architect that is grounded in a shared fascination for a region—the Padana of northern Italy—and a common belief both in the autonomous eye of the(...)
Form:
exhibitions
exhibitions
Date:
21 August 1996 to
24 November 1996
21 August 1996 to
24 November 1996
Location:
Octagonal gallery
Octagonal gallery
Level of archival description:
Sub-series
Sub-series
Title:
Opera Houses
Opera Houses
Reference number:
CI001.S2.D3
Description:
Charles Rohault de Fleury's sustained involvement with the design of opera houses began with his appointment in 1846 as official architect of the existing Salle Le Pelletier, home to the *Paris Opera, and continued until an open competition was called in 1860 (Charles Garnier won this competition). During this period Rohault de Fleury submitted numerous proposals to replace theprovisional Salle Le Pelletier with a structure more appropriate to the grandeur and importance of France's national opera company. The CCA collection contains four projects related to his work for the Paris opera: two early projects (1846 and 1847) and one later one (1859) for a newopera house, and a portfolio of lithographs and drawings related to alterations and repairs to Salle Le Pelletier (1850-1854). The collection also includes Charles' earliest theatre project, a comprehensive plan for an opera house and surrounding infrastructure for the Theatre Royal Italien opera company (1838-1840), and an album containing drawings and prints of antique and contemporary theatres (1839-1854?). Charles' first project was for the Theatre Royal Italien opera company whose previous home, the Salle Favart, had burned down on the night of January 14 1838. The CCA collection contains an album of presentation drawings for a new theatre located on rue de la Paix with boutiques in the adjacent 'passages' (DR1974:0002:019:001-023). A second album consists of site plans including proposed 'maisons à loyers' (apartment buildings) and documents relating to the cost estimates and rental income for the entire project (DR1974:0002:036:001-016). The architectural style and interior arrangement of the theatre is heavily indebted to Francois Debret's Salle Le Pelletier. Charles' originality lies more in his conception of the social and economic role of the theatre in relation and integration, to its surrounding urban fabric. An explanation of the entire Theatre Royal Italien project, and Charles' role as architect in it, is found in two proposal letters (located in the Avery Library, Columbia University, NY) written by the entrepreneur Eugene Lecomte to the Minister of the Interior, Comte Duchatel, on May 15 and October 31 1839 (1). Charles' album of drawings at the CCA for the theatre and some of the cost and rental estimates are probably presentation copies directly related to the first letter, and most likely submitted to the Minister of the Interior. Charles' project was never executed, and the Italian opera company eventualy found a permanent home in the existing Salle Ventadour (1841). However, the inclusive nature of the Théâtre Royal Italien proposal, with its stress on urban development and contextuality, continued to play a seminal role in his later Paris Opera projects. Upon replacing Francois Debret as architect of Salle Le Pelletier in 1846, Charles proposed nine possible locations (site plans) for a new opera house for the Paris Opera (*Academie Royale de Musique) and, in the following year (1847) prepared a portfolio of drawings for the actual structure with an accompanying seven-page manuscript describing the project. Although executed in successive years, the site plans and 1847 drawings are conceptually related. Both components were undertaken in response to offical interest in a public competition that was never implemented (2)(3). The CCA has two sets of the nine site plans proposed in 1846 (DR1974:0002:036:001-016), one containing transfer lithographed site plans with a written analysis and cost estimate for each of the proposed locations, and the other with only the site plans (similar sets are located in the 'Archives Nationales' in France). They indicate that Charles, (heavily influenced by his Théâtre Royal Italien project) preferred the Rue de la Paix location (siteplan #3) for the new opera house. Although site plan number six, Boulevard des Capucines, was not favoured at this date, it is highly prophetic as it was the location officially chosen in 1860 for the new opera house. Apparently unique to the CCA collection is the 1847 manuscript and portfolio of drawings for the proposed opera house (DR1974:0002:036:001-016). The manuscript is both an indepth review of the requirements for a national opera house and a guide to his portfolio of drawings. Charles' conception and design continued to be strongly influenced by Debret's Salle Lepelletier, as well as his own Théâtre Italien project, and various antique and contemporary opera houses and theatres. Many of the French and Italian sources mentioned in the manuscript are collected in an album (DR1974:0002:010:001-048) as references for his own designs (4). As official architect of Salle Le pelletier, Charles was also responsible for repairs, restorations, and alterations to the existing structure. The drawings and transfer lithographs in the CCA collection (DR1974:0002:036:001-016) are primarily dated 1854, and relate to documented repair and restoration projects undertaken during this period (5)(6). The CCA collection has the presentation drawings and lithographs for the later 1859 project (DR1974:0002:027:001-027) for the Paris opera (*Theatre Imperiale de l'opera) that were sent to Achille Fould, the Minister of State. This project is probably a counterpart to a similiar one that he submitted to the Prefect of the Seine, Baron Haussmann, in the same year (7). Site plans show the opera house on an irregular polygonal site facing Boulevard des Capucines. The placement of the 'maisons à loyers' on the rear of the site reflects Charles' continued emphasis on integrating his opera projects into the surrounding urban context. In 1859, it appeared that Charles was favoured to build the new opera house. But late in the following year, a public competition was called in which Charles Garnier emerged as the victor. Although Charles did not build the final structure, his numerous projects, as exemplified in the CCA collection, were of prime importance in determining the location, configuration, and plan of the Place de l'Opera (8). * The 'Paris Opera' was France's national opera, and thus its name changed numerous times throughout its history according to altering perceptions of its role in French culture and/or changes in political regimes. For reasons of clarity, the national opera will be referred to as the Paris Opera. The names indicated in brackets with a star refer to the proper name of the opera company at the date of the project. (1) Eugene Le Comte, "Projet de Salle rue de la Paix, pour le Théâtre Royal Italien: Lettres à Monsieur le Ministre de l'Intérieur, en date des 15 mai et 31octobre 1839" (Paris: P. Dupont, 1839). (2) Christopher Curtis Mead, "Charles Garnier's Paris Opera and the Renaissance of Classicism in Nineteenth century French Architecture", 3 vols. (PhD thesis; Philadelphia: University of Pennsylvania, 1986), p. 234 and p. 956, fn. 30. (3) Monika Steinhauser, "Die Architektur des Pariser Oper" (Munich: Prestel Verlag, 1969), p. 45, fns. 143 and 144. (4) Barry Bergdoll, "Charles Rohault de Fleury: Part Three: Theatres and the Opera house", 'CCA Research Report', n.d., p. 3. (5) Larousse XIXth Century, s.v. "Rohault de Fleury, Charles". (6) Mead, p. 238. (7) Oeuvres de C. Rohault de Fleury, architecte" (Paris: Librarie centrale d'architecture, 1884).. (8) Macmillan, s.v. "Rohault de Fleury Familly".
CI001.S2.D3
Description:
Charles Rohault de Fleury's sustained involvement with the design of opera houses began with his appointment in 1846 as official architect of the existing Salle Le Pelletier, home to the *Paris Opera, and continued until an open competition was called in 1860 (Charles Garnier won this competition). During this period Rohault de Fleury submitted numerous proposals to replace theprovisional Salle Le Pelletier with a structure more appropriate to the grandeur and importance of France's national opera company. The CCA collection contains four projects related to his work for the Paris opera: two early projects (1846 and 1847) and one later one (1859) for a newopera house, and a portfolio of lithographs and drawings related to alterations and repairs to Salle Le Pelletier (1850-1854). The collection also includes Charles' earliest theatre project, a comprehensive plan for an opera house and surrounding infrastructure for the Theatre Royal Italien opera company (1838-1840), and an album containing drawings and prints of antique and contemporary theatres (1839-1854?). Charles' first project was for the Theatre Royal Italien opera company whose previous home, the Salle Favart, had burned down on the night of January 14 1838. The CCA collection contains an album of presentation drawings for a new theatre located on rue de la Paix with boutiques in the adjacent 'passages' (DR1974:0002:019:001-023). A second album consists of site plans including proposed 'maisons à loyers' (apartment buildings) and documents relating to the cost estimates and rental income for the entire project (DR1974:0002:036:001-016). The architectural style and interior arrangement of the theatre is heavily indebted to Francois Debret's Salle Le Pelletier. Charles' originality lies more in his conception of the social and economic role of the theatre in relation and integration, to its surrounding urban fabric. An explanation of the entire Theatre Royal Italien project, and Charles' role as architect in it, is found in two proposal letters (located in the Avery Library, Columbia University, NY) written by the entrepreneur Eugene Lecomte to the Minister of the Interior, Comte Duchatel, on May 15 and October 31 1839 (1). Charles' album of drawings at the CCA for the theatre and some of the cost and rental estimates are probably presentation copies directly related to the first letter, and most likely submitted to the Minister of the Interior. Charles' project was never executed, and the Italian opera company eventualy found a permanent home in the existing Salle Ventadour (1841). However, the inclusive nature of the Théâtre Royal Italien proposal, with its stress on urban development and contextuality, continued to play a seminal role in his later Paris Opera projects. Upon replacing Francois Debret as architect of Salle Le Pelletier in 1846, Charles proposed nine possible locations (site plans) for a new opera house for the Paris Opera (*Academie Royale de Musique) and, in the following year (1847) prepared a portfolio of drawings for the actual structure with an accompanying seven-page manuscript describing the project. Although executed in successive years, the site plans and 1847 drawings are conceptually related. Both components were undertaken in response to offical interest in a public competition that was never implemented (2)(3). The CCA has two sets of the nine site plans proposed in 1846 (DR1974:0002:036:001-016), one containing transfer lithographed site plans with a written analysis and cost estimate for each of the proposed locations, and the other with only the site plans (similar sets are located in the 'Archives Nationales' in France). They indicate that Charles, (heavily influenced by his Théâtre Royal Italien project) preferred the Rue de la Paix location (siteplan #3) for the new opera house. Although site plan number six, Boulevard des Capucines, was not favoured at this date, it is highly prophetic as it was the location officially chosen in 1860 for the new opera house. Apparently unique to the CCA collection is the 1847 manuscript and portfolio of drawings for the proposed opera house (DR1974:0002:036:001-016). The manuscript is both an indepth review of the requirements for a national opera house and a guide to his portfolio of drawings. Charles' conception and design continued to be strongly influenced by Debret's Salle Lepelletier, as well as his own Théâtre Italien project, and various antique and contemporary opera houses and theatres. Many of the French and Italian sources mentioned in the manuscript are collected in an album (DR1974:0002:010:001-048) as references for his own designs (4). As official architect of Salle Le pelletier, Charles was also responsible for repairs, restorations, and alterations to the existing structure. The drawings and transfer lithographs in the CCA collection (DR1974:0002:036:001-016) are primarily dated 1854, and relate to documented repair and restoration projects undertaken during this period (5)(6). The CCA collection has the presentation drawings and lithographs for the later 1859 project (DR1974:0002:027:001-027) for the Paris opera (*Theatre Imperiale de l'opera) that were sent to Achille Fould, the Minister of State. This project is probably a counterpart to a similiar one that he submitted to the Prefect of the Seine, Baron Haussmann, in the same year (7). Site plans show the opera house on an irregular polygonal site facing Boulevard des Capucines. The placement of the 'maisons à loyers' on the rear of the site reflects Charles' continued emphasis on integrating his opera projects into the surrounding urban context. In 1859, it appeared that Charles was favoured to build the new opera house. But late in the following year, a public competition was called in which Charles Garnier emerged as the victor. Although Charles did not build the final structure, his numerous projects, as exemplified in the CCA collection, were of prime importance in determining the location, configuration, and plan of the Place de l'Opera (8). * The 'Paris Opera' was France's national opera, and thus its name changed numerous times throughout its history according to altering perceptions of its role in French culture and/or changes in political regimes. For reasons of clarity, the national opera will be referred to as the Paris Opera. The names indicated in brackets with a star refer to the proper name of the opera company at the date of the project. (1) Eugene Le Comte, "Projet de Salle rue de la Paix, pour le Théâtre Royal Italien: Lettres à Monsieur le Ministre de l'Intérieur, en date des 15 mai et 31octobre 1839" (Paris: P. Dupont, 1839). (2) Christopher Curtis Mead, "Charles Garnier's Paris Opera and the Renaissance of Classicism in Nineteenth century French Architecture", 3 vols. (PhD thesis; Philadelphia: University of Pennsylvania, 1986), p. 234 and p. 956, fn. 30. (3) Monika Steinhauser, "Die Architektur des Pariser Oper" (Munich: Prestel Verlag, 1969), p. 45, fns. 143 and 144. (4) Barry Bergdoll, "Charles Rohault de Fleury: Part Three: Theatres and the Opera house", 'CCA Research Report', n.d., p. 3. (5) Larousse XIXth Century, s.v. "Rohault de Fleury, Charles". (6) Mead, p. 238. (7) Oeuvres de C. Rohault de Fleury, architecte" (Paris: Librarie centrale d'architecture, 1884).. (8) Macmillan, s.v. "Rohault de Fleury Familly".
People:
Date:
1717-1868
1717-1868
Title:
Opera Houses
CI001.S2.D3
Description:
Charles Rohault de Fleury's sustained involvement with the design of opera houses began with his appointment in 1846 as official architect of the existing Salle Le Pelletier, home to the *Paris Opera, and continued until an open competition was called in 1860 (Charles Garnier won this competition). During this period Rohault de Fleury submitted numerous proposals to replace theprovisional Salle Le Pelletier with a structure more appropriate to the grandeur and importance of France's national opera company. The CCA collection contains four projects related to his work for the Paris opera: two early projects (1846 and 1847) and one later one (1859) for a newopera house, and a portfolio of lithographs and drawings related to alterations and repairs to Salle Le Pelletier (1850-1854). The collection also includes Charles' earliest theatre project, a comprehensive plan for an opera house and surrounding infrastructure for the Theatre Royal Italien opera company (1838-1840), and an album containing drawings and prints of antique and contemporary theatres (1839-1854?). Charles' first project was for the Theatre Royal Italien opera company whose previous home, the Salle Favart, had burned down on the night of January 14 1838. The CCA collection contains an album of presentation drawings for a new theatre located on rue de la Paix with boutiques in the adjacent 'passages' (DR1974:0002:019:001-023). A second album consists of site plans including proposed 'maisons à loyers' (apartment buildings) and documents relating to the cost estimates and rental income for the entire project (DR1974:0002:036:001-016). The architectural style and interior arrangement of the theatre is heavily indebted to Francois Debret's Salle Le Pelletier. Charles' originality lies more in his conception of the social and economic role of the theatre in relation and integration, to its surrounding urban fabric. An explanation of the entire Theatre Royal Italien project, and Charles' role as architect in it, is found in two proposal letters (located in the Avery Library, Columbia University, NY) written by the entrepreneur Eugene Lecomte to the Minister of the Interior, Comte Duchatel, on May 15 and October 31 1839 (1). Charles' album of drawings at the CCA for the theatre and some of the cost and rental estimates are probably presentation copies directly related to the first letter, and most likely submitted to the Minister of the Interior. Charles' project was never executed, and the Italian opera company eventualy found a permanent home in the existing Salle Ventadour (1841). However, the inclusive nature of the Théâtre Royal Italien proposal, with its stress on urban development and contextuality, continued to play a seminal role in his later Paris Opera projects. Upon replacing Francois Debret as architect of Salle Le Pelletier in 1846, Charles proposed nine possible locations (site plans) for a new opera house for the Paris Opera (*Academie Royale de Musique) and, in the following year (1847) prepared a portfolio of drawings for the actual structure with an accompanying seven-page manuscript describing the project. Although executed in successive years, the site plans and 1847 drawings are conceptually related. Both components were undertaken in response to offical interest in a public competition that was never implemented (2)(3). The CCA has two sets of the nine site plans proposed in 1846 (DR1974:0002:036:001-016), one containing transfer lithographed site plans with a written analysis and cost estimate for each of the proposed locations, and the other with only the site plans (similar sets are located in the 'Archives Nationales' in France). They indicate that Charles, (heavily influenced by his Théâtre Royal Italien project) preferred the Rue de la Paix location (siteplan #3) for the new opera house. Although site plan number six, Boulevard des Capucines, was not favoured at this date, it is highly prophetic as it was the location officially chosen in 1860 for the new opera house. Apparently unique to the CCA collection is the 1847 manuscript and portfolio of drawings for the proposed opera house (DR1974:0002:036:001-016). The manuscript is both an indepth review of the requirements for a national opera house and a guide to his portfolio of drawings. Charles' conception and design continued to be strongly influenced by Debret's Salle Lepelletier, as well as his own Théâtre Italien project, and various antique and contemporary opera houses and theatres. Many of the French and Italian sources mentioned in the manuscript are collected in an album (DR1974:0002:010:001-048) as references for his own designs (4). As official architect of Salle Le pelletier, Charles was also responsible for repairs, restorations, and alterations to the existing structure. The drawings and transfer lithographs in the CCA collection (DR1974:0002:036:001-016) are primarily dated 1854, and relate to documented repair and restoration projects undertaken during this period (5)(6). The CCA collection has the presentation drawings and lithographs for the later 1859 project (DR1974:0002:027:001-027) for the Paris opera (*Theatre Imperiale de l'opera) that were sent to Achille Fould, the Minister of State. This project is probably a counterpart to a similiar one that he submitted to the Prefect of the Seine, Baron Haussmann, in the same year (7). Site plans show the opera house on an irregular polygonal site facing Boulevard des Capucines. The placement of the 'maisons à loyers' on the rear of the site reflects Charles' continued emphasis on integrating his opera projects into the surrounding urban context. In 1859, it appeared that Charles was favoured to build the new opera house. But late in the following year, a public competition was called in which Charles Garnier emerged as the victor. Although Charles did not build the final structure, his numerous projects, as exemplified in the CCA collection, were of prime importance in determining the location, configuration, and plan of the Place de l'Opera (8). * The 'Paris Opera' was France's national opera, and thus its name changed numerous times throughout its history according to altering perceptions of its role in French culture and/or changes in political regimes. For reasons of clarity, the national opera will be referred to as the Paris Opera. The names indicated in brackets with a star refer to the proper name of the opera company at the date of the project. (1) Eugene Le Comte, "Projet de Salle rue de la Paix, pour le Théâtre Royal Italien: Lettres à Monsieur le Ministre de l'Intérieur, en date des 15 mai et 31octobre 1839" (Paris: P. Dupont, 1839). (2) Christopher Curtis Mead, "Charles Garnier's Paris Opera and the Renaissance of Classicism in Nineteenth century French Architecture", 3 vols. (PhD thesis; Philadelphia: University of Pennsylvania, 1986), p. 234 and p. 956, fn. 30. (3) Monika Steinhauser, "Die Architektur des Pariser Oper" (Munich: Prestel Verlag, 1969), p. 45, fns. 143 and 144. (4) Barry Bergdoll, "Charles Rohault de Fleury: Part Three: Theatres and the Opera house", 'CCA Research Report', n.d., p. 3. (5) Larousse XIXth Century, s.v. "Rohault de Fleury, Charles". (6) Mead, p. 238. (7) Oeuvres de C. Rohault de Fleury, architecte" (Paris: Librarie centrale d'architecture, 1884).. (8) Macmillan, s.v. "Rohault de Fleury Familly".
Opera Houses
CI001.S2.D3
Description:
Charles Rohault de Fleury's sustained involvement with the design of opera houses began with his appointment in 1846 as official architect of the existing Salle Le Pelletier, home to the *Paris Opera, and continued until an open competition was called in 1860 (Charles Garnier won this competition). During this period Rohault de Fleury submitted numerous proposals to replace theprovisional Salle Le Pelletier with a structure more appropriate to the grandeur and importance of France's national opera company. The CCA collection contains four projects related to his work for the Paris opera: two early projects (1846 and 1847) and one later one (1859) for a newopera house, and a portfolio of lithographs and drawings related to alterations and repairs to Salle Le Pelletier (1850-1854). The collection also includes Charles' earliest theatre project, a comprehensive plan for an opera house and surrounding infrastructure for the Theatre Royal Italien opera company (1838-1840), and an album containing drawings and prints of antique and contemporary theatres (1839-1854?). Charles' first project was for the Theatre Royal Italien opera company whose previous home, the Salle Favart, had burned down on the night of January 14 1838. The CCA collection contains an album of presentation drawings for a new theatre located on rue de la Paix with boutiques in the adjacent 'passages' (DR1974:0002:019:001-023). A second album consists of site plans including proposed 'maisons à loyers' (apartment buildings) and documents relating to the cost estimates and rental income for the entire project (DR1974:0002:036:001-016). The architectural style and interior arrangement of the theatre is heavily indebted to Francois Debret's Salle Le Pelletier. Charles' originality lies more in his conception of the social and economic role of the theatre in relation and integration, to its surrounding urban fabric. An explanation of the entire Theatre Royal Italien project, and Charles' role as architect in it, is found in two proposal letters (located in the Avery Library, Columbia University, NY) written by the entrepreneur Eugene Lecomte to the Minister of the Interior, Comte Duchatel, on May 15 and October 31 1839 (1). Charles' album of drawings at the CCA for the theatre and some of the cost and rental estimates are probably presentation copies directly related to the first letter, and most likely submitted to the Minister of the Interior. Charles' project was never executed, and the Italian opera company eventualy found a permanent home in the existing Salle Ventadour (1841). However, the inclusive nature of the Théâtre Royal Italien proposal, with its stress on urban development and contextuality, continued to play a seminal role in his later Paris Opera projects. Upon replacing Francois Debret as architect of Salle Le Pelletier in 1846, Charles proposed nine possible locations (site plans) for a new opera house for the Paris Opera (*Academie Royale de Musique) and, in the following year (1847) prepared a portfolio of drawings for the actual structure with an accompanying seven-page manuscript describing the project. Although executed in successive years, the site plans and 1847 drawings are conceptually related. Both components were undertaken in response to offical interest in a public competition that was never implemented (2)(3). The CCA has two sets of the nine site plans proposed in 1846 (DR1974:0002:036:001-016), one containing transfer lithographed site plans with a written analysis and cost estimate for each of the proposed locations, and the other with only the site plans (similar sets are located in the 'Archives Nationales' in France). They indicate that Charles, (heavily influenced by his Théâtre Royal Italien project) preferred the Rue de la Paix location (siteplan #3) for the new opera house. Although site plan number six, Boulevard des Capucines, was not favoured at this date, it is highly prophetic as it was the location officially chosen in 1860 for the new opera house. Apparently unique to the CCA collection is the 1847 manuscript and portfolio of drawings for the proposed opera house (DR1974:0002:036:001-016). The manuscript is both an indepth review of the requirements for a national opera house and a guide to his portfolio of drawings. Charles' conception and design continued to be strongly influenced by Debret's Salle Lepelletier, as well as his own Théâtre Italien project, and various antique and contemporary opera houses and theatres. Many of the French and Italian sources mentioned in the manuscript are collected in an album (DR1974:0002:010:001-048) as references for his own designs (4). As official architect of Salle Le pelletier, Charles was also responsible for repairs, restorations, and alterations to the existing structure. The drawings and transfer lithographs in the CCA collection (DR1974:0002:036:001-016) are primarily dated 1854, and relate to documented repair and restoration projects undertaken during this period (5)(6). The CCA collection has the presentation drawings and lithographs for the later 1859 project (DR1974:0002:027:001-027) for the Paris opera (*Theatre Imperiale de l'opera) that were sent to Achille Fould, the Minister of State. This project is probably a counterpart to a similiar one that he submitted to the Prefect of the Seine, Baron Haussmann, in the same year (7). Site plans show the opera house on an irregular polygonal site facing Boulevard des Capucines. The placement of the 'maisons à loyers' on the rear of the site reflects Charles' continued emphasis on integrating his opera projects into the surrounding urban context. In 1859, it appeared that Charles was favoured to build the new opera house. But late in the following year, a public competition was called in which Charles Garnier emerged as the victor. Although Charles did not build the final structure, his numerous projects, as exemplified in the CCA collection, were of prime importance in determining the location, configuration, and plan of the Place de l'Opera (8). * The 'Paris Opera' was France's national opera, and thus its name changed numerous times throughout its history according to altering perceptions of its role in French culture and/or changes in political regimes. For reasons of clarity, the national opera will be referred to as the Paris Opera. The names indicated in brackets with a star refer to the proper name of the opera company at the date of the project. (1) Eugene Le Comte, "Projet de Salle rue de la Paix, pour le Théâtre Royal Italien: Lettres à Monsieur le Ministre de l'Intérieur, en date des 15 mai et 31octobre 1839" (Paris: P. Dupont, 1839). (2) Christopher Curtis Mead, "Charles Garnier's Paris Opera and the Renaissance of Classicism in Nineteenth century French Architecture", 3 vols. (PhD thesis; Philadelphia: University of Pennsylvania, 1986), p. 234 and p. 956, fn. 30. (3) Monika Steinhauser, "Die Architektur des Pariser Oper" (Munich: Prestel Verlag, 1969), p. 45, fns. 143 and 144. (4) Barry Bergdoll, "Charles Rohault de Fleury: Part Three: Theatres and the Opera house", 'CCA Research Report', n.d., p. 3. (5) Larousse XIXth Century, s.v. "Rohault de Fleury, Charles". (6) Mead, p. 238. (7) Oeuvres de C. Rohault de Fleury, architecte" (Paris: Librarie centrale d'architecture, 1884).. (8) Macmillan, s.v. "Rohault de Fleury Familly".
Level of archival description:
File 3
File 3
Date:
1717-1868
1717-1868
People:


