


27694 Results
Form:
born digital, photographs
born digital, photographs
Title:
Images of O/K Apartment
Images of O/K Apartment
Actions:
Reference number:
AP185.S2.002
Description:
This directory contains a variety of still images of O/K Apartment. This includes renderings, wireframe drawings, photographs of the Apartment during and after construction, diagrams of co-citation mapping, and a floorplan. Most common file formats: Tagged Image File Format, Macintosh PICT Image, Adobe Photoshop, AppleDouble Resource Fork, Quark Xpress Data File.
AP185.S2.002
Description:
This directory contains a variety of still images of O/K Apartment. This includes renderings, wireframe drawings, photographs of the Apartment during and after construction, diagrams of co-citation mapping, and a floorplan. Most common file formats: Tagged Image File Format, Macintosh PICT Image, Adobe Photoshop, AppleDouble Resource Fork, Quark Xpress Data File.
People:
Date:
28 February 1996-2 September 1999
28 February 1996-2 September 1999
Title:
Images of O/K Apartment
Actions:
AP185.S2.002
Description:
This directory contains a variety of still images of O/K Apartment. This includes renderings, wireframe drawings, photographs of the Apartment during and after construction, diagrams of co-citation mapping, and a floorplan. Most common file formats: Tagged Image File Format, Macintosh PICT Image, Adobe Photoshop, AppleDouble Resource Fork, Quark Xpress Data File.
Images of O/K Apartment
Actions:
AP185.S2.002
Description:
This directory contains a variety of still images of O/K Apartment. This includes renderings, wireframe drawings, photographs of the Apartment during and after construction, diagrams of co-citation mapping, and a floorplan. Most common file formats: Tagged Image File Format, Macintosh PICT Image, Adobe Photoshop, AppleDouble Resource Fork, Quark Xpress Data File.
Form:
born digital, photographs
born digital, photographs
Date:
28 February 1996-2 September 1999
28 February 1996-2 September 1999
People:
Form:
drawings
drawings
Actions:
Reference number:
DR1966:0001:007
Description:
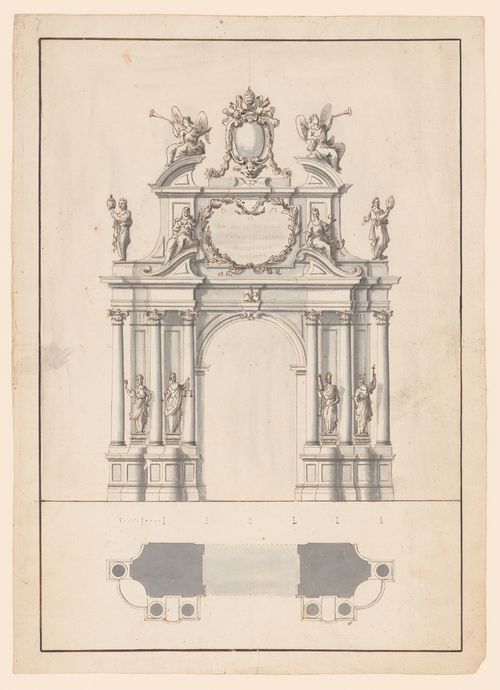
- This project is for a temporary construction or macchina in the form of a triumphal arch with freestanding columns. The arch is surmounted by an empty shield carrying papal regalia. The sculptural program includes freestanding figure statues on the base, cornice, and attic levels. The bottom quarter of the sheet contains a plan of the arch at the base level.
DR1966:0001:007
Description:
- This project is for a temporary construction or macchina in the form of a triumphal arch with freestanding columns. The arch is surmounted by an empty shield carrying papal regalia. The sculptural program includes freestanding figure statues on the base, cornice, and attic levels. The bottom quarter of the sheet contains a plan of the arch at the base level.
People:
Subject:
temporary architecture
temporary architecture
Date:
1721
1721
Title:
Elevation and plan for a triumphal arch for the possesso of Innocent XIII, Rome
Actions:
DR1966:0001:007
Description:
- This project is for a temporary construction or macchina in the form of a triumphal arch with freestanding columns. The arch is surmounted by an empty shield carrying papal regalia. The sculptural program includes freestanding figure statues on the base, cornice, and attic levels. The bottom quarter of the sheet contains a plan of the arch at the base level.
Elevation and plan for a triumphal arch for the possesso of Innocent XIII, Rome
Actions:
DR1966:0001:007
Description:
- This project is for a temporary construction or macchina in the form of a triumphal arch with freestanding columns. The arch is surmounted by an empty shield carrying papal regalia. The sculptural program includes freestanding figure statues on the base, cornice, and attic levels. The bottom quarter of the sheet contains a plan of the arch at the base level.
Form:
drawings
drawings
Date:
1721
1721
People:
Subject:
temporary architecture
temporary architecture
Level of archival description:
Project
Project
Reference number:
AP164.S1.2000.D3
Description:
The project series documents the competition, design, and construction of a gymnastics pavillion in Retiro park for the Instituto Municipal de Deporte of Madrid, Spain. Abalos & Herreros were invited to enter this competition and won first prize in collaboration with Renata Sentkiewicz. The project includes changing rooms, offices and a gymnasium, and was integrated into the surrounding and growing vegetation of the park. The firm worked in collaboration with Fermina Garrido and Obiol y Moya. The firm identified this project as number 127. In 2004, the firm received the Public Initiative Award for this project at the 28th Premios de Urbanismo, Arquitectura y Obra Publica 2003 from the Madrid City Council. Documenting this project are presentation, design development and working drawings, correspondence, project descriptions, budgets, specifications, postcards, notes, and reference, graphic, photographic and digital materials.
AP164.S1.2000.D3
Description:
The project series documents the competition, design, and construction of a gymnastics pavillion in Retiro park for the Instituto Municipal de Deporte of Madrid, Spain. Abalos & Herreros were invited to enter this competition and won first prize in collaboration with Renata Sentkiewicz. The project includes changing rooms, offices and a gymnasium, and was integrated into the surrounding and growing vegetation of the park. The firm worked in collaboration with Fermina Garrido and Obiol y Moya. The firm identified this project as number 127. In 2004, the firm received the Public Initiative Award for this project at the 28th Premios de Urbanismo, Arquitectura y Obra Publica 2003 from the Madrid City Council. Documenting this project are presentation, design development and working drawings, correspondence, project descriptions, budgets, specifications, postcards, notes, and reference, graphic, photographic and digital materials.
People:
Date:
1989-2003
1989-2003
Title:
Pabellón de gimnasia en el parque del Retiro, Madrid, Spain (2000-2003)
Actions:
AP164.S1.2000.D3
Description:
The project series documents the competition, design, and construction of a gymnastics pavillion in Retiro park for the Instituto Municipal de Deporte of Madrid, Spain. Abalos & Herreros were invited to enter this competition and won first prize in collaboration with Renata Sentkiewicz. The project includes changing rooms, offices and a gymnasium, and was integrated into the surrounding and growing vegetation of the park. The firm worked in collaboration with Fermina Garrido and Obiol y Moya. The firm identified this project as number 127. In 2004, the firm received the Public Initiative Award for this project at the 28th Premios de Urbanismo, Arquitectura y Obra Publica 2003 from the Madrid City Council. Documenting this project are presentation, design development and working drawings, correspondence, project descriptions, budgets, specifications, postcards, notes, and reference, graphic, photographic and digital materials.
Pabellón de gimnasia en el parque del Retiro, Madrid, Spain (2000-2003)
Actions:
AP164.S1.2000.D3
Description:
The project series documents the competition, design, and construction of a gymnastics pavillion in Retiro park for the Instituto Municipal de Deporte of Madrid, Spain. Abalos & Herreros were invited to enter this competition and won first prize in collaboration with Renata Sentkiewicz. The project includes changing rooms, offices and a gymnasium, and was integrated into the surrounding and growing vegetation of the park. The firm worked in collaboration with Fermina Garrido and Obiol y Moya. The firm identified this project as number 127. In 2004, the firm received the Public Initiative Award for this project at the 28th Premios de Urbanismo, Arquitectura y Obra Publica 2003 from the Madrid City Council. Documenting this project are presentation, design development and working drawings, correspondence, project descriptions, budgets, specifications, postcards, notes, and reference, graphic, photographic and digital materials.
Level of archival description:
Project
Project
Date:
1989-2003
1989-2003
People:
Level of archival description:
Project
Project
Actions:
Reference number:
AP018.S1.1954.PR01
Description:
This project series documents the Imperial Oil office and research building in Sarnia, Ontario from 1954-1955. The office identified the project number as 5421. This project consisted of a two storey building with a basement to be used by the engineering division of Imperial Oil. It contained offices, research areas, a library, a drawing and data files area, a printing department and an electronic computation area. Located on the corners of Christina and St. Andrew Streets, the building was 53,000 square feet in size and located on a 75,000 square foot lot. Structurally, the offices had a steel framework enclosed with glass and porcelain enamel on aluminum panels. A round auditorium connected to the main structure was faced in deep plum brick. The project is recorded through reprographic copies of construction drawings dating from 1954-1955.
AP018.S1.1954.PR01
Description:
This project series documents the Imperial Oil office and research building in Sarnia, Ontario from 1954-1955. The office identified the project number as 5421. This project consisted of a two storey building with a basement to be used by the engineering division of Imperial Oil. It contained offices, research areas, a library, a drawing and data files area, a printing department and an electronic computation area. Located on the corners of Christina and St. Andrew Streets, the building was 53,000 square feet in size and located on a 75,000 square foot lot. Structurally, the offices had a steel framework enclosed with glass and porcelain enamel on aluminum panels. A round auditorium connected to the main structure was faced in deep plum brick. The project is recorded through reprographic copies of construction drawings dating from 1954-1955.
People:
Date:
1954 - 1955
1954 - 1955
Title:
Office Building for Imperial Oil Ltd., Sarnia, Ontario (1954-1955)
Actions:
AP018.S1.1954.PR01
Description:
This project series documents the Imperial Oil office and research building in Sarnia, Ontario from 1954-1955. The office identified the project number as 5421. This project consisted of a two storey building with a basement to be used by the engineering division of Imperial Oil. It contained offices, research areas, a library, a drawing and data files area, a printing department and an electronic computation area. Located on the corners of Christina and St. Andrew Streets, the building was 53,000 square feet in size and located on a 75,000 square foot lot. Structurally, the offices had a steel framework enclosed with glass and porcelain enamel on aluminum panels. A round auditorium connected to the main structure was faced in deep plum brick. The project is recorded through reprographic copies of construction drawings dating from 1954-1955.
Office Building for Imperial Oil Ltd., Sarnia, Ontario (1954-1955)
Actions:
AP018.S1.1954.PR01
Description:
This project series documents the Imperial Oil office and research building in Sarnia, Ontario from 1954-1955. The office identified the project number as 5421. This project consisted of a two storey building with a basement to be used by the engineering division of Imperial Oil. It contained offices, research areas, a library, a drawing and data files area, a printing department and an electronic computation area. Located on the corners of Christina and St. Andrew Streets, the building was 53,000 square feet in size and located on a 75,000 square foot lot. Structurally, the offices had a steel framework enclosed with glass and porcelain enamel on aluminum panels. A round auditorium connected to the main structure was faced in deep plum brick. The project is recorded through reprographic copies of construction drawings dating from 1954-1955.
Level of archival description:
Project
Project
Date:
1954 - 1955
1954 - 1955
People:
Level of archival description:
Project
Project
Reference number:
AP178.S1.2003.PR04
Description:
This project series documents the Hospital de Toledo in Toledo, Spain. While the records were held in the office’s archives this project was assigned the number 57/00. The office assigned the date 2003 to this project. The project site is located in the Santa María de Benquerencia district on a 250 000 square meter site. The project was a collaboration with the architect Antonio Sánchez Horneros. The building included 800 hospital rooms, 600 beds, and 30 operating theaters. The design for the operating theaters [rooms?] accounts for potential future expansions to accomodate new technologies. The interior arrangement of the building was organized in collaboration with medical persone in order to design the space for their needs. In 2018, the hospital is presently in construction. Documenting this project are studies and plans. Textual documentation includes project documentation.
AP178.S1.2003.PR04
Description:
This project series documents the Hospital de Toledo in Toledo, Spain. While the records were held in the office’s archives this project was assigned the number 57/00. The office assigned the date 2003 to this project. The project site is located in the Santa María de Benquerencia district on a 250 000 square meter site. The project was a collaboration with the architect Antonio Sánchez Horneros. The building included 800 hospital rooms, 600 beds, and 30 operating theaters. The design for the operating theaters [rooms?] accounts for potential future expansions to accomodate new technologies. The interior arrangement of the building was organized in collaboration with medical persone in order to design the space for their needs. In 2018, the hospital is presently in construction. Documenting this project are studies and plans. Textual documentation includes project documentation.
People:
Date:
2003-2008
2003-2008
Title:
Hospital de Toledo [Toledo hospital], Toledo, Spain (2003)
Actions:
AP178.S1.2003.PR04
Description:
This project series documents the Hospital de Toledo in Toledo, Spain. While the records were held in the office’s archives this project was assigned the number 57/00. The office assigned the date 2003 to this project. The project site is located in the Santa María de Benquerencia district on a 250 000 square meter site. The project was a collaboration with the architect Antonio Sánchez Horneros. The building included 800 hospital rooms, 600 beds, and 30 operating theaters. The design for the operating theaters [rooms?] accounts for potential future expansions to accomodate new technologies. The interior arrangement of the building was organized in collaboration with medical persone in order to design the space for their needs. In 2018, the hospital is presently in construction. Documenting this project are studies and plans. Textual documentation includes project documentation.
Hospital de Toledo [Toledo hospital], Toledo, Spain (2003)
Actions:
AP178.S1.2003.PR04
Description:
This project series documents the Hospital de Toledo in Toledo, Spain. While the records were held in the office’s archives this project was assigned the number 57/00. The office assigned the date 2003 to this project. The project site is located in the Santa María de Benquerencia district on a 250 000 square meter site. The project was a collaboration with the architect Antonio Sánchez Horneros. The building included 800 hospital rooms, 600 beds, and 30 operating theaters. The design for the operating theaters [rooms?] accounts for potential future expansions to accomodate new technologies. The interior arrangement of the building was organized in collaboration with medical persone in order to design the space for their needs. In 2018, the hospital is presently in construction. Documenting this project are studies and plans. Textual documentation includes project documentation.
Level of archival description:
Project
Project
Date:
2003-2008
2003-2008
People:
Level of archival description:
Project
Project
Reference number:
AP178.S1.1995.PR07
Description:
This project series documents the Renovação e extensão do Museu Stedelijk in Amsterdam, The Netherlands. While the records were held in the office’s archives this project was assigned the number 57/90. The office assigned the date 1995 to this project. At the beginning of the nineties, Rem Koolhaas, Wim Quist, Carel Weeber, and Robert Venturi were invited to propose a design for the extension and renovations of the Stedelijk Museum. Robert Venturi was the architect selected, but the project was suspended in 1993 due to the infeasibility of the program and budget restrictions. The following year, five applicants, including Siza, were asked to present a new design to a committee. In December 1995, Siza was officially announced as the new design architect for the project by the city of Amsterdam. The firm A+D+P was selected as the executive architect. Siza's first proposal was presented in 1998. His master plan included the demolition of the Marmottenhuis, the renovation of the 19th-century patios, and the relocation of the public toilets to the basement in order to create exhibition halls. The master plan also included the construction of three new wings and two underground passages to connect the newer and older buildings. A new wing, located to one side of Sandbergplein, included offices in the basement and on the ground floor as well as exhibition halls on the first floor. A new building surrounding the museum garden included storage space in the basement, a restaurant on the ground floor, and exhibition halls at the first floor. Construction work was projected to start in June 2000, however due to budget restrictions the project was not realized and a new competition was held in 2004. The firm Benthem Crouwel Architects realized the project. Documenting this project are sketches, studies, preliminary drawings, plans, and working drawings. Textual materials include project documentation and correspondence. Photographic materials document the models and project site.
AP178.S1.1995.PR07
Description:
This project series documents the Renovação e extensão do Museu Stedelijk in Amsterdam, The Netherlands. While the records were held in the office’s archives this project was assigned the number 57/90. The office assigned the date 1995 to this project. At the beginning of the nineties, Rem Koolhaas, Wim Quist, Carel Weeber, and Robert Venturi were invited to propose a design for the extension and renovations of the Stedelijk Museum. Robert Venturi was the architect selected, but the project was suspended in 1993 due to the infeasibility of the program and budget restrictions. The following year, five applicants, including Siza, were asked to present a new design to a committee. In December 1995, Siza was officially announced as the new design architect for the project by the city of Amsterdam. The firm A+D+P was selected as the executive architect. Siza's first proposal was presented in 1998. His master plan included the demolition of the Marmottenhuis, the renovation of the 19th-century patios, and the relocation of the public toilets to the basement in order to create exhibition halls. The master plan also included the construction of three new wings and two underground passages to connect the newer and older buildings. A new wing, located to one side of Sandbergplein, included offices in the basement and on the ground floor as well as exhibition halls on the first floor. A new building surrounding the museum garden included storage space in the basement, a restaurant on the ground floor, and exhibition halls at the first floor. Construction work was projected to start in June 2000, however due to budget restrictions the project was not realized and a new competition was held in 2004. The firm Benthem Crouwel Architects realized the project. Documenting this project are sketches, studies, preliminary drawings, plans, and working drawings. Textual materials include project documentation and correspondence. Photographic materials document the models and project site.
People:
Date:
1989-2002
1989-2002
Title:
Renovação e extensão do Museu Stedelijk [Restoration and extension of Stedelijk Museum], Amsterdam, The Netherlands (1995)
Actions:
AP178.S1.1995.PR07
Description:
This project series documents the Renovação e extensão do Museu Stedelijk in Amsterdam, The Netherlands. While the records were held in the office’s archives this project was assigned the number 57/90. The office assigned the date 1995 to this project. At the beginning of the nineties, Rem Koolhaas, Wim Quist, Carel Weeber, and Robert Venturi were invited to propose a design for the extension and renovations of the Stedelijk Museum. Robert Venturi was the architect selected, but the project was suspended in 1993 due to the infeasibility of the program and budget restrictions. The following year, five applicants, including Siza, were asked to present a new design to a committee. In December 1995, Siza was officially announced as the new design architect for the project by the city of Amsterdam. The firm A+D+P was selected as the executive architect. Siza's first proposal was presented in 1998. His master plan included the demolition of the Marmottenhuis, the renovation of the 19th-century patios, and the relocation of the public toilets to the basement in order to create exhibition halls. The master plan also included the construction of three new wings and two underground passages to connect the newer and older buildings. A new wing, located to one side of Sandbergplein, included offices in the basement and on the ground floor as well as exhibition halls on the first floor. A new building surrounding the museum garden included storage space in the basement, a restaurant on the ground floor, and exhibition halls at the first floor. Construction work was projected to start in June 2000, however due to budget restrictions the project was not realized and a new competition was held in 2004. The firm Benthem Crouwel Architects realized the project. Documenting this project are sketches, studies, preliminary drawings, plans, and working drawings. Textual materials include project documentation and correspondence. Photographic materials document the models and project site.
Renovação e extensão do Museu Stedelijk [Restoration and extension of Stedelijk Museum], Amsterdam, The Netherlands (1995)
Actions:
AP178.S1.1995.PR07
Description:
This project series documents the Renovação e extensão do Museu Stedelijk in Amsterdam, The Netherlands. While the records were held in the office’s archives this project was assigned the number 57/90. The office assigned the date 1995 to this project. At the beginning of the nineties, Rem Koolhaas, Wim Quist, Carel Weeber, and Robert Venturi were invited to propose a design for the extension and renovations of the Stedelijk Museum. Robert Venturi was the architect selected, but the project was suspended in 1993 due to the infeasibility of the program and budget restrictions. The following year, five applicants, including Siza, were asked to present a new design to a committee. In December 1995, Siza was officially announced as the new design architect for the project by the city of Amsterdam. The firm A+D+P was selected as the executive architect. Siza's first proposal was presented in 1998. His master plan included the demolition of the Marmottenhuis, the renovation of the 19th-century patios, and the relocation of the public toilets to the basement in order to create exhibition halls. The master plan also included the construction of three new wings and two underground passages to connect the newer and older buildings. A new wing, located to one side of Sandbergplein, included offices in the basement and on the ground floor as well as exhibition halls on the first floor. A new building surrounding the museum garden included storage space in the basement, a restaurant on the ground floor, and exhibition halls at the first floor. Construction work was projected to start in June 2000, however due to budget restrictions the project was not realized and a new competition was held in 2004. The firm Benthem Crouwel Architects realized the project. Documenting this project are sketches, studies, preliminary drawings, plans, and working drawings. Textual materials include project documentation and correspondence. Photographic materials document the models and project site.
Level of archival description:
Project
Project
Date:
1989-2002
1989-2002
People:
Form:
born digital
born digital
Actions:
Reference number:
AP167.S1.SS1.003
Description:
This directory contains documentation related to the design and construction scheduling of the NSA Muscle, as well as versions of text for the exhibition catalog. There are also a number of empty plain text documents, whose purpose is unclear. Original directory name: "01 texts". Most common file formats: Microsoft Word Document, Plain Text File.
AP167.S1.SS1.003
Description:
This directory contains documentation related to the design and construction scheduling of the NSA Muscle, as well as versions of text for the exhibition catalog. There are also a number of empty plain text documents, whose purpose is unclear. Original directory name: "01 texts". Most common file formats: Microsoft Word Document, Plain Text File.
People:
Date:
8 April 2003 - 6 December 2003
8 April 2003 - 6 December 2003
Title:
Work schedule and catalog text for the NSA Muscle at the Centre Georges Pompidou
Actions:
AP167.S1.SS1.003
Description:
This directory contains documentation related to the design and construction scheduling of the NSA Muscle, as well as versions of text for the exhibition catalog. There are also a number of empty plain text documents, whose purpose is unclear. Original directory name: "01 texts". Most common file formats: Microsoft Word Document, Plain Text File.
Work schedule and catalog text for the NSA Muscle at the Centre Georges Pompidou
Actions:
AP167.S1.SS1.003
Description:
This directory contains documentation related to the design and construction scheduling of the NSA Muscle, as well as versions of text for the exhibition catalog. There are also a number of empty plain text documents, whose purpose is unclear. Original directory name: "01 texts". Most common file formats: Microsoft Word Document, Plain Text File.
Form:
born digital
born digital
Date:
8 April 2003 - 6 December 2003
8 April 2003 - 6 December 2003
People:
Level of archival description:
Project
Project
Reference number:
AP164.S1.1996.D4
Description:
The project series documents the competition entry for the design and construction of the Valdemingómez recycling plant for urban waste, as well as offices. The plant is located in the Southeast Regional Park (Parque Regional del Sureste). In 1997, Abalos & Herreros in collaboration with Vertresa won first place in the competition. The firm identified this project as number 99. The plant has “[…] two complementary constructions, one intended for the elaboration of compounds from organic waste, and the second, the control and weighing of the lorries that enter the area. […] The facility has a working life of 25 years. After that time it can be recycled as an amenity for the Regional Park or be dismantled by recycling its components” (ARCH270971). The firm received several awards and recognitions for the Valdemingómez plant. In 2000, they received the award of Urbanismo, Arquitectura y Obra Pública 1999 from the Madrid City Council, made it to the selection process at the premios FAD de Arquitectura e Interiorismo 2000, and obtained a prize from the Colegio Oficial de Arquitectos de Madrid. In 2001, this project was also a finalist for the Premio Mies van der Rohe and received second place for the Premio Manuel de la Dehesa. The plant received an award at the fourteenth Premio Grupo Dragados de Arquitectura de la Fundación CEOE and was also selected at the third Bienal Iberoamericana de Arquitectura e Ingenieria Civil in 2002. Documenting the project are competition and working drawings, logbooks, notes, correspondence, studies, reports, proposals, receipts, press releases, clippings promotional, reference, digital, photographic and graphic materials, and a model.
AP164.S1.1996.D4
Description:
The project series documents the competition entry for the design and construction of the Valdemingómez recycling plant for urban waste, as well as offices. The plant is located in the Southeast Regional Park (Parque Regional del Sureste). In 1997, Abalos & Herreros in collaboration with Vertresa won first place in the competition. The firm identified this project as number 99. The plant has “[…] two complementary constructions, one intended for the elaboration of compounds from organic waste, and the second, the control and weighing of the lorries that enter the area. […] The facility has a working life of 25 years. After that time it can be recycled as an amenity for the Regional Park or be dismantled by recycling its components” (ARCH270971). The firm received several awards and recognitions for the Valdemingómez plant. In 2000, they received the award of Urbanismo, Arquitectura y Obra Pública 1999 from the Madrid City Council, made it to the selection process at the premios FAD de Arquitectura e Interiorismo 2000, and obtained a prize from the Colegio Oficial de Arquitectos de Madrid. In 2001, this project was also a finalist for the Premio Mies van der Rohe and received second place for the Premio Manuel de la Dehesa. The plant received an award at the fourteenth Premio Grupo Dragados de Arquitectura de la Fundación CEOE and was also selected at the third Bienal Iberoamericana de Arquitectura e Ingenieria Civil in 2002. Documenting the project are competition and working drawings, logbooks, notes, correspondence, studies, reports, proposals, receipts, press releases, clippings promotional, reference, digital, photographic and graphic materials, and a model.
People:
Date:
1995-2001
1995-2001
Title:
Planta de reciclaje de residuos urbanos de Valdemingómez, Madrid, Spain (1996-1999)
Actions:
AP164.S1.1996.D4
Description:
The project series documents the competition entry for the design and construction of the Valdemingómez recycling plant for urban waste, as well as offices. The plant is located in the Southeast Regional Park (Parque Regional del Sureste). In 1997, Abalos & Herreros in collaboration with Vertresa won first place in the competition. The firm identified this project as number 99. The plant has “[…] two complementary constructions, one intended for the elaboration of compounds from organic waste, and the second, the control and weighing of the lorries that enter the area. […] The facility has a working life of 25 years. After that time it can be recycled as an amenity for the Regional Park or be dismantled by recycling its components” (ARCH270971). The firm received several awards and recognitions for the Valdemingómez plant. In 2000, they received the award of Urbanismo, Arquitectura y Obra Pública 1999 from the Madrid City Council, made it to the selection process at the premios FAD de Arquitectura e Interiorismo 2000, and obtained a prize from the Colegio Oficial de Arquitectos de Madrid. In 2001, this project was also a finalist for the Premio Mies van der Rohe and received second place for the Premio Manuel de la Dehesa. The plant received an award at the fourteenth Premio Grupo Dragados de Arquitectura de la Fundación CEOE and was also selected at the third Bienal Iberoamericana de Arquitectura e Ingenieria Civil in 2002. Documenting the project are competition and working drawings, logbooks, notes, correspondence, studies, reports, proposals, receipts, press releases, clippings promotional, reference, digital, photographic and graphic materials, and a model.
Planta de reciclaje de residuos urbanos de Valdemingómez, Madrid, Spain (1996-1999)
Actions:
AP164.S1.1996.D4
Description:
The project series documents the competition entry for the design and construction of the Valdemingómez recycling plant for urban waste, as well as offices. The plant is located in the Southeast Regional Park (Parque Regional del Sureste). In 1997, Abalos & Herreros in collaboration with Vertresa won first place in the competition. The firm identified this project as number 99. The plant has “[…] two complementary constructions, one intended for the elaboration of compounds from organic waste, and the second, the control and weighing of the lorries that enter the area. […] The facility has a working life of 25 years. After that time it can be recycled as an amenity for the Regional Park or be dismantled by recycling its components” (ARCH270971). The firm received several awards and recognitions for the Valdemingómez plant. In 2000, they received the award of Urbanismo, Arquitectura y Obra Pública 1999 from the Madrid City Council, made it to the selection process at the premios FAD de Arquitectura e Interiorismo 2000, and obtained a prize from the Colegio Oficial de Arquitectos de Madrid. In 2001, this project was also a finalist for the Premio Mies van der Rohe and received second place for the Premio Manuel de la Dehesa. The plant received an award at the fourteenth Premio Grupo Dragados de Arquitectura de la Fundación CEOE and was also selected at the third Bienal Iberoamericana de Arquitectura e Ingenieria Civil in 2002. Documenting the project are competition and working drawings, logbooks, notes, correspondence, studies, reports, proposals, receipts, press releases, clippings promotional, reference, digital, photographic and graphic materials, and a model.
Level of archival description:
Project
Project
Date:
1995-2001
1995-2001
People:
Form:
articles
articles
Title:
Misperforming Road Ecologies
Misperforming Road Ecologies
Actions:
Laura Pappalardo traces multispecies and labourer perspectives in the making of the Rodovia dos Bandeirantes
Issue:
Figuring Territory
Figuring Territory
Published:
8 May 2023
8 May 2023
Title:
Misperforming Road Ecologies
Laura Pappalardo traces multispecies and labourer perspectives in the making of the Rodovia dos Bandeirantes
Actions:
Misperforming Road Ecologies
Laura Pappalardo traces multispecies and labourer perspectives in the making of the Rodovia dos Bandeirantes
Actions:
Issue:
Figuring Territory
Figuring Territory
Form:
works of art
works of art
Reference number:
DR1988:0437:040
Description:
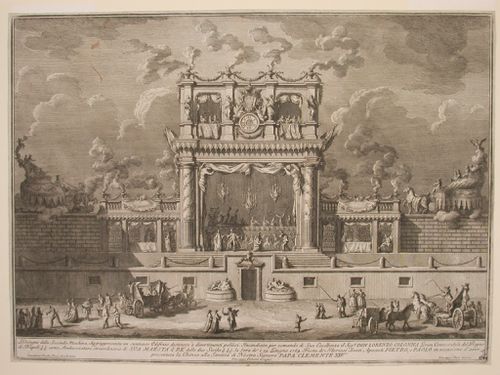
- This etching is for a fireworks construction or macchina in the form of a pavilion, with stands for musicians on either side. The lower level of the apparatus includes a picture gallery while the upper storey consists of one large and four small gazebos enclosed with paned glass. The central gazebo is surmounted by a globe depicting an unidentified continent.
DR1988:0437:040
Description:
- This etching is for a fireworks construction or macchina in the form of a pavilion, with stands for musicians on either side. The lower level of the apparatus includes a picture gallery while the upper storey consists of one large and four small gazebos enclosed with paned glass. The central gazebo is surmounted by a globe depicting an unidentified continent.
People:
Subject:
temporary architecture
temporary architecture
Date:
printed 1770
printed 1770
Title:
Etching of Posi's design for the "prima macchina" of 1770
Actions:
DR1988:0437:040
Description:
- This etching is for a fireworks construction or macchina in the form of a pavilion, with stands for musicians on either side. The lower level of the apparatus includes a picture gallery while the upper storey consists of one large and four small gazebos enclosed with paned glass. The central gazebo is surmounted by a globe depicting an unidentified continent.
Etching of Posi's design for the "prima macchina" of 1770
Actions:
DR1988:0437:040
Description:
- This etching is for a fireworks construction or macchina in the form of a pavilion, with stands for musicians on either side. The lower level of the apparatus includes a picture gallery while the upper storey consists of one large and four small gazebos enclosed with paned glass. The central gazebo is surmounted by a globe depicting an unidentified continent.
Form:
works of art
works of art
Date:
printed 1770
printed 1770
People:
Subject:
temporary architecture
temporary architecture


