


11175 Results
Form:
drawings
Quantity:
22 reprographic copy(ies)
drawings
Quantity:
22 reprographic copy(ies)
Actions:
Reference number:
DR1995:0255:128
Description:
section through breakwater, sketches with annotations, site plans showing proposals, perspective sketches of site, perspective views, schematic site plans, and map
DR1995:0255:128
Description:
section through breakwater, sketches with annotations, site plans showing proposals, perspective sketches of site, perspective views, schematic site plans, and map
People:
Title:
Section through breakwater, sketches with annotations
Actions:
DR1995:0255:128
Description:
section through breakwater, sketches with annotations, site plans showing proposals, perspective sketches of site, perspective views, schematic site plans, and map
Section through breakwater, sketches with annotations
Actions:
DR1995:0255:128
Description:
section through breakwater, sketches with annotations, site plans showing proposals, perspective sketches of site, perspective views, schematic site plans, and map
Form:
drawings
Quantity:
22 reprographic copy(ies)
drawings
Quantity:
22 reprographic copy(ies)
People:
Form:
drawings
drawings
Title:
Chaise Lounge
Chaise Lounge
Actions:
Reference number:
ARCH177344
Description:
elevations, plan, perspective, full-size detail
ARCH177344
Description:
elevations, plan, perspective, full-size detail
People:
Date:
ca. 1946
ca. 1946
Title:
Chaise Lounge
Actions:
ARCH177344
Description:
elevations, plan, perspective, full-size detail
Chaise Lounge
Actions:
ARCH177344
Description:
elevations, plan, perspective, full-size detail
Form:
drawings
drawings
Date:
ca. 1946
ca. 1946
People:
Form:
drawings
drawings
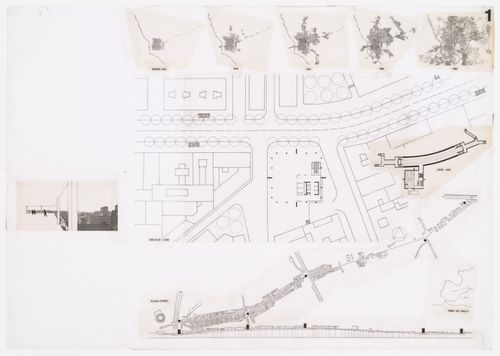
Actions:
Reference number:
ARCH271746
Description:
Contains a perspective, maps and site plans.
ARCH271746
Description:
Contains a perspective, maps and site plans.
People:
Date:
1994
1994
Title:
Dummy page of a presentation document, Concurso Zephyr: torres mixtas autosufficientes, Madrid, Spain
Actions:
ARCH271746
Description:
Contains a perspective, maps and site plans.
Dummy page of a presentation document, Concurso Zephyr: torres mixtas autosufficientes, Madrid, Spain
Actions:
ARCH271746
Description:
Contains a perspective, maps and site plans.
Form:
drawings
drawings
Date:
1994
1994
People:
Form:
textual records
textual records
Actions:
Reference number:
ARCH259838
Description:
The article includes plans and perspective drawings.
ARCH259838
Description:
The article includes plans and perspective drawings.
People:
Date:
circa 1920-1930
circa 1920-1930
Title:
Article entitled "A Laurentian Cottage that Grows"
Actions:
ARCH259838
Description:
The article includes plans and perspective drawings.
Article entitled "A Laurentian Cottage that Grows"
Actions:
ARCH259838
Description:
The article includes plans and perspective drawings.
Form:
textual records
textual records
Date:
circa 1920-1930
circa 1920-1930
People:
Form:
drawings
drawings
Reference number:
ARCH185575
Description:
perspective study of nave looking toward altar
ARCH185575
Description:
perspective study of nave looking toward altar
People:
Date:
circa 1959
circa 1959
Title:
Saint Gabriel's Church, Montréal, Québec
Actions:
ARCH185575
Description:
perspective study of nave looking toward altar
Saint Gabriel's Church, Montréal, Québec
Actions:
ARCH185575
Description:
perspective study of nave looking toward altar
Form:
drawings
drawings
Date:
circa 1959
circa 1959
People:
Level of archival description:
Project
Project
Actions:
Reference number:
AP206.S1.1981.PR04
Description:
This project series documents a residence for Dr. Kirpal Singh in Chandigarh, India in 1981. Located in Sector 8, house no. 72, the project consisted of the addition of a two-storey annex to the back of an existing home. The project is recorded through drawings of plans, elevations, a section, a perspective and a detail dating from 1981. These drawings are mostly originals.
AP206.S1.1981.PR04
Description:
This project series documents a residence for Dr. Kirpal Singh in Chandigarh, India in 1981. Located in Sector 8, house no. 72, the project consisted of the addition of a two-storey annex to the back of an existing home. The project is recorded through drawings of plans, elevations, a section, a perspective and a detail dating from 1981. These drawings are mostly originals.
People:
Date:
1981
1981
Title:
Residence for Dr. Kirpal Singh, Chandigarh, India (1981)
Actions:
AP206.S1.1981.PR04
Description:
This project series documents a residence for Dr. Kirpal Singh in Chandigarh, India in 1981. Located in Sector 8, house no. 72, the project consisted of the addition of a two-storey annex to the back of an existing home. The project is recorded through drawings of plans, elevations, a section, a perspective and a detail dating from 1981. These drawings are mostly originals.
Residence for Dr. Kirpal Singh, Chandigarh, India (1981)
Actions:
AP206.S1.1981.PR04
Description:
This project series documents a residence for Dr. Kirpal Singh in Chandigarh, India in 1981. Located in Sector 8, house no. 72, the project consisted of the addition of a two-storey annex to the back of an existing home. The project is recorded through drawings of plans, elevations, a section, a perspective and a detail dating from 1981. These drawings are mostly originals.
Level of archival description:
Project
Project
Date:
1981
1981
People:
Form:
drawings
Quantity:
3 File
drawings
Quantity:
3 File
Title:
Factory
Factory
Actions:
Reference number:
DR1998:0042:001-003
Description:
an elevation, a section, a perspective, and details
DR1998:0042:001-003
Description:
an elevation, a section, a perspective, and details
People:
Subject:
architecture
architecture
Date:
1954-1963
1954-1963
Title:
Factory
Actions:
DR1998:0042:001-003
Description:
an elevation, a section, a perspective, and details
Factory
Actions:
DR1998:0042:001-003
Description:
an elevation, a section, a perspective, and details
Form:
drawings
Quantity:
3 File
drawings
Quantity:
3 File
Date:
1954-1963
1954-1963
People:
Subject:
architecture
architecture
Level of archival description:
Sub-series
Sub-series
Actions:
Reference number:
AP032.S1.SS4.D1.SD2
Description:
Panels of a maintenance hangar in San Francisco, California includes perspectives, views of model, construction views and completed building.
AP032.S1.SS4.D1.SD2
Description:
Panels of a maintenance hangar in San Francisco, California includes perspectives, views of model, construction views and completed building.
People:
Date:
1956-1958
1956-1958
Title:
United Airlines Maintenance Hangar
Actions:
AP032.S1.SS4.D1.SD2
Description:
Panels of a maintenance hangar in San Francisco, California includes perspectives, views of model, construction views and completed building.
United Airlines Maintenance Hangar
Actions:
AP032.S1.SS4.D1.SD2
Description:
Panels of a maintenance hangar in San Francisco, California includes perspectives, views of model, construction views and completed building.
Level of archival description:
Sub-file 2
Sub-file 2
Date:
1956-1958
1956-1958
People:
Level of archival description:
Project
Project
Actions:
Reference number:
CI006.S1.1926.PR1
Description:
Series documents Mart Stam's work on the Van Nelle Factory in Rotterdam, Netherlands from 1926-1930, in collaboration with Brinkman and Van der Vlugt. The material in this series was produced between 1925 and 1930. The series contains photographs of the Van Nelle Factory, predominantly by the photographers Iwao Yamawaki and Jan Kamman, including a photography of a perspective drawing by Mart Stam.
CI006.S1.1926.PR1
Description:
Series documents Mart Stam's work on the Van Nelle Factory in Rotterdam, Netherlands from 1926-1930, in collaboration with Brinkman and Van der Vlugt. The material in this series was produced between 1925 and 1930. The series contains photographs of the Van Nelle Factory, predominantly by the photographers Iwao Yamawaki and Jan Kamman, including a photography of a perspective drawing by Mart Stam.
People:
Date:
1925-1930
1925-1930
Title:
Van Nelle Factory, Rotterdam, Netherlands (1926-1930)
Actions:
CI006.S1.1926.PR1
Description:
Series documents Mart Stam's work on the Van Nelle Factory in Rotterdam, Netherlands from 1926-1930, in collaboration with Brinkman and Van der Vlugt. The material in this series was produced between 1925 and 1930. The series contains photographs of the Van Nelle Factory, predominantly by the photographers Iwao Yamawaki and Jan Kamman, including a photography of a perspective drawing by Mart Stam.
Van Nelle Factory, Rotterdam, Netherlands (1926-1930)
Actions:
CI006.S1.1926.PR1
Description:
Series documents Mart Stam's work on the Van Nelle Factory in Rotterdam, Netherlands from 1926-1930, in collaboration with Brinkman and Van der Vlugt. The material in this series was produced between 1925 and 1930. The series contains photographs of the Van Nelle Factory, predominantly by the photographers Iwao Yamawaki and Jan Kamman, including a photography of a perspective drawing by Mart Stam.
Level of archival description:
project
project
Date:
1925-1930
1925-1930
People:
Form:
textual records
textual records
Actions:
Reference number:
ARCH255028
Description:
memoes and correspondence regarding the Chicago Library competition, including a perspective sketch by Erickson, and facsimile transmissions photocopies of street level plans and a perspective
ARCH255028
Description:
memoes and correspondence regarding the Chicago Library competition, including a perspective sketch by Erickson, and facsimile transmissions photocopies of street level plans and a perspective
People:
Date:
1988
1988
Title:
Memoes and correspondence regarding the Chicago Library competition
Actions:
ARCH255028
Description:
memoes and correspondence regarding the Chicago Library competition, including a perspective sketch by Erickson, and facsimile transmissions photocopies of street level plans and a perspective
Memoes and correspondence regarding the Chicago Library competition
Actions:
ARCH255028
Description:
memoes and correspondence regarding the Chicago Library competition, including a perspective sketch by Erickson, and facsimile transmissions photocopies of street level plans and a perspective
Form:
textual records
textual records
Date:
1988
1988
People:


