


27694 Results
Actions:
Reference number:
ARCH281667
Description:
Item is an audio recording of Toronto Mayor, Nathan Phillips making a speech regarding the design competition and planned construction of Toronto's Civic Square and Hall later known as Toronto City Hall or New City Hall. The box is inscriped "1st 20 minutes, May or Phillips, Sunday August 20/61, re Civic Square + Hall"
ARCH281667
Description:
Item is an audio recording of Toronto Mayor, Nathan Phillips making a speech regarding the design competition and planned construction of Toronto's Civic Square and Hall later known as Toronto City Hall or New City Hall. The box is inscriped "1st 20 minutes, May or Phillips, Sunday August 20/61, re Civic Square + Hall"
People:
Date:
1961-08-20
1961-08-20
Title:
Audio recording of Nathan Phillips speech regarding Toronto's Civic Square and Hall
Actions:
ARCH281667
Description:
Item is an audio recording of Toronto Mayor, Nathan Phillips making a speech regarding the design competition and planned construction of Toronto's Civic Square and Hall later known as Toronto City Hall or New City Hall. The box is inscriped "1st 20 minutes, May or Phillips, Sunday August 20/61, re Civic Square + Hall"
Audio recording of Nathan Phillips speech regarding Toronto's Civic Square and Hall
Actions:
ARCH281667
Description:
Item is an audio recording of Toronto Mayor, Nathan Phillips making a speech regarding the design competition and planned construction of Toronto's Civic Square and Hall later known as Toronto City Hall or New City Hall. The box is inscriped "1st 20 minutes, May or Phillips, Sunday August 20/61, re Civic Square + Hall"
Date:
1961-08-20
1961-08-20
People:
Form:
films
films
Title:
Where We Grow Older
Where We Grow Older
Actions:
Description:
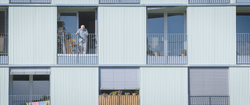
The documentary Where We Grow Older (CCA, 2023, 30 min) looks at how the growing ageing population is reshaping architectural and social constructs and questions the role of urban design and politics in facing these challenges. The film investigates two models of how care and housing can be reconceived in light of prolonged lives: public housing and the creation of a new(...)
The documentary Where We Grow Older (CCA, 2023, 30 min) looks at how the growing ageing population is reshaping architectural and social constructs and questions the role of urban design and politics in facing these challenges. The film investigates two models of how care and housing can be reconceived in light of prolonged lives: public housing and the creation of a new(...)
Title:
Where We Grow Older
Actions:
Description:
The documentary Where We Grow Older (CCA, 2023, 30 min) looks at how the growing ageing population is reshaping architectural and social constructs and questions the role of urban design and politics in facing these challenges. The film investigates two models of how care and housing can be reconceived in light of prolonged lives: public housing and the creation of a new(...)
Where We Grow Older
Actions:
Description:
The documentary Where We Grow Older (CCA, 2023, 30 min) looks at how the growing ageing population is reshaping architectural and social constructs and questions the role of urban design and politics in facing these challenges. The film investigates two models of how care and housing can be reconceived in light of prolonged lives: public housing and the creation of a new(...)
Form:
films
films
Date:
June 2023
June 2023
Form:
works of art
works of art
Reference number:
DR1988:0437:015
Description:
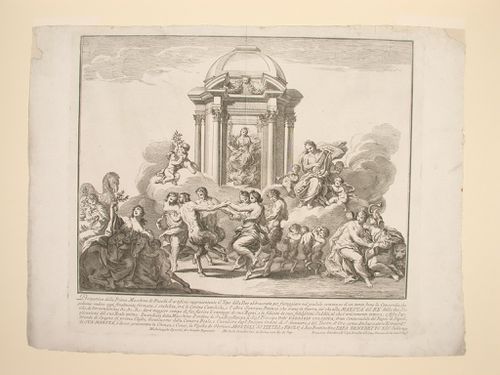
- This etching for a fireworks construction or macchina in the form of a small single-storey tempietto is dedicated to peace. The tempietto is raised up on clouds and surrounded by various mythological figures including satyrs, and other animals such as a camel and a horse. The four women at the lower left and lower right might represent the four continents.
DR1988:0437:015
Description:
- This etching for a fireworks construction or macchina in the form of a small single-storey tempietto is dedicated to peace. The tempietto is raised up on clouds and surrounded by various mythological figures including satyrs, and other animals such as a camel and a horse. The four women at the lower left and lower right might represent the four continents.
People:
Subject:
temporary architecture
temporary architecture
Date:
printed 1749
printed 1749
Title:
Etching of Specchi's design for the "prima macchina" of 1749
Actions:
DR1988:0437:015
Description:
- This etching for a fireworks construction or macchina in the form of a small single-storey tempietto is dedicated to peace. The tempietto is raised up on clouds and surrounded by various mythological figures including satyrs, and other animals such as a camel and a horse. The four women at the lower left and lower right might represent the four continents.
Etching of Specchi's design for the "prima macchina" of 1749
Actions:
DR1988:0437:015
Description:
- This etching for a fireworks construction or macchina in the form of a small single-storey tempietto is dedicated to peace. The tempietto is raised up on clouds and surrounded by various mythological figures including satyrs, and other animals such as a camel and a horse. The four women at the lower left and lower right might represent the four continents.
Form:
works of art
works of art
Date:
printed 1749
printed 1749
People:
Subject:
temporary architecture
temporary architecture
Form:
drawings
drawings
Reference number:
ARCH275069
Description:
Série H : plans et détails de la toiture de l'aile H et A, du département de chimie de l'aile E, des dispensaires pour la peau de l'aile I, des chambres pour femmes de l'aile C et D ainsi que la cuisine, les départements d'anatomies, de pathologie et de bactériologie de l'aile G. Plans reçus par Atlas Construction Co en 1930.
ARCH275069
Description:
Série H : plans et détails de la toiture de l'aile H et A, du département de chimie de l'aile E, des dispensaires pour la peau de l'aile I, des chambres pour femmes de l'aile C et D ainsi que la cuisine, les départements d'anatomies, de pathologie et de bactériologie de l'aile G. Plans reçus par Atlas Construction Co en 1930.
People:
Date:
1929 - 1930
1929 - 1930
Title:
Plans et détails de la toiture de l'aile H et A
Actions:
ARCH275069
Description:
Série H : plans et détails de la toiture de l'aile H et A, du département de chimie de l'aile E, des dispensaires pour la peau de l'aile I, des chambres pour femmes de l'aile C et D ainsi que la cuisine, les départements d'anatomies, de pathologie et de bactériologie de l'aile G. Plans reçus par Atlas Construction Co en 1930.
Plans et détails de la toiture de l'aile H et A
Actions:
ARCH275069
Description:
Série H : plans et détails de la toiture de l'aile H et A, du département de chimie de l'aile E, des dispensaires pour la peau de l'aile I, des chambres pour femmes de l'aile C et D ainsi que la cuisine, les départements d'anatomies, de pathologie et de bactériologie de l'aile G. Plans reçus par Atlas Construction Co en 1930.
Form:
drawings
drawings
Date:
1929 - 1930
1929 - 1930
People:
Actions:
Reference number:
DR1987:0034:001-033
Description:
- This album contains 17 drawings, 13 photographs and 2 prints which record the design and construction of the Palais de l'Industrie, Paris. The drawings, DR1987:0034:001 - DR1987:0034:0017, were probably executed in the office of J.M.V. Viel, one of the building's architects, who signed them on 1 February 1859. These drawings are rendered in pen and watercolour, and appear to be an official record of the building. The printed plan with additions in pen, DR1987:0034:0018, was signed by Viel in 1856. The photographs, DR1987:0034:019 - DR1987:0034:0030, are views of the interior and the main entrance under construction, ca. 1854, and views of the completed main entrance of 1855 or after, including details of relief sculpture and the stained-glass window.
DR1987:0034:001-033
Description:
- This album contains 17 drawings, 13 photographs and 2 prints which record the design and construction of the Palais de l'Industrie, Paris. The drawings, DR1987:0034:001 - DR1987:0034:0017, were probably executed in the office of J.M.V. Viel, one of the building's architects, who signed them on 1 February 1859. These drawings are rendered in pen and watercolour, and appear to be an official record of the building. The printed plan with additions in pen, DR1987:0034:0018, was signed by Viel in 1856. The photographs, DR1987:0034:019 - DR1987:0034:0030, are views of the interior and the main entrance under construction, ca. 1854, and views of the completed main entrance of 1855 or after, including details of relief sculpture and the stained-glass window.
People:
Subject:
architecture
architecture
Date:
ca. 1853-1859
ca. 1853-1859
Title:
Palais de l'Industrie: Atlas du Bâtiment
Actions:
DR1987:0034:001-033
Description:
- This album contains 17 drawings, 13 photographs and 2 prints which record the design and construction of the Palais de l'Industrie, Paris. The drawings, DR1987:0034:001 - DR1987:0034:0017, were probably executed in the office of J.M.V. Viel, one of the building's architects, who signed them on 1 February 1859. These drawings are rendered in pen and watercolour, and appear to be an official record of the building. The printed plan with additions in pen, DR1987:0034:0018, was signed by Viel in 1856. The photographs, DR1987:0034:019 - DR1987:0034:0030, are views of the interior and the main entrance under construction, ca. 1854, and views of the completed main entrance of 1855 or after, including details of relief sculpture and the stained-glass window.
Palais de l'Industrie: Atlas du Bâtiment
Actions:
DR1987:0034:001-033
Description:
- This album contains 17 drawings, 13 photographs and 2 prints which record the design and construction of the Palais de l'Industrie, Paris. The drawings, DR1987:0034:001 - DR1987:0034:0017, were probably executed in the office of J.M.V. Viel, one of the building's architects, who signed them on 1 February 1859. These drawings are rendered in pen and watercolour, and appear to be an official record of the building. The printed plan with additions in pen, DR1987:0034:0018, was signed by Viel in 1856. The photographs, DR1987:0034:019 - DR1987:0034:0030, are views of the interior and the main entrance under construction, ca. 1854, and views of the completed main entrance of 1855 or after, including details of relief sculpture and the stained-glass window.
Date:
ca. 1853-1859
ca. 1853-1859
People:
Subject:
architecture
architecture
Level of archival description:
Project
Project
Reference number:
AP111.S1.D5
Description:
Le dossier est constitué de photographies relatives au projet du 'Ile-aux-Tourtes Bridge'.
AP111.S1.D5
Description:
Le dossier est constitué de photographies relatives au projet du 'Ile-aux-Tourtes Bridge'.
People:
Date:
1962-1964
1962-1964
Title:
Pont de l'Île-aux-Tourtes, Senneville, Québec
Actions:
AP111.S1.D5
Description:
Le dossier est constitué de photographies relatives au projet du 'Ile-aux-Tourtes Bridge'.
Pont de l'Île-aux-Tourtes, Senneville, Québec
Actions:
AP111.S1.D5
Description:
Le dossier est constitué de photographies relatives au projet du 'Ile-aux-Tourtes Bridge'.
Level of archival description:
Dossier 5
Dossier 5
Date:
1962-1964
1962-1964
People:
Level of archival description:
Project
Project
Reference number:
AP142.S1.D150
Description:
File documents an executed project for the conversion of a cotton mill into a private university in Castellanza, Italy. The proposal included new constructions. Material in this file was produced between 1989 and 1995. File contains presentation drawings. File also contains textual records, including correspondence, architect's statements with drafts, technical reports, clippings, trade catalogues, building programmes, an estimate, building codes, permits, maps, drawings, sketches, a newsletter, photocopies of views of buildings, a bibliography, captions for drawings, technical reports, schedules of drawings, and notes.
AP142.S1.D150
Description:
File documents an executed project for the conversion of a cotton mill into a private university in Castellanza, Italy. The proposal included new constructions. Material in this file was produced between 1989 and 1995. File contains presentation drawings. File also contains textual records, including correspondence, architect's statements with drafts, technical reports, clippings, trade catalogues, building programmes, an estimate, building codes, permits, maps, drawings, sketches, a newsletter, photocopies of views of buildings, a bibliography, captions for drawings, technical reports, schedules of drawings, and notes.
People:
Date:
1989-1995
1989-1995
Title:
Libero istituto universitario "Carlo Cattaneo"
Actions:
AP142.S1.D150
Description:
File documents an executed project for the conversion of a cotton mill into a private university in Castellanza, Italy. The proposal included new constructions. Material in this file was produced between 1989 and 1995. File contains presentation drawings. File also contains textual records, including correspondence, architect's statements with drafts, technical reports, clippings, trade catalogues, building programmes, an estimate, building codes, permits, maps, drawings, sketches, a newsletter, photocopies of views of buildings, a bibliography, captions for drawings, technical reports, schedules of drawings, and notes.
Libero istituto universitario "Carlo Cattaneo"
Actions:
AP142.S1.D150
Description:
File documents an executed project for the conversion of a cotton mill into a private university in Castellanza, Italy. The proposal included new constructions. Material in this file was produced between 1989 and 1995. File contains presentation drawings. File also contains textual records, including correspondence, architect's statements with drafts, technical reports, clippings, trade catalogues, building programmes, an estimate, building codes, permits, maps, drawings, sketches, a newsletter, photocopies of views of buildings, a bibliography, captions for drawings, technical reports, schedules of drawings, and notes.
Level of archival description:
File 150
File 150
Date:
1989-1995
1989-1995
People:
Level of archival description:
Project
Project
Title:
Slachthuisterrein Den Haag
Slachthuisterrein Den Haag
Reference number:
AP142.S1.D134
Description:
File documents an executed project for a residential and office complex in The Hague, Netherlands. The proposal, which went through many revisions, mixed new constructions with the renovation of an old slaughterhouse. Material in this file was produced between 1987 and 1997. File contains reference drawings, conceptual drawings, design development drawings, working drawings and presentation drawings. File also contains textual records, including administrative records, correspondence, a building programme, an agreement, proposals, clippings, promotional material, postcards, sketches, drawings and photographic material.
AP142.S1.D134
Description:
File documents an executed project for a residential and office complex in The Hague, Netherlands. The proposal, which went through many revisions, mixed new constructions with the renovation of an old slaughterhouse. Material in this file was produced between 1987 and 1997. File contains reference drawings, conceptual drawings, design development drawings, working drawings and presentation drawings. File also contains textual records, including administrative records, correspondence, a building programme, an agreement, proposals, clippings, promotional material, postcards, sketches, drawings and photographic material.
People:
Date:
1987-1997
1987-1997
Title:
Slachthuisterrein Den Haag
Actions:
AP142.S1.D134
Description:
File documents an executed project for a residential and office complex in The Hague, Netherlands. The proposal, which went through many revisions, mixed new constructions with the renovation of an old slaughterhouse. Material in this file was produced between 1987 and 1997. File contains reference drawings, conceptual drawings, design development drawings, working drawings and presentation drawings. File also contains textual records, including administrative records, correspondence, a building programme, an agreement, proposals, clippings, promotional material, postcards, sketches, drawings and photographic material.
Slachthuisterrein Den Haag
Actions:
AP142.S1.D134
Description:
File documents an executed project for a residential and office complex in The Hague, Netherlands. The proposal, which went through many revisions, mixed new constructions with the renovation of an old slaughterhouse. Material in this file was produced between 1987 and 1997. File contains reference drawings, conceptual drawings, design development drawings, working drawings and presentation drawings. File also contains textual records, including administrative records, correspondence, a building programme, an agreement, proposals, clippings, promotional material, postcards, sketches, drawings and photographic material.
Level of archival description:
File 134
File 134
Date:
1987-1997
1987-1997
People:
Form:
photographs
photographs
Actions:
Reference number:
AP140.S2.SS4.D5.P1
Description:
views of presentation drawings, and of conceptual and working drawings for the State Gallery Addition and New Chamber Theatre Competition and Construction project, also views of drawings for earlier projects and completed buildings by the successive firms of James Stirling, James Stirling and James Gowan, James Stirling and Partner and James Stirling, Michael Wilford, and Associates
AP140.S2.SS4.D5.P1
Description:
views of presentation drawings, and of conceptual and working drawings for the State Gallery Addition and New Chamber Theatre Competition and Construction project, also views of drawings for earlier projects and completed buildings by the successive firms of James Stirling, James Stirling and James Gowan, James Stirling and Partner and James Stirling, Michael Wilford, and Associates
People:
Title:
Views of presentation drawings, and of conceptual and working drawings
Actions:
AP140.S2.SS4.D5.P1
Description:
views of presentation drawings, and of conceptual and working drawings for the State Gallery Addition and New Chamber Theatre Competition and Construction project, also views of drawings for earlier projects and completed buildings by the successive firms of James Stirling, James Stirling and James Gowan, James Stirling and Partner and James Stirling, Michael Wilford, and Associates
Views of presentation drawings, and of conceptual and working drawings
Actions:
AP140.S2.SS4.D5.P1
Description:
views of presentation drawings, and of conceptual and working drawings for the State Gallery Addition and New Chamber Theatre Competition and Construction project, also views of drawings for earlier projects and completed buildings by the successive firms of James Stirling, James Stirling and James Gowan, James Stirling and Partner and James Stirling, Michael Wilford, and Associates
Form:
photographs
photographs
People:
Level of archival description:
Series
Series
Actions:
Reference number:
AP068.S1
Description:
La série documente le projet de Luc Laporte pour le pavillon et l'île du Bassin Bonsecours dans le Vieux-Port de Montréal. Le projet à été realisé entre 1991 et 1993. Laporte a été engagé comme sous-traitant par la firme d'architectes Cardinal & Hardy pour développer leur projet d'aménagement du bassin Bonsecours à l'est de la jetée Jacques-Cartier. Les premiers contacts entre l'atelier de Luc Laporte et la Société du Vieux-Port de Montréal (S.V.P.M.) ont été établis en juin 1991 et la première proposition d'aménagement a été présentée à la S.V.P.M. en décembre de la même année. Le Bassin Bonsecours avait été remblayé et était recouvert d'asphalte depuis plusieurs années. Le concept de Cardinal & Hardy proposait d'y créer un plan d'eau peu profond ayant les dimensions du bassin d'origine, et de garder au centre une surface excavée moins profondément pour former une île. Le concept, qui favorisait une esthétique industrielle, suggérait aussi la mise en place d'un pavillon et d'un réseau de passerelles linéaires reliant l'île située au centre du Bassin Bonsecours à divers points de la jetée qui l'entoure. Laporte a modifié considérablement l'esprit de cette proposition en faisant du pavillon le point d'accès unique à l'île. Situé au niveau de l'île et en contrebas de la promenade de la jetée, le pavillon agit comme un portique de verre et d'acier s'ouvrant d'un côté sur un théâtre en plein air, et de l'autre sur l'île, dont la géométrie orthogonale signale sa nature artificielle. Plutôt qu'un objet dans l'espace, le pavillon est un dispositif qui crée, au milieu d'un vaste espace ouvert, un lieu abrité des vents. Sa structure incorpore un belvédère dont l'élévation est suffisante pour porter un regard vers le fleuve au-delà de la jetée. Le pavillon est le point focal du réseau de sentiers dont le pourtour adopte une géométrie simple (cercle et rectangle) et l'intérieur accommode des chemins informels typiques des squares montréalais. Laporte a aussi dessiné les lampadaires et les garde-corps d'acier qui ceinturent le pourtour du bassin. Suite à la présentation de décembre 1991, Laporte a du réduire la taille du pavillon. L'échéance serrée a forcé l'atelier à apporter ces changements durant la phase de production des dessins d'exécution. Plusieurs autres changements ont aussi été apportés durant la construction, dont l'ajout imprévu d'un local pour abriter une polisseuse à glace et la modification par les architectes de paysage de la pente et de la surface des gradins du théâtre. Bien que les installations du Vieux-Port furent inaugurées le 8 mai 1992, les travaux de construction du pavillon se sont poursuivis jusqu'à l'automne suivant et le restaurant projeté ne fut jamais réalisé. La série contient les documents fournis par la Société du Vieux-Port de Montréal (projet préliminaire de Cardinal & Hardy, contrat de service, notes de réunion de chantier, correspondance), les esquisses préliminaires et la maquette de travail qui ont servi à la conception d'une première proposition d'aménagement pour l'île du Bassin Bonsecours et le pavillon qui lui donne accès ainsi que les documents de présentation de la première proposition (plans, coupes, élévations et maquette). La séries contient aussi les plans d'exécution du projet réalisé, les plans de la structure d'acier et les dessins d'atelier nécessaires à la construction, tous les devis et addendas émis par la Société du Vieux-Port pour la réalisation du projet et la correspondance de chantier documentant le processus de construction et la gestion du chantier.
AP068.S1
Description:
La série documente le projet de Luc Laporte pour le pavillon et l'île du Bassin Bonsecours dans le Vieux-Port de Montréal. Le projet à été realisé entre 1991 et 1993. Laporte a été engagé comme sous-traitant par la firme d'architectes Cardinal & Hardy pour développer leur projet d'aménagement du bassin Bonsecours à l'est de la jetée Jacques-Cartier. Les premiers contacts entre l'atelier de Luc Laporte et la Société du Vieux-Port de Montréal (S.V.P.M.) ont été établis en juin 1991 et la première proposition d'aménagement a été présentée à la S.V.P.M. en décembre de la même année. Le Bassin Bonsecours avait été remblayé et était recouvert d'asphalte depuis plusieurs années. Le concept de Cardinal & Hardy proposait d'y créer un plan d'eau peu profond ayant les dimensions du bassin d'origine, et de garder au centre une surface excavée moins profondément pour former une île. Le concept, qui favorisait une esthétique industrielle, suggérait aussi la mise en place d'un pavillon et d'un réseau de passerelles linéaires reliant l'île située au centre du Bassin Bonsecours à divers points de la jetée qui l'entoure. Laporte a modifié considérablement l'esprit de cette proposition en faisant du pavillon le point d'accès unique à l'île. Situé au niveau de l'île et en contrebas de la promenade de la jetée, le pavillon agit comme un portique de verre et d'acier s'ouvrant d'un côté sur un théâtre en plein air, et de l'autre sur l'île, dont la géométrie orthogonale signale sa nature artificielle. Plutôt qu'un objet dans l'espace, le pavillon est un dispositif qui crée, au milieu d'un vaste espace ouvert, un lieu abrité des vents. Sa structure incorpore un belvédère dont l'élévation est suffisante pour porter un regard vers le fleuve au-delà de la jetée. Le pavillon est le point focal du réseau de sentiers dont le pourtour adopte une géométrie simple (cercle et rectangle) et l'intérieur accommode des chemins informels typiques des squares montréalais. Laporte a aussi dessiné les lampadaires et les garde-corps d'acier qui ceinturent le pourtour du bassin. Suite à la présentation de décembre 1991, Laporte a du réduire la taille du pavillon. L'échéance serrée a forcé l'atelier à apporter ces changements durant la phase de production des dessins d'exécution. Plusieurs autres changements ont aussi été apportés durant la construction, dont l'ajout imprévu d'un local pour abriter une polisseuse à glace et la modification par les architectes de paysage de la pente et de la surface des gradins du théâtre. Bien que les installations du Vieux-Port furent inaugurées le 8 mai 1992, les travaux de construction du pavillon se sont poursuivis jusqu'à l'automne suivant et le restaurant projeté ne fut jamais réalisé. La série contient les documents fournis par la Société du Vieux-Port de Montréal (projet préliminaire de Cardinal & Hardy, contrat de service, notes de réunion de chantier, correspondance), les esquisses préliminaires et la maquette de travail qui ont servi à la conception d'une première proposition d'aménagement pour l'île du Bassin Bonsecours et le pavillon qui lui donne accès ainsi que les documents de présentation de la première proposition (plans, coupes, élévations et maquette). La séries contient aussi les plans d'exécution du projet réalisé, les plans de la structure d'acier et les dessins d'atelier nécessaires à la construction, tous les devis et addendas émis par la Société du Vieux-Port pour la réalisation du projet et la correspondance de chantier documentant le processus de construction et la gestion du chantier.
People:
Date:
1991-1993
1991-1993
Title:
Projet Pavillon et l'île du Bassin Bonsecours, Vieux-Port de Montréal, Québec
Actions:
AP068.S1
Description:
La série documente le projet de Luc Laporte pour le pavillon et l'île du Bassin Bonsecours dans le Vieux-Port de Montréal. Le projet à été realisé entre 1991 et 1993. Laporte a été engagé comme sous-traitant par la firme d'architectes Cardinal & Hardy pour développer leur projet d'aménagement du bassin Bonsecours à l'est de la jetée Jacques-Cartier. Les premiers contacts entre l'atelier de Luc Laporte et la Société du Vieux-Port de Montréal (S.V.P.M.) ont été établis en juin 1991 et la première proposition d'aménagement a été présentée à la S.V.P.M. en décembre de la même année. Le Bassin Bonsecours avait été remblayé et était recouvert d'asphalte depuis plusieurs années. Le concept de Cardinal & Hardy proposait d'y créer un plan d'eau peu profond ayant les dimensions du bassin d'origine, et de garder au centre une surface excavée moins profondément pour former une île. Le concept, qui favorisait une esthétique industrielle, suggérait aussi la mise en place d'un pavillon et d'un réseau de passerelles linéaires reliant l'île située au centre du Bassin Bonsecours à divers points de la jetée qui l'entoure. Laporte a modifié considérablement l'esprit de cette proposition en faisant du pavillon le point d'accès unique à l'île. Situé au niveau de l'île et en contrebas de la promenade de la jetée, le pavillon agit comme un portique de verre et d'acier s'ouvrant d'un côté sur un théâtre en plein air, et de l'autre sur l'île, dont la géométrie orthogonale signale sa nature artificielle. Plutôt qu'un objet dans l'espace, le pavillon est un dispositif qui crée, au milieu d'un vaste espace ouvert, un lieu abrité des vents. Sa structure incorpore un belvédère dont l'élévation est suffisante pour porter un regard vers le fleuve au-delà de la jetée. Le pavillon est le point focal du réseau de sentiers dont le pourtour adopte une géométrie simple (cercle et rectangle) et l'intérieur accommode des chemins informels typiques des squares montréalais. Laporte a aussi dessiné les lampadaires et les garde-corps d'acier qui ceinturent le pourtour du bassin. Suite à la présentation de décembre 1991, Laporte a du réduire la taille du pavillon. L'échéance serrée a forcé l'atelier à apporter ces changements durant la phase de production des dessins d'exécution. Plusieurs autres changements ont aussi été apportés durant la construction, dont l'ajout imprévu d'un local pour abriter une polisseuse à glace et la modification par les architectes de paysage de la pente et de la surface des gradins du théâtre. Bien que les installations du Vieux-Port furent inaugurées le 8 mai 1992, les travaux de construction du pavillon se sont poursuivis jusqu'à l'automne suivant et le restaurant projeté ne fut jamais réalisé. La série contient les documents fournis par la Société du Vieux-Port de Montréal (projet préliminaire de Cardinal & Hardy, contrat de service, notes de réunion de chantier, correspondance), les esquisses préliminaires et la maquette de travail qui ont servi à la conception d'une première proposition d'aménagement pour l'île du Bassin Bonsecours et le pavillon qui lui donne accès ainsi que les documents de présentation de la première proposition (plans, coupes, élévations et maquette). La séries contient aussi les plans d'exécution du projet réalisé, les plans de la structure d'acier et les dessins d'atelier nécessaires à la construction, tous les devis et addendas émis par la Société du Vieux-Port pour la réalisation du projet et la correspondance de chantier documentant le processus de construction et la gestion du chantier.
Projet Pavillon et l'île du Bassin Bonsecours, Vieux-Port de Montréal, Québec
Actions:
AP068.S1
Description:
La série documente le projet de Luc Laporte pour le pavillon et l'île du Bassin Bonsecours dans le Vieux-Port de Montréal. Le projet à été realisé entre 1991 et 1993. Laporte a été engagé comme sous-traitant par la firme d'architectes Cardinal & Hardy pour développer leur projet d'aménagement du bassin Bonsecours à l'est de la jetée Jacques-Cartier. Les premiers contacts entre l'atelier de Luc Laporte et la Société du Vieux-Port de Montréal (S.V.P.M.) ont été établis en juin 1991 et la première proposition d'aménagement a été présentée à la S.V.P.M. en décembre de la même année. Le Bassin Bonsecours avait été remblayé et était recouvert d'asphalte depuis plusieurs années. Le concept de Cardinal & Hardy proposait d'y créer un plan d'eau peu profond ayant les dimensions du bassin d'origine, et de garder au centre une surface excavée moins profondément pour former une île. Le concept, qui favorisait une esthétique industrielle, suggérait aussi la mise en place d'un pavillon et d'un réseau de passerelles linéaires reliant l'île située au centre du Bassin Bonsecours à divers points de la jetée qui l'entoure. Laporte a modifié considérablement l'esprit de cette proposition en faisant du pavillon le point d'accès unique à l'île. Situé au niveau de l'île et en contrebas de la promenade de la jetée, le pavillon agit comme un portique de verre et d'acier s'ouvrant d'un côté sur un théâtre en plein air, et de l'autre sur l'île, dont la géométrie orthogonale signale sa nature artificielle. Plutôt qu'un objet dans l'espace, le pavillon est un dispositif qui crée, au milieu d'un vaste espace ouvert, un lieu abrité des vents. Sa structure incorpore un belvédère dont l'élévation est suffisante pour porter un regard vers le fleuve au-delà de la jetée. Le pavillon est le point focal du réseau de sentiers dont le pourtour adopte une géométrie simple (cercle et rectangle) et l'intérieur accommode des chemins informels typiques des squares montréalais. Laporte a aussi dessiné les lampadaires et les garde-corps d'acier qui ceinturent le pourtour du bassin. Suite à la présentation de décembre 1991, Laporte a du réduire la taille du pavillon. L'échéance serrée a forcé l'atelier à apporter ces changements durant la phase de production des dessins d'exécution. Plusieurs autres changements ont aussi été apportés durant la construction, dont l'ajout imprévu d'un local pour abriter une polisseuse à glace et la modification par les architectes de paysage de la pente et de la surface des gradins du théâtre. Bien que les installations du Vieux-Port furent inaugurées le 8 mai 1992, les travaux de construction du pavillon se sont poursuivis jusqu'à l'automne suivant et le restaurant projeté ne fut jamais réalisé. La série contient les documents fournis par la Société du Vieux-Port de Montréal (projet préliminaire de Cardinal & Hardy, contrat de service, notes de réunion de chantier, correspondance), les esquisses préliminaires et la maquette de travail qui ont servi à la conception d'une première proposition d'aménagement pour l'île du Bassin Bonsecours et le pavillon qui lui donne accès ainsi que les documents de présentation de la première proposition (plans, coupes, élévations et maquette). La séries contient aussi les plans d'exécution du projet réalisé, les plans de la structure d'acier et les dessins d'atelier nécessaires à la construction, tous les devis et addendas émis par la Société du Vieux-Port pour la réalisation du projet et la correspondance de chantier documentant le processus de construction et la gestion du chantier.
Level of archival description:
Série
Série
Date:
1991-1993
1991-1993
People:


