


4374 Results
Form:
events
events
Actions:
Description:
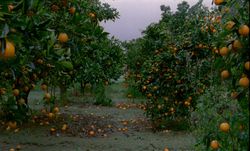
As part of our exhibition The fortune of the city is that it has never been perfect, Cinéma Public presents a series of three evenings in Parc Baile bringing together film screenings and workshops.
As part of our exhibition The fortune of the city is that it has never been perfect, Cinéma Public presents a series of three evenings in Parc Baile bringing together film screenings and workshops.
Location:
Parc Baile
Parc Baile
Date:
27 August 2026
27 August 2026
Title:
Ciné-Façade: Inhabiting the Imperfect
Actions:
Description:
As part of our exhibition The fortune of the city is that it has never been perfect, Cinéma Public presents a series of three evenings in Parc Baile bringing together film screenings and workshops.
Ciné-Façade: Inhabiting the Imperfect
Actions:
Description:
As part of our exhibition The fortune of the city is that it has never been perfect, Cinéma Public presents a series of three evenings in Parc Baile bringing together film screenings and workshops.
Form:
events
events
Date:
27 August 2026
27 August 2026
Location:
Parc Baile
Parc Baile
Actions:
Reference number:
PHCON2003:0005:035
Description:
Insciptions read: "GMC Estate Original #35"; "Pier 52, Boat"; "Footage by Jack Kruger with GMC"; "Day's End (not used in film)."
PHCON2003:0005:035
Description:
Insciptions read: "GMC Estate Original #35"; "Pier 52, Boat"; "Footage by Jack Kruger with GMC"; "Day's End (not used in film)."
People:
Date:
1975-08-31
1975-08-31
Title:
Day's End: Jack Kruger color video of Pier 52 shot from a boat
Actions:
PHCON2003:0005:035
Description:
Insciptions read: "GMC Estate Original #35"; "Pier 52, Boat"; "Footage by Jack Kruger with GMC"; "Day's End (not used in film)."
Day's End: Jack Kruger color video of Pier 52 shot from a boat
Actions:
PHCON2003:0005:035
Description:
Insciptions read: "GMC Estate Original #35"; "Pier 52, Boat"; "Footage by Jack Kruger with GMC"; "Day's End (not used in film)."
Date:
1975-08-31
1975-08-31
People:
Form:
drawings
drawings

Reference number:
ARCH400307
Description:
Collage of a seated couple and a horse inside a domestic space, with a gridded floor and ceiling, ultimately not included in the film.
ARCH400307
Description:
Collage of a seated couple and a horse inside a domestic space, with a gridded floor and ceiling, ultimately not included in the film.
People:
Date:
1972
1972
Title:
Collage for Supersuperficie [Supersurface]
Actions:
ARCH400307
Description:
Collage of a seated couple and a horse inside a domestic space, with a gridded floor and ceiling, ultimately not included in the film.
Collage for Supersuperficie [Supersurface]
Actions:
ARCH400307
Description:
Collage of a seated couple and a horse inside a domestic space, with a gridded floor and ceiling, ultimately not included in the film.
Form:
drawings
drawings
Date:
1972
1972
People:

Actions:
Reference number:
ARCH250582
Description:
- 1 caméra de type "chambre de campagne"; - 1 filtre Leika; - 1 filtre oranger; - 2 châssis; - 2 déclencheurs souples; - 1 table de pose "Diaphot Ica" dans son étui; 1 table de pose de marque "The Expodak Co., Charlottesville Virginia" - 1 lentille ? " Kodak Portrait Attachment" dans sa boîte; - 3 supports ? à film (film sheath) de marque Eastman Kodak; - 1 accessoire en bois et en métal d'usage inconnu; - 1 courroie en cuir; - 1 clé; dans un boîtier - 1 châssis à film; - 1 verre dépoli de caméra grand format (viseur);
ARCH250582
Description:
- 1 caméra de type "chambre de campagne"; - 1 filtre Leika; - 1 filtre oranger; - 2 châssis; - 2 déclencheurs souples; - 1 table de pose "Diaphot Ica" dans son étui; 1 table de pose de marque "The Expodak Co., Charlottesville Virginia" - 1 lentille ? " Kodak Portrait Attachment" dans sa boîte; - 3 supports ? à film (film sheath) de marque Eastman Kodak; - 1 accessoire en bois et en métal d'usage inconnu; - 1 courroie en cuir; - 1 clé; dans un boîtier - 1 châssis à film; - 1 verre dépoli de caméra grand format (viseur);
People:
Title:
Caméra de type "chambre de campagne" et équipement photographique dans un boîtier
Actions:
ARCH250582
Description:
- 1 caméra de type "chambre de campagne"; - 1 filtre Leika; - 1 filtre oranger; - 2 châssis; - 2 déclencheurs souples; - 1 table de pose "Diaphot Ica" dans son étui; 1 table de pose de marque "The Expodak Co., Charlottesville Virginia" - 1 lentille ? " Kodak Portrait Attachment" dans sa boîte; - 3 supports ? à film (film sheath) de marque Eastman Kodak; - 1 accessoire en bois et en métal d'usage inconnu; - 1 courroie en cuir; - 1 clé; dans un boîtier - 1 châssis à film; - 1 verre dépoli de caméra grand format (viseur);
Caméra de type "chambre de campagne" et équipement photographique dans un boîtier
Actions:
ARCH250582
Description:
- 1 caméra de type "chambre de campagne"; - 1 filtre Leika; - 1 filtre oranger; - 2 châssis; - 2 déclencheurs souples; - 1 table de pose "Diaphot Ica" dans son étui; 1 table de pose de marque "The Expodak Co., Charlottesville Virginia" - 1 lentille ? " Kodak Portrait Attachment" dans sa boîte; - 3 supports ? à film (film sheath) de marque Eastman Kodak; - 1 accessoire en bois et en métal d'usage inconnu; - 1 courroie en cuir; - 1 clé; dans un boîtier - 1 châssis à film; - 1 verre dépoli de caméra grand format (viseur);
People:
Level of archival description:
Series
Series
Title:
Works
Works
Reference number:
AP207.S1
Description:
The series documents Pettena’s artistic, architectural and design projects from 1966 to 2018. It includes material related to his performances, installations, furniture designs, architectural projects, films he produced, and series of photographic projects. The series includes projects created during Pettena’s residencies in the United States, such as “Vestirsi Di Siede [Wearable Chairs]” (1971), “Ice House I” (1971) and “Ice House II” (1972), and “Tumbleweeds Catcher” (1972). The series also contains material showing Pettena’s growing interest in the preservation and conservation of historical buildings with projects like the new Town Hall of Canazei (1990-1997) and the preservation and conversion of the Forte Inglese in Portoferraio (1992). The presence of nature in architecture and it’s influence on the architect’s work, a recurring theme in Pettena’s work, is also documented in this series with projects such as his proposal “Grass architecture” for the Trigon competition in 1971, the photographic series “Case Conquistate Dal Verde” (1985), and the installation “Architecture forgiven by nature” (2017). The series contains sketches, renderings, and plans, either originals or reprographic copies, and photographs for installation projects and his furniture designs. It also contains drawings, notes, storyboards, and photographs of the performances. There are also films, in digital formats, and film stills for short movie projects produced by Pettena. Also included, are two models: a small wooden model for ”Rumble” sofa” (1967) and a model of for “Archipensierio” (2001-2018) installation of 2001. Finally, the series contains, sketches, floor plans, site plans, sections and elevations, reference drawings and photographs, proposals, and cost estimates for architectural projects such as the Canazei Town Hall (1990-1997), Fort Inglese conversion (1992), and for Pettena’s residence on Elba (1972-2012).
AP207.S1
Description:
The series documents Pettena’s artistic, architectural and design projects from 1966 to 2018. It includes material related to his performances, installations, furniture designs, architectural projects, films he produced, and series of photographic projects. The series includes projects created during Pettena’s residencies in the United States, such as “Vestirsi Di Siede [Wearable Chairs]” (1971), “Ice House I” (1971) and “Ice House II” (1972), and “Tumbleweeds Catcher” (1972). The series also contains material showing Pettena’s growing interest in the preservation and conservation of historical buildings with projects like the new Town Hall of Canazei (1990-1997) and the preservation and conversion of the Forte Inglese in Portoferraio (1992). The presence of nature in architecture and it’s influence on the architect’s work, a recurring theme in Pettena’s work, is also documented in this series with projects such as his proposal “Grass architecture” for the Trigon competition in 1971, the photographic series “Case Conquistate Dal Verde” (1985), and the installation “Architecture forgiven by nature” (2017). The series contains sketches, renderings, and plans, either originals or reprographic copies, and photographs for installation projects and his furniture designs. It also contains drawings, notes, storyboards, and photographs of the performances. There are also films, in digital formats, and film stills for short movie projects produced by Pettena. Also included, are two models: a small wooden model for ”Rumble” sofa” (1967) and a model of for “Archipensierio” (2001-2018) installation of 2001. Finally, the series contains, sketches, floor plans, site plans, sections and elevations, reference drawings and photographs, proposals, and cost estimates for architectural projects such as the Canazei Town Hall (1990-1997), Fort Inglese conversion (1992), and for Pettena’s residence on Elba (1972-2012).
People:
Date:
1966-2018
1966-2018
Title:
Works
Actions:
AP207.S1
Description:
The series documents Pettena’s artistic, architectural and design projects from 1966 to 2018. It includes material related to his performances, installations, furniture designs, architectural projects, films he produced, and series of photographic projects. The series includes projects created during Pettena’s residencies in the United States, such as “Vestirsi Di Siede [Wearable Chairs]” (1971), “Ice House I” (1971) and “Ice House II” (1972), and “Tumbleweeds Catcher” (1972). The series also contains material showing Pettena’s growing interest in the preservation and conservation of historical buildings with projects like the new Town Hall of Canazei (1990-1997) and the preservation and conversion of the Forte Inglese in Portoferraio (1992). The presence of nature in architecture and it’s influence on the architect’s work, a recurring theme in Pettena’s work, is also documented in this series with projects such as his proposal “Grass architecture” for the Trigon competition in 1971, the photographic series “Case Conquistate Dal Verde” (1985), and the installation “Architecture forgiven by nature” (2017). The series contains sketches, renderings, and plans, either originals or reprographic copies, and photographs for installation projects and his furniture designs. It also contains drawings, notes, storyboards, and photographs of the performances. There are also films, in digital formats, and film stills for short movie projects produced by Pettena. Also included, are two models: a small wooden model for ”Rumble” sofa” (1967) and a model of for “Archipensierio” (2001-2018) installation of 2001. Finally, the series contains, sketches, floor plans, site plans, sections and elevations, reference drawings and photographs, proposals, and cost estimates for architectural projects such as the Canazei Town Hall (1990-1997), Fort Inglese conversion (1992), and for Pettena’s residence on Elba (1972-2012).
Works
Actions:
AP207.S1
Description:
The series documents Pettena’s artistic, architectural and design projects from 1966 to 2018. It includes material related to his performances, installations, furniture designs, architectural projects, films he produced, and series of photographic projects. The series includes projects created during Pettena’s residencies in the United States, such as “Vestirsi Di Siede [Wearable Chairs]” (1971), “Ice House I” (1971) and “Ice House II” (1972), and “Tumbleweeds Catcher” (1972). The series also contains material showing Pettena’s growing interest in the preservation and conservation of historical buildings with projects like the new Town Hall of Canazei (1990-1997) and the preservation and conversion of the Forte Inglese in Portoferraio (1992). The presence of nature in architecture and it’s influence on the architect’s work, a recurring theme in Pettena’s work, is also documented in this series with projects such as his proposal “Grass architecture” for the Trigon competition in 1971, the photographic series “Case Conquistate Dal Verde” (1985), and the installation “Architecture forgiven by nature” (2017). The series contains sketches, renderings, and plans, either originals or reprographic copies, and photographs for installation projects and his furniture designs. It also contains drawings, notes, storyboards, and photographs of the performances. There are also films, in digital formats, and film stills for short movie projects produced by Pettena. Also included, are two models: a small wooden model for ”Rumble” sofa” (1967) and a model of for “Archipensierio” (2001-2018) installation of 2001. Finally, the series contains, sketches, floor plans, site plans, sections and elevations, reference drawings and photographs, proposals, and cost estimates for architectural projects such as the Canazei Town Hall (1990-1997), Fort Inglese conversion (1992), and for Pettena’s residence on Elba (1972-2012).
Level of archival description:
Series
Series
Date:
1966-2018
1966-2018
People:
Form:
events
events
Actions:
Description:
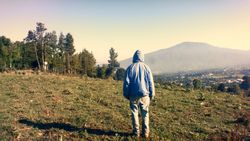
Documents of Displacement proposes to explore the notion of displacement and its diverse meanings and effects in photographic and video works of artists through the subjects documented or through their methodologies and processes. The artists invited for this series all live in North America, but develop work from a sense of displacement, whether by their cultural or(...)
Documents of Displacement proposes to explore the notion of displacement and its diverse meanings and effects in photographic and video works of artists through the subjects documented or through their methodologies and processes. The artists invited for this series all live in North America, but develop work from a sense of displacement, whether by their cultural or(...)
Location:
Paul Desmarais Theatre Keyword(s):
Victor Arroyo, Documents of Displacement, Hester Keijser, photography, Cherán, P’urhépecha
Paul Desmarais Theatre Keyword(s):
Victor Arroyo, Documents of Displacement, Hester Keijser, photography, Cherán, P’urhépecha
Date:
7 December 2023, 6:30pm
7 December 2023, 6:30pm
Title:
Documents of Displacement III
Actions:
Description:
Documents of Displacement proposes to explore the notion of displacement and its diverse meanings and effects in photographic and video works of artists through the subjects documented or through their methodologies and processes. The artists invited for this series all live in North America, but develop work from a sense of displacement, whether by their cultural or(...)
Documents of Displacement III
Actions:
Description:
Documents of Displacement proposes to explore the notion of displacement and its diverse meanings and effects in photographic and video works of artists through the subjects documented or through their methodologies and processes. The artists invited for this series all live in North America, but develop work from a sense of displacement, whether by their cultural or(...)
Form:
events
events
Date:
7 December 2023
6:30pm
7 December 2023
6:30pm
Location:
Paul Desmarais Theatre Keyword(s):
Victor Arroyo, Documents of Displacement, Hester Keijser, photography, Cherán, P’urhépecha
Paul Desmarais Theatre Keyword(s):
Victor Arroyo, Documents of Displacement, Hester Keijser, photography, Cherán, P’urhépecha
Form:
textual records
textual records

Actions:
Reference number:
ARCH400124
Description:
Notes and sketches about the Pygmy funerary songs selected for the opening scenes of the film that describe the rhythm as "creating a sound landscape".
ARCH400124
Description:
Notes and sketches about the Pygmy funerary songs selected for the opening scenes of the film that describe the rhythm as "creating a sound landscape".
People:
Date:
ca. 1970-1971
ca. 1970-1971
Title:
Notes and sketches for Architettura Interplanetaria [Interplanetary Architecture]
Actions:
ARCH400124
Description:
Notes and sketches about the Pygmy funerary songs selected for the opening scenes of the film that describe the rhythm as "creating a sound landscape".
Notes and sketches for Architettura Interplanetaria [Interplanetary Architecture]
Actions:
ARCH400124
Description:
Notes and sketches about the Pygmy funerary songs selected for the opening scenes of the film that describe the rhythm as "creating a sound landscape".
Form:
textual records
textual records
Date:
ca. 1970-1971
ca. 1970-1971
People:
Form:
photographs
photographs
Actions:
Reference number:
ARCH39395
Description:
10P-02: b/w (21,5 x 19,6 cm); Federal Office Building, perspective drawing showing Hollis Street facade (duplicate of above print with adjustments to the chimney). Photographer; Fraser Films Limited, Montreal
ARCH39395
Description:
10P-02: b/w (21,5 x 19,6 cm); Federal Office Building, perspective drawing showing Hollis Street facade (duplicate of above print with adjustments to the chimney). Photographer; Fraser Films Limited, Montreal
People:
Title:
Federal Office Building, perspective drawing showing Hollis Street facade
Actions:
ARCH39395
Description:
10P-02: b/w (21,5 x 19,6 cm); Federal Office Building, perspective drawing showing Hollis Street facade (duplicate of above print with adjustments to the chimney). Photographer; Fraser Films Limited, Montreal
Federal Office Building, perspective drawing showing Hollis Street facade
Actions:
ARCH39395
Description:
10P-02: b/w (21,5 x 19,6 cm); Federal Office Building, perspective drawing showing Hollis Street facade (duplicate of above print with adjustments to the chimney). Photographer; Fraser Films Limited, Montreal
Form:
photographs
photographs
People:
Form:
photographs
photographs
Actions:
Reference number:
DR2012:0012:111:019
Description:
File containing contact sheets, negatives, and photographs of the following: - Faubourg-St Laurent (49 black-and-white negative film strips, 9 negative film strips, 8 black-and-white contact sheets); - Aerial of Palais de Congrès and surrounding area (2 chromogenic colour prints); - Unidentfied model (1 chromogenic colour print); - Aerial of Montreal (1 chromogenic colour print).
DR2012:0012:111:019
Description:
File containing contact sheets, negatives, and photographs of the following: - Faubourg-St Laurent (49 black-and-white negative film strips, 9 negative film strips, 8 black-and-white contact sheets); - Aerial of Palais de Congrès and surrounding area (2 chromogenic colour prints); - Unidentfied model (1 chromogenic colour print); - Aerial of Montreal (1 chromogenic colour print).
People:
Date:
1989
1989
Title:
Reference photographs of Montréal
Actions:
DR2012:0012:111:019
Description:
File containing contact sheets, negatives, and photographs of the following: - Faubourg-St Laurent (49 black-and-white negative film strips, 9 negative film strips, 8 black-and-white contact sheets); - Aerial of Palais de Congrès and surrounding area (2 chromogenic colour prints); - Unidentfied model (1 chromogenic colour print); - Aerial of Montreal (1 chromogenic colour print).
Reference photographs of Montréal
Actions:
DR2012:0012:111:019
Description:
File containing contact sheets, negatives, and photographs of the following: - Faubourg-St Laurent (49 black-and-white negative film strips, 9 negative film strips, 8 black-and-white contact sheets); - Aerial of Palais de Congrès and surrounding area (2 chromogenic colour prints); - Unidentfied model (1 chromogenic colour print); - Aerial of Montreal (1 chromogenic colour print).
Form:
photographs
photographs
Date:
1989
1989
People:
Form:
drawings
drawings
Actions:
Reference number:
AP173.S1.1992.D2.006
Description:
Group consists of 17 drawings (reprographic copy on paper, printout in paper and reprographic copy on plastic film) including renderings, details, sections and elevations.
AP173.S1.1992.D2.006
Description:
Group consists of 17 drawings (reprographic copy on paper, printout in paper and reprographic copy on plastic film) including renderings, details, sections and elevations.
People:
Date:
ca. 1992
ca. 1992
Title:
Design development drawings and working drawings for the VBC in Amsterdam, Netherlands
Actions:
AP173.S1.1992.D2.006
Description:
Group consists of 17 drawings (reprographic copy on paper, printout in paper and reprographic copy on plastic film) including renderings, details, sections and elevations.
Design development drawings and working drawings for the VBC in Amsterdam, Netherlands
Actions:
AP173.S1.1992.D2.006
Description:
Group consists of 17 drawings (reprographic copy on paper, printout in paper and reprographic copy on plastic film) including renderings, details, sections and elevations.
Form:
drawings
drawings
Date:
ca. 1992
ca. 1992
People:


