


3584 Results
Form:
photographs
photographs
Title:
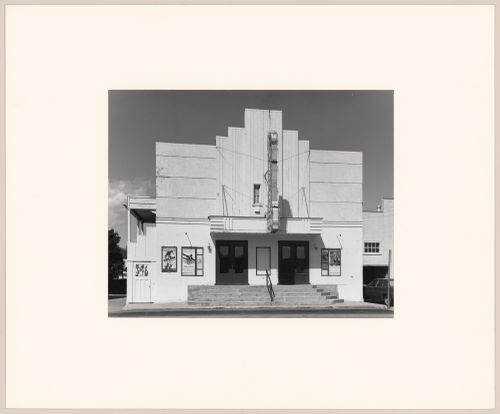
Ste-Marie de Beauce
Ste-Marie de Beauce
Actions:
Reference number:
PH1985:1033
Description:
View of a cinema theatre on a street of Ste-Marie de Beauce, Québec with two double entrance doors and advertising posters on the wall, stairs in concrete with metal railing in the centre, balcony with a roof on the left and a parked car in front of a garage on the right
PH1985:1033
Description:
View of a cinema theatre on a street of Ste-Marie de Beauce, Québec with two double entrance doors and advertising posters on the wall, stairs in concrete with metal railing in the centre, balcony with a roof on the left and a parked car in front of a garage on the right
People:
Subject:
architecture
architecture
Date:
1977
1977
Title:
Ste-Marie de Beauce
Actions:
PH1985:1033
Description:
View of a cinema theatre on a street of Ste-Marie de Beauce, Québec with two double entrance doors and advertising posters on the wall, stairs in concrete with metal railing in the centre, balcony with a roof on the left and a parked car in front of a garage on the right
Ste-Marie de Beauce
Actions:
PH1985:1033
Description:
View of a cinema theatre on a street of Ste-Marie de Beauce, Québec with two double entrance doors and advertising posters on the wall, stairs in concrete with metal railing in the centre, balcony with a roof on the left and a parked car in front of a garage on the right
Form:
photographs
photographs
Date:
1977
1977
People:
Subject:
architecture
architecture
Title:
Villa Weitz - Saint-François d'Assise - 1920-1924 - Salle des Fêtes - De La Croix-Rousse - 1924-1929
Villa Weitz - Saint-François d'Assise - 1920-1924 - Salle des Fêtes - De La Croix-Rousse - 1924-1929
Actions:
Reference number:
PH1986:0900.02
Description:
Album PH1986:0900.02 comprises 71 photographs of projects by architect Michel Roux-Spitz including Villa Weitz (1923), Église Saint-François d'Assise, and Salle des Fêtes De La Croix-Rousse, all in Lyon, France. Photographs of Villa Weitz show the façade, loggia, wrought iron gate, interior views with the staircase and vestibule, entrance door and hallway, living room, detail of the façade loggia and hall on the garden side, details of the mosaic, a display case, ceiling lamp in alabaster, bas-reliefs, study drawing for an interior and several views of a scale model. Photographs of the Église Saint-François d'Assise show views of the dome in glass concrete, the mosaic and iron balustrade. Several photographs show views of the Salle des Fêtes De La Croix-Rousse including the basement, ground floor, first and second floor plans, longitudinal section, main façade, the building site, rear façade, the staircase, the dome with glass by the Saint-Gobain factory in Lyon, the front lobby, the promenoir on the ground and first floors, the entrance with concrete clautras, overall views of the entrance, the gallery and rest area, entrance doors, the ventilation shield on the ceiling, views of one of the two staircases with walls made of concrete mullions and cathedral glass, concrete gutters and stairs made of massive Villebois stone, overall views of the concert hall, the orchestra and the stage.
PH1986:0900.02
Description:
Album PH1986:0900.02 comprises 71 photographs of projects by architect Michel Roux-Spitz including Villa Weitz (1923), Église Saint-François d'Assise, and Salle des Fêtes De La Croix-Rousse, all in Lyon, France. Photographs of Villa Weitz show the façade, loggia, wrought iron gate, interior views with the staircase and vestibule, entrance door and hallway, living room, detail of the façade loggia and hall on the garden side, details of the mosaic, a display case, ceiling lamp in alabaster, bas-reliefs, study drawing for an interior and several views of a scale model. Photographs of the Église Saint-François d'Assise show views of the dome in glass concrete, the mosaic and iron balustrade. Several photographs show views of the Salle des Fêtes De La Croix-Rousse including the basement, ground floor, first and second floor plans, longitudinal section, main façade, the building site, rear façade, the staircase, the dome with glass by the Saint-Gobain factory in Lyon, the front lobby, the promenoir on the ground and first floors, the entrance with concrete clautras, overall views of the entrance, the gallery and rest area, entrance doors, the ventilation shield on the ceiling, views of one of the two staircases with walls made of concrete mullions and cathedral glass, concrete gutters and stairs made of massive Villebois stone, overall views of the concert hall, the orchestra and the stage.
People:
Subject:
architecture, interior design
architecture, interior design
Date:
1920-1929
1920-1929
Title:
Villa Weitz - Saint-François d'Assise - 1920-1924 - Salle des Fêtes - De La Croix-Rousse - 1924-1929
Actions:
PH1986:0900.02
Description:
Album PH1986:0900.02 comprises 71 photographs of projects by architect Michel Roux-Spitz including Villa Weitz (1923), Église Saint-François d'Assise, and Salle des Fêtes De La Croix-Rousse, all in Lyon, France. Photographs of Villa Weitz show the façade, loggia, wrought iron gate, interior views with the staircase and vestibule, entrance door and hallway, living room, detail of the façade loggia and hall on the garden side, details of the mosaic, a display case, ceiling lamp in alabaster, bas-reliefs, study drawing for an interior and several views of a scale model. Photographs of the Église Saint-François d'Assise show views of the dome in glass concrete, the mosaic and iron balustrade. Several photographs show views of the Salle des Fêtes De La Croix-Rousse including the basement, ground floor, first and second floor plans, longitudinal section, main façade, the building site, rear façade, the staircase, the dome with glass by the Saint-Gobain factory in Lyon, the front lobby, the promenoir on the ground and first floors, the entrance with concrete clautras, overall views of the entrance, the gallery and rest area, entrance doors, the ventilation shield on the ceiling, views of one of the two staircases with walls made of concrete mullions and cathedral glass, concrete gutters and stairs made of massive Villebois stone, overall views of the concert hall, the orchestra and the stage.
Villa Weitz - Saint-François d'Assise - 1920-1924 - Salle des Fêtes - De La Croix-Rousse - 1924-1929
Actions:
PH1986:0900.02
Description:
Album PH1986:0900.02 comprises 71 photographs of projects by architect Michel Roux-Spitz including Villa Weitz (1923), Église Saint-François d'Assise, and Salle des Fêtes De La Croix-Rousse, all in Lyon, France. Photographs of Villa Weitz show the façade, loggia, wrought iron gate, interior views with the staircase and vestibule, entrance door and hallway, living room, detail of the façade loggia and hall on the garden side, details of the mosaic, a display case, ceiling lamp in alabaster, bas-reliefs, study drawing for an interior and several views of a scale model. Photographs of the Église Saint-François d'Assise show views of the dome in glass concrete, the mosaic and iron balustrade. Several photographs show views of the Salle des Fêtes De La Croix-Rousse including the basement, ground floor, first and second floor plans, longitudinal section, main façade, the building site, rear façade, the staircase, the dome with glass by the Saint-Gobain factory in Lyon, the front lobby, the promenoir on the ground and first floors, the entrance with concrete clautras, overall views of the entrance, the gallery and rest area, entrance doors, the ventilation shield on the ceiling, views of one of the two staircases with walls made of concrete mullions and cathedral glass, concrete gutters and stairs made of massive Villebois stone, overall views of the concert hall, the orchestra and the stage.
Date:
1920-1929
1920-1929
People:
Subject:
architecture, interior design
architecture, interior design
Level of archival description:
Project
Project
Reference number:
AP018.S1.1962.PR01
Description:
This project series documents the Sifto Salt Division Mill and Warehouse of Domtar Chemicals Limited in Goderich, Ontario, Canada from 1962-1963. The office probably identified the project number as either 6237 or 6264. This project consisted of a 62,000 square foot facility on the existing industrial complex of Domtar. The building was clad in epoxy faced brick and concrete up to the third floor, while the rest of the structure was clad in ribbed cement asbestos siding up to the roof. The building included process areas, packaging areas, a warehouse, bagging room, offices, cafeteria and canteen, and shipping and recieving areas. This project won a special mention at the Massey Medal for Architecture in 1964. The project is recorded through a mounted photograph showing the finished buillding.
AP018.S1.1962.PR01
Description:
This project series documents the Sifto Salt Division Mill and Warehouse of Domtar Chemicals Limited in Goderich, Ontario, Canada from 1962-1963. The office probably identified the project number as either 6237 or 6264. This project consisted of a 62,000 square foot facility on the existing industrial complex of Domtar. The building was clad in epoxy faced brick and concrete up to the third floor, while the rest of the structure was clad in ribbed cement asbestos siding up to the roof. The building included process areas, packaging areas, a warehouse, bagging room, offices, cafeteria and canteen, and shipping and recieving areas. This project won a special mention at the Massey Medal for Architecture in 1964. The project is recorded through a mounted photograph showing the finished buillding.
People:
Date:
circa 1963
circa 1963
Title:
Domtar Chemicals Limited, Sifto Salt Division Mill and Warehouse, Goderich, Ontario, Canada (1962-1963)
Actions:
AP018.S1.1962.PR01
Description:
This project series documents the Sifto Salt Division Mill and Warehouse of Domtar Chemicals Limited in Goderich, Ontario, Canada from 1962-1963. The office probably identified the project number as either 6237 or 6264. This project consisted of a 62,000 square foot facility on the existing industrial complex of Domtar. The building was clad in epoxy faced brick and concrete up to the third floor, while the rest of the structure was clad in ribbed cement asbestos siding up to the roof. The building included process areas, packaging areas, a warehouse, bagging room, offices, cafeteria and canteen, and shipping and recieving areas. This project won a special mention at the Massey Medal for Architecture in 1964. The project is recorded through a mounted photograph showing the finished buillding.
Domtar Chemicals Limited, Sifto Salt Division Mill and Warehouse, Goderich, Ontario, Canada (1962-1963)
Actions:
AP018.S1.1962.PR01
Description:
This project series documents the Sifto Salt Division Mill and Warehouse of Domtar Chemicals Limited in Goderich, Ontario, Canada from 1962-1963. The office probably identified the project number as either 6237 or 6264. This project consisted of a 62,000 square foot facility on the existing industrial complex of Domtar. The building was clad in epoxy faced brick and concrete up to the third floor, while the rest of the structure was clad in ribbed cement asbestos siding up to the roof. The building included process areas, packaging areas, a warehouse, bagging room, offices, cafeteria and canteen, and shipping and recieving areas. This project won a special mention at the Massey Medal for Architecture in 1964. The project is recorded through a mounted photograph showing the finished buillding.
Level of archival description:
Project
Project
Date:
circa 1963
circa 1963
People:
Level of archival description:
Project
Project
Reference number:
AP178.S1.1988.PR05
Description:
This project series documents the Casa Guardiola in Puerto de Santa Maria, Spain. While the records were held in the office’s archives this project was assigned the number 56/80. The office assigned the date 1988 to this project. The project consisted of a house located on the Bay of Cadiz in Santa Maria del Mar in Spain. The holiday house was comissioned by a bull breeder. The client asked for four different architects to propose a design. These architects were Álvaro Siza, Peter Eisenman, John Hejduk, and Frank Gehry. Siza's design included a structure of reinforced concrete and a series of courtyards. None of the architects' proposals were built. Documenting this project are sketches, studies and working drawings. Textual materials include project documentation, competition documentation and correspondence. Photographic materials document the model.
AP178.S1.1988.PR05
Description:
This project series documents the Casa Guardiola in Puerto de Santa Maria, Spain. While the records were held in the office’s archives this project was assigned the number 56/80. The office assigned the date 1988 to this project. The project consisted of a house located on the Bay of Cadiz in Santa Maria del Mar in Spain. The holiday house was comissioned by a bull breeder. The client asked for four different architects to propose a design. These architects were Álvaro Siza, Peter Eisenman, John Hejduk, and Frank Gehry. Siza's design included a structure of reinforced concrete and a series of courtyards. None of the architects' proposals were built. Documenting this project are sketches, studies and working drawings. Textual materials include project documentation, competition documentation and correspondence. Photographic materials document the model.
People:
Date:
1987-1989
1987-1989
Title:
Casa Guardiola [Guardiola house], Puerto de Santa Maria, Spain (1988)
Actions:
AP178.S1.1988.PR05
Description:
This project series documents the Casa Guardiola in Puerto de Santa Maria, Spain. While the records were held in the office’s archives this project was assigned the number 56/80. The office assigned the date 1988 to this project. The project consisted of a house located on the Bay of Cadiz in Santa Maria del Mar in Spain. The holiday house was comissioned by a bull breeder. The client asked for four different architects to propose a design. These architects were Álvaro Siza, Peter Eisenman, John Hejduk, and Frank Gehry. Siza's design included a structure of reinforced concrete and a series of courtyards. None of the architects' proposals were built. Documenting this project are sketches, studies and working drawings. Textual materials include project documentation, competition documentation and correspondence. Photographic materials document the model.
Casa Guardiola [Guardiola house], Puerto de Santa Maria, Spain (1988)
Actions:
AP178.S1.1988.PR05
Description:
This project series documents the Casa Guardiola in Puerto de Santa Maria, Spain. While the records were held in the office’s archives this project was assigned the number 56/80. The office assigned the date 1988 to this project. The project consisted of a house located on the Bay of Cadiz in Santa Maria del Mar in Spain. The holiday house was comissioned by a bull breeder. The client asked for four different architects to propose a design. These architects were Álvaro Siza, Peter Eisenman, John Hejduk, and Frank Gehry. Siza's design included a structure of reinforced concrete and a series of courtyards. None of the architects' proposals were built. Documenting this project are sketches, studies and working drawings. Textual materials include project documentation, competition documentation and correspondence. Photographic materials document the model.
Level of archival description:
Project
Project
Date:
1987-1989
1987-1989
People:
Form:
textual records
textual records
Actions:
Reference number:
AP197.S2.038
Description:
This box comprises of essays, articles and clippings that relate to architecture and various architects. Architects and subjects explored in this box include: new towns in Italy in the 1930s; Betandorp, Amsterdam's concrete garden suburb; towards a definition of style; Carlo Scarpa; Gevork Hartoonian; Steven Holl; and Frank Lloyd Wright.
AP197.S2.038
Description:
This box comprises of essays, articles and clippings that relate to architecture and various architects. Architects and subjects explored in this box include: new towns in Italy in the 1930s; Betandorp, Amsterdam's concrete garden suburb; towards a definition of style; Carlo Scarpa; Gevork Hartoonian; Steven Holl; and Frank Lloyd Wright.
People:
Date:
circa 1960-2015
circa 1960-2015
Title:
Unsorted essays, articles, and clippings about architecture and various architects
Actions:
AP197.S2.038
Description:
This box comprises of essays, articles and clippings that relate to architecture and various architects. Architects and subjects explored in this box include: new towns in Italy in the 1930s; Betandorp, Amsterdam's concrete garden suburb; towards a definition of style; Carlo Scarpa; Gevork Hartoonian; Steven Holl; and Frank Lloyd Wright.
Unsorted essays, articles, and clippings about architecture and various architects
Actions:
AP197.S2.038
Description:
This box comprises of essays, articles and clippings that relate to architecture and various architects. Architects and subjects explored in this box include: new towns in Italy in the 1930s; Betandorp, Amsterdam's concrete garden suburb; towards a definition of style; Carlo Scarpa; Gevork Hartoonian; Steven Holl; and Frank Lloyd Wright.
Form:
textual records
textual records
Date:
circa 1960-2015
circa 1960-2015
People:
Form:
drawings, born digital
drawings, born digital
Actions:
Reference number:
AP185.S1.004
Description:
This directory chiefly contains catalog and sample materials from YTONG, a fabricator of concrete bricks. There are also a small number of image files showing Housings renderings and floorplans. Most common file formats: JPEG File Interchange Format, AutoCAD Drawing, AppleDouble Resource Fork, Tagged Image File Format, Graphics Interchange Format.
AP185.S1.004
Description:
This directory chiefly contains catalog and sample materials from YTONG, a fabricator of concrete bricks. There are also a small number of image files showing Housings renderings and floorplans. Most common file formats: JPEG File Interchange Format, AutoCAD Drawing, AppleDouble Resource Fork, Tagged Image File Format, Graphics Interchange Format.
People:
Date:
6 March 1998-23 March 2000
6 March 1998-23 March 2000
Title:
YTONG catalog and related materials for the Housings project
Actions:
AP185.S1.004
Description:
This directory chiefly contains catalog and sample materials from YTONG, a fabricator of concrete bricks. There are also a small number of image files showing Housings renderings and floorplans. Most common file formats: JPEG File Interchange Format, AutoCAD Drawing, AppleDouble Resource Fork, Tagged Image File Format, Graphics Interchange Format.
YTONG catalog and related materials for the Housings project
Actions:
AP185.S1.004
Description:
This directory chiefly contains catalog and sample materials from YTONG, a fabricator of concrete bricks. There are also a small number of image files showing Housings renderings and floorplans. Most common file formats: JPEG File Interchange Format, AutoCAD Drawing, AppleDouble Resource Fork, Tagged Image File Format, Graphics Interchange Format.
Form:
drawings, born digital
drawings, born digital
Date:
6 March 1998-23 March 2000
6 March 1998-23 March 2000
People:
Level of archival description:
Project
Project
Reference number:
AP178.S1.1971.PR01
Description:
This project series documents the Banco Pinto & Sotto Mayor in Oliveira de Azeméis, Portugal. While the records were held in the office’s archives this project was assigned the number 5/70. In the past the office identified the project as number 130. The office assigned the date 1971-1974 for this project. This project was a three storey bank on the corner of the main square of Oliveira de Azeméis. The building was surrounded by a courthouse and a 17th century home. It included a reception office, strong-room, changing rooms, and sanitary installations. The building was built in concrete between the years 1971 and 1974. The project series contains sketches and studies, as well as working drawings and floor plans. Textual materials include project documentation and correspondence. The photographs and slides primarily document the model and built project.
AP178.S1.1971.PR01
Description:
This project series documents the Banco Pinto & Sotto Mayor in Oliveira de Azeméis, Portugal. While the records were held in the office’s archives this project was assigned the number 5/70. In the past the office identified the project as number 130. The office assigned the date 1971-1974 for this project. This project was a three storey bank on the corner of the main square of Oliveira de Azeméis. The building was surrounded by a courthouse and a 17th century home. It included a reception office, strong-room, changing rooms, and sanitary installations. The building was built in concrete between the years 1971 and 1974. The project series contains sketches and studies, as well as working drawings and floor plans. Textual materials include project documentation and correspondence. The photographs and slides primarily document the model and built project.
People:
Date:
1971-1974
1971-1974
Title:
Banco Pinto & Sotto Mayor [Pinto & Sotto Mayor bank], Oliveira de Azeméis, Portugal (1971-1974)
Actions:
AP178.S1.1971.PR01
Description:
This project series documents the Banco Pinto & Sotto Mayor in Oliveira de Azeméis, Portugal. While the records were held in the office’s archives this project was assigned the number 5/70. In the past the office identified the project as number 130. The office assigned the date 1971-1974 for this project. This project was a three storey bank on the corner of the main square of Oliveira de Azeméis. The building was surrounded by a courthouse and a 17th century home. It included a reception office, strong-room, changing rooms, and sanitary installations. The building was built in concrete between the years 1971 and 1974. The project series contains sketches and studies, as well as working drawings and floor plans. Textual materials include project documentation and correspondence. The photographs and slides primarily document the model and built project.
Banco Pinto & Sotto Mayor [Pinto & Sotto Mayor bank], Oliveira de Azeméis, Portugal (1971-1974)
Actions:
AP178.S1.1971.PR01
Description:
This project series documents the Banco Pinto & Sotto Mayor in Oliveira de Azeméis, Portugal. While the records were held in the office’s archives this project was assigned the number 5/70. In the past the office identified the project as number 130. The office assigned the date 1971-1974 for this project. This project was a three storey bank on the corner of the main square of Oliveira de Azeméis. The building was surrounded by a courthouse and a 17th century home. It included a reception office, strong-room, changing rooms, and sanitary installations. The building was built in concrete between the years 1971 and 1974. The project series contains sketches and studies, as well as working drawings and floor plans. Textual materials include project documentation and correspondence. The photographs and slides primarily document the model and built project.
Level of archival description:
Project
Project
Date:
1971-1974
1971-1974
People:
Level of archival description:
Project
Project
Reference number:
AP178.S1.1967.PR04
Description:
This project series documents the Casa Manuel Magalhães in Porto, Portugal. While the records were held in the office’s archives this project was assigned the number 29/60; in the past the office identified the project as number 119. The office assigned the dates 1967-1971 for this project. The project consisted of a concrete house located on Avenida dos Combatentes in Porto. There was no direct opening to the street and the building was surrounded by a cement wall. Client Manuel Magalhães commissioned the house as a rental home, but became personally involved during the construction and decided to move in with his family. In 2001, Siza designed an intercom for the house. Documenting this project are sketches, studies, plans, elevations, and details. Photographs, negatives, and slides document the site and building work. Textual documentation includes correspondence with the city of Porto, Manuel Magalhães and Fernando Teixeira Rodrigues.
AP178.S1.1967.PR04
Description:
This project series documents the Casa Manuel Magalhães in Porto, Portugal. While the records were held in the office’s archives this project was assigned the number 29/60; in the past the office identified the project as number 119. The office assigned the dates 1967-1971 for this project. The project consisted of a concrete house located on Avenida dos Combatentes in Porto. There was no direct opening to the street and the building was surrounded by a cement wall. Client Manuel Magalhães commissioned the house as a rental home, but became personally involved during the construction and decided to move in with his family. In 2001, Siza designed an intercom for the house. Documenting this project are sketches, studies, plans, elevations, and details. Photographs, negatives, and slides document the site and building work. Textual documentation includes correspondence with the city of Porto, Manuel Magalhães and Fernando Teixeira Rodrigues.
People:
Date:
1967-2001
1967-2001
Title:
Casa Manuel Magalhães [Manuel Magalhães house], Porto, Portugal (1967-1971)
Actions:
AP178.S1.1967.PR04
Description:
This project series documents the Casa Manuel Magalhães in Porto, Portugal. While the records were held in the office’s archives this project was assigned the number 29/60; in the past the office identified the project as number 119. The office assigned the dates 1967-1971 for this project. The project consisted of a concrete house located on Avenida dos Combatentes in Porto. There was no direct opening to the street and the building was surrounded by a cement wall. Client Manuel Magalhães commissioned the house as a rental home, but became personally involved during the construction and decided to move in with his family. In 2001, Siza designed an intercom for the house. Documenting this project are sketches, studies, plans, elevations, and details. Photographs, negatives, and slides document the site and building work. Textual documentation includes correspondence with the city of Porto, Manuel Magalhães and Fernando Teixeira Rodrigues.
Casa Manuel Magalhães [Manuel Magalhães house], Porto, Portugal (1967-1971)
Actions:
AP178.S1.1967.PR04
Description:
This project series documents the Casa Manuel Magalhães in Porto, Portugal. While the records were held in the office’s archives this project was assigned the number 29/60; in the past the office identified the project as number 119. The office assigned the dates 1967-1971 for this project. The project consisted of a concrete house located on Avenida dos Combatentes in Porto. There was no direct opening to the street and the building was surrounded by a cement wall. Client Manuel Magalhães commissioned the house as a rental home, but became personally involved during the construction and decided to move in with his family. In 2001, Siza designed an intercom for the house. Documenting this project are sketches, studies, plans, elevations, and details. Photographs, negatives, and slides document the site and building work. Textual documentation includes correspondence with the city of Porto, Manuel Magalhães and Fernando Teixeira Rodrigues.
Level of archival description:
Project
Project
Date:
1967-2001
1967-2001
People:
Level of archival description:
Project
Project
Reference number:
AP178.S1.1989.PR04
Description:
This project series documents the Centro Meteorológico da Villa Olimpica in Barcelona, Spain. While the records were held in the office’s archives this project was assigned the number 65/80. The office assigned the date 1989-1992 for this project. The project was located on the Paseo Maritimo in the center of the Olympic village of Barcelona. It was built for the meteorologists for the Olympic games. It was also used by the reporters of the Barcelona summer Olympic games of 1992. The six-story building was 33 metres in diameter and 4,000 square meters. The building had a cylindrical shape made of reinforced concrete. The project was built and was a collaboration with Joan Falgueras. Documenting this project are sketches, studies, working drawings, structural drawings, and photographs. Textual materials include project documentation, correspondence, and technical specifications. Photographic materials document the models, aerial views and construction progress.
AP178.S1.1989.PR04
Description:
This project series documents the Centro Meteorológico da Villa Olimpica in Barcelona, Spain. While the records were held in the office’s archives this project was assigned the number 65/80. The office assigned the date 1989-1992 for this project. The project was located on the Paseo Maritimo in the center of the Olympic village of Barcelona. It was built for the meteorologists for the Olympic games. It was also used by the reporters of the Barcelona summer Olympic games of 1992. The six-story building was 33 metres in diameter and 4,000 square meters. The building had a cylindrical shape made of reinforced concrete. The project was built and was a collaboration with Joan Falgueras. Documenting this project are sketches, studies, working drawings, structural drawings, and photographs. Textual materials include project documentation, correspondence, and technical specifications. Photographic materials document the models, aerial views and construction progress.
People:
Date:
1983-2012
1983-2012
Title:
Centro Meteorológico da Villa Olimpica [Olympic Village Meteorological Centre and MOPU delegation headquarters], Barcelona, Spain (1989-1992)
Actions:
AP178.S1.1989.PR04
Description:
This project series documents the Centro Meteorológico da Villa Olimpica in Barcelona, Spain. While the records were held in the office’s archives this project was assigned the number 65/80. The office assigned the date 1989-1992 for this project. The project was located on the Paseo Maritimo in the center of the Olympic village of Barcelona. It was built for the meteorologists for the Olympic games. It was also used by the reporters of the Barcelona summer Olympic games of 1992. The six-story building was 33 metres in diameter and 4,000 square meters. The building had a cylindrical shape made of reinforced concrete. The project was built and was a collaboration with Joan Falgueras. Documenting this project are sketches, studies, working drawings, structural drawings, and photographs. Textual materials include project documentation, correspondence, and technical specifications. Photographic materials document the models, aerial views and construction progress.
Centro Meteorológico da Villa Olimpica [Olympic Village Meteorological Centre and MOPU delegation headquarters], Barcelona, Spain (1989-1992)
Actions:
AP178.S1.1989.PR04
Description:
This project series documents the Centro Meteorológico da Villa Olimpica in Barcelona, Spain. While the records were held in the office’s archives this project was assigned the number 65/80. The office assigned the date 1989-1992 for this project. The project was located on the Paseo Maritimo in the center of the Olympic village of Barcelona. It was built for the meteorologists for the Olympic games. It was also used by the reporters of the Barcelona summer Olympic games of 1992. The six-story building was 33 metres in diameter and 4,000 square meters. The building had a cylindrical shape made of reinforced concrete. The project was built and was a collaboration with Joan Falgueras. Documenting this project are sketches, studies, working drawings, structural drawings, and photographs. Textual materials include project documentation, correspondence, and technical specifications. Photographic materials document the models, aerial views and construction progress.
Level of archival description:
Project
Project
Date:
1983-2012
1983-2012
People:
Level of archival description:
Project
Project
Title:
Circlorama
Circlorama
Reference number:
AP144.S2.D51
Description:
File documents proposals for a portable circular cinema for Circlorama Theatres Limited, of London, England, United Kingdom. Thumbnail sketches show positioning of concrete bases; erection of the cinema, central tower, and trussed wall frames; and the installation of the radially-trussed roof, interior fixtures, and exterior aluminum cladding. Diagrammatic sections show alternate designs for the structure and structural systems. A flow diagram illustrates projected circulation patterns. Also included in the group are fabrication drawings for the cinema by various consultants which Price may have used for reference purposes. Material in this file was produced between 1962 and 1964. File contains drawings by the following firms: Lawrence Colebrook (Construction Equipment) Co. Ltd, Andrew Smith Harkness Ltd, Cotton Ballard & Blow Architects & Surveyors. File contains design development drawings and textual records.
AP144.S2.D51
Description:
File documents proposals for a portable circular cinema for Circlorama Theatres Limited, of London, England, United Kingdom. Thumbnail sketches show positioning of concrete bases; erection of the cinema, central tower, and trussed wall frames; and the installation of the radially-trussed roof, interior fixtures, and exterior aluminum cladding. Diagrammatic sections show alternate designs for the structure and structural systems. A flow diagram illustrates projected circulation patterns. Also included in the group are fabrication drawings for the cinema by various consultants which Price may have used for reference purposes. Material in this file was produced between 1962 and 1964. File contains drawings by the following firms: Lawrence Colebrook (Construction Equipment) Co. Ltd, Andrew Smith Harkness Ltd, Cotton Ballard & Blow Architects & Surveyors. File contains design development drawings and textual records.
People:
Date:
1962-1964, 1967
1962-1964, 1967
Title:
Circlorama
Actions:
AP144.S2.D51
Description:
File documents proposals for a portable circular cinema for Circlorama Theatres Limited, of London, England, United Kingdom. Thumbnail sketches show positioning of concrete bases; erection of the cinema, central tower, and trussed wall frames; and the installation of the radially-trussed roof, interior fixtures, and exterior aluminum cladding. Diagrammatic sections show alternate designs for the structure and structural systems. A flow diagram illustrates projected circulation patterns. Also included in the group are fabrication drawings for the cinema by various consultants which Price may have used for reference purposes. Material in this file was produced between 1962 and 1964. File contains drawings by the following firms: Lawrence Colebrook (Construction Equipment) Co. Ltd, Andrew Smith Harkness Ltd, Cotton Ballard & Blow Architects & Surveyors. File contains design development drawings and textual records.
Circlorama
Actions:
AP144.S2.D51
Description:
File documents proposals for a portable circular cinema for Circlorama Theatres Limited, of London, England, United Kingdom. Thumbnail sketches show positioning of concrete bases; erection of the cinema, central tower, and trussed wall frames; and the installation of the radially-trussed roof, interior fixtures, and exterior aluminum cladding. Diagrammatic sections show alternate designs for the structure and structural systems. A flow diagram illustrates projected circulation patterns. Also included in the group are fabrication drawings for the cinema by various consultants which Price may have used for reference purposes. Material in this file was produced between 1962 and 1964. File contains drawings by the following firms: Lawrence Colebrook (Construction Equipment) Co. Ltd, Andrew Smith Harkness Ltd, Cotton Ballard & Blow Architects & Surveyors. File contains design development drawings and textual records.
Level of archival description:
File 51
File 51
Date:
1962-1964, 1967
1962-1964, 1967
People:


