


12885 Results
Form:
photographs
photographs
Title:
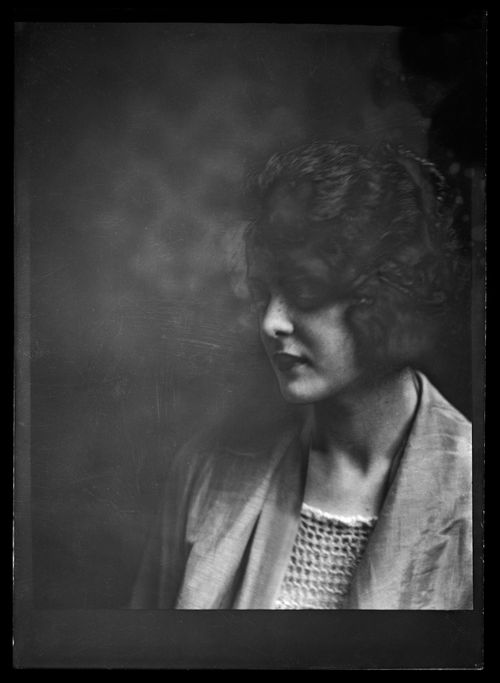
Portrait
Portrait
Actions:
Reference number:
ARCH282697
Description:
Le nom du modèle n'est pas connu.
ARCH282697
Description:
Le nom du modèle n'est pas connu.
People:
Date:
entre 1920 et 1940
entre 1920 et 1940
Form:
photographs
photographs
Date:
entre 1920 et 1940
entre 1920 et 1940
People:
Actions:
Reference number:
ARCH402203
Description:
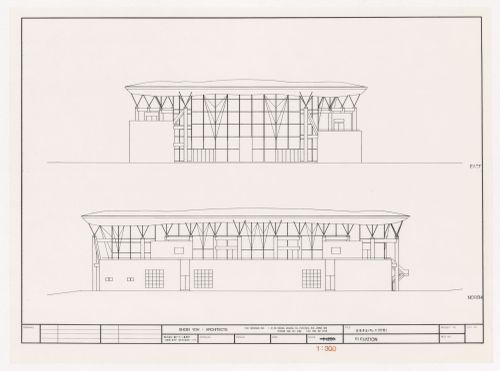
Most of the album contains computer renderings and wireframe drawings for the roof of the Galaxy Toyama Gymnasium. There is also a group of printouts or photocopies of plans related to a photoelasticity experiment. There are views, dated 2012, of a model for the roof. Also included are photocopies or printouts of plans, elevations, a section and perspectives.
ARCH402203
Description:
Most of the album contains computer renderings and wireframe drawings for the roof of the Galaxy Toyama Gymnasium. There is also a group of printouts or photocopies of plans related to a photoelasticity experiment. There are views, dated 2012, of a model for the roof. Also included are photocopies or printouts of plans, elevations, a section and perspectives.
People:
Date:
between 1990 and 2012?
between 1990 and 2012?
Title:
Album containing plans and views related to Galaxy Toyama Gymnasium, Imizu, Japan
Actions:
ARCH402203
Description:
Most of the album contains computer renderings and wireframe drawings for the roof of the Galaxy Toyama Gymnasium. There is also a group of printouts or photocopies of plans related to a photoelasticity experiment. There are views, dated 2012, of a model for the roof. Also included are photocopies or printouts of plans, elevations, a section and perspectives.
Album containing plans and views related to Galaxy Toyama Gymnasium, Imizu, Japan
Actions:
ARCH402203
Description:
Most of the album contains computer renderings and wireframe drawings for the roof of the Galaxy Toyama Gymnasium. There is also a group of printouts or photocopies of plans related to a photoelasticity experiment. There are views, dated 2012, of a model for the roof. Also included are photocopies or printouts of plans, elevations, a section and perspectives.
Date:
between 1990 and 2012?
between 1990 and 2012?
People:
Level of archival description:
Project
Project
Reference number:
AP178.S1.1965.PR06
Description:
This project series documents the Plano Urbanistico para a Marginal de Leça e Zona da Boa Nova in Matosinhos, Portugal. While the records were held in the office’s archives this project was assigned the number 22/60. In the past the office identified the project as number 113. The office assigned the dates 1965-1974 for this project. This project was part of an urban renewal program of Matosinhos. Originally, the Avenida Marginal de Leça da Palmeira was a ring road mainly used to access the beaches but it later became a central road to access north and east parts of the city. Traffic and lack of parking spaces became problematic. The project consisted of an urbanization plan for Leça da Palmeira and Boa Nova, a new design for the layout of the pipelines between the Port of Leixões and SACOR Refinery, and a new design for da Marginal street that improve access to the Ocean swimming pool and others facilities of the area. Drawings include topographic surveys, studies, sketches, plans and profiles. Textual materials include a building program, notes and correspondence between Siza, the city of Matosinhos, and SACOR. Photographic materials and slides document the project site and model. It is also important to note that several Siza's projects were built in this area and are present in some sketches of this project, including the Casa de Chá, Restaurante da Boa Nova, Ocean swimming pool, and Monumento ao poeta António Nobre.
AP178.S1.1965.PR06
Description:
This project series documents the Plano Urbanistico para a Marginal de Leça e Zona da Boa Nova in Matosinhos, Portugal. While the records were held in the office’s archives this project was assigned the number 22/60. In the past the office identified the project as number 113. The office assigned the dates 1965-1974 for this project. This project was part of an urban renewal program of Matosinhos. Originally, the Avenida Marginal de Leça da Palmeira was a ring road mainly used to access the beaches but it later became a central road to access north and east parts of the city. Traffic and lack of parking spaces became problematic. The project consisted of an urbanization plan for Leça da Palmeira and Boa Nova, a new design for the layout of the pipelines between the Port of Leixões and SACOR Refinery, and a new design for da Marginal street that improve access to the Ocean swimming pool and others facilities of the area. Drawings include topographic surveys, studies, sketches, plans and profiles. Textual materials include a building program, notes and correspondence between Siza, the city of Matosinhos, and SACOR. Photographic materials and slides document the project site and model. It is also important to note that several Siza's projects were built in this area and are present in some sketches of this project, including the Casa de Chá, Restaurante da Boa Nova, Ocean swimming pool, and Monumento ao poeta António Nobre.
People:
Date:
1960-1984
1960-1984
Title:
Plano Urbanístico para a Marginal de Leça e Zona da Boa Nova [Leça and Boa Nova coastal development plan], Leça da Palmeira, Matosinhos, Portugal (1966)
Actions:
AP178.S1.1965.PR06
Description:
This project series documents the Plano Urbanistico para a Marginal de Leça e Zona da Boa Nova in Matosinhos, Portugal. While the records were held in the office’s archives this project was assigned the number 22/60. In the past the office identified the project as number 113. The office assigned the dates 1965-1974 for this project. This project was part of an urban renewal program of Matosinhos. Originally, the Avenida Marginal de Leça da Palmeira was a ring road mainly used to access the beaches but it later became a central road to access north and east parts of the city. Traffic and lack of parking spaces became problematic. The project consisted of an urbanization plan for Leça da Palmeira and Boa Nova, a new design for the layout of the pipelines between the Port of Leixões and SACOR Refinery, and a new design for da Marginal street that improve access to the Ocean swimming pool and others facilities of the area. Drawings include topographic surveys, studies, sketches, plans and profiles. Textual materials include a building program, notes and correspondence between Siza, the city of Matosinhos, and SACOR. Photographic materials and slides document the project site and model. It is also important to note that several Siza's projects were built in this area and are present in some sketches of this project, including the Casa de Chá, Restaurante da Boa Nova, Ocean swimming pool, and Monumento ao poeta António Nobre.
Plano Urbanístico para a Marginal de Leça e Zona da Boa Nova [Leça and Boa Nova coastal development plan], Leça da Palmeira, Matosinhos, Portugal (1966)
Actions:
AP178.S1.1965.PR06
Description:
This project series documents the Plano Urbanistico para a Marginal de Leça e Zona da Boa Nova in Matosinhos, Portugal. While the records were held in the office’s archives this project was assigned the number 22/60. In the past the office identified the project as number 113. The office assigned the dates 1965-1974 for this project. This project was part of an urban renewal program of Matosinhos. Originally, the Avenida Marginal de Leça da Palmeira was a ring road mainly used to access the beaches but it later became a central road to access north and east parts of the city. Traffic and lack of parking spaces became problematic. The project consisted of an urbanization plan for Leça da Palmeira and Boa Nova, a new design for the layout of the pipelines between the Port of Leixões and SACOR Refinery, and a new design for da Marginal street that improve access to the Ocean swimming pool and others facilities of the area. Drawings include topographic surveys, studies, sketches, plans and profiles. Textual materials include a building program, notes and correspondence between Siza, the city of Matosinhos, and SACOR. Photographic materials and slides document the project site and model. It is also important to note that several Siza's projects were built in this area and are present in some sketches of this project, including the Casa de Chá, Restaurante da Boa Nova, Ocean swimming pool, and Monumento ao poeta António Nobre.
Level of archival description:
Project
Project
Date:
1960-1984
1960-1984
People:
Level of archival description:
Project
Project
Actions:
Reference number:
AP018.S1.1972.PR02
Description:
This project series documents a feasibility study for a convention centre in Toronto from 1972-1973. The office identified the project number as 7228. This project consisted of a study to evaluate the feasibility of various downtown sites to build a convention centre, particularly sites close to the CN Tower and Union Station. The project also included the design of the convention centre, establishing realistic project costs and testing the building criteria with governments and committees. The debate on whether the convention centre should be constructed lasted throughout the 1970s and into the 1980s. Parkin Architects Planners also investigated specific sites and refined the design in the late 1970s, under a different project number (see project series AP018.S1.1978.PR05 described in this fonds), and the project was later referred to as the Ontario Congress and Trade Centre. It should be noted that Congress Centre and Convention Centre are used interchangeably in the materials. Eventually, the building contract was given to another architectural firm and today is known as the Metropolitan Toronto Convention Centre. The project is recorded through drawings, presentation boards and textual records dating from around 1972-1977. The drawings consist of plans, elevations, sections, diagrams and sketches, while the textual records include press clippings, project notes, correspondence, the feasibility report, conference reports, and the project proposal. The presentation boards consist of photographs of the project model, site investigation plans, and a painting of the project by Dawson.
AP018.S1.1972.PR02
Description:
This project series documents a feasibility study for a convention centre in Toronto from 1972-1973. The office identified the project number as 7228. This project consisted of a study to evaluate the feasibility of various downtown sites to build a convention centre, particularly sites close to the CN Tower and Union Station. The project also included the design of the convention centre, establishing realistic project costs and testing the building criteria with governments and committees. The debate on whether the convention centre should be constructed lasted throughout the 1970s and into the 1980s. Parkin Architects Planners also investigated specific sites and refined the design in the late 1970s, under a different project number (see project series AP018.S1.1978.PR05 described in this fonds), and the project was later referred to as the Ontario Congress and Trade Centre. It should be noted that Congress Centre and Convention Centre are used interchangeably in the materials. Eventually, the building contract was given to another architectural firm and today is known as the Metropolitan Toronto Convention Centre. The project is recorded through drawings, presentation boards and textual records dating from around 1972-1977. The drawings consist of plans, elevations, sections, diagrams and sketches, while the textual records include press clippings, project notes, correspondence, the feasibility report, conference reports, and the project proposal. The presentation boards consist of photographs of the project model, site investigation plans, and a painting of the project by Dawson.
People:
Date:
circa 1972-1977
circa 1972-1977
Title:
Convention Centre for Metropolitan Toronto, Feasibility Study, Toronto (1972)
Actions:
AP018.S1.1972.PR02
Description:
This project series documents a feasibility study for a convention centre in Toronto from 1972-1973. The office identified the project number as 7228. This project consisted of a study to evaluate the feasibility of various downtown sites to build a convention centre, particularly sites close to the CN Tower and Union Station. The project also included the design of the convention centre, establishing realistic project costs and testing the building criteria with governments and committees. The debate on whether the convention centre should be constructed lasted throughout the 1970s and into the 1980s. Parkin Architects Planners also investigated specific sites and refined the design in the late 1970s, under a different project number (see project series AP018.S1.1978.PR05 described in this fonds), and the project was later referred to as the Ontario Congress and Trade Centre. It should be noted that Congress Centre and Convention Centre are used interchangeably in the materials. Eventually, the building contract was given to another architectural firm and today is known as the Metropolitan Toronto Convention Centre. The project is recorded through drawings, presentation boards and textual records dating from around 1972-1977. The drawings consist of plans, elevations, sections, diagrams and sketches, while the textual records include press clippings, project notes, correspondence, the feasibility report, conference reports, and the project proposal. The presentation boards consist of photographs of the project model, site investigation plans, and a painting of the project by Dawson.
Convention Centre for Metropolitan Toronto, Feasibility Study, Toronto (1972)
Actions:
AP018.S1.1972.PR02
Description:
This project series documents a feasibility study for a convention centre in Toronto from 1972-1973. The office identified the project number as 7228. This project consisted of a study to evaluate the feasibility of various downtown sites to build a convention centre, particularly sites close to the CN Tower and Union Station. The project also included the design of the convention centre, establishing realistic project costs and testing the building criteria with governments and committees. The debate on whether the convention centre should be constructed lasted throughout the 1970s and into the 1980s. Parkin Architects Planners also investigated specific sites and refined the design in the late 1970s, under a different project number (see project series AP018.S1.1978.PR05 described in this fonds), and the project was later referred to as the Ontario Congress and Trade Centre. It should be noted that Congress Centre and Convention Centre are used interchangeably in the materials. Eventually, the building contract was given to another architectural firm and today is known as the Metropolitan Toronto Convention Centre. The project is recorded through drawings, presentation boards and textual records dating from around 1972-1977. The drawings consist of plans, elevations, sections, diagrams and sketches, while the textual records include press clippings, project notes, correspondence, the feasibility report, conference reports, and the project proposal. The presentation boards consist of photographs of the project model, site investigation plans, and a painting of the project by Dawson.
Level of archival description:
Project
Project
Date:
circa 1972-1977
circa 1972-1977
People:
Level of archival description:
Project
Project
Actions:
Reference number:
AP056.S1.1991.PR02
Description:
This project series documents the design of Cité Collégiale in Ottawa, Ontario from in 1991. The project number assigned by the office is unidentifiable. This project consisted of a competition entry for the first French language community college to be built in Ontario. The design proposed focused on the balance between the natural landscape of the site, located on Montreal Road at Aviation Parkway, the rigor of the study program and the relaxation of student life. Large wooded areas surrounding the campus would be preserved and four functional outdoor spaces would be created: La Place des Festivals (an esplanade), the theatre (for outdoor festivities), Le Carrefour des Étudiants (the student square), and le Foyer (next to the cafeteria). The campus also proposed la Grande Galerie, a triple-height space filled with natural light to serve as the main area where students could meet and study. Two types of school buildings were included in the proposal, consisting of a long, rectangular building for classrooms and offices, and the other, a less formal, open space with classrooms, amphitheatres, studios and laboratories. The scheme had two main entrances, with a large central tower that was visible when arriving from either direction. This was not the winning entry for the competition and the campus was eventually built by Brook, Brisbin and Baynon. The project is recorded through drawings, presentation paintings and a model dating from 1991. The drawings include site condition maps, sketches, perspectives, plans, elevations, axonometric drawings and presentation panels.
AP056.S1.1991.PR02
Description:
This project series documents the design of Cité Collégiale in Ottawa, Ontario from in 1991. The project number assigned by the office is unidentifiable. This project consisted of a competition entry for the first French language community college to be built in Ontario. The design proposed focused on the balance between the natural landscape of the site, located on Montreal Road at Aviation Parkway, the rigor of the study program and the relaxation of student life. Large wooded areas surrounding the campus would be preserved and four functional outdoor spaces would be created: La Place des Festivals (an esplanade), the theatre (for outdoor festivities), Le Carrefour des Étudiants (the student square), and le Foyer (next to the cafeteria). The campus also proposed la Grande Galerie, a triple-height space filled with natural light to serve as the main area where students could meet and study. Two types of school buildings were included in the proposal, consisting of a long, rectangular building for classrooms and offices, and the other, a less formal, open space with classrooms, amphitheatres, studios and laboratories. The scheme had two main entrances, with a large central tower that was visible when arriving from either direction. This was not the winning entry for the competition and the campus was eventually built by Brook, Brisbin and Baynon. The project is recorded through drawings, presentation paintings and a model dating from 1991. The drawings include site condition maps, sketches, perspectives, plans, elevations, axonometric drawings and presentation panels.
People:
Date:
1991
1991
Title:
Cité Collégiale Competition, Ottawa, Ontario (1991)
Actions:
AP056.S1.1991.PR02
Description:
This project series documents the design of Cité Collégiale in Ottawa, Ontario from in 1991. The project number assigned by the office is unidentifiable. This project consisted of a competition entry for the first French language community college to be built in Ontario. The design proposed focused on the balance between the natural landscape of the site, located on Montreal Road at Aviation Parkway, the rigor of the study program and the relaxation of student life. Large wooded areas surrounding the campus would be preserved and four functional outdoor spaces would be created: La Place des Festivals (an esplanade), the theatre (for outdoor festivities), Le Carrefour des Étudiants (the student square), and le Foyer (next to the cafeteria). The campus also proposed la Grande Galerie, a triple-height space filled with natural light to serve as the main area where students could meet and study. Two types of school buildings were included in the proposal, consisting of a long, rectangular building for classrooms and offices, and the other, a less formal, open space with classrooms, amphitheatres, studios and laboratories. The scheme had two main entrances, with a large central tower that was visible when arriving from either direction. This was not the winning entry for the competition and the campus was eventually built by Brook, Brisbin and Baynon. The project is recorded through drawings, presentation paintings and a model dating from 1991. The drawings include site condition maps, sketches, perspectives, plans, elevations, axonometric drawings and presentation panels.
Cité Collégiale Competition, Ottawa, Ontario (1991)
Actions:
AP056.S1.1991.PR02
Description:
This project series documents the design of Cité Collégiale in Ottawa, Ontario from in 1991. The project number assigned by the office is unidentifiable. This project consisted of a competition entry for the first French language community college to be built in Ontario. The design proposed focused on the balance between the natural landscape of the site, located on Montreal Road at Aviation Parkway, the rigor of the study program and the relaxation of student life. Large wooded areas surrounding the campus would be preserved and four functional outdoor spaces would be created: La Place des Festivals (an esplanade), the theatre (for outdoor festivities), Le Carrefour des Étudiants (the student square), and le Foyer (next to the cafeteria). The campus also proposed la Grande Galerie, a triple-height space filled with natural light to serve as the main area where students could meet and study. Two types of school buildings were included in the proposal, consisting of a long, rectangular building for classrooms and offices, and the other, a less formal, open space with classrooms, amphitheatres, studios and laboratories. The scheme had two main entrances, with a large central tower that was visible when arriving from either direction. This was not the winning entry for the competition and the campus was eventually built by Brook, Brisbin and Baynon. The project is recorded through drawings, presentation paintings and a model dating from 1991. The drawings include site condition maps, sketches, perspectives, plans, elevations, axonometric drawings and presentation panels.
Level of archival description:
Project
Project
Date:
1991
1991
People:
Form:
photographs
photographs
Title:
Project documentation for presentation purposes for Erickson's museums and galleries projects
Project documentation for presentation purposes for Erickson's museums and galleries projects
Actions:
Reference number:
ARCH274183
Description:
Photographic documentation of various projects filed under, "Museums and Galleries." Contains slides of plans, models and completed projects where applicable. Includes: Children's Gallery, Vancouver Art Gallery, Vancouver, BC (1959); Mendel Art Gallery, Saskatoon, SK (1962); Centennial Museum Complex, Vancouver, BC (1965); Vancouver Aquarium, Vancouver, BC (1967); Winnipeg Art Gallery, Winnipeg, MN (1967); Centre du Plateau Beaubourg, Paris, France (1971); Museum of Anthropology, University of British Columbia, Vancouver, BC (1972); National Gallery of Canada, Ottawa, ON, with David Boulva Cleve (1975); Vancouver Art Gallery, Vancouver, BC (1979); SANCST Science Halls, Riyadh, Saudi Arabia (1982); Visual Arts Center, Ohio State University, Columbus, OH, with Feinknopf Macioce Schappa (1983); Robert McLaughlin Art Gallery, Oshawa, ON (1984); Fine Arts Complex, Arizona State University, Tempe, AZ (1985); Museum of History, Science and Technology, Hong Kong, China, with Tao Ho (1985); Discovery Place, Prince George, BC (1986); Vernon Art Museum and Gallery, Vernon, BC (1987); Museum of Anthropology Expansion, University of British Columbia, Vancouver, BC (1988).
ARCH274183
Description:
Photographic documentation of various projects filed under, "Museums and Galleries." Contains slides of plans, models and completed projects where applicable. Includes: Children's Gallery, Vancouver Art Gallery, Vancouver, BC (1959); Mendel Art Gallery, Saskatoon, SK (1962); Centennial Museum Complex, Vancouver, BC (1965); Vancouver Aquarium, Vancouver, BC (1967); Winnipeg Art Gallery, Winnipeg, MN (1967); Centre du Plateau Beaubourg, Paris, France (1971); Museum of Anthropology, University of British Columbia, Vancouver, BC (1972); National Gallery of Canada, Ottawa, ON, with David Boulva Cleve (1975); Vancouver Art Gallery, Vancouver, BC (1979); SANCST Science Halls, Riyadh, Saudi Arabia (1982); Visual Arts Center, Ohio State University, Columbus, OH, with Feinknopf Macioce Schappa (1983); Robert McLaughlin Art Gallery, Oshawa, ON (1984); Fine Arts Complex, Arizona State University, Tempe, AZ (1985); Museum of History, Science and Technology, Hong Kong, China, with Tao Ho (1985); Discovery Place, Prince George, BC (1986); Vernon Art Museum and Gallery, Vernon, BC (1987); Museum of Anthropology Expansion, University of British Columbia, Vancouver, BC (1988).
People:
Date:
21 October 1994
21 October 1994
Title:
Project documentation for presentation purposes for Erickson's museums and galleries projects
Actions:
ARCH274183
Description:
Photographic documentation of various projects filed under, "Museums and Galleries." Contains slides of plans, models and completed projects where applicable. Includes: Children's Gallery, Vancouver Art Gallery, Vancouver, BC (1959); Mendel Art Gallery, Saskatoon, SK (1962); Centennial Museum Complex, Vancouver, BC (1965); Vancouver Aquarium, Vancouver, BC (1967); Winnipeg Art Gallery, Winnipeg, MN (1967); Centre du Plateau Beaubourg, Paris, France (1971); Museum of Anthropology, University of British Columbia, Vancouver, BC (1972); National Gallery of Canada, Ottawa, ON, with David Boulva Cleve (1975); Vancouver Art Gallery, Vancouver, BC (1979); SANCST Science Halls, Riyadh, Saudi Arabia (1982); Visual Arts Center, Ohio State University, Columbus, OH, with Feinknopf Macioce Schappa (1983); Robert McLaughlin Art Gallery, Oshawa, ON (1984); Fine Arts Complex, Arizona State University, Tempe, AZ (1985); Museum of History, Science and Technology, Hong Kong, China, with Tao Ho (1985); Discovery Place, Prince George, BC (1986); Vernon Art Museum and Gallery, Vernon, BC (1987); Museum of Anthropology Expansion, University of British Columbia, Vancouver, BC (1988).
Project documentation for presentation purposes for Erickson's museums and galleries projects
Actions:
ARCH274183
Description:
Photographic documentation of various projects filed under, "Museums and Galleries." Contains slides of plans, models and completed projects where applicable. Includes: Children's Gallery, Vancouver Art Gallery, Vancouver, BC (1959); Mendel Art Gallery, Saskatoon, SK (1962); Centennial Museum Complex, Vancouver, BC (1965); Vancouver Aquarium, Vancouver, BC (1967); Winnipeg Art Gallery, Winnipeg, MN (1967); Centre du Plateau Beaubourg, Paris, France (1971); Museum of Anthropology, University of British Columbia, Vancouver, BC (1972); National Gallery of Canada, Ottawa, ON, with David Boulva Cleve (1975); Vancouver Art Gallery, Vancouver, BC (1979); SANCST Science Halls, Riyadh, Saudi Arabia (1982); Visual Arts Center, Ohio State University, Columbus, OH, with Feinknopf Macioce Schappa (1983); Robert McLaughlin Art Gallery, Oshawa, ON (1984); Fine Arts Complex, Arizona State University, Tempe, AZ (1985); Museum of History, Science and Technology, Hong Kong, China, with Tao Ho (1985); Discovery Place, Prince George, BC (1986); Vernon Art Museum and Gallery, Vernon, BC (1987); Museum of Anthropology Expansion, University of British Columbia, Vancouver, BC (1988).
Form:
photographs
photographs
Date:
21 October 1994
21 October 1994
People:
Form:
drawings, textual records, photographs
drawings, textual records, photographs
Reference number:
DR1995:0296:045-045
Description:
brochures, drawings, sketches, fund raising documents, clippings, correspondence, notes, articles, photographs, views of site, views of model, reports, student grant application, material from the Westpen and Greenbird projects, texts, forms, academic prospectuses, memorandums, instructions, newsletter, views of a bird, key (text), poster, and map
DR1995:0296:045-045
Description:
brochures, drawings, sketches, fund raising documents, clippings, correspondence, notes, articles, photographs, views of site, views of model, reports, student grant application, material from the Westpen and Greenbird projects, texts, forms, academic prospectuses, memorandums, instructions, newsletter, views of a bird, key (text), poster, and map
People:
Title:
Brochures, drawings, sketches, fund raising documents
Actions:
DR1995:0296:045-045
Description:
brochures, drawings, sketches, fund raising documents, clippings, correspondence, notes, articles, photographs, views of site, views of model, reports, student grant application, material from the Westpen and Greenbird projects, texts, forms, academic prospectuses, memorandums, instructions, newsletter, views of a bird, key (text), poster, and map
Brochures, drawings, sketches, fund raising documents
Actions:
DR1995:0296:045-045
Description:
brochures, drawings, sketches, fund raising documents, clippings, correspondence, notes, articles, photographs, views of site, views of model, reports, student grant application, material from the Westpen and Greenbird projects, texts, forms, academic prospectuses, memorandums, instructions, newsletter, views of a bird, key (text), poster, and map
Form:
drawings, textual records, photographs
drawings, textual records, photographs
People:
Form:
drawings
drawings
Actions:
Reference number:
ARCH274212
Description:
Contains bound and unbound drawings: details, elevations, plans, sections, site plans, schemes, sketches and renderings. Includes as well a few notes and views of the model on recycled paper (old unrelated correspondence). A few kids' drawings (graphite on colour inks) were made on the verso of some inkjet prints.
ARCH274212
Description:
Contains bound and unbound drawings: details, elevations, plans, sections, site plans, schemes, sketches and renderings. Includes as well a few notes and views of the model on recycled paper (old unrelated correspondence). A few kids' drawings (graphite on colour inks) were made on the verso of some inkjet prints.
People:
Date:
between 2003 and 2004
between 2003 and 2004
Title:
Portfolio containing design development drawings for the project Casa Luna, Chile
Actions:
ARCH274212
Description:
Contains bound and unbound drawings: details, elevations, plans, sections, site plans, schemes, sketches and renderings. Includes as well a few notes and views of the model on recycled paper (old unrelated correspondence). A few kids' drawings (graphite on colour inks) were made on the verso of some inkjet prints.
Portfolio containing design development drawings for the project Casa Luna, Chile
Actions:
ARCH274212
Description:
Contains bound and unbound drawings: details, elevations, plans, sections, site plans, schemes, sketches and renderings. Includes as well a few notes and views of the model on recycled paper (old unrelated correspondence). A few kids' drawings (graphite on colour inks) were made on the verso of some inkjet prints.
Form:
drawings
drawings
Date:
between 2003 and 2004
between 2003 and 2004
People:
Actions:
Reference number:
PH1986:0900.01
Description:
Album PH1986:0900.01 comprises 92 photographs of fountains, monuments, tombs, vases, models and studies by architect Michel Roux-Spitz. Subjects include: Monument aux Séminaristes français morts à la guerre, Séminaire Français à Rome (1922); Monument aux Morts de Lyon; Monument aux héros de Dixmude à Pierrefeu (Var) (1925); Monument Bokanowski à Toul (1924); Monument aux Morts de Thizy; Monument de la Victoire; Tombeau au cimetière Montparnasse à Paris; Tombeau de la famille Garin à Cholet; Tombeau de la famille Vetter à Lyon (1920-1923); Tombeau Redon; Tombeau de la famille Barral à Lyon; Tombeau de la famille Barras (sic) à Lyon; Monument au poète Camille Roy et à la Chanson Lyonnaise (1924); Fontaine Leriche; Fontaine avec sculpture de Cassou; Fontaine Cours La Reine à l'Exposition des Arts décoratifs 1925 à Paris; Tombeau du Cimetière du Village à l'Exposition des Arts décoratifs 1925 à Paris; Tombeau de la famille Robin. Artists mentioned are the sculptors Delamarre, Renard, C. Cassou, Martial, Leriche, a mosaic by Bouquet, ironwork by Szetlak and lighting by Perzel.
PH1986:0900.01
Description:
Album PH1986:0900.01 comprises 92 photographs of fountains, monuments, tombs, vases, models and studies by architect Michel Roux-Spitz. Subjects include: Monument aux Séminaristes français morts à la guerre, Séminaire Français à Rome (1922); Monument aux Morts de Lyon; Monument aux héros de Dixmude à Pierrefeu (Var) (1925); Monument Bokanowski à Toul (1924); Monument aux Morts de Thizy; Monument de la Victoire; Tombeau au cimetière Montparnasse à Paris; Tombeau de la famille Garin à Cholet; Tombeau de la famille Vetter à Lyon (1920-1923); Tombeau Redon; Tombeau de la famille Barral à Lyon; Tombeau de la famille Barras (sic) à Lyon; Monument au poète Camille Roy et à la Chanson Lyonnaise (1924); Fontaine Leriche; Fontaine avec sculpture de Cassou; Fontaine Cours La Reine à l'Exposition des Arts décoratifs 1925 à Paris; Tombeau du Cimetière du Village à l'Exposition des Arts décoratifs 1925 à Paris; Tombeau de la famille Robin. Artists mentioned are the sculptors Delamarre, Renard, C. Cassou, Martial, Leriche, a mosaic by Bouquet, ironwork by Szetlak and lighting by Perzel.
People:
Subject:
architecture, ornament, sculpture
architecture, ornament, sculpture
Date:
1920-1925
1920-1925
Title:
Fontaines - Monuments - Tombeaux - Vases - 1920-1925
Actions:
PH1986:0900.01
Description:
Album PH1986:0900.01 comprises 92 photographs of fountains, monuments, tombs, vases, models and studies by architect Michel Roux-Spitz. Subjects include: Monument aux Séminaristes français morts à la guerre, Séminaire Français à Rome (1922); Monument aux Morts de Lyon; Monument aux héros de Dixmude à Pierrefeu (Var) (1925); Monument Bokanowski à Toul (1924); Monument aux Morts de Thizy; Monument de la Victoire; Tombeau au cimetière Montparnasse à Paris; Tombeau de la famille Garin à Cholet; Tombeau de la famille Vetter à Lyon (1920-1923); Tombeau Redon; Tombeau de la famille Barral à Lyon; Tombeau de la famille Barras (sic) à Lyon; Monument au poète Camille Roy et à la Chanson Lyonnaise (1924); Fontaine Leriche; Fontaine avec sculpture de Cassou; Fontaine Cours La Reine à l'Exposition des Arts décoratifs 1925 à Paris; Tombeau du Cimetière du Village à l'Exposition des Arts décoratifs 1925 à Paris; Tombeau de la famille Robin. Artists mentioned are the sculptors Delamarre, Renard, C. Cassou, Martial, Leriche, a mosaic by Bouquet, ironwork by Szetlak and lighting by Perzel.
Fontaines - Monuments - Tombeaux - Vases - 1920-1925
Actions:
PH1986:0900.01
Description:
Album PH1986:0900.01 comprises 92 photographs of fountains, monuments, tombs, vases, models and studies by architect Michel Roux-Spitz. Subjects include: Monument aux Séminaristes français morts à la guerre, Séminaire Français à Rome (1922); Monument aux Morts de Lyon; Monument aux héros de Dixmude à Pierrefeu (Var) (1925); Monument Bokanowski à Toul (1924); Monument aux Morts de Thizy; Monument de la Victoire; Tombeau au cimetière Montparnasse à Paris; Tombeau de la famille Garin à Cholet; Tombeau de la famille Vetter à Lyon (1920-1923); Tombeau Redon; Tombeau de la famille Barral à Lyon; Tombeau de la famille Barras (sic) à Lyon; Monument au poète Camille Roy et à la Chanson Lyonnaise (1924); Fontaine Leriche; Fontaine avec sculpture de Cassou; Fontaine Cours La Reine à l'Exposition des Arts décoratifs 1925 à Paris; Tombeau du Cimetière du Village à l'Exposition des Arts décoratifs 1925 à Paris; Tombeau de la famille Robin. Artists mentioned are the sculptors Delamarre, Renard, C. Cassou, Martial, Leriche, a mosaic by Bouquet, ironwork by Szetlak and lighting by Perzel.
Date:
1920-1925
1920-1925
People:
Subject:
architecture, ornament, sculpture
architecture, ornament, sculpture
Form:
photographs
photographs
Reference number:
ARCH268462
Description:
Ring binder containing 138 slides and 45 chromogenic colour prints. Contents include: "Building MOMA Exhibit Jan 1994", "Toy Fair 1993", "Iris Dome Model Base - in progress, early March '93", "Techorama 2/93", "Disney Party + LA Trip '92", "Ask About--", "LSC Opening 1/24/93"
ARCH268462
Description:
Ring binder containing 138 slides and 45 chromogenic colour prints. Contents include: "Building MOMA Exhibit Jan 1994", "Toy Fair 1993", "Iris Dome Model Base - in progress, early March '93", "Techorama 2/93", "Disney Party + LA Trip '92", "Ask About--", "LSC Opening 1/24/93"
People:
Date:
1992-1994
1992-1994
Title:
Hoberman Assoc. Photo Archives 1 : Assorted Early Photos - 1st Sphere. MoMA Iris Dome, Patent Images
Actions:
ARCH268462
Description:
Ring binder containing 138 slides and 45 chromogenic colour prints. Contents include: "Building MOMA Exhibit Jan 1994", "Toy Fair 1993", "Iris Dome Model Base - in progress, early March '93", "Techorama 2/93", "Disney Party + LA Trip '92", "Ask About--", "LSC Opening 1/24/93"
Hoberman Assoc. Photo Archives 1 : Assorted Early Photos - 1st Sphere. MoMA Iris Dome, Patent Images
Actions:
ARCH268462
Description:
Ring binder containing 138 slides and 45 chromogenic colour prints. Contents include: "Building MOMA Exhibit Jan 1994", "Toy Fair 1993", "Iris Dome Model Base - in progress, early March '93", "Techorama 2/93", "Disney Party + LA Trip '92", "Ask About--", "LSC Opening 1/24/93"
Form:
photographs
photographs
Date:
1992-1994
1992-1994
People:


