


18241 Results
Form:
drawings
drawings
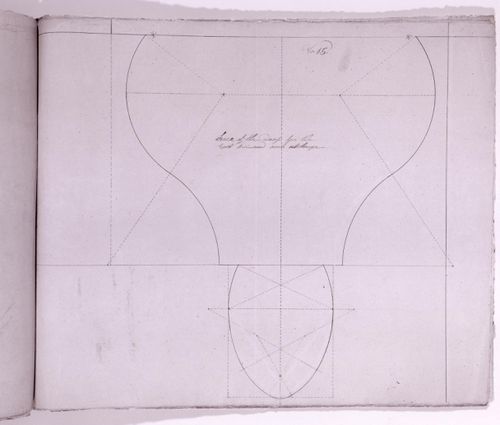
Title:
Elevation for a decorative masonry drop detail for the tower windows for Notre-Dame de Montréal
Elevation for a decorative masonry drop detail for the tower windows for Notre-Dame de Montréal
Actions:
Reference number:
AR1996:1001:156
AR1996:1001:156
People:
Subject:
architecture
architecture
Date:
1826-1829
1826-1829
Title:
Elevation for a decorative masonry drop detail for the tower windows for Notre-Dame de Montréal
Actions:
AR1996:1001:156
Elevation for a decorative masonry drop detail for the tower windows for Notre-Dame de Montréal
Actions:
AR1996:1001:156
Form:
drawings
drawings
Date:
1826-1829
1826-1829
People:
Subject:
architecture
architecture
Form:
drawings
drawings
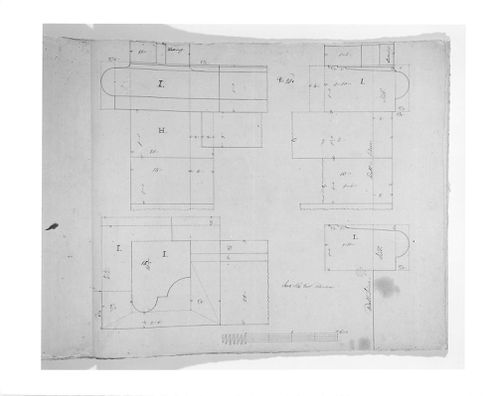
Title:
Plan, elevation, and sections for masonry mouldings for the tower windows for Notre-Dame de Montréal
Plan, elevation, and sections for masonry mouldings for the tower windows for Notre-Dame de Montréal
Actions:
Reference number:
AR1996:1001:161
AR1996:1001:161
People:
Subject:
architecture
architecture
Date:
1826-1829
1826-1829
Title:
Plan, elevation, and sections for masonry mouldings for the tower windows for Notre-Dame de Montréal
Actions:
AR1996:1001:161
Plan, elevation, and sections for masonry mouldings for the tower windows for Notre-Dame de Montréal
Actions:
AR1996:1001:161
Form:
drawings
drawings
Date:
1826-1829
1826-1829
People:
Subject:
architecture
architecture
Form:
photographs
photographs
Actions:
Reference number:
PH1989:0119
PH1989:0119
People:
Subject:
architecture
architecture
Date:
May 1973
May 1973
Title:
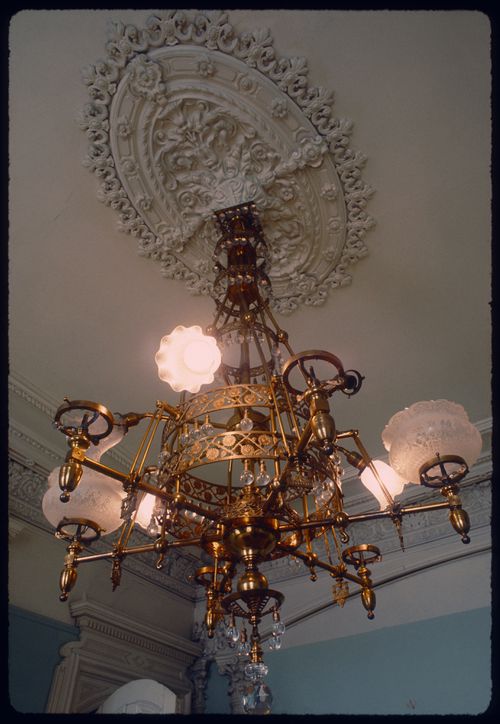
Interior view of a converted gas chandelier in a reception room of Shaughnessy House, Montréal, Québec
Actions:
PH1989:0119
Interior view of a converted gas chandelier in a reception room of Shaughnessy House, Montréal, Québec
Actions:
PH1989:0119
Form:
photographs
photographs
Date:
May 1973
May 1973
People:
Subject:
architecture
architecture
Form:
photographs
photographs
Actions:
Reference number:
PH1990:0316
PH1990:0316
People:
Subject:
architecture, landscape architecture, sculpture
architecture, landscape architecture, sculpture
Date:
1990
1990
Form:
photographs
photographs
Date:
1990
1990
People:
Subject:
architecture, landscape architecture, sculpture
architecture, landscape architecture, sculpture
Form:
photographs
photographs
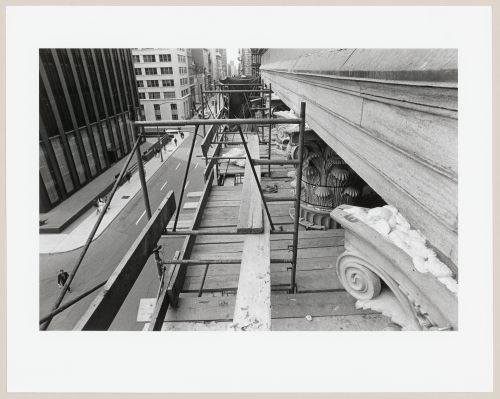
Actions:
Reference number:
PH1981:1267:024
PH1981:1267:024
People:
Subject:
architecture, sculpture
architecture, sculpture
Date:
18 September 1970
18 September 1970
Form:
photographs
photographs
Date:
18 September 1970
18 September 1970
People:
Subject:
architecture, sculpture
architecture, sculpture
Form:
photographs
photographs
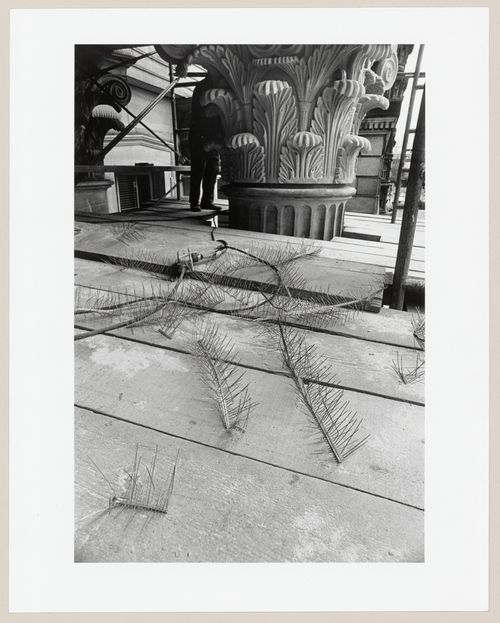
Actions:
Reference number:
PH1981:1267:028
PH1981:1267:028
People:
Subject:
architecture, sculpture
architecture, sculpture
Date:
2 October 1970
2 October 1970
Form:
photographs
photographs
Date:
2 October 1970
2 October 1970
People:
Subject:
architecture, sculpture
architecture, sculpture
Form:
photographs
photographs
Actions:
Reference number:
PH2012:0001:022
PH2012:0001:022
People:
Date:
1966
1966
Title:
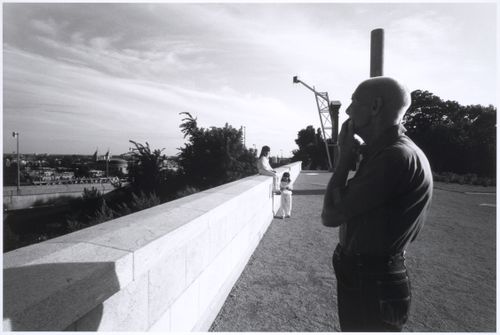
View of the German Pavilion, with a man under the cable net structure, Expo 67, Montréal
Actions:
PH2012:0001:022
View of the German Pavilion, with a man under the cable net structure, Expo 67, Montréal
Actions:
PH2012:0001:022
Form:
photographs
photographs
Date:
1966
1966
People:
Form:
drawings, textual records
drawings, textual records
Actions:
Reference number:
DR2012:0012:094:011
Description:
File containing documents in English and French, including correspondence, notes, and photocopies and a printout of conceptual drawings and plans related to Skyscraper, waterfall, brooks - a construction. Original folder inscribed in graphite: PLACE BERRI : STRUCTURE / JACQUES CHARTRAND
DR2012:0012:094:011
Description:
File containing documents in English and French, including correspondence, notes, and photocopies and a printout of conceptual drawings and plans related to Skyscraper, waterfall, brooks - a construction. Original folder inscribed in graphite: PLACE BERRI : STRUCTURE / JACQUES CHARTRAND
People:
Date:
1991-1992
1991-1992
Title:
Correspondence, notes, and photocopies and a printout of conceptual drawings and plans, Square Berri, Montréal, Québec
Actions:
DR2012:0012:094:011
Description:
File containing documents in English and French, including correspondence, notes, and photocopies and a printout of conceptual drawings and plans related to Skyscraper, waterfall, brooks - a construction. Original folder inscribed in graphite: PLACE BERRI : STRUCTURE / JACQUES CHARTRAND
Correspondence, notes, and photocopies and a printout of conceptual drawings and plans, Square Berri, Montréal, Québec
Actions:
DR2012:0012:094:011
Description:
File containing documents in English and French, including correspondence, notes, and photocopies and a printout of conceptual drawings and plans related to Skyscraper, waterfall, brooks - a construction. Original folder inscribed in graphite: PLACE BERRI : STRUCTURE / JACQUES CHARTRAND
Form:
drawings, textual records
drawings, textual records
Date:
1991-1992
1991-1992
People:
Form:
drawings
drawings
Actions:
Reference number:
ARCH260784
ARCH260784
People:
Subject:
architecture
architecture
Date:
1929
1929
Form:
drawings
drawings
Date:
1929
1929
People:
Subject:
architecture
architecture
Form:
drawings
drawings
Title:
Plans and elevation for the interior design by Bourgeau et Leprohon for Notre-Dame de Montréal
Plans and elevation for the interior design by Bourgeau et Leprohon for Notre-Dame de Montréal
Actions:
Reference number:
AP099.S1.D3.008
AP099.S1.D3.008
People:
Date:
circa 1869-1876
circa 1869-1876
Title:
Plans and elevation for the interior design by Bourgeau et Leprohon for Notre-Dame de Montréal
Actions:
AP099.S1.D3.008
Plans and elevation for the interior design by Bourgeau et Leprohon for Notre-Dame de Montréal
Actions:
AP099.S1.D3.008
Form:
drawings
drawings
Date:
circa 1869-1876
circa 1869-1876
People:


