


26739 Results
Form:
drawings
drawings
Title:
Solandt House, Albion Township, Ontario (Kneider & Kerr, Architects) - details for a skylight dome
Solandt House, Albion Township, Ontario (Kneider & Kerr, Architects) - details for a skylight dome
Actions:
Reference number:
ARCH257779
ARCH257779
People:
Date:
1973
1973
Form:
drawings
drawings
Date:
1973
1973
People:
Form:
drawings
drawings
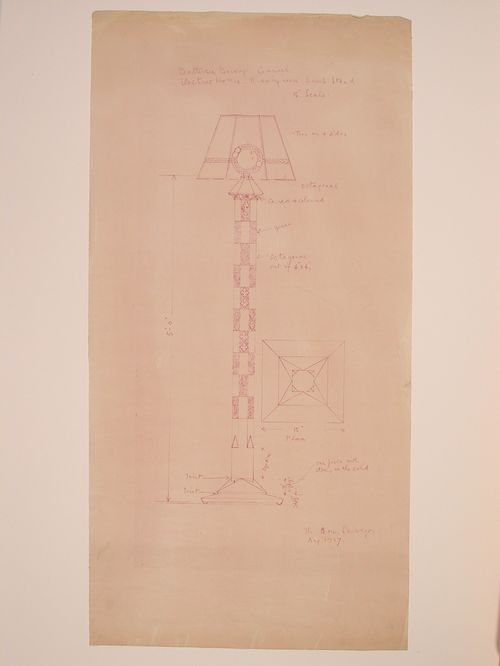
Title:
Elevation and plan for a lamp stand for the model drawing room, Electric House, Battersea Borough
Elevation and plan for a lamp stand for the model drawing room, Electric House, Battersea Borough
Actions:
Reference number:
DR1988:0399
Description:
- This work is part of an incomplete group of possibly working reprographic copies for Electric House, Battersea Borough, designed by the borough architect, Henry Hyams. The group also includes some reprographic copies which may have been used for publication purposes. - The style of many of these drawings and reprographic copies by Henry Hyams (DR1988:0332 - DR1988:0414) suggests that they were possibly for periodical illustrations. Hyams contributed articles to the periodicals 'The Builder' and 'The Architect'. Two objects in the CCA collections can be linked to the article "Music in Stone" published prior to 1926 in 'The Architect'; a reprographic copy (DR1988:0357) and a drawing (DR1988:0364) (Who's Who in Architecture, 161).
DR1988:0399
Description:
- This work is part of an incomplete group of possibly working reprographic copies for Electric House, Battersea Borough, designed by the borough architect, Henry Hyams. The group also includes some reprographic copies which may have been used for publication purposes. - The style of many of these drawings and reprographic copies by Henry Hyams (DR1988:0332 - DR1988:0414) suggests that they were possibly for periodical illustrations. Hyams contributed articles to the periodicals 'The Builder' and 'The Architect'. Two objects in the CCA collections can be linked to the article "Music in Stone" published prior to 1926 in 'The Architect'; a reprographic copy (DR1988:0357) and a drawing (DR1988:0364) (Who's Who in Architecture, 161).
People:
Subject:
interior design
interior design
Date:
printed August 1927
printed August 1927
Title:
Elevation and plan for a lamp stand for the model drawing room, Electric House, Battersea Borough
Actions:
DR1988:0399
Description:
- This work is part of an incomplete group of possibly working reprographic copies for Electric House, Battersea Borough, designed by the borough architect, Henry Hyams. The group also includes some reprographic copies which may have been used for publication purposes. - The style of many of these drawings and reprographic copies by Henry Hyams (DR1988:0332 - DR1988:0414) suggests that they were possibly for periodical illustrations. Hyams contributed articles to the periodicals 'The Builder' and 'The Architect'. Two objects in the CCA collections can be linked to the article "Music in Stone" published prior to 1926 in 'The Architect'; a reprographic copy (DR1988:0357) and a drawing (DR1988:0364) (Who's Who in Architecture, 161).
Elevation and plan for a lamp stand for the model drawing room, Electric House, Battersea Borough
Actions:
DR1988:0399
Description:
- This work is part of an incomplete group of possibly working reprographic copies for Electric House, Battersea Borough, designed by the borough architect, Henry Hyams. The group also includes some reprographic copies which may have been used for publication purposes. - The style of many of these drawings and reprographic copies by Henry Hyams (DR1988:0332 - DR1988:0414) suggests that they were possibly for periodical illustrations. Hyams contributed articles to the periodicals 'The Builder' and 'The Architect'. Two objects in the CCA collections can be linked to the article "Music in Stone" published prior to 1926 in 'The Architect'; a reprographic copy (DR1988:0357) and a drawing (DR1988:0364) (Who's Who in Architecture, 161).
Form:
drawings
drawings
Date:
printed August 1927
printed August 1927
People:
Subject:
interior design
interior design
Form:
textual records
textual records
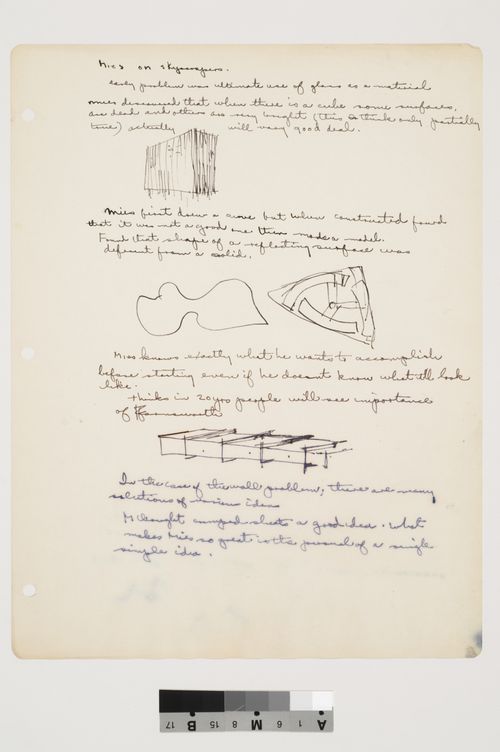
Title:
Notes about Mies's ideas on skyscrapers, glass as a material, and Farnsworth House, with sketches
Notes about Mies's ideas on skyscrapers, glass as a material, and Farnsworth House, with sketches
Actions:
Reference number:
ARCH252086
ARCH252086
People:
Subject:
architecture
architecture
Date:
1947 or 1948
1947 or 1948
Form:
textual records
textual records
Date:
1947 or 1948
1947 or 1948
People:
Subject:
architecture
architecture
Form:
photographs
photographs
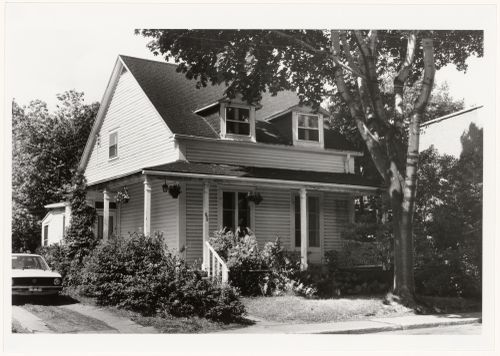
Title:
View of the principal and lateral façades of a house, 370 Lansdowne Avenue, Westmount, Québec
View of the principal and lateral façades of a house, 370 Lansdowne Avenue, Westmount, Québec
Actions:
Reference number:
PH1980:1318
PH1980:1318
People:
Subject:
architecture
architecture
Date:
1977 or 1978
1977 or 1978
Title:
View of the principal and lateral façades of a house, 370 Lansdowne Avenue, Westmount, Québec
Actions:
PH1980:1318
View of the principal and lateral façades of a house, 370 Lansdowne Avenue, Westmount, Québec
Actions:
PH1980:1318
Form:
photographs
photographs
Date:
1977 or 1978
1977 or 1978
People:
Subject:
architecture
architecture
Form:
photographs
photographs
Actions:
Reference number:
PH1980:1366
PH1980:1366
People:
Subject:
architecture
architecture
Date:
1977 or 1978
1977 or 1978
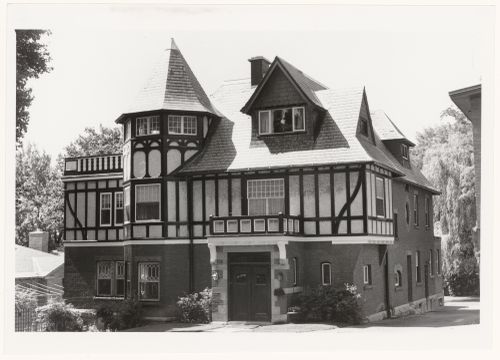
Title:
View of the principal and lateral façades of a house, 12 Aberdeen Avenue, Westmount, Québec
Actions:
PH1980:1366
View of the principal and lateral façades of a house, 12 Aberdeen Avenue, Westmount, Québec
Actions:
PH1980:1366
Form:
photographs
photographs
Date:
1977 or 1978
1977 or 1978
People:
Subject:
architecture
architecture
Form:
photographs
photographs
Actions:
Reference number:
PH1980:1382
PH1980:1382
People:
Subject:
architecture
architecture
Date:
1977 or 1978
1977 or 1978
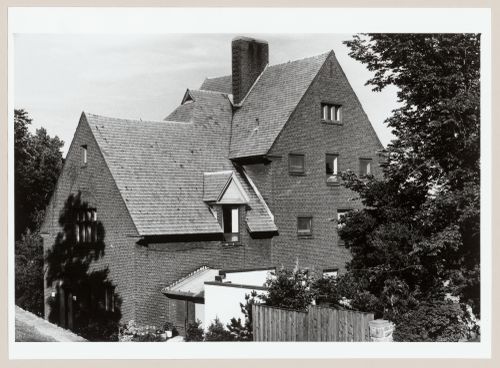
Title:
View of the rear façade and roof of a house, 38 Sunnyside Avenue, Westmount, Québec
Actions:
PH1980:1382
View of the rear façade and roof of a house, 38 Sunnyside Avenue, Westmount, Québec
Actions:
PH1980:1382
Form:
photographs
photographs
Date:
1977 or 1978
1977 or 1978
People:
Subject:
architecture
architecture
Form:
photographs
photographs
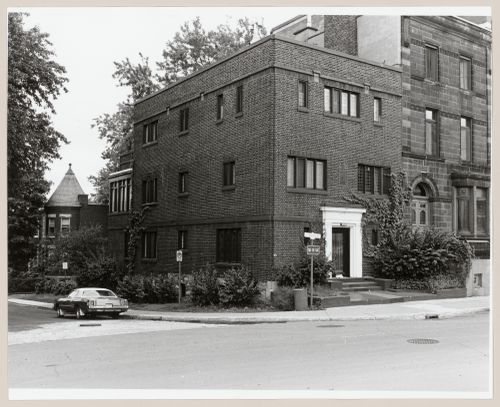
Title:
View of the principal and lateral façades of a house, 4278 boulevard Dorchester, Westmount, Québec
View of the principal and lateral façades of a house, 4278 boulevard Dorchester, Westmount, Québec
Actions:
Reference number:
PH1980:1384
PH1980:1384
People:
Subject:
architecture
architecture
Date:
1977 or 1978
1977 or 1978
Title:
View of the principal and lateral façades of a house, 4278 boulevard Dorchester, Westmount, Québec
Actions:
PH1980:1384
View of the principal and lateral façades of a house, 4278 boulevard Dorchester, Westmount, Québec
Actions:
PH1980:1384
Form:
photographs
photographs
Date:
1977 or 1978
1977 or 1978
People:
Subject:
architecture
architecture
Form:
photographs
photographs
Actions:
Reference number:
PH1980:1408
PH1980:1408
People:
Subject:
architecture
architecture
Date:
1977 or 1978
1977 or 1978
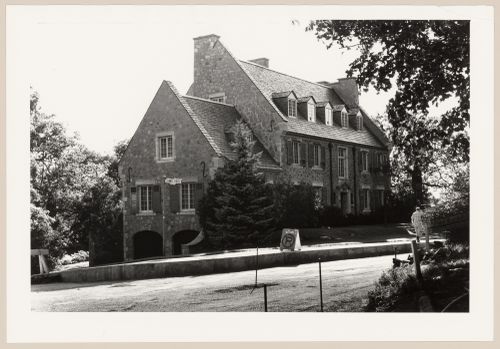
Title:
View of the principal and lateral façades of a house, 90 Summit Circle, Westmount, Québec
Actions:
PH1980:1408
View of the principal and lateral façades of a house, 90 Summit Circle, Westmount, Québec
Actions:
PH1980:1408
Form:
photographs
photographs
Date:
1977 or 1978
1977 or 1978
People:
Subject:
architecture
architecture
Form:
photographs
photographs
Actions:
Reference number:
PH1980:1410
PH1980:1410
People:
Subject:
architecture
architecture
Date:
1977 or 1978
1977 or 1978
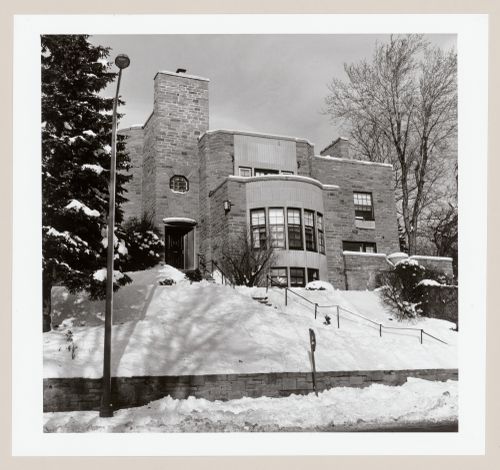
Title:
View of the principal façade of a house in winter, 77 Sunnyside Avenue, Westmount, Québec
Actions:
PH1980:1410
View of the principal façade of a house in winter, 77 Sunnyside Avenue, Westmount, Québec
Actions:
PH1980:1410
Form:
photographs
photographs
Date:
1977 or 1978
1977 or 1978
People:
Subject:
architecture
architecture
Form:
photographs
photographs
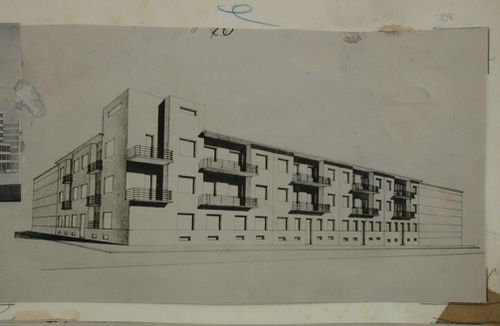
Title:
View of an elevation drawing for a tenement house in Kladno, Czechoslovakia (now Czech Republic)
View of an elevation drawing for a tenement house in Kladno, Czechoslovakia (now Czech Republic)
Actions:
Reference number:
PH1980:1015:109
PH1980:1015:109
People:
Subject:
architecture
architecture
Date:
1920s
1920s
Title:
View of an elevation drawing for a tenement house in Kladno, Czechoslovakia (now Czech Republic)
Actions:
PH1980:1015:109
View of an elevation drawing for a tenement house in Kladno, Czechoslovakia (now Czech Republic)
Actions:
PH1980:1015:109
Form:
photographs
photographs
Date:
1920s
1920s
People:
Subject:
architecture
architecture


