


3085 Results
Form:
textual records
textual records
Title:
Portfolio of projects
Portfolio of projects
Actions:
Reference number:
ARCH270979
Description:
The book is in Spanish and presents projects by the firm Abalos & Herreros from 1986 to 2006. It includes these projects: - Colegio oficial de architecturos Extremadura, Badajoz; - Viviendas, locales y garajes en la M-30, Madrid (AP164.S1.1988.D3); - Edificio de oficinas de RENFE (AP164.S1.1989.D3); - Edificio administrativo por el Ministerio del Interior, Madrid (AP164.S1.1990.D3); - Palencia Parque Europa (AP164.S1.1991.D2); - Casa Gordillo (AP164.S1.1993.D2); - Ordenación del área de Abandoibarra, Bilbao (AP164.S1.1993.D5); - Biblioteca Usera, Madrid (AP164.S1.1995.D1); - Planta de reciclaje de residuos urbanos de Valdemingómez (AP164.S1.1996.D4); - Recualificación del espacio público de Ramos, Rio de Janeiro (AP164.S1.1997.D7); - Delegación de hacienda, Almería (AP164.S1.1997.D8); - Aula medioambiental y oficinas, Arico, Tenerife (AP164.S1.1998.D1); - Sala municipal y plaza en Colmenarejo, Madrid (AP164.S1.1997.D11); - Museo arqueológico Alicante (AP164.S1.1999.D2); - Centro universitario en Mérida (AP164.S1.1999.D4); - Estación Zaragoza (AP164.S1.1999.D5); - El mirador: torre mixta en la bahía de Algeciras (AP164.S1.1999.D10); - Pabellón de gimnasia en el parque del Retiro, Madrid (AP164.S1.2000.D3); - Jardines Valdemingómez, Madrid (AP164.S1.2000.D4); - Es Pil•larí (AP164.S1.2000.D5); - Planta de biometanización y compostaje de residuos urbanos, Pinto, Madrid (AP164.S1.2000.D6); - Barcelona Forum 2004 : Parque litroral nord-est, Barcelona (AP164.S1.2000.D9.SD1); - Barcelona Forum 2004: Tersa/Edificio de oficinas y planta integral de RSU (AP164.S1.2000.D9.SD2); - Barcelona Forum 2004: Bancos Xurret (AP164.S1.2000.D9.SD1); - Barcelona Forum 2004: Bancos Pep (AP164.S1.2000.D9.SD1); - Complejo de justicia, Aachen (AP164.S1.2001.D1); - Casa Marina Collazo (AP164.S1.2001.D3); - Southbank Londres (AP164.S1.2001.D4); - Plaza y torre Woermann, Las Palmas (AP164.S1.2001.D7); - Ciudad Real (AP164.S1.2001.D8); - Torres mixtas bioclimáticas en el Humedal de Salburua, Vitoria (AP164.S1.2002.D2); - Parque Cristina Enea, San Sebastián (AP164.S1.2002.D3); - Parque Igara, San Sebastián (AP164.S1.2002.D4); - Operación Chamartin (AP164.S1.2002.D9); - Hotel Toyo, Almería (AP164.S1.2002.D11); - Fira 2000 - Barcelona (AP164.S1.2002.D14); - Fisur-Getafe (AP164.S1.2002.D16); - New Museum de Arte Contemporaneo, New York (AP164.S1.2003.D1); - Casa Luna, Chile (AP164.S1.2003.D4); - Sagüés, San Sebastián (AP164.S1.2003.D5); - Reordenación del Max-Reinhardt Platz, Salzburg (AP164.S1.2003.D6); - Biblioteca de México, México D.F. (AP164.S1.2003.D7); - Metro de Málaga (AP164.S1.2003.D9); - Urbanización, ajardinamiento y paisajismo en el sector "La Lastra", León (AP164.S1.2003.D10); - Helipuerto Forum (AP164.S1.2003.D11); - The Collection building, Miami (AP164.S1.2003.D12); - Laboratorios de ciencias moleculares para la Universidad de Puerto Rico, San Juan (AP164.S1.2003.D13); - + Madrid. Desarrollo urbanistico del centro historico de Madrid y de las Orillas del rio Manzanares, Madrid (AP164.S1.2004.D16); - Edificio de equipamiento, Alcalá de Henares (AP164.S1.2004.D2); - Plan de ordenación territorial, Costa del Sol (AP164.S1.2004.D3); - Pepe Cobo II, galería de arte (AP164.S1.2004.D7); - EPFL learning center, Lausanne (AP164.S1.2004.D9); - Integración del Ferrocarril, Logroño (AP164.S1.2004.D10); - APTM Construmat (AP164.S1.2004.D14); - Colina artificial, International Architecture Biennale Rotterdam (AP164.S1.2005.D3); - 200 viviendas para jóvenes en la Sagrera; - 1000 viviendas en la Maquinista, Barcelona.
ARCH270979
Description:
The book is in Spanish and presents projects by the firm Abalos & Herreros from 1986 to 2006. It includes these projects: - Colegio oficial de architecturos Extremadura, Badajoz; - Viviendas, locales y garajes en la M-30, Madrid (AP164.S1.1988.D3); - Edificio de oficinas de RENFE (AP164.S1.1989.D3); - Edificio administrativo por el Ministerio del Interior, Madrid (AP164.S1.1990.D3); - Palencia Parque Europa (AP164.S1.1991.D2); - Casa Gordillo (AP164.S1.1993.D2); - Ordenación del área de Abandoibarra, Bilbao (AP164.S1.1993.D5); - Biblioteca Usera, Madrid (AP164.S1.1995.D1); - Planta de reciclaje de residuos urbanos de Valdemingómez (AP164.S1.1996.D4); - Recualificación del espacio público de Ramos, Rio de Janeiro (AP164.S1.1997.D7); - Delegación de hacienda, Almería (AP164.S1.1997.D8); - Aula medioambiental y oficinas, Arico, Tenerife (AP164.S1.1998.D1); - Sala municipal y plaza en Colmenarejo, Madrid (AP164.S1.1997.D11); - Museo arqueológico Alicante (AP164.S1.1999.D2); - Centro universitario en Mérida (AP164.S1.1999.D4); - Estación Zaragoza (AP164.S1.1999.D5); - El mirador: torre mixta en la bahía de Algeciras (AP164.S1.1999.D10); - Pabellón de gimnasia en el parque del Retiro, Madrid (AP164.S1.2000.D3); - Jardines Valdemingómez, Madrid (AP164.S1.2000.D4); - Es Pil•larí (AP164.S1.2000.D5); - Planta de biometanización y compostaje de residuos urbanos, Pinto, Madrid (AP164.S1.2000.D6); - Barcelona Forum 2004 : Parque litroral nord-est, Barcelona (AP164.S1.2000.D9.SD1); - Barcelona Forum 2004: Tersa/Edificio de oficinas y planta integral de RSU (AP164.S1.2000.D9.SD2); - Barcelona Forum 2004: Bancos Xurret (AP164.S1.2000.D9.SD1); - Barcelona Forum 2004: Bancos Pep (AP164.S1.2000.D9.SD1); - Complejo de justicia, Aachen (AP164.S1.2001.D1); - Casa Marina Collazo (AP164.S1.2001.D3); - Southbank Londres (AP164.S1.2001.D4); - Plaza y torre Woermann, Las Palmas (AP164.S1.2001.D7); - Ciudad Real (AP164.S1.2001.D8); - Torres mixtas bioclimáticas en el Humedal de Salburua, Vitoria (AP164.S1.2002.D2); - Parque Cristina Enea, San Sebastián (AP164.S1.2002.D3); - Parque Igara, San Sebastián (AP164.S1.2002.D4); - Operación Chamartin (AP164.S1.2002.D9); - Hotel Toyo, Almería (AP164.S1.2002.D11); - Fira 2000 - Barcelona (AP164.S1.2002.D14); - Fisur-Getafe (AP164.S1.2002.D16); - New Museum de Arte Contemporaneo, New York (AP164.S1.2003.D1); - Casa Luna, Chile (AP164.S1.2003.D4); - Sagüés, San Sebastián (AP164.S1.2003.D5); - Reordenación del Max-Reinhardt Platz, Salzburg (AP164.S1.2003.D6); - Biblioteca de México, México D.F. (AP164.S1.2003.D7); - Metro de Málaga (AP164.S1.2003.D9); - Urbanización, ajardinamiento y paisajismo en el sector "La Lastra", León (AP164.S1.2003.D10); - Helipuerto Forum (AP164.S1.2003.D11); - The Collection building, Miami (AP164.S1.2003.D12); - Laboratorios de ciencias moleculares para la Universidad de Puerto Rico, San Juan (AP164.S1.2003.D13); - + Madrid. Desarrollo urbanistico del centro historico de Madrid y de las Orillas del rio Manzanares, Madrid (AP164.S1.2004.D16); - Edificio de equipamiento, Alcalá de Henares (AP164.S1.2004.D2); - Plan de ordenación territorial, Costa del Sol (AP164.S1.2004.D3); - Pepe Cobo II, galería de arte (AP164.S1.2004.D7); - EPFL learning center, Lausanne (AP164.S1.2004.D9); - Integración del Ferrocarril, Logroño (AP164.S1.2004.D10); - APTM Construmat (AP164.S1.2004.D14); - Colina artificial, International Architecture Biennale Rotterdam (AP164.S1.2005.D3); - 200 viviendas para jóvenes en la Sagrera; - 1000 viviendas en la Maquinista, Barcelona.
People:
Date:
circa 2005
circa 2005
Title:
Portfolio of projects
Actions:
ARCH270979
Description:
The book is in Spanish and presents projects by the firm Abalos & Herreros from 1986 to 2006. It includes these projects: - Colegio oficial de architecturos Extremadura, Badajoz; - Viviendas, locales y garajes en la M-30, Madrid (AP164.S1.1988.D3); - Edificio de oficinas de RENFE (AP164.S1.1989.D3); - Edificio administrativo por el Ministerio del Interior, Madrid (AP164.S1.1990.D3); - Palencia Parque Europa (AP164.S1.1991.D2); - Casa Gordillo (AP164.S1.1993.D2); - Ordenación del área de Abandoibarra, Bilbao (AP164.S1.1993.D5); - Biblioteca Usera, Madrid (AP164.S1.1995.D1); - Planta de reciclaje de residuos urbanos de Valdemingómez (AP164.S1.1996.D4); - Recualificación del espacio público de Ramos, Rio de Janeiro (AP164.S1.1997.D7); - Delegación de hacienda, Almería (AP164.S1.1997.D8); - Aula medioambiental y oficinas, Arico, Tenerife (AP164.S1.1998.D1); - Sala municipal y plaza en Colmenarejo, Madrid (AP164.S1.1997.D11); - Museo arqueológico Alicante (AP164.S1.1999.D2); - Centro universitario en Mérida (AP164.S1.1999.D4); - Estación Zaragoza (AP164.S1.1999.D5); - El mirador: torre mixta en la bahía de Algeciras (AP164.S1.1999.D10); - Pabellón de gimnasia en el parque del Retiro, Madrid (AP164.S1.2000.D3); - Jardines Valdemingómez, Madrid (AP164.S1.2000.D4); - Es Pil•larí (AP164.S1.2000.D5); - Planta de biometanización y compostaje de residuos urbanos, Pinto, Madrid (AP164.S1.2000.D6); - Barcelona Forum 2004 : Parque litroral nord-est, Barcelona (AP164.S1.2000.D9.SD1); - Barcelona Forum 2004: Tersa/Edificio de oficinas y planta integral de RSU (AP164.S1.2000.D9.SD2); - Barcelona Forum 2004: Bancos Xurret (AP164.S1.2000.D9.SD1); - Barcelona Forum 2004: Bancos Pep (AP164.S1.2000.D9.SD1); - Complejo de justicia, Aachen (AP164.S1.2001.D1); - Casa Marina Collazo (AP164.S1.2001.D3); - Southbank Londres (AP164.S1.2001.D4); - Plaza y torre Woermann, Las Palmas (AP164.S1.2001.D7); - Ciudad Real (AP164.S1.2001.D8); - Torres mixtas bioclimáticas en el Humedal de Salburua, Vitoria (AP164.S1.2002.D2); - Parque Cristina Enea, San Sebastián (AP164.S1.2002.D3); - Parque Igara, San Sebastián (AP164.S1.2002.D4); - Operación Chamartin (AP164.S1.2002.D9); - Hotel Toyo, Almería (AP164.S1.2002.D11); - Fira 2000 - Barcelona (AP164.S1.2002.D14); - Fisur-Getafe (AP164.S1.2002.D16); - New Museum de Arte Contemporaneo, New York (AP164.S1.2003.D1); - Casa Luna, Chile (AP164.S1.2003.D4); - Sagüés, San Sebastián (AP164.S1.2003.D5); - Reordenación del Max-Reinhardt Platz, Salzburg (AP164.S1.2003.D6); - Biblioteca de México, México D.F. (AP164.S1.2003.D7); - Metro de Málaga (AP164.S1.2003.D9); - Urbanización, ajardinamiento y paisajismo en el sector "La Lastra", León (AP164.S1.2003.D10); - Helipuerto Forum (AP164.S1.2003.D11); - The Collection building, Miami (AP164.S1.2003.D12); - Laboratorios de ciencias moleculares para la Universidad de Puerto Rico, San Juan (AP164.S1.2003.D13); - + Madrid. Desarrollo urbanistico del centro historico de Madrid y de las Orillas del rio Manzanares, Madrid (AP164.S1.2004.D16); - Edificio de equipamiento, Alcalá de Henares (AP164.S1.2004.D2); - Plan de ordenación territorial, Costa del Sol (AP164.S1.2004.D3); - Pepe Cobo II, galería de arte (AP164.S1.2004.D7); - EPFL learning center, Lausanne (AP164.S1.2004.D9); - Integración del Ferrocarril, Logroño (AP164.S1.2004.D10); - APTM Construmat (AP164.S1.2004.D14); - Colina artificial, International Architecture Biennale Rotterdam (AP164.S1.2005.D3); - 200 viviendas para jóvenes en la Sagrera; - 1000 viviendas en la Maquinista, Barcelona.
Portfolio of projects
Actions:
ARCH270979
Description:
The book is in Spanish and presents projects by the firm Abalos & Herreros from 1986 to 2006. It includes these projects: - Colegio oficial de architecturos Extremadura, Badajoz; - Viviendas, locales y garajes en la M-30, Madrid (AP164.S1.1988.D3); - Edificio de oficinas de RENFE (AP164.S1.1989.D3); - Edificio administrativo por el Ministerio del Interior, Madrid (AP164.S1.1990.D3); - Palencia Parque Europa (AP164.S1.1991.D2); - Casa Gordillo (AP164.S1.1993.D2); - Ordenación del área de Abandoibarra, Bilbao (AP164.S1.1993.D5); - Biblioteca Usera, Madrid (AP164.S1.1995.D1); - Planta de reciclaje de residuos urbanos de Valdemingómez (AP164.S1.1996.D4); - Recualificación del espacio público de Ramos, Rio de Janeiro (AP164.S1.1997.D7); - Delegación de hacienda, Almería (AP164.S1.1997.D8); - Aula medioambiental y oficinas, Arico, Tenerife (AP164.S1.1998.D1); - Sala municipal y plaza en Colmenarejo, Madrid (AP164.S1.1997.D11); - Museo arqueológico Alicante (AP164.S1.1999.D2); - Centro universitario en Mérida (AP164.S1.1999.D4); - Estación Zaragoza (AP164.S1.1999.D5); - El mirador: torre mixta en la bahía de Algeciras (AP164.S1.1999.D10); - Pabellón de gimnasia en el parque del Retiro, Madrid (AP164.S1.2000.D3); - Jardines Valdemingómez, Madrid (AP164.S1.2000.D4); - Es Pil•larí (AP164.S1.2000.D5); - Planta de biometanización y compostaje de residuos urbanos, Pinto, Madrid (AP164.S1.2000.D6); - Barcelona Forum 2004 : Parque litroral nord-est, Barcelona (AP164.S1.2000.D9.SD1); - Barcelona Forum 2004: Tersa/Edificio de oficinas y planta integral de RSU (AP164.S1.2000.D9.SD2); - Barcelona Forum 2004: Bancos Xurret (AP164.S1.2000.D9.SD1); - Barcelona Forum 2004: Bancos Pep (AP164.S1.2000.D9.SD1); - Complejo de justicia, Aachen (AP164.S1.2001.D1); - Casa Marina Collazo (AP164.S1.2001.D3); - Southbank Londres (AP164.S1.2001.D4); - Plaza y torre Woermann, Las Palmas (AP164.S1.2001.D7); - Ciudad Real (AP164.S1.2001.D8); - Torres mixtas bioclimáticas en el Humedal de Salburua, Vitoria (AP164.S1.2002.D2); - Parque Cristina Enea, San Sebastián (AP164.S1.2002.D3); - Parque Igara, San Sebastián (AP164.S1.2002.D4); - Operación Chamartin (AP164.S1.2002.D9); - Hotel Toyo, Almería (AP164.S1.2002.D11); - Fira 2000 - Barcelona (AP164.S1.2002.D14); - Fisur-Getafe (AP164.S1.2002.D16); - New Museum de Arte Contemporaneo, New York (AP164.S1.2003.D1); - Casa Luna, Chile (AP164.S1.2003.D4); - Sagüés, San Sebastián (AP164.S1.2003.D5); - Reordenación del Max-Reinhardt Platz, Salzburg (AP164.S1.2003.D6); - Biblioteca de México, México D.F. (AP164.S1.2003.D7); - Metro de Málaga (AP164.S1.2003.D9); - Urbanización, ajardinamiento y paisajismo en el sector "La Lastra", León (AP164.S1.2003.D10); - Helipuerto Forum (AP164.S1.2003.D11); - The Collection building, Miami (AP164.S1.2003.D12); - Laboratorios de ciencias moleculares para la Universidad de Puerto Rico, San Juan (AP164.S1.2003.D13); - + Madrid. Desarrollo urbanistico del centro historico de Madrid y de las Orillas del rio Manzanares, Madrid (AP164.S1.2004.D16); - Edificio de equipamiento, Alcalá de Henares (AP164.S1.2004.D2); - Plan de ordenación territorial, Costa del Sol (AP164.S1.2004.D3); - Pepe Cobo II, galería de arte (AP164.S1.2004.D7); - EPFL learning center, Lausanne (AP164.S1.2004.D9); - Integración del Ferrocarril, Logroño (AP164.S1.2004.D10); - APTM Construmat (AP164.S1.2004.D14); - Colina artificial, International Architecture Biennale Rotterdam (AP164.S1.2005.D3); - 200 viviendas para jóvenes en la Sagrera; - 1000 viviendas en la Maquinista, Barcelona.
Form:
textual records
textual records
Date:
circa 2005
circa 2005
People:
Form:
photographs
photographs
Actions:
Reference number:
ARCH274658
Description:
Contains materials from the following projects: - Casa González, Madrid, AP164.S1.1997.D5 (16 slides: aerial, models and plans); - Poblenou, Cerdà Barcelona, AP164.S1.1999.D8 (16 slides: plans and renderings); - Architekturforum Bonn, AP164.S1.1997.D9 (27 slides: model, plans, maps, aerial and collages?); - Pabellón de gimnasia en el parque del Retiro, Madrid, AP164.S1.2000.D3 (89 slides: interior/exterior, area, plans, reference materials and a map).
ARCH274658
Description:
Contains materials from the following projects: - Casa González, Madrid, AP164.S1.1997.D5 (16 slides: aerial, models and plans); - Poblenou, Cerdà Barcelona, AP164.S1.1999.D8 (16 slides: plans and renderings); - Architekturforum Bonn, AP164.S1.1997.D9 (27 slides: model, plans, maps, aerial and collages?); - Pabellón de gimnasia en el parque del Retiro, Madrid, AP164.S1.2000.D3 (89 slides: interior/exterior, area, plans, reference materials and a map).
People:
Date:
between 1997 and 2002
between 1997 and 2002
Title:
Ring binder containing photographic materials from four projects by Abalos & Herreros
Actions:
ARCH274658
Description:
Contains materials from the following projects: - Casa González, Madrid, AP164.S1.1997.D5 (16 slides: aerial, models and plans); - Poblenou, Cerdà Barcelona, AP164.S1.1999.D8 (16 slides: plans and renderings); - Architekturforum Bonn, AP164.S1.1997.D9 (27 slides: model, plans, maps, aerial and collages?); - Pabellón de gimnasia en el parque del Retiro, Madrid, AP164.S1.2000.D3 (89 slides: interior/exterior, area, plans, reference materials and a map).
Ring binder containing photographic materials from four projects by Abalos & Herreros
Actions:
ARCH274658
Description:
Contains materials from the following projects: - Casa González, Madrid, AP164.S1.1997.D5 (16 slides: aerial, models and plans); - Poblenou, Cerdà Barcelona, AP164.S1.1999.D8 (16 slides: plans and renderings); - Architekturforum Bonn, AP164.S1.1997.D9 (27 slides: model, plans, maps, aerial and collages?); - Pabellón de gimnasia en el parque del Retiro, Madrid, AP164.S1.2000.D3 (89 slides: interior/exterior, area, plans, reference materials and a map).
Form:
photographs
photographs
Date:
between 1997 and 2002
between 1997 and 2002
People:
Form:
drawings
drawings
Actions:
Reference number:
ARCH288571
Description:
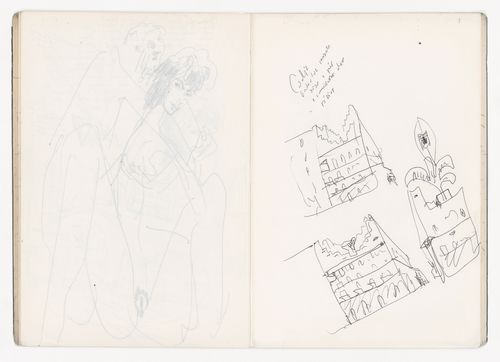
This sketchbook includes sketches for the reconstruction of Portal di Riquer in Alcoy, Spain, and for the reconstruction of the Chiado. It also contains sketches of a garden in Seville, people, and furniture, as well as notes for the Housing in Concepción Arenal in Cadiz, Guardiola house in Puerto de Santa Maria, Santo Domingo de Bonaval Park in Santiago de Compostela, Vilanova de Arousa Sport complex, and Olympic Village Meteorological Centre and MOPU delegation headquarters in Barcelona.
ARCH288571
Description:
This sketchbook includes sketches for the reconstruction of Portal di Riquer in Alcoy, Spain, and for the reconstruction of the Chiado. It also contains sketches of a garden in Seville, people, and furniture, as well as notes for the Housing in Concepción Arenal in Cadiz, Guardiola house in Puerto de Santa Maria, Santo Domingo de Bonaval Park in Santiago de Compostela, Vilanova de Arousa Sport complex, and Olympic Village Meteorological Centre and MOPU delegation headquarters in Barcelona.
People:
Date:
August 1989
August 1989
Title:
Sketchbook 292: Texto Baixa - Fac. Arq.ra Jardins-Madrid- Museu Porto II-Cadiz I -Sevilha Jardim Sicilia-Alcoy
Actions:
ARCH288571
Description:
This sketchbook includes sketches for the reconstruction of Portal di Riquer in Alcoy, Spain, and for the reconstruction of the Chiado. It also contains sketches of a garden in Seville, people, and furniture, as well as notes for the Housing in Concepción Arenal in Cadiz, Guardiola house in Puerto de Santa Maria, Santo Domingo de Bonaval Park in Santiago de Compostela, Vilanova de Arousa Sport complex, and Olympic Village Meteorological Centre and MOPU delegation headquarters in Barcelona.
Sketchbook 292: Texto Baixa - Fac. Arq.ra Jardins-Madrid- Museu Porto II-Cadiz I -Sevilha Jardim Sicilia-Alcoy
Actions:
ARCH288571
Description:
This sketchbook includes sketches for the reconstruction of Portal di Riquer in Alcoy, Spain, and for the reconstruction of the Chiado. It also contains sketches of a garden in Seville, people, and furniture, as well as notes for the Housing in Concepción Arenal in Cadiz, Guardiola house in Puerto de Santa Maria, Santo Domingo de Bonaval Park in Santiago de Compostela, Vilanova de Arousa Sport complex, and Olympic Village Meteorological Centre and MOPU delegation headquarters in Barcelona.
Form:
drawings
drawings
Date:
August 1989
August 1989
People:
Form:
textual records
textual records
Actions:
Reference number:
ARCH278460
Description:
Original file title: A&H C3 CV: certificaciones / contactos de concursos, no [illegible] Letters certify that the following projects were completed: Planta de reciclaje de residuos urbanos de Valdemingómez (AP164.S1.1996.D4); Edificio de servicios generales para la Universidad de Extremadura, Mérida (AP164.S1.1999.D4); Planta de biometanización y compostaje de residuos urbanos, Pinto (AP164.S1.2000.D6); Barcelona Forum 2004 (AP164.S1.2000.D9); Plaza y torre Woermann, Las Palmas (AP164.S1.2001.D7).
ARCH278460
Description:
Original file title: A&H C3 CV: certificaciones / contactos de concursos, no [illegible] Letters certify that the following projects were completed: Planta de reciclaje de residuos urbanos de Valdemingómez (AP164.S1.1996.D4); Edificio de servicios generales para la Universidad de Extremadura, Mérida (AP164.S1.1999.D4); Planta de biometanización y compostaje de residuos urbanos, Pinto (AP164.S1.2000.D6); Barcelona Forum 2004 (AP164.S1.2000.D9); Plaza y torre Woermann, Las Palmas (AP164.S1.2001.D7).
People:
Date:
2003-2006
2003-2006
Title:
Letters certifying several completed projects by Abalos&Herreros
Actions:
ARCH278460
Description:
Original file title: A&H C3 CV: certificaciones / contactos de concursos, no [illegible] Letters certify that the following projects were completed: Planta de reciclaje de residuos urbanos de Valdemingómez (AP164.S1.1996.D4); Edificio de servicios generales para la Universidad de Extremadura, Mérida (AP164.S1.1999.D4); Planta de biometanización y compostaje de residuos urbanos, Pinto (AP164.S1.2000.D6); Barcelona Forum 2004 (AP164.S1.2000.D9); Plaza y torre Woermann, Las Palmas (AP164.S1.2001.D7).
Letters certifying several completed projects by Abalos&Herreros
Actions:
ARCH278460
Description:
Original file title: A&H C3 CV: certificaciones / contactos de concursos, no [illegible] Letters certify that the following projects were completed: Planta de reciclaje de residuos urbanos de Valdemingómez (AP164.S1.1996.D4); Edificio de servicios generales para la Universidad de Extremadura, Mérida (AP164.S1.1999.D4); Planta de biometanización y compostaje de residuos urbanos, Pinto (AP164.S1.2000.D6); Barcelona Forum 2004 (AP164.S1.2000.D9); Plaza y torre Woermann, Las Palmas (AP164.S1.2001.D7).
Form:
textual records
textual records
Date:
2003-2006
2003-2006
People:
Form:
photographs
photographs
Actions:
Reference number:
ARCH269376
Description:
Contains photographic materials on projects by Abalos & Herreros: - Sistema constructivo Jonas, AP164.S1.1988.D2 (36 slides: exterior views and plans); - Propuesta para la Plaza de Ópera, AP164.S1.1988.D4 (31 slides, 13 colour reversal films: model, plans and perspective); - Centro de calculo de Telefónica, AP164.S1.1989.D1 (67 slides, 1 negatif: model, plans and perspectives); - Vivienda y ciudad, avenida Diagonal, Barcelona, AP164.S1.1989.D4 (29 slides: plans, models and aerial views).
ARCH269376
Description:
Contains photographic materials on projects by Abalos & Herreros: - Sistema constructivo Jonas, AP164.S1.1988.D2 (36 slides: exterior views and plans); - Propuesta para la Plaza de Ópera, AP164.S1.1988.D4 (31 slides, 13 colour reversal films: model, plans and perspective); - Centro de calculo de Telefónica, AP164.S1.1989.D1 (67 slides, 1 negatif: model, plans and perspectives); - Vivienda y ciudad, avenida Diagonal, Barcelona, AP164.S1.1989.D4 (29 slides: plans, models and aerial views).
People:
Date:
1988-1989
1988-1989
Title:
Ring binder with photographic materials related to four projects by Abalos & Herrero
Actions:
ARCH269376
Description:
Contains photographic materials on projects by Abalos & Herreros: - Sistema constructivo Jonas, AP164.S1.1988.D2 (36 slides: exterior views and plans); - Propuesta para la Plaza de Ópera, AP164.S1.1988.D4 (31 slides, 13 colour reversal films: model, plans and perspective); - Centro de calculo de Telefónica, AP164.S1.1989.D1 (67 slides, 1 negatif: model, plans and perspectives); - Vivienda y ciudad, avenida Diagonal, Barcelona, AP164.S1.1989.D4 (29 slides: plans, models and aerial views).
Ring binder with photographic materials related to four projects by Abalos & Herrero
Actions:
ARCH269376
Description:
Contains photographic materials on projects by Abalos & Herreros: - Sistema constructivo Jonas, AP164.S1.1988.D2 (36 slides: exterior views and plans); - Propuesta para la Plaza de Ópera, AP164.S1.1988.D4 (31 slides, 13 colour reversal films: model, plans and perspective); - Centro de calculo de Telefónica, AP164.S1.1989.D1 (67 slides, 1 negatif: model, plans and perspectives); - Vivienda y ciudad, avenida Diagonal, Barcelona, AP164.S1.1989.D4 (29 slides: plans, models and aerial views).
Form:
photographs
photographs
Date:
1988-1989
1988-1989
People:
Form:
drawings
drawings
Reference number:
AP178.S2.1989.010
Description:
This sketchbook includes sketches for the reconstruction of Portal di Riquer in Alcoy, Spain, and for the reconstruction of the Chiado. It also contains sketches of a garden in Seville, people, and furniture, as well as notes for the Housing in Concepción Arenal in Cadiz, Guardiola house in Puerto de Santa Maria, Santo Domingo de Bonaval Park in Santiago de Compostela, Vilanova de Arousa Sport complex, and Olympic Village Meteorological Centre and MOPU delegation headquarters in Barcelona.
AP178.S2.1989.010
Description:
This sketchbook includes sketches for the reconstruction of Portal di Riquer in Alcoy, Spain, and for the reconstruction of the Chiado. It also contains sketches of a garden in Seville, people, and furniture, as well as notes for the Housing in Concepción Arenal in Cadiz, Guardiola house in Puerto de Santa Maria, Santo Domingo de Bonaval Park in Santiago de Compostela, Vilanova de Arousa Sport complex, and Olympic Village Meteorological Centre and MOPU delegation headquarters in Barcelona.
People:
Date:
August 1989
August 1989
Title:
Sketchbook 292: Texto Baixa - Fac. Arq.ra Jardins-Madrid- Museu Porto II-Cadiz I -Sevilha Jardim Sicilia-Alcoy
Actions:
AP178.S2.1989.010
Description:
This sketchbook includes sketches for the reconstruction of Portal di Riquer in Alcoy, Spain, and for the reconstruction of the Chiado. It also contains sketches of a garden in Seville, people, and furniture, as well as notes for the Housing in Concepción Arenal in Cadiz, Guardiola house in Puerto de Santa Maria, Santo Domingo de Bonaval Park in Santiago de Compostela, Vilanova de Arousa Sport complex, and Olympic Village Meteorological Centre and MOPU delegation headquarters in Barcelona.
Sketchbook 292: Texto Baixa - Fac. Arq.ra Jardins-Madrid- Museu Porto II-Cadiz I -Sevilha Jardim Sicilia-Alcoy
Actions:
AP178.S2.1989.010
Description:
This sketchbook includes sketches for the reconstruction of Portal di Riquer in Alcoy, Spain, and for the reconstruction of the Chiado. It also contains sketches of a garden in Seville, people, and furniture, as well as notes for the Housing in Concepción Arenal in Cadiz, Guardiola house in Puerto de Santa Maria, Santo Domingo de Bonaval Park in Santiago de Compostela, Vilanova de Arousa Sport complex, and Olympic Village Meteorological Centre and MOPU delegation headquarters in Barcelona.
Form:
drawings
drawings
Date:
August 1989
August 1989
People:
Form:
drawings
drawings
Actions:
Reference number:
ARCH274529
Description:
Contains panels presenting different projects by Abalos & Herreros used during the conference Areas de Impunidad: - Estación depuradora de aguas residuales, Majadahonda, Madrid; - Ordenación de la Plaza Castilla, Madrid; - Ordenación de Nueva Montaña Quijano en Santander; - Viviendas, locales y garajes en la M-30, Madrid; - Propuesta para la Plaza de Opera, Madrid; - Centro de calculo de Telefónica, Madrid; - Edificio de oficinas de RENFE, Fuencarral, Madrid; - Vivienda y Ciudad, avenida Diagonal, Barcelona; - Polideportivo los Zumacales, Simancas; - Edificio administrativo por el Ministerio del Interior, Madrid; - Cityvips, Fuencarral, Madrid; - Palencia Parque Europa, Palencia; - Ayuntamiento y casa de la cultura de Cobeña, Madrid; - Centro cívico y comercial, Majadahonda, Madrid; - Casa Gordillo, Villanueva de la Cañada, Madrid; - Encauzamiento del río Guadalhorce, Málaga; - Ordenación del área de Abandoibarra, Bilbao; - Parque Dunar, Doñana National Park; - Prototipos de vivienda industrializada: Casas AH-Gia; - Concurso Zephyr: torres mixtas autosuficientes, Madrid; - III Bienal Arquitectura Española; - Universitat Pompeu Fabra, edificio departamental y aulario, Barcelona; - Centro interactivo y ecomuseo de La Cabrera.
ARCH274529
Description:
Contains panels presenting different projects by Abalos & Herreros used during the conference Areas de Impunidad: - Estación depuradora de aguas residuales, Majadahonda, Madrid; - Ordenación de la Plaza Castilla, Madrid; - Ordenación de Nueva Montaña Quijano en Santander; - Viviendas, locales y garajes en la M-30, Madrid; - Propuesta para la Plaza de Opera, Madrid; - Centro de calculo de Telefónica, Madrid; - Edificio de oficinas de RENFE, Fuencarral, Madrid; - Vivienda y Ciudad, avenida Diagonal, Barcelona; - Polideportivo los Zumacales, Simancas; - Edificio administrativo por el Ministerio del Interior, Madrid; - Cityvips, Fuencarral, Madrid; - Palencia Parque Europa, Palencia; - Ayuntamiento y casa de la cultura de Cobeña, Madrid; - Centro cívico y comercial, Majadahonda, Madrid; - Casa Gordillo, Villanueva de la Cañada, Madrid; - Encauzamiento del río Guadalhorce, Málaga; - Ordenación del área de Abandoibarra, Bilbao; - Parque Dunar, Doñana National Park; - Prototipos de vivienda industrializada: Casas AH-Gia; - Concurso Zephyr: torres mixtas autosuficientes, Madrid; - III Bienal Arquitectura Española; - Universitat Pompeu Fabra, edificio departamental y aulario, Barcelona; - Centro interactivo y ecomuseo de La Cabrera.
People:
Date:
ca. 1994
ca. 1994
Title:
Panels presenting different projects by Abalos & Herreros used during the conference Areas de Impunidad
Actions:
ARCH274529
Description:
Contains panels presenting different projects by Abalos & Herreros used during the conference Areas de Impunidad: - Estación depuradora de aguas residuales, Majadahonda, Madrid; - Ordenación de la Plaza Castilla, Madrid; - Ordenación de Nueva Montaña Quijano en Santander; - Viviendas, locales y garajes en la M-30, Madrid; - Propuesta para la Plaza de Opera, Madrid; - Centro de calculo de Telefónica, Madrid; - Edificio de oficinas de RENFE, Fuencarral, Madrid; - Vivienda y Ciudad, avenida Diagonal, Barcelona; - Polideportivo los Zumacales, Simancas; - Edificio administrativo por el Ministerio del Interior, Madrid; - Cityvips, Fuencarral, Madrid; - Palencia Parque Europa, Palencia; - Ayuntamiento y casa de la cultura de Cobeña, Madrid; - Centro cívico y comercial, Majadahonda, Madrid; - Casa Gordillo, Villanueva de la Cañada, Madrid; - Encauzamiento del río Guadalhorce, Málaga; - Ordenación del área de Abandoibarra, Bilbao; - Parque Dunar, Doñana National Park; - Prototipos de vivienda industrializada: Casas AH-Gia; - Concurso Zephyr: torres mixtas autosuficientes, Madrid; - III Bienal Arquitectura Española; - Universitat Pompeu Fabra, edificio departamental y aulario, Barcelona; - Centro interactivo y ecomuseo de La Cabrera.
Panels presenting different projects by Abalos & Herreros used during the conference Areas de Impunidad
Actions:
ARCH274529
Description:
Contains panels presenting different projects by Abalos & Herreros used during the conference Areas de Impunidad: - Estación depuradora de aguas residuales, Majadahonda, Madrid; - Ordenación de la Plaza Castilla, Madrid; - Ordenación de Nueva Montaña Quijano en Santander; - Viviendas, locales y garajes en la M-30, Madrid; - Propuesta para la Plaza de Opera, Madrid; - Centro de calculo de Telefónica, Madrid; - Edificio de oficinas de RENFE, Fuencarral, Madrid; - Vivienda y Ciudad, avenida Diagonal, Barcelona; - Polideportivo los Zumacales, Simancas; - Edificio administrativo por el Ministerio del Interior, Madrid; - Cityvips, Fuencarral, Madrid; - Palencia Parque Europa, Palencia; - Ayuntamiento y casa de la cultura de Cobeña, Madrid; - Centro cívico y comercial, Majadahonda, Madrid; - Casa Gordillo, Villanueva de la Cañada, Madrid; - Encauzamiento del río Guadalhorce, Málaga; - Ordenación del área de Abandoibarra, Bilbao; - Parque Dunar, Doñana National Park; - Prototipos de vivienda industrializada: Casas AH-Gia; - Concurso Zephyr: torres mixtas autosuficientes, Madrid; - III Bienal Arquitectura Española; - Universitat Pompeu Fabra, edificio departamental y aulario, Barcelona; - Centro interactivo y ecomuseo de La Cabrera.
Form:
drawings
drawings
Date:
ca. 1994
ca. 1994
People:
Form:
journals and magazines, photographs
journals and magazines, photographs
Title:
Periodicals
Periodicals
Actions:
Reference number:
AP197.S2.035
Description:
This box consists of journals and magazines. Publications include: Architectural Competitions in Finland (1985); Journal of the Potlatch Lab, Columbia Graduate School of Architecture, Planning and Preservation (GSAPP) (2011), Avery News, Columbia Graduate School of Architecture, Planning and Preservation (GSAPP) (1988); Arata Isozaki, GA Gallery (1983); Publication de arquitectura, Barcelona (1983); Garland Art and Architecture(1991); Papeles de Campanar (1987); ICA Bulletin (1966); the RSA Journal (1988); le Carré Bleu (1962-1963); the Concrete Quarterly (1957); and more.
AP197.S2.035
Description:
This box consists of journals and magazines. Publications include: Architectural Competitions in Finland (1985); Journal of the Potlatch Lab, Columbia Graduate School of Architecture, Planning and Preservation (GSAPP) (2011), Avery News, Columbia Graduate School of Architecture, Planning and Preservation (GSAPP) (1988); Arata Isozaki, GA Gallery (1983); Publication de arquitectura, Barcelona (1983); Garland Art and Architecture(1991); Papeles de Campanar (1987); ICA Bulletin (1966); the RSA Journal (1988); le Carré Bleu (1962-1963); the Concrete Quarterly (1957); and more.
People:
Date:
circa 1957-2015
circa 1957-2015
Title:
Periodicals
Actions:
AP197.S2.035
Description:
This box consists of journals and magazines. Publications include: Architectural Competitions in Finland (1985); Journal of the Potlatch Lab, Columbia Graduate School of Architecture, Planning and Preservation (GSAPP) (2011), Avery News, Columbia Graduate School of Architecture, Planning and Preservation (GSAPP) (1988); Arata Isozaki, GA Gallery (1983); Publication de arquitectura, Barcelona (1983); Garland Art and Architecture(1991); Papeles de Campanar (1987); ICA Bulletin (1966); the RSA Journal (1988); le Carré Bleu (1962-1963); the Concrete Quarterly (1957); and more.
Periodicals
Actions:
AP197.S2.035
Description:
This box consists of journals and magazines. Publications include: Architectural Competitions in Finland (1985); Journal of the Potlatch Lab, Columbia Graduate School of Architecture, Planning and Preservation (GSAPP) (2011), Avery News, Columbia Graduate School of Architecture, Planning and Preservation (GSAPP) (1988); Arata Isozaki, GA Gallery (1983); Publication de arquitectura, Barcelona (1983); Garland Art and Architecture(1991); Papeles de Campanar (1987); ICA Bulletin (1966); the RSA Journal (1988); le Carré Bleu (1962-1963); the Concrete Quarterly (1957); and more.
Form:
journals and magazines, photographs
journals and magazines, photographs
Date:
circa 1957-2015
circa 1957-2015
People:
Form:
archives
Level of archival description:
Fonds
archives
Level of archival description:
Fonds
Title:
Álvaro Siza fonds
Álvaro Siza fonds
Reference number:
AP178
Description:
The Álvaro Siza fonds documents the architectural work of Portuguese architect Álvaro Siza. Records in this fonds document Siza’s projects from 1958-2012, including built and unbuilt designs. A collaborative project was established between the Canadian Centre for Architecture (CCA), Fundação de Serralves, and Fundação Calouste Gulbenkian to allow for international research and access to the archive. The archive is shared by the three institutions with each institution holding different projects while collaborating on the descriptive work and increasing the visibility of the archive. The holdings at both the Fundação de Serralves and Fundação Calouste Gulbenkian focus on Siza’s Portuguese projects, while the portion of the archive held by the CCA mainly includes Siza’s projects abroad. All three institutions are committed to describing the archive and making it accessible for scholarly research. The processing of the Siza archive held by the CCA has been divided into four phases to allow for access to parts of the archive while still in process. For the first, second, and third phases, the processing archivist has described the projects from the fifties, sixties, and seventies, as well as projects for the IBA competition in Berlin, urban renewal projects in The Hague from the eighties, urban plans, museums, and individual houses between 1980 and 2000. The processing archivist has also described approximately 203 sketchbooks. Many of these sketchbooks include sketches related to architectural projects which were processed. The complete list of projects processed by the CCA to date can be found in series AP178.S1. The bulk of the Álvaro Siza fonds is arranged in Series AP178.S1, which contains documentation for over 200 of Siza’s architectural projects. Records in this archive are predominantly from 1970 to 2000. Series AP178.S1 mainly contains conceptual, design development, presentation, and working drawings. Also included are photographic materials, models, born digital records, and textual documentation, which include correspondence, project proposals, and notes. The architect’s creative process is captured in 282 sketchbooks arranged in Series AP178.S2. In all there are approximately 60 000 drawings, 3000 folders of textual documentation, 9.46 linear meters of photographs and negatives, 6,545 slides, 250 CD-ROMS, 101 floppy disks, and 371 models that document the architectural activities of Siza and his office. Among the drawings are sketches by Siza on various items, such as napkins, receipts, envelopes, or on the back of working drawings. The fonds contains several types of architectural projects including residential buildings, museums, universities, urban plans, offices, and city restorations. Of particular significance are the sketchbooks, comprised of sketches for architectural projects, Siza’s travels, people, and animals as well as notes and draft letters. The sketchbooks are organized in chronological order, starting in the late 1970’s to the beginning of the 2000’s. Locations, notes, and dates have also been identified on the front of each sketchbook along with the sketchbook number. The sketchbooks provide a unique perspective of Siza’s use of drawing as part of his work process.
AP178
Description:
The Álvaro Siza fonds documents the architectural work of Portuguese architect Álvaro Siza. Records in this fonds document Siza’s projects from 1958-2012, including built and unbuilt designs. A collaborative project was established between the Canadian Centre for Architecture (CCA), Fundação de Serralves, and Fundação Calouste Gulbenkian to allow for international research and access to the archive. The archive is shared by the three institutions with each institution holding different projects while collaborating on the descriptive work and increasing the visibility of the archive. The holdings at both the Fundação de Serralves and Fundação Calouste Gulbenkian focus on Siza’s Portuguese projects, while the portion of the archive held by the CCA mainly includes Siza’s projects abroad. All three institutions are committed to describing the archive and making it accessible for scholarly research. The processing of the Siza archive held by the CCA has been divided into four phases to allow for access to parts of the archive while still in process. For the first, second, and third phases, the processing archivist has described the projects from the fifties, sixties, and seventies, as well as projects for the IBA competition in Berlin, urban renewal projects in The Hague from the eighties, urban plans, museums, and individual houses between 1980 and 2000. The processing archivist has also described approximately 203 sketchbooks. Many of these sketchbooks include sketches related to architectural projects which were processed. The complete list of projects processed by the CCA to date can be found in series AP178.S1. The bulk of the Álvaro Siza fonds is arranged in Series AP178.S1, which contains documentation for over 200 of Siza’s architectural projects. Records in this archive are predominantly from 1970 to 2000. Series AP178.S1 mainly contains conceptual, design development, presentation, and working drawings. Also included are photographic materials, models, born digital records, and textual documentation, which include correspondence, project proposals, and notes. The architect’s creative process is captured in 282 sketchbooks arranged in Series AP178.S2. In all there are approximately 60 000 drawings, 3000 folders of textual documentation, 9.46 linear meters of photographs and negatives, 6,545 slides, 250 CD-ROMS, 101 floppy disks, and 371 models that document the architectural activities of Siza and his office. Among the drawings are sketches by Siza on various items, such as napkins, receipts, envelopes, or on the back of working drawings. The fonds contains several types of architectural projects including residential buildings, museums, universities, urban plans, offices, and city restorations. Of particular significance are the sketchbooks, comprised of sketches for architectural projects, Siza’s travels, people, and animals as well as notes and draft letters. The sketchbooks are organized in chronological order, starting in the late 1970’s to the beginning of the 2000’s. Locations, notes, and dates have also been identified on the front of each sketchbook along with the sketchbook number. The sketchbooks provide a unique perspective of Siza’s use of drawing as part of his work process.
People:
Date:
1958-2002
1958-2002
Title:
Álvaro Siza fonds
Actions:
AP178
Description:
The Álvaro Siza fonds documents the architectural work of Portuguese architect Álvaro Siza. Records in this fonds document Siza’s projects from 1958-2012, including built and unbuilt designs. A collaborative project was established between the Canadian Centre for Architecture (CCA), Fundação de Serralves, and Fundação Calouste Gulbenkian to allow for international research and access to the archive. The archive is shared by the three institutions with each institution holding different projects while collaborating on the descriptive work and increasing the visibility of the archive. The holdings at both the Fundação de Serralves and Fundação Calouste Gulbenkian focus on Siza’s Portuguese projects, while the portion of the archive held by the CCA mainly includes Siza’s projects abroad. All three institutions are committed to describing the archive and making it accessible for scholarly research. The processing of the Siza archive held by the CCA has been divided into four phases to allow for access to parts of the archive while still in process. For the first, second, and third phases, the processing archivist has described the projects from the fifties, sixties, and seventies, as well as projects for the IBA competition in Berlin, urban renewal projects in The Hague from the eighties, urban plans, museums, and individual houses between 1980 and 2000. The processing archivist has also described approximately 203 sketchbooks. Many of these sketchbooks include sketches related to architectural projects which were processed. The complete list of projects processed by the CCA to date can be found in series AP178.S1. The bulk of the Álvaro Siza fonds is arranged in Series AP178.S1, which contains documentation for over 200 of Siza’s architectural projects. Records in this archive are predominantly from 1970 to 2000. Series AP178.S1 mainly contains conceptual, design development, presentation, and working drawings. Also included are photographic materials, models, born digital records, and textual documentation, which include correspondence, project proposals, and notes. The architect’s creative process is captured in 282 sketchbooks arranged in Series AP178.S2. In all there are approximately 60 000 drawings, 3000 folders of textual documentation, 9.46 linear meters of photographs and negatives, 6,545 slides, 250 CD-ROMS, 101 floppy disks, and 371 models that document the architectural activities of Siza and his office. Among the drawings are sketches by Siza on various items, such as napkins, receipts, envelopes, or on the back of working drawings. The fonds contains several types of architectural projects including residential buildings, museums, universities, urban plans, offices, and city restorations. Of particular significance are the sketchbooks, comprised of sketches for architectural projects, Siza’s travels, people, and animals as well as notes and draft letters. The sketchbooks are organized in chronological order, starting in the late 1970’s to the beginning of the 2000’s. Locations, notes, and dates have also been identified on the front of each sketchbook along with the sketchbook number. The sketchbooks provide a unique perspective of Siza’s use of drawing as part of his work process.
Álvaro Siza fonds
Actions:
AP178
Description:
The Álvaro Siza fonds documents the architectural work of Portuguese architect Álvaro Siza. Records in this fonds document Siza’s projects from 1958-2012, including built and unbuilt designs. A collaborative project was established between the Canadian Centre for Architecture (CCA), Fundação de Serralves, and Fundação Calouste Gulbenkian to allow for international research and access to the archive. The archive is shared by the three institutions with each institution holding different projects while collaborating on the descriptive work and increasing the visibility of the archive. The holdings at both the Fundação de Serralves and Fundação Calouste Gulbenkian focus on Siza’s Portuguese projects, while the portion of the archive held by the CCA mainly includes Siza’s projects abroad. All three institutions are committed to describing the archive and making it accessible for scholarly research. The processing of the Siza archive held by the CCA has been divided into four phases to allow for access to parts of the archive while still in process. For the first, second, and third phases, the processing archivist has described the projects from the fifties, sixties, and seventies, as well as projects for the IBA competition in Berlin, urban renewal projects in The Hague from the eighties, urban plans, museums, and individual houses between 1980 and 2000. The processing archivist has also described approximately 203 sketchbooks. Many of these sketchbooks include sketches related to architectural projects which were processed. The complete list of projects processed by the CCA to date can be found in series AP178.S1. The bulk of the Álvaro Siza fonds is arranged in Series AP178.S1, which contains documentation for over 200 of Siza’s architectural projects. Records in this archive are predominantly from 1970 to 2000. Series AP178.S1 mainly contains conceptual, design development, presentation, and working drawings. Also included are photographic materials, models, born digital records, and textual documentation, which include correspondence, project proposals, and notes. The architect’s creative process is captured in 282 sketchbooks arranged in Series AP178.S2. In all there are approximately 60 000 drawings, 3000 folders of textual documentation, 9.46 linear meters of photographs and negatives, 6,545 slides, 250 CD-ROMS, 101 floppy disks, and 371 models that document the architectural activities of Siza and his office. Among the drawings are sketches by Siza on various items, such as napkins, receipts, envelopes, or on the back of working drawings. The fonds contains several types of architectural projects including residential buildings, museums, universities, urban plans, offices, and city restorations. Of particular significance are the sketchbooks, comprised of sketches for architectural projects, Siza’s travels, people, and animals as well as notes and draft letters. The sketchbooks are organized in chronological order, starting in the late 1970’s to the beginning of the 2000’s. Locations, notes, and dates have also been identified on the front of each sketchbook along with the sketchbook number. The sketchbooks provide a unique perspective of Siza’s use of drawing as part of his work process.
Form:
archives
Level of archival description:
Fonds
archives
Level of archival description:
Fonds
Date:
1958-2002
1958-2002
People:
Form:
photographs
photographs
Actions:
Reference number:
ARCH268539
Description:
Contains photographic materials on 4 projects by Abalos & Herreros: - Architekturforum Bonn, AP164.S1.1997.D9 (96 slides : maps, plans, site plans, model); - MACBA [Museu d'Art Contemporani de Barcelona], AP164.S2.SS1.D8 (6 slides: views of the building); - Aula medioambiental y oficinas, Arico, Tenerife, AP164.S1.1998.D1 (72 slides and 12 colour reversal films: maps, postal card, views of the construction phase and building, and aerial views of the site); - San Fermín Oeste, AP164.S1.1998.D2 (22 slides: plans).
ARCH268539
Description:
Contains photographic materials on 4 projects by Abalos & Herreros: - Architekturforum Bonn, AP164.S1.1997.D9 (96 slides : maps, plans, site plans, model); - MACBA [Museu d'Art Contemporani de Barcelona], AP164.S2.SS1.D8 (6 slides: views of the building); - Aula medioambiental y oficinas, Arico, Tenerife, AP164.S1.1998.D1 (72 slides and 12 colour reversal films: maps, postal card, views of the construction phase and building, and aerial views of the site); - San Fermín Oeste, AP164.S1.1998.D2 (22 slides: plans).
People:
Date:
between 1997 and 2001
between 1997 and 2001
Title:
Ring binder with photographic materials related to four projects by Abalos & Herreros
Actions:
ARCH268539
Description:
Contains photographic materials on 4 projects by Abalos & Herreros: - Architekturforum Bonn, AP164.S1.1997.D9 (96 slides : maps, plans, site plans, model); - MACBA [Museu d'Art Contemporani de Barcelona], AP164.S2.SS1.D8 (6 slides: views of the building); - Aula medioambiental y oficinas, Arico, Tenerife, AP164.S1.1998.D1 (72 slides and 12 colour reversal films: maps, postal card, views of the construction phase and building, and aerial views of the site); - San Fermín Oeste, AP164.S1.1998.D2 (22 slides: plans).
Ring binder with photographic materials related to four projects by Abalos & Herreros
Actions:
ARCH268539
Description:
Contains photographic materials on 4 projects by Abalos & Herreros: - Architekturforum Bonn, AP164.S1.1997.D9 (96 slides : maps, plans, site plans, model); - MACBA [Museu d'Art Contemporani de Barcelona], AP164.S2.SS1.D8 (6 slides: views of the building); - Aula medioambiental y oficinas, Arico, Tenerife, AP164.S1.1998.D1 (72 slides and 12 colour reversal films: maps, postal card, views of the construction phase and building, and aerial views of the site); - San Fermín Oeste, AP164.S1.1998.D2 (22 slides: plans).
Form:
photographs
photographs
Date:
between 1997 and 2001
between 1997 and 2001
People:


