


12675 Results
Form:
drawings
drawings
Reference number:
ARCH285869
ARCH285869
People:
Date:
entre 1955 et 1960
entre 1955 et 1960
Form:
drawings
drawings
Date:
entre 1955 et 1960
entre 1955 et 1960
People:
Form:
textual records
textual records
Actions:
Reference number:
AP075.S1.2000.PR02.004
Description:
Original folder entitled: "BC FAMILY HEARING RESOURCE CENTRE / RESEARCH".
AP075.S1.2000.PR02.004
Description:
Original folder entitled: "BC FAMILY HEARING RESOURCE CENTRE / RESEARCH".
People:
Date:
2000-2001
2000-2001
Title:
Research for the British Columbia Family Hearing Resource Centre, Surrey, British Columbia
Actions:
AP075.S1.2000.PR02.004
Description:
Original folder entitled: "BC FAMILY HEARING RESOURCE CENTRE / RESEARCH".
Research for the British Columbia Family Hearing Resource Centre, Surrey, British Columbia
Actions:
AP075.S1.2000.PR02.004
Description:
Original folder entitled: "BC FAMILY HEARING RESOURCE CENTRE / RESEARCH".
Form:
textual records
textual records
Date:
2000-2001
2000-2001
People:
Form:
textual records
textual records
Actions:
Reference number:
ARCH255509
Description:
site instructions, cost reports, kitchen, equipment, glazing, electrical specifications, drawing list, defect list, lobby desk, audio visual, drafts of proposal, research on labs and warehouses.
ARCH255509
Description:
site instructions, cost reports, kitchen, equipment, glazing, electrical specifications, drawing list, defect list, lobby desk, audio visual, drafts of proposal, research on labs and warehouses.
People:
Date:
1981-1984
1981-1984
Title:
Site instructions, specifications, drawing list, audio visual, drafts of proposal, research
Actions:
ARCH255509
Description:
site instructions, cost reports, kitchen, equipment, glazing, electrical specifications, drawing list, defect list, lobby desk, audio visual, drafts of proposal, research on labs and warehouses.
Site instructions, specifications, drawing list, audio visual, drafts of proposal, research
Actions:
ARCH255509
Description:
site instructions, cost reports, kitchen, equipment, glazing, electrical specifications, drawing list, defect list, lobby desk, audio visual, drafts of proposal, research on labs and warehouses.
Form:
textual records
textual records
Date:
1981-1984
1981-1984
People:
Form:
textual records
textual records
Actions:
Reference number:
ARCH283133
Description:
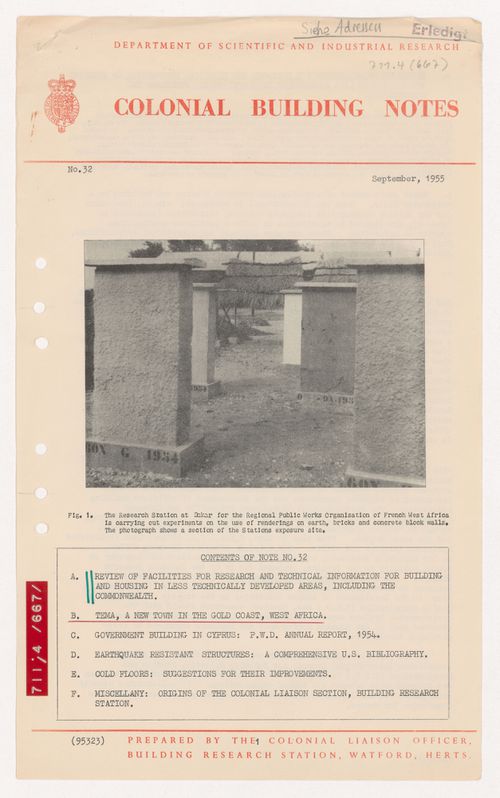
Prepared by the colonial liaison officer, building research station, Watford, Herts.
ARCH283133
Description:
Prepared by the colonial liaison officer, building research station, Watford, Herts.
People:
Date:
September 1955
September 1955
Title:
Colonial Building Notes no.32, from research material on low-cost housing
Actions:
ARCH283133
Description:
Prepared by the colonial liaison officer, building research station, Watford, Herts.
Colonial Building Notes no.32, from research material on low-cost housing
Actions:
ARCH283133
Description:
Prepared by the colonial liaison officer, building research station, Watford, Herts.
Form:
textual records
textual records
Date:
September 1955
September 1955
People:
Form:
textual records
textual records
Actions:
Reference number:
AP075.S1.1991.PR02.003
Description:
Original folder entitled "CARIBOO COLLEGE / RESEARCH".
AP075.S1.1991.PR02.003
Description:
Original folder entitled "CARIBOO COLLEGE / RESEARCH".
People:
Date:
1992
1992
Title:
Research for the Campus Commons and Amphitheatre, University of the Cariboo, Kamloops, British Columbia
Actions:
AP075.S1.1991.PR02.003
Description:
Original folder entitled "CARIBOO COLLEGE / RESEARCH".
Research for the Campus Commons and Amphitheatre, University of the Cariboo, Kamloops, British Columbia
Actions:
AP075.S1.1991.PR02.003
Description:
Original folder entitled "CARIBOO COLLEGE / RESEARCH".
Form:
textual records
textual records
Date:
1992
1992
People:
Form:
textual records
textual records
Actions:
Reference number:
AP075.S1.2001.PR05.015
Description:
Original folder entitled "NEW YORK TIMS BUILDING / RESEARCH TREES + MOSS + / PLANT MATERIAL".
AP075.S1.2001.PR05.015
Description:
Original folder entitled "NEW YORK TIMS BUILDING / RESEARCH TREES + MOSS + / PLANT MATERIAL".
People:
Date:
2001-2002
2001-2002
Title:
Research and plant selection for the New York Times Building, New York City, New York
Actions:
AP075.S1.2001.PR05.015
Description:
Original folder entitled "NEW YORK TIMS BUILDING / RESEARCH TREES + MOSS + / PLANT MATERIAL".
Research and plant selection for the New York Times Building, New York City, New York
Actions:
AP075.S1.2001.PR05.015
Description:
Original folder entitled "NEW YORK TIMS BUILDING / RESEARCH TREES + MOSS + / PLANT MATERIAL".
Form:
textual records
textual records
Date:
2001-2002
2001-2002
People:
Form:
textual records
textual records
Actions:
Reference number:
AP133.S1.003
AP133.S1.003
People:
Date:
1987-1991
1987-1991
Title:
Lists of taped interviews and recordings' transcripts for research for the publication
Actions:
AP133.S1.003
Lists of taped interviews and recordings' transcripts for research for the publication
Actions:
AP133.S1.003
Form:
textual records
textual records
Date:
1987-1991
1987-1991
People:
Form:
drawings
drawings
Actions:
Reference number:
ARCH260404
Description:
Bound set of drawings for a research facility by O'Brien Atkins Architects - civil, architectural, structural and plumbing drawings.
ARCH260404
Description:
Bound set of drawings for a research facility by O'Brien Atkins Architects - civil, architectural, structural and plumbing drawings.
People:
Date:
1987
1987
Title:
Bound set of drawings for a research facility by O'Brien Atkins Architects - civil
Actions:
ARCH260404
Description:
Bound set of drawings for a research facility by O'Brien Atkins Architects - civil, architectural, structural and plumbing drawings.
Bound set of drawings for a research facility by O'Brien Atkins Architects - civil
Actions:
ARCH260404
Description:
Bound set of drawings for a research facility by O'Brien Atkins Architects - civil, architectural, structural and plumbing drawings.
Form:
drawings
drawings
Date:
1987
1987
People:
Actions:
Reference number:
PH1979:0601
Description:
This 398 page album comprises a preface, index, 24 photographs and 1 lithographed map. It shows exterior and interior views of buildings and monuments of Bristol, England. Title page reads: A Book about Bristol; Historical, ecclesiastical, and biographical, from original research by John Taylor, Librarian of the Bristol Museum and Library. Author of "A Guide to Clifton," "Tintern Abbey and its Founders", etc. London : Houlston and Sons, Paternoster Row, Bristol: Thomas Kerslake & Co., Queen's Road; William George, 26 Park Street, 1872.
PH1979:0601
Description:
This 398 page album comprises a preface, index, 24 photographs and 1 lithographed map. It shows exterior and interior views of buildings and monuments of Bristol, England. Title page reads: A Book about Bristol; Historical, ecclesiastical, and biographical, from original research by John Taylor, Librarian of the Bristol Museum and Library. Author of "A Guide to Clifton," "Tintern Abbey and its Founders", etc. London : Houlston and Sons, Paternoster Row, Bristol: Thomas Kerslake & Co., Queen's Road; William George, 26 Park Street, 1872.
People:
Subject:
architecture
architecture
Date:
1872
1872
Title:
A Book about Bristol; Historical, ecclesiastical, and biographical, from original research
Actions:
PH1979:0601
Description:
This 398 page album comprises a preface, index, 24 photographs and 1 lithographed map. It shows exterior and interior views of buildings and monuments of Bristol, England. Title page reads: A Book about Bristol; Historical, ecclesiastical, and biographical, from original research by John Taylor, Librarian of the Bristol Museum and Library. Author of "A Guide to Clifton," "Tintern Abbey and its Founders", etc. London : Houlston and Sons, Paternoster Row, Bristol: Thomas Kerslake & Co., Queen's Road; William George, 26 Park Street, 1872.
A Book about Bristol; Historical, ecclesiastical, and biographical, from original research
Actions:
PH1979:0601
Description:
This 398 page album comprises a preface, index, 24 photographs and 1 lithographed map. It shows exterior and interior views of buildings and monuments of Bristol, England. Title page reads: A Book about Bristol; Historical, ecclesiastical, and biographical, from original research by John Taylor, Librarian of the Bristol Museum and Library. Author of "A Guide to Clifton," "Tintern Abbey and its Founders", etc. London : Houlston and Sons, Paternoster Row, Bristol: Thomas Kerslake & Co., Queen's Road; William George, 26 Park Street, 1872.
Date:
1872
1872
People:
Subject:
architecture
architecture
Form:
textual records
textual records
Actions:
Reference number:
ARCH215097
Description:
master thesis studies and research, “The Literature of City Planning” by L. Hilberseimer, notes on structure, calculations and notebook
ARCH215097
Description:
master thesis studies and research, “The Literature of City Planning” by L. Hilberseimer, notes on structure, calculations and notebook
People:
Title:
Master thesis studies and research, “The Literature of City Planning” by L. Hilberseimer
Actions:
ARCH215097
Description:
master thesis studies and research, “The Literature of City Planning” by L. Hilberseimer, notes on structure, calculations and notebook
Master thesis studies and research, “The Literature of City Planning” by L. Hilberseimer
Actions:
ARCH215097
Description:
master thesis studies and research, “The Literature of City Planning” by L. Hilberseimer, notes on structure, calculations and notebook
Form:
textual records
textual records
People:


