


119251 Results
Form:
drawings, photographs
drawings, photographs
Actions:
Reference number:
AP206.S3.030
Description:
These may have been used by Aditya Prakash in his role as professor at the Chandigarh College of Architecture.
AP206.S3.030
Description:
These may have been used by Aditya Prakash in his role as professor at the Chandigarh College of Architecture.
People:
Date:
circa 1970s-1980s
circa 1970s-1980s
Title:
Overhead transparencies of temples
Actions:
AP206.S3.030
Description:
These may have been used by Aditya Prakash in his role as professor at the Chandigarh College of Architecture.
Overhead transparencies of temples
Actions:
AP206.S3.030
Description:
These may have been used by Aditya Prakash in his role as professor at the Chandigarh College of Architecture.
Form:
drawings, photographs
drawings, photographs
Date:
circa 1970s-1980s
circa 1970s-1980s
People:
Form:
drawings, textual records
drawings, textual records
Actions:
Reference number:
AP206.S3.031
Description:
These may have been used by Aditya Prakash in his role as professor at the Chandigarh College of Architecture.
AP206.S3.031
Description:
These may have been used by Aditya Prakash in his role as professor at the Chandigarh College of Architecture.
People:
Date:
circa 1970s-1980s
circa 1970s-1980s
Title:
Overhead transparencies on the Modulor and proportions
Actions:
AP206.S3.031
Description:
These may have been used by Aditya Prakash in his role as professor at the Chandigarh College of Architecture.
Overhead transparencies on the Modulor and proportions
Actions:
AP206.S3.031
Description:
These may have been used by Aditya Prakash in his role as professor at the Chandigarh College of Architecture.
Form:
drawings, textual records
drawings, textual records
Date:
circa 1970s-1980s
circa 1970s-1980s
People:
Level of archival description:
Project
Project
Reference number:
AP148.S1.1963.PR01
Description:
This project series documents an unexecuted project by Alessandro Poli produced between the years 1963 and 1964 when he was a student in the Faculty of Architecture at the University of Florence.
AP148.S1.1963.PR01
Description:
This project series documents an unexecuted project by Alessandro Poli produced between the years 1963 and 1964 when he was a student in the Faculty of Architecture at the University of Florence.
People:
Date:
1963-1964
1963-1964
Title:
Scuola Materna [Kindergarten] (1963-1964)
Actions:
AP148.S1.1963.PR01
Description:
This project series documents an unexecuted project by Alessandro Poli produced between the years 1963 and 1964 when he was a student in the Faculty of Architecture at the University of Florence.
Scuola Materna [Kindergarten] (1963-1964)
Actions:
AP148.S1.1963.PR01
Description:
This project series documents an unexecuted project by Alessandro Poli produced between the years 1963 and 1964 when he was a student in the Faculty of Architecture at the University of Florence.
Level of archival description:
Project
Project
Date:
1963-1964
1963-1964
People:
Form:
textual records
textual records
Actions:
Reference number:
DR2012:0012:086:008
Description:
Assorted documents in English and French (predominant), including two copies of the October 1991 issue of Architecture Québec, 1 copy of the November 1991 issue of Architecture Québec, along with multiple reprographic copies thereof, related to the following projects: - CCA garden; - Skyscraper, waterfall, brooks - a construction.
DR2012:0012:086:008
Description:
Assorted documents in English and French (predominant), including two copies of the October 1991 issue of Architecture Québec, 1 copy of the November 1991 issue of Architecture Québec, along with multiple reprographic copies thereof, related to the following projects: - CCA garden; - Skyscraper, waterfall, brooks - a construction.
People:
Date:
1991
1991
Title:
Excepts of publications related to Melvin Charney and his projects
Actions:
DR2012:0012:086:008
Description:
Assorted documents in English and French (predominant), including two copies of the October 1991 issue of Architecture Québec, 1 copy of the November 1991 issue of Architecture Québec, along with multiple reprographic copies thereof, related to the following projects: - CCA garden; - Skyscraper, waterfall, brooks - a construction.
Excepts of publications related to Melvin Charney and his projects
Actions:
DR2012:0012:086:008
Description:
Assorted documents in English and French (predominant), including two copies of the October 1991 issue of Architecture Québec, 1 copy of the November 1991 issue of Architecture Québec, along with multiple reprographic copies thereof, related to the following projects: - CCA garden; - Skyscraper, waterfall, brooks - a construction.
Form:
textual records
textual records
Date:
1991
1991
People:
Form:
events
events
Actions:
Description:
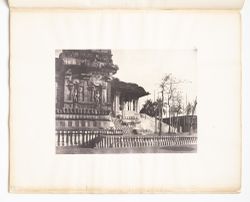
How did the colonial photographic gaze shape the ways Indian architecture and cultural heritage were documented, understood, and preserved?
How did the colonial photographic gaze shape the ways Indian architecture and cultural heritage were documented, understood, and preserved?
Location:
the Study Room
the Study Room
Date:
25 September 2026, 2pm to 4pm
25 September 2026, 2pm to 4pm
Title:
Photography, Cultural Heritage, and Conservation in Colonial India with Sarah Carter
Actions:
Description:
How did the colonial photographic gaze shape the ways Indian architecture and cultural heritage were documented, understood, and preserved?
Photography, Cultural Heritage, and Conservation in Colonial India with Sarah Carter
Actions:
Description:
How did the colonial photographic gaze shape the ways Indian architecture and cultural heritage were documented, understood, and preserved?
Form:
events
events
Date:
25 September 2026
2pm to 4pm
25 September 2026
2pm to 4pm
Location:
the Study Room
the Study Room
Form:
events
events
Description:
To sustain its commitment to make architecture a public concern, the CCA needs your voice and your support.
To sustain its commitment to make architecture a public concern, the CCA needs your voice and your support.
Date:
22 May, starting at 6pm
22 May, starting at 6pm
Title:
CCA Soirée + After Party
Actions:
Description:
To sustain its commitment to make architecture a public concern, the CCA needs your voice and your support.
CCA Soirée + After Party
Actions:
Description:
To sustain its commitment to make architecture a public concern, the CCA needs your voice and your support.
Form:
events
events
Date:
22 May
starting at 6pm
22 May
starting at 6pm
Form:
drawings, textual records
drawings, textual records
Actions:
Reference number:
DR1995:0235:021-021
Description:
sketches, publications, clippings, essays and drafts of essays, a memorandum, a book jacket, and the Architectural Association School of Architecture Projects Review (1976-1977)
DR1995:0235:021-021
Description:
sketches, publications, clippings, essays and drafts of essays, a memorandum, a book jacket, and the Architectural Association School of Architecture Projects Review (1976-1977)
People:
Date:
1968-1979
1968-1979
Title:
X15 Sketches, publications, clippings, essays and drafts of essays
Actions:
DR1995:0235:021-021
Description:
sketches, publications, clippings, essays and drafts of essays, a memorandum, a book jacket, and the Architectural Association School of Architecture Projects Review (1976-1977)
X15 Sketches, publications, clippings, essays and drafts of essays
Actions:
DR1995:0235:021-021
Description:
sketches, publications, clippings, essays and drafts of essays, a memorandum, a book jacket, and the Architectural Association School of Architecture Projects Review (1976-1977)
Form:
drawings, textual records
drawings, textual records
Date:
1968-1979
1968-1979
People:
Level of archival description:
Project
Project
Title:
Venice Biennale
Venice Biennale
Actions:
Reference number:
AP143.S6.D9
Description:
File documents an exhibition of works originally presented at the 5th International Exhibition of Architecture of the Venice Biennale at galleries and museums in Cincinnati, Columbus, Cleveland and Dayton, Ohio, United States.
AP143.S6.D9
Description:
File documents an exhibition of works originally presented at the 5th International Exhibition of Architecture of the Venice Biennale at galleries and museums in Cincinnati, Columbus, Cleveland and Dayton, Ohio, United States.
People:
Date:
1991
1991
Title:
Venice Biennale
Actions:
AP143.S6.D9
Description:
File documents an exhibition of works originally presented at the 5th International Exhibition of Architecture of the Venice Biennale at galleries and museums in Cincinnati, Columbus, Cleveland and Dayton, Ohio, United States.
Venice Biennale
Actions:
AP143.S6.D9
Description:
File documents an exhibition of works originally presented at the 5th International Exhibition of Architecture of the Venice Biennale at galleries and museums in Cincinnati, Columbus, Cleveland and Dayton, Ohio, United States.
Level of archival description:
File 9
File 9
Date:
1991
1991
People:
Level of archival description:
Series
Series
Title:
Articles, 2015-2020
Articles, 2015-2020
Actions:
Reference number:
AP133.S3
Description:
This series documents Pierre du Prey's writings for articles in collaborative publications and magazine on the history of architecture. It contains documents related to the following articles: "William Chambers, John Yenn, and the Boboli Gardens transported to England's Shores" in "Rethinking Renaissance Drawings: Essays in Honour of David McTavish" edited by Una Roman d’Elia (2015); "Conviviality Versus Seclusions in Pliny’s Tuscan and Laurentine Villas" in "The Roman Villa in the Mediterranean Bassin: Late Republic to Late Antiquity" edited by Annalisa Marzano and Guy P. R. Métraux (2017); and "London, Parma, Dresden: Exposition, Competition, Exhibition" in "The Companions to the History of Architecture, Volume II: Eighteenth-Century Architecture", edited by Caroline van Eck and Sigrid de Jong (2018). It also contains material related to the article "A Serendipitous Discovery" published in "The Architectural Historian" magazine of March 2019 about a recently found drawing by Sir John Soane and small publication "Finding the 'Lost' Church of St. John the Baptist" published by Delusso Éditeur in 2020. The series contains draft and final versions of texts, and correspondence regarding each of the five articles.
AP133.S3
Description:
This series documents Pierre du Prey's writings for articles in collaborative publications and magazine on the history of architecture. It contains documents related to the following articles: "William Chambers, John Yenn, and the Boboli Gardens transported to England's Shores" in "Rethinking Renaissance Drawings: Essays in Honour of David McTavish" edited by Una Roman d’Elia (2015); "Conviviality Versus Seclusions in Pliny’s Tuscan and Laurentine Villas" in "The Roman Villa in the Mediterranean Bassin: Late Republic to Late Antiquity" edited by Annalisa Marzano and Guy P. R. Métraux (2017); and "London, Parma, Dresden: Exposition, Competition, Exhibition" in "The Companions to the History of Architecture, Volume II: Eighteenth-Century Architecture", edited by Caroline van Eck and Sigrid de Jong (2018). It also contains material related to the article "A Serendipitous Discovery" published in "The Architectural Historian" magazine of March 2019 about a recently found drawing by Sir John Soane and small publication "Finding the 'Lost' Church of St. John the Baptist" published by Delusso Éditeur in 2020. The series contains draft and final versions of texts, and correspondence regarding each of the five articles.
People:
Date:
2010-2020
2010-2020
Title:
Articles, 2015-2020
Actions:
AP133.S3
Description:
This series documents Pierre du Prey's writings for articles in collaborative publications and magazine on the history of architecture. It contains documents related to the following articles: "William Chambers, John Yenn, and the Boboli Gardens transported to England's Shores" in "Rethinking Renaissance Drawings: Essays in Honour of David McTavish" edited by Una Roman d’Elia (2015); "Conviviality Versus Seclusions in Pliny’s Tuscan and Laurentine Villas" in "The Roman Villa in the Mediterranean Bassin: Late Republic to Late Antiquity" edited by Annalisa Marzano and Guy P. R. Métraux (2017); and "London, Parma, Dresden: Exposition, Competition, Exhibition" in "The Companions to the History of Architecture, Volume II: Eighteenth-Century Architecture", edited by Caroline van Eck and Sigrid de Jong (2018). It also contains material related to the article "A Serendipitous Discovery" published in "The Architectural Historian" magazine of March 2019 about a recently found drawing by Sir John Soane and small publication "Finding the 'Lost' Church of St. John the Baptist" published by Delusso Éditeur in 2020. The series contains draft and final versions of texts, and correspondence regarding each of the five articles.
Articles, 2015-2020
Actions:
AP133.S3
Description:
This series documents Pierre du Prey's writings for articles in collaborative publications and magazine on the history of architecture. It contains documents related to the following articles: "William Chambers, John Yenn, and the Boboli Gardens transported to England's Shores" in "Rethinking Renaissance Drawings: Essays in Honour of David McTavish" edited by Una Roman d’Elia (2015); "Conviviality Versus Seclusions in Pliny’s Tuscan and Laurentine Villas" in "The Roman Villa in the Mediterranean Bassin: Late Republic to Late Antiquity" edited by Annalisa Marzano and Guy P. R. Métraux (2017); and "London, Parma, Dresden: Exposition, Competition, Exhibition" in "The Companions to the History of Architecture, Volume II: Eighteenth-Century Architecture", edited by Caroline van Eck and Sigrid de Jong (2018). It also contains material related to the article "A Serendipitous Discovery" published in "The Architectural Historian" magazine of March 2019 about a recently found drawing by Sir John Soane and small publication "Finding the 'Lost' Church of St. John the Baptist" published by Delusso Éditeur in 2020. The series contains draft and final versions of texts, and correspondence regarding each of the five articles.
Level of archival description:
Series
Series
Date:
2010-2020
2010-2020
People:
Level of archival description:
Project
Project
Reference number:
AP207.S1.1971.PR08
Description:
The project series documents "Situazioni Competitive." The project series contains a reprographic copy by Pettena, as well as two scans of the drawing, and project descriptions in English and in Italian. "The irony shown by the title, that perhaps doesn’t refer only to the field of architecture, is obtained by means of a drawing that purposely divides the space in a meticulous way, an exact and perfect ‘architecture’ whose meaning (if any) is elsewhere." [1] Source: [1] Gianni Pettena website, https://www.giannipettena.it/italiano/opere-1/arch-competitive-situations-1971/ (last accessed 11 November 2019)
AP207.S1.1971.PR08
Description:
The project series documents "Situazioni Competitive." The project series contains a reprographic copy by Pettena, as well as two scans of the drawing, and project descriptions in English and in Italian. "The irony shown by the title, that perhaps doesn’t refer only to the field of architecture, is obtained by means of a drawing that purposely divides the space in a meticulous way, an exact and perfect ‘architecture’ whose meaning (if any) is elsewhere." [1] Source: [1] Gianni Pettena website, https://www.giannipettena.it/italiano/opere-1/arch-competitive-situations-1971/ (last accessed 11 November 2019)
People:
Date:
circa 1971-2015
circa 1971-2015
Title:
Situazioni Competitive [Competitive Situation] (1971)
Actions:
AP207.S1.1971.PR08
Description:
The project series documents "Situazioni Competitive." The project series contains a reprographic copy by Pettena, as well as two scans of the drawing, and project descriptions in English and in Italian. "The irony shown by the title, that perhaps doesn’t refer only to the field of architecture, is obtained by means of a drawing that purposely divides the space in a meticulous way, an exact and perfect ‘architecture’ whose meaning (if any) is elsewhere." [1] Source: [1] Gianni Pettena website, https://www.giannipettena.it/italiano/opere-1/arch-competitive-situations-1971/ (last accessed 11 November 2019)
Situazioni Competitive [Competitive Situation] (1971)
Actions:
AP207.S1.1971.PR08
Description:
The project series documents "Situazioni Competitive." The project series contains a reprographic copy by Pettena, as well as two scans of the drawing, and project descriptions in English and in Italian. "The irony shown by the title, that perhaps doesn’t refer only to the field of architecture, is obtained by means of a drawing that purposely divides the space in a meticulous way, an exact and perfect ‘architecture’ whose meaning (if any) is elsewhere." [1] Source: [1] Gianni Pettena website, https://www.giannipettena.it/italiano/opere-1/arch-competitive-situations-1971/ (last accessed 11 November 2019)
Level of archival description:
Project
Project
Date:
circa 1971-2015
circa 1971-2015
People:


