


12885 Results
Form:
photographs
Quantity:
10 photograph(s)
photographs
Quantity:
10 photograph(s)
Title:
Photographs of Chandigarh
Photographs of Chandigarh
Actions:
Reference number:
ARCH269673
Description:
Group consists of photographs of Chandigarh, India, including: - Bas-relief of a tree in concrete - Bas-relief of the "Modulor Man" in concrete - The Assembly tower in construction in the Capitol Complex - Detail of the Assembly cornice (2 photographs) - Workers in a scaffolding - Women carrying a basket in their hands - The administration building at the Panjab University in sector 14 - Children and a baby sleeping in a basket - Le Corbusier, Pierre Jeanneret and Parmeshwari Lal Varma discussing in front of the Chandigarh general layout model
ARCH269673
Description:
Group consists of photographs of Chandigarh, India, including: - Bas-relief of a tree in concrete - Bas-relief of the "Modulor Man" in concrete - The Assembly tower in construction in the Capitol Complex - Detail of the Assembly cornice (2 photographs) - Workers in a scaffolding - Women carrying a basket in their hands - The administration building at the Panjab University in sector 14 - Children and a baby sleeping in a basket - Le Corbusier, Pierre Jeanneret and Parmeshwari Lal Varma discussing in front of the Chandigarh general layout model
People:
Date:
between 1951 and 1965
between 1951 and 1965
Title:
Photographs of Chandigarh
Actions:
ARCH269673
Description:
Group consists of photographs of Chandigarh, India, including: - Bas-relief of a tree in concrete - Bas-relief of the "Modulor Man" in concrete - The Assembly tower in construction in the Capitol Complex - Detail of the Assembly cornice (2 photographs) - Workers in a scaffolding - Women carrying a basket in their hands - The administration building at the Panjab University in sector 14 - Children and a baby sleeping in a basket - Le Corbusier, Pierre Jeanneret and Parmeshwari Lal Varma discussing in front of the Chandigarh general layout model
Photographs of Chandigarh
Actions:
ARCH269673
Description:
Group consists of photographs of Chandigarh, India, including: - Bas-relief of a tree in concrete - Bas-relief of the "Modulor Man" in concrete - The Assembly tower in construction in the Capitol Complex - Detail of the Assembly cornice (2 photographs) - Workers in a scaffolding - Women carrying a basket in their hands - The administration building at the Panjab University in sector 14 - Children and a baby sleeping in a basket - Le Corbusier, Pierre Jeanneret and Parmeshwari Lal Varma discussing in front of the Chandigarh general layout model
Form:
photographs
Quantity:
10 photograph(s)
photographs
Quantity:
10 photograph(s)
Date:
between 1951 and 1965
between 1951 and 1965
People:
Form:
drawings
drawings
Actions:
Reference number:
DR1962:0006
Description:
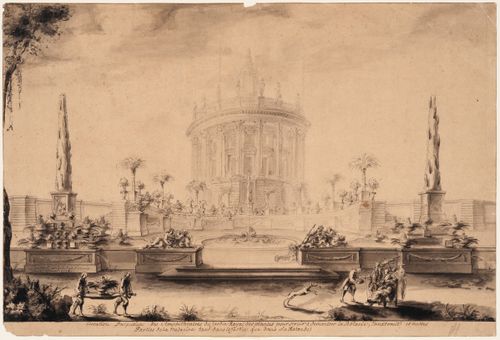
- DR1962:0006 shows a perspective view of a portion of a formal garden terrace laid out symmetrically before a three-storey circular structure. The terrace, which is approached on axis by two steps flanked by sculpted river allegories, is centred on a circular basin and backed by a wall surmounted by potted plants, mostly palm trees and pineapple plants; the middle section of the rear wall curves back concentric to the terrace basin. Beyond the terrace wall and on line with the steps and basin rises the circular structure. With its Corinthian peristyle, this structure has the form of an antique circular temple, such as the so-called "Temple of Vesta" at Tivoli (first century B.C.). Unlike such classical models, however, the columns of the peristyle are set on tall rusticated pedestals that flare outward as they descend to the ground, the entablature carries a balustrade topped by a series of sculpted figures, and the whole is crowned by a tall, slender lantern (although no dome is visible). Within the peristyle, the inner wall is opened regularly by two storeys of windows, each with its own frame and pediment. The overall effect of this structure is not dissimilar to that of James Gibb's Radcliffe Camera, Oxford (1739-49). - In the foreground of DR1962:0006 appear two groups of figures: that on the left consisting of two gardeners carrying a potted pineapple plant, and that on the right consisting of a seated woman attended by a man, a woman (the latter shading her mistress with a parasol), and a figure, apparently a physician, who offers the seated woman a bowl of fruit.
DR1962:0006
Description:
- DR1962:0006 shows a perspective view of a portion of a formal garden terrace laid out symmetrically before a three-storey circular structure. The terrace, which is approached on axis by two steps flanked by sculpted river allegories, is centred on a circular basin and backed by a wall surmounted by potted plants, mostly palm trees and pineapple plants; the middle section of the rear wall curves back concentric to the terrace basin. Beyond the terrace wall and on line with the steps and basin rises the circular structure. With its Corinthian peristyle, this structure has the form of an antique circular temple, such as the so-called "Temple of Vesta" at Tivoli (first century B.C.). Unlike such classical models, however, the columns of the peristyle are set on tall rusticated pedestals that flare outward as they descend to the ground, the entablature carries a balustrade topped by a series of sculpted figures, and the whole is crowned by a tall, slender lantern (although no dome is visible). Within the peristyle, the inner wall is opened regularly by two storeys of windows, each with its own frame and pediment. The overall effect of this structure is not dissimilar to that of James Gibb's Radcliffe Camera, Oxford (1739-49). - In the foreground of DR1962:0006 appear two groups of figures: that on the left consisting of two gardeners carrying a potted pineapple plant, and that on the right consisting of a seated woman attended by a man, a woman (the latter shading her mistress with a parasol), and a figure, apparently a physician, who offers the seated woman a bowl of fruit.
People:
Subject:
architecture, landscape architecture
architecture, landscape architecture
Date:
ca. 1744
ca. 1744
Title:
Project for a medical amphitheatre in the Jardin royal des plantes, Paris
Actions:
DR1962:0006
Description:
- DR1962:0006 shows a perspective view of a portion of a formal garden terrace laid out symmetrically before a three-storey circular structure. The terrace, which is approached on axis by two steps flanked by sculpted river allegories, is centred on a circular basin and backed by a wall surmounted by potted plants, mostly palm trees and pineapple plants; the middle section of the rear wall curves back concentric to the terrace basin. Beyond the terrace wall and on line with the steps and basin rises the circular structure. With its Corinthian peristyle, this structure has the form of an antique circular temple, such as the so-called "Temple of Vesta" at Tivoli (first century B.C.). Unlike such classical models, however, the columns of the peristyle are set on tall rusticated pedestals that flare outward as they descend to the ground, the entablature carries a balustrade topped by a series of sculpted figures, and the whole is crowned by a tall, slender lantern (although no dome is visible). Within the peristyle, the inner wall is opened regularly by two storeys of windows, each with its own frame and pediment. The overall effect of this structure is not dissimilar to that of James Gibb's Radcliffe Camera, Oxford (1739-49). - In the foreground of DR1962:0006 appear two groups of figures: that on the left consisting of two gardeners carrying a potted pineapple plant, and that on the right consisting of a seated woman attended by a man, a woman (the latter shading her mistress with a parasol), and a figure, apparently a physician, who offers the seated woman a bowl of fruit.
Project for a medical amphitheatre in the Jardin royal des plantes, Paris
Actions:
DR1962:0006
Description:
- DR1962:0006 shows a perspective view of a portion of a formal garden terrace laid out symmetrically before a three-storey circular structure. The terrace, which is approached on axis by two steps flanked by sculpted river allegories, is centred on a circular basin and backed by a wall surmounted by potted plants, mostly palm trees and pineapple plants; the middle section of the rear wall curves back concentric to the terrace basin. Beyond the terrace wall and on line with the steps and basin rises the circular structure. With its Corinthian peristyle, this structure has the form of an antique circular temple, such as the so-called "Temple of Vesta" at Tivoli (first century B.C.). Unlike such classical models, however, the columns of the peristyle are set on tall rusticated pedestals that flare outward as they descend to the ground, the entablature carries a balustrade topped by a series of sculpted figures, and the whole is crowned by a tall, slender lantern (although no dome is visible). Within the peristyle, the inner wall is opened regularly by two storeys of windows, each with its own frame and pediment. The overall effect of this structure is not dissimilar to that of James Gibb's Radcliffe Camera, Oxford (1739-49). - In the foreground of DR1962:0006 appear two groups of figures: that on the left consisting of two gardeners carrying a potted pineapple plant, and that on the right consisting of a seated woman attended by a man, a woman (the latter shading her mistress with a parasol), and a figure, apparently a physician, who offers the seated woman a bowl of fruit.
Form:
drawings
drawings
Date:
ca. 1744
ca. 1744
People:
Subject:
architecture, landscape architecture
architecture, landscape architecture
Actions:
Reference number:
PH1978:0038:002
Description:
Album containing 100 photogravures made from photographs by Baldus following a special process of his own, that would restore them on the reverse side. Malcolm Daniel writes: "Baldus's Louvre photographs found their final incarnation in a gravure publication 'Palais du Louvre et des Tuileries'. The three volumes in this set largely parallel the albums that Baldus had made earlier for the Minister of State; again the majority of the images are of sculptural and ornamental details from the New Louvre, but statuary and ornament from the Tuileries Palace and Gardens are also included. The first edition of the 'Palais du Louvre et des Tuileries', published by Baldus himself, was offered for sale in fascicles beginning in late 1869, and the series was completed by the end of 1871. Two volumes, each with 100 plates, focused on interior and exterior decoration. Because of the success of the first two volumes, a third, showing both interior and exterior motifs was produced, and the three-volume set was published by Morel in 1875." ('History of Photography', p. 120-121). In this album, views show sculptural and ornamental details (mostly fragments) of the models made for decoration of the Salon Théâtre, the dining room, the Salon d'Angle, the Galerie d'Introduction, the staircase of the library, the Salon de Famille and the Grands Appartements of the Minister of State; the Manège and the Grand staircase for the Pavillon Mollien of the New Louvre; the Galerie d'Apollon and the Grand staircase and Appartements des Tuileries.
PH1978:0038:002
Description:
Album containing 100 photogravures made from photographs by Baldus following a special process of his own, that would restore them on the reverse side. Malcolm Daniel writes: "Baldus's Louvre photographs found their final incarnation in a gravure publication 'Palais du Louvre et des Tuileries'. The three volumes in this set largely parallel the albums that Baldus had made earlier for the Minister of State; again the majority of the images are of sculptural and ornamental details from the New Louvre, but statuary and ornament from the Tuileries Palace and Gardens are also included. The first edition of the 'Palais du Louvre et des Tuileries', published by Baldus himself, was offered for sale in fascicles beginning in late 1869, and the series was completed by the end of 1871. Two volumes, each with 100 plates, focused on interior and exterior decoration. Because of the success of the first two volumes, a third, showing both interior and exterior motifs was produced, and the three-volume set was published by Morel in 1875." ('History of Photography', p. 120-121). In this album, views show sculptural and ornamental details (mostly fragments) of the models made for decoration of the Salon Théâtre, the dining room, the Salon d'Angle, the Galerie d'Introduction, the staircase of the library, the Salon de Famille and the Grands Appartements of the Minister of State; the Manège and the Grand staircase for the Pavillon Mollien of the New Louvre; the Galerie d'Apollon and the Grand staircase and Appartements des Tuileries.
People:
Subject:
architecture, ornament, sculpture
architecture, ornament, sculpture
Date:
1869-1871
1869-1871
Title:
Palais du Louvre et des Tuileries. Motifs de décorations tirés des constructions exécutées au nouveau Louvre et au palais des Tuileries sous la direction de M.H.-M. Lefuel, architecte de l'empereur
Actions:
PH1978:0038:002
Description:
Album containing 100 photogravures made from photographs by Baldus following a special process of his own, that would restore them on the reverse side. Malcolm Daniel writes: "Baldus's Louvre photographs found their final incarnation in a gravure publication 'Palais du Louvre et des Tuileries'. The three volumes in this set largely parallel the albums that Baldus had made earlier for the Minister of State; again the majority of the images are of sculptural and ornamental details from the New Louvre, but statuary and ornament from the Tuileries Palace and Gardens are also included. The first edition of the 'Palais du Louvre et des Tuileries', published by Baldus himself, was offered for sale in fascicles beginning in late 1869, and the series was completed by the end of 1871. Two volumes, each with 100 plates, focused on interior and exterior decoration. Because of the success of the first two volumes, a third, showing both interior and exterior motifs was produced, and the three-volume set was published by Morel in 1875." ('History of Photography', p. 120-121). In this album, views show sculptural and ornamental details (mostly fragments) of the models made for decoration of the Salon Théâtre, the dining room, the Salon d'Angle, the Galerie d'Introduction, the staircase of the library, the Salon de Famille and the Grands Appartements of the Minister of State; the Manège and the Grand staircase for the Pavillon Mollien of the New Louvre; the Galerie d'Apollon and the Grand staircase and Appartements des Tuileries.
Palais du Louvre et des Tuileries. Motifs de décorations tirés des constructions exécutées au nouveau Louvre et au palais des Tuileries sous la direction de M.H.-M. Lefuel, architecte de l'empereur
Actions:
PH1978:0038:002
Description:
Album containing 100 photogravures made from photographs by Baldus following a special process of his own, that would restore them on the reverse side. Malcolm Daniel writes: "Baldus's Louvre photographs found their final incarnation in a gravure publication 'Palais du Louvre et des Tuileries'. The three volumes in this set largely parallel the albums that Baldus had made earlier for the Minister of State; again the majority of the images are of sculptural and ornamental details from the New Louvre, but statuary and ornament from the Tuileries Palace and Gardens are also included. The first edition of the 'Palais du Louvre et des Tuileries', published by Baldus himself, was offered for sale in fascicles beginning in late 1869, and the series was completed by the end of 1871. Two volumes, each with 100 plates, focused on interior and exterior decoration. Because of the success of the first two volumes, a third, showing both interior and exterior motifs was produced, and the three-volume set was published by Morel in 1875." ('History of Photography', p. 120-121). In this album, views show sculptural and ornamental details (mostly fragments) of the models made for decoration of the Salon Théâtre, the dining room, the Salon d'Angle, the Galerie d'Introduction, the staircase of the library, the Salon de Famille and the Grands Appartements of the Minister of State; the Manège and the Grand staircase for the Pavillon Mollien of the New Louvre; the Galerie d'Apollon and the Grand staircase and Appartements des Tuileries.
Date:
1869-1871
1869-1871
People:
Subject:
architecture, ornament, sculpture
architecture, ornament, sculpture
Form:
drawings, textual records, photographs
drawings, textual records, photographs
Actions:
Reference number:
DR1995:0229:412-512
Description:
one file containing drawings, correspondence, building programme, clippings, consultant's notes, notes, flow chart, graph, and office memoranda, regarding the computer building design; and loose textual records including structural drawings, notes, calculations, some for office layout, graphs, clippings, reports, conference programmes, site photographs, and slides, sketches, Heathrow Master Development Plan, Heathrow Identity Manual, reports, feasibility study, consultant's reports, promotional materials, plastic film, negatives, photographs of working model, layout pieces, and traffic study report
DR1995:0229:412-512
Description:
one file containing drawings, correspondence, building programme, clippings, consultant's notes, notes, flow chart, graph, and office memoranda, regarding the computer building design; and loose textual records including structural drawings, notes, calculations, some for office layout, graphs, clippings, reports, conference programmes, site photographs, and slides, sketches, Heathrow Master Development Plan, Heathrow Identity Manual, reports, feasibility study, consultant's reports, promotional materials, plastic film, negatives, photographs of working model, layout pieces, and traffic study report
People:
Title:
One file containing drawings, correspondence, building programme
Actions:
DR1995:0229:412-512
Description:
one file containing drawings, correspondence, building programme, clippings, consultant's notes, notes, flow chart, graph, and office memoranda, regarding the computer building design; and loose textual records including structural drawings, notes, calculations, some for office layout, graphs, clippings, reports, conference programmes, site photographs, and slides, sketches, Heathrow Master Development Plan, Heathrow Identity Manual, reports, feasibility study, consultant's reports, promotional materials, plastic film, negatives, photographs of working model, layout pieces, and traffic study report
One file containing drawings, correspondence, building programme
Actions:
DR1995:0229:412-512
Description:
one file containing drawings, correspondence, building programme, clippings, consultant's notes, notes, flow chart, graph, and office memoranda, regarding the computer building design; and loose textual records including structural drawings, notes, calculations, some for office layout, graphs, clippings, reports, conference programmes, site photographs, and slides, sketches, Heathrow Master Development Plan, Heathrow Identity Manual, reports, feasibility study, consultant's reports, promotional materials, plastic film, negatives, photographs of working model, layout pieces, and traffic study report
Form:
drawings, textual records, photographs
drawings, textual records, photographs
People:
Form:
photographs
Quantity:
22 photograph(s)
photographs
Quantity:
22 photograph(s)
Reference number:
ARCH268912
Description:
Group consists of photographs of Pierre Jeanneret and others at Chandigarh, India, predominantly taken during the project of Chandigarh. The group includes photographs of Le Corbusier, Jacqueline Jeanneret, Jeet Malhotra, Prem Nath Thapar, Parmeshwari Lal Varma and his wife and Jawaharlal Nehru. There is a photograph of Pierre Jeanneret, Le Corbusier and Parmeshwari Lal Varma standing in front of a model of the master plan of Chandigarh. The group also includes a photograph of Pierre Jeanneret with a group of architects of the architect's office at Chandigarh.
ARCH268912
Description:
Group consists of photographs of Pierre Jeanneret and others at Chandigarh, India, predominantly taken during the project of Chandigarh. The group includes photographs of Le Corbusier, Jacqueline Jeanneret, Jeet Malhotra, Prem Nath Thapar, Parmeshwari Lal Varma and his wife and Jawaharlal Nehru. There is a photograph of Pierre Jeanneret, Le Corbusier and Parmeshwari Lal Varma standing in front of a model of the master plan of Chandigarh. The group also includes a photograph of Pierre Jeanneret with a group of architects of the architect's office at Chandigarh.
People:
Title:
Photographs of Pierre Jeanneret and others at Chandigarh, India
Actions:
ARCH268912
Description:
Group consists of photographs of Pierre Jeanneret and others at Chandigarh, India, predominantly taken during the project of Chandigarh. The group includes photographs of Le Corbusier, Jacqueline Jeanneret, Jeet Malhotra, Prem Nath Thapar, Parmeshwari Lal Varma and his wife and Jawaharlal Nehru. There is a photograph of Pierre Jeanneret, Le Corbusier and Parmeshwari Lal Varma standing in front of a model of the master plan of Chandigarh. The group also includes a photograph of Pierre Jeanneret with a group of architects of the architect's office at Chandigarh.
Photographs of Pierre Jeanneret and others at Chandigarh, India
Actions:
ARCH268912
Description:
Group consists of photographs of Pierre Jeanneret and others at Chandigarh, India, predominantly taken during the project of Chandigarh. The group includes photographs of Le Corbusier, Jacqueline Jeanneret, Jeet Malhotra, Prem Nath Thapar, Parmeshwari Lal Varma and his wife and Jawaharlal Nehru. There is a photograph of Pierre Jeanneret, Le Corbusier and Parmeshwari Lal Varma standing in front of a model of the master plan of Chandigarh. The group also includes a photograph of Pierre Jeanneret with a group of architects of the architect's office at Chandigarh.
Form:
photographs
Quantity:
22 photograph(s)
photographs
Quantity:
22 photograph(s)
People:
Form:
research
research
Title:
Visiting Scholars 2004
Visiting Scholars 2004
Actions:
Description:
Jean-Pierre Chupin, École darchitecture, Université de Montréal, Canada Topic: Théories du projet et paradoxes de la pensée analogique au tournant des années 70 Samuel D. Abert, Department of Art History, Hebrew University of Jerusalem, Israel Topic: And was Jerusalem builded here… Maarten Delbeke, Universiteit Gent, Ghent, Belgium Topic: The Sacred History of(...)
Jean-Pierre Chupin, École darchitecture, Université de Montréal, Canada Topic: Théories du projet et paradoxes de la pensée analogique au tournant des années 70 Samuel D. Abert, Department of Art History, Hebrew University of Jerusalem, Israel Topic: And was Jerusalem builded here… Maarten Delbeke, Universiteit Gent, Ghent, Belgium Topic: The Sacred History of(...)
Date:
January 2004 to August 2004
January 2004 to August 2004
Title:
Visiting Scholars 2004
Actions:
Description:
Jean-Pierre Chupin, École darchitecture, Université de Montréal, Canada Topic: Théories du projet et paradoxes de la pensée analogique au tournant des années 70 Samuel D. Abert, Department of Art History, Hebrew University of Jerusalem, Israel Topic: And was Jerusalem builded here… Maarten Delbeke, Universiteit Gent, Ghent, Belgium Topic: The Sacred History of(...)
Visiting Scholars 2004
Actions:
Description:
Jean-Pierre Chupin, École darchitecture, Université de Montréal, Canada Topic: Théories du projet et paradoxes de la pensée analogique au tournant des années 70 Samuel D. Abert, Department of Art History, Hebrew University of Jerusalem, Israel Topic: And was Jerusalem builded here… Maarten Delbeke, Universiteit Gent, Ghent, Belgium Topic: The Sacred History of(...)
Form:
research
research
Date:
January 2004 to
August 2004
January 2004 to
August 2004
Form:
born digital
Quantity:
423 digital file(s)
born digital
Quantity:
423 digital file(s)
Actions:
Reference number:
AP174.S1.2001.D1.005
Description:
Contains 3D computer-aided design files central to the development process of Carbon Tower. The bulk of the design files are in Rhinoceros and are arranged in folders by year. Also includes some Maya renders as well as design and image files resulting from early attempts to model the Carbon Tower in CATIA. Original directory name: "3D CATIA MAYA RHINO". Most common file formats: 3DM, Plain Text File, Initial Graphics Exchange Specification (IGES), Maya Binary File Format, DS_store file (MAC)
AP174.S1.2001.D1.005
Description:
Contains 3D computer-aided design files central to the development process of Carbon Tower. The bulk of the design files are in Rhinoceros and are arranged in folders by year. Also includes some Maya renders as well as design and image files resulting from early attempts to model the Carbon Tower in CATIA. Original directory name: "3D CATIA MAYA RHINO". Most common file formats: 3DM, Plain Text File, Initial Graphics Exchange Specification (IGES), Maya Binary File Format, DS_store file (MAC)
People:
Date:
2002-2013
2002-2013
Title:
Three-dimensional Rhinoceros, Maya, and CATIA design files
Actions:
AP174.S1.2001.D1.005
Description:
Contains 3D computer-aided design files central to the development process of Carbon Tower. The bulk of the design files are in Rhinoceros and are arranged in folders by year. Also includes some Maya renders as well as design and image files resulting from early attempts to model the Carbon Tower in CATIA. Original directory name: "3D CATIA MAYA RHINO". Most common file formats: 3DM, Plain Text File, Initial Graphics Exchange Specification (IGES), Maya Binary File Format, DS_store file (MAC)
Three-dimensional Rhinoceros, Maya, and CATIA design files
Actions:
AP174.S1.2001.D1.005
Description:
Contains 3D computer-aided design files central to the development process of Carbon Tower. The bulk of the design files are in Rhinoceros and are arranged in folders by year. Also includes some Maya renders as well as design and image files resulting from early attempts to model the Carbon Tower in CATIA. Original directory name: "3D CATIA MAYA RHINO". Most common file formats: 3DM, Plain Text File, Initial Graphics Exchange Specification (IGES), Maya Binary File Format, DS_store file (MAC)
Form:
born digital
Quantity:
423 digital file(s)
born digital
Quantity:
423 digital file(s)
Date:
2002-2013
2002-2013
People:
Form:
textual records
textual records
Reference number:
ARCH259185
Description:
Incluant des invitations à participer à des concours pour les plans du «Conservatoire du Québec», pour des modèles de maisons de la Canadienne de l'industrie du bois, un concours d'architecture scolaire; concours pour un « Student Union Building ».
ARCH259185
Description:
Incluant des invitations à participer à des concours pour les plans du «Conservatoire du Québec», pour des modèles de maisons de la Canadienne de l'industrie du bois, un concours d'architecture scolaire; concours pour un « Student Union Building ».
People:
Date:
1964-1965
1964-1965
Title:
Invitations à des concours d'architecture
Actions:
ARCH259185
Description:
Incluant des invitations à participer à des concours pour les plans du «Conservatoire du Québec», pour des modèles de maisons de la Canadienne de l'industrie du bois, un concours d'architecture scolaire; concours pour un « Student Union Building ».
Invitations à des concours d'architecture
Actions:
ARCH259185
Description:
Incluant des invitations à participer à des concours pour les plans du «Conservatoire du Québec», pour des modèles de maisons de la Canadienne de l'industrie du bois, un concours d'architecture scolaire; concours pour un « Student Union Building ».
Form:
textual records
textual records
Date:
1964-1965
1964-1965
People:
Form:
photographs
photographs
Actions:
Reference number:
ARCH268539
Description:
Contains photographic materials on 4 projects by Abalos & Herreros: - Architekturforum Bonn, AP164.S1.1997.D9 (96 slides : maps, plans, site plans, model); - MACBA [Museu d'Art Contemporani de Barcelona], AP164.S2.SS1.D8 (6 slides: views of the building); - Aula medioambiental y oficinas, Arico, Tenerife, AP164.S1.1998.D1 (72 slides and 12 colour reversal films: maps, postal card, views of the construction phase and building, and aerial views of the site); - San Fermín Oeste, AP164.S1.1998.D2 (22 slides: plans).
ARCH268539
Description:
Contains photographic materials on 4 projects by Abalos & Herreros: - Architekturforum Bonn, AP164.S1.1997.D9 (96 slides : maps, plans, site plans, model); - MACBA [Museu d'Art Contemporani de Barcelona], AP164.S2.SS1.D8 (6 slides: views of the building); - Aula medioambiental y oficinas, Arico, Tenerife, AP164.S1.1998.D1 (72 slides and 12 colour reversal films: maps, postal card, views of the construction phase and building, and aerial views of the site); - San Fermín Oeste, AP164.S1.1998.D2 (22 slides: plans).
People:
Date:
between 1997 and 2001
between 1997 and 2001
Title:
Ring binder with photographic materials related to four projects by Abalos & Herreros
Actions:
ARCH268539
Description:
Contains photographic materials on 4 projects by Abalos & Herreros: - Architekturforum Bonn, AP164.S1.1997.D9 (96 slides : maps, plans, site plans, model); - MACBA [Museu d'Art Contemporani de Barcelona], AP164.S2.SS1.D8 (6 slides: views of the building); - Aula medioambiental y oficinas, Arico, Tenerife, AP164.S1.1998.D1 (72 slides and 12 colour reversal films: maps, postal card, views of the construction phase and building, and aerial views of the site); - San Fermín Oeste, AP164.S1.1998.D2 (22 slides: plans).
Ring binder with photographic materials related to four projects by Abalos & Herreros
Actions:
ARCH268539
Description:
Contains photographic materials on 4 projects by Abalos & Herreros: - Architekturforum Bonn, AP164.S1.1997.D9 (96 slides : maps, plans, site plans, model); - MACBA [Museu d'Art Contemporani de Barcelona], AP164.S2.SS1.D8 (6 slides: views of the building); - Aula medioambiental y oficinas, Arico, Tenerife, AP164.S1.1998.D1 (72 slides and 12 colour reversal films: maps, postal card, views of the construction phase and building, and aerial views of the site); - San Fermín Oeste, AP164.S1.1998.D2 (22 slides: plans).
Form:
photographs
photographs
Date:
between 1997 and 2001
between 1997 and 2001
People:
Form:
drawings
drawings
Actions:
Reference number:
AP140.S2.SS1.D6.P1
Description:
Two reprographic copies of the presentation drawings include French and English text, a plan for the house with superimposed diagram of overlapping squares showing the geometrical construction of the plan, a plan showing the uneven distribution of natural lighting, a diagrammatic plan and elevation for terrace housing, a cutaway bird's-eye plan oblique drawing for the main floor of the house, photographs of different views of a no longer extant model for the house, floor plans, two sections, and a site plan. A mounted reprographic copy shows a plan for terrace housing.
AP140.S2.SS1.D6.P1
Description:
Two reprographic copies of the presentation drawings include French and English text, a plan for the house with superimposed diagram of overlapping squares showing the geometrical construction of the plan, a plan showing the uneven distribution of natural lighting, a diagrammatic plan and elevation for terrace housing, a cutaway bird's-eye plan oblique drawing for the main floor of the house, photographs of different views of a no longer extant model for the house, floor plans, two sections, and a site plan. A mounted reprographic copy shows a plan for terrace housing.
People:
Date:
1955
1955
Title:
Floor plans, elevation, sections, a site plan and photographs, House in Mill Hill, London, United Kingdom
Actions:
AP140.S2.SS1.D6.P1
Description:
Two reprographic copies of the presentation drawings include French and English text, a plan for the house with superimposed diagram of overlapping squares showing the geometrical construction of the plan, a plan showing the uneven distribution of natural lighting, a diagrammatic plan and elevation for terrace housing, a cutaway bird's-eye plan oblique drawing for the main floor of the house, photographs of different views of a no longer extant model for the house, floor plans, two sections, and a site plan. A mounted reprographic copy shows a plan for terrace housing.
Floor plans, elevation, sections, a site plan and photographs, House in Mill Hill, London, United Kingdom
Actions:
AP140.S2.SS1.D6.P1
Description:
Two reprographic copies of the presentation drawings include French and English text, a plan for the house with superimposed diagram of overlapping squares showing the geometrical construction of the plan, a plan showing the uneven distribution of natural lighting, a diagrammatic plan and elevation for terrace housing, a cutaway bird's-eye plan oblique drawing for the main floor of the house, photographs of different views of a no longer extant model for the house, floor plans, two sections, and a site plan. A mounted reprographic copy shows a plan for terrace housing.
Form:
drawings
drawings
Date:
1955
1955
People:


