


11176 Results
Level of archival description:
Project
Project
Actions:
Reference number:
AP056.S1.1990.PR02
Description:
This project series documents the Nicolas store at 86 Bloor Street West in Toronto in 1990. The office identified the project number as 9010. This project consisted of renovations to the existing 983 square foot space to accommodate the high-end menswear store. Located at ground level at the corner of Bellair Street, renovations to the interiors included mechanical and electrical upgrades, as well as new finishes and fitments. The finishes were done in wood veneer panelling and stone and polished concrete flooring. Fitments included new lighting fixtures, rack systems and other clothing display furnishings. Renovations to the exterior consisted of reglazing part of the Bellair Street facade and recladding. The project is recorded through drawings and photographs dating from 1990. Photographs show the finished store and the drawings include sketches, presentation drawings, plans, elevations, sections, details, perspectives and furnishings drawings. Many of the furnishings drawings are for the new rack system.
AP056.S1.1990.PR02
Description:
This project series documents the Nicolas store at 86 Bloor Street West in Toronto in 1990. The office identified the project number as 9010. This project consisted of renovations to the existing 983 square foot space to accommodate the high-end menswear store. Located at ground level at the corner of Bellair Street, renovations to the interiors included mechanical and electrical upgrades, as well as new finishes and fitments. The finishes were done in wood veneer panelling and stone and polished concrete flooring. Fitments included new lighting fixtures, rack systems and other clothing display furnishings. Renovations to the exterior consisted of reglazing part of the Bellair Street facade and recladding. The project is recorded through drawings and photographs dating from 1990. Photographs show the finished store and the drawings include sketches, presentation drawings, plans, elevations, sections, details, perspectives and furnishings drawings. Many of the furnishings drawings are for the new rack system.
People:
Date:
1990
1990
Title:
Nicolas Store, Toronto (1990)
Actions:
AP056.S1.1990.PR02
Description:
This project series documents the Nicolas store at 86 Bloor Street West in Toronto in 1990. The office identified the project number as 9010. This project consisted of renovations to the existing 983 square foot space to accommodate the high-end menswear store. Located at ground level at the corner of Bellair Street, renovations to the interiors included mechanical and electrical upgrades, as well as new finishes and fitments. The finishes were done in wood veneer panelling and stone and polished concrete flooring. Fitments included new lighting fixtures, rack systems and other clothing display furnishings. Renovations to the exterior consisted of reglazing part of the Bellair Street facade and recladding. The project is recorded through drawings and photographs dating from 1990. Photographs show the finished store and the drawings include sketches, presentation drawings, plans, elevations, sections, details, perspectives and furnishings drawings. Many of the furnishings drawings are for the new rack system.
Nicolas Store, Toronto (1990)
Actions:
AP056.S1.1990.PR02
Description:
This project series documents the Nicolas store at 86 Bloor Street West in Toronto in 1990. The office identified the project number as 9010. This project consisted of renovations to the existing 983 square foot space to accommodate the high-end menswear store. Located at ground level at the corner of Bellair Street, renovations to the interiors included mechanical and electrical upgrades, as well as new finishes and fitments. The finishes were done in wood veneer panelling and stone and polished concrete flooring. Fitments included new lighting fixtures, rack systems and other clothing display furnishings. Renovations to the exterior consisted of reglazing part of the Bellair Street facade and recladding. The project is recorded through drawings and photographs dating from 1990. Photographs show the finished store and the drawings include sketches, presentation drawings, plans, elevations, sections, details, perspectives and furnishings drawings. Many of the furnishings drawings are for the new rack system.
Level of archival description:
Project
Project
Date:
1990
1990
People:
Form:
photographs
photographs
Actions:
Reference number:
ARCH242863
Description:
Architects and Buildings (large-format): Tadao Ando - perspectives Arata Isozaki - 3 photos Rem Koolhaas - perspectives and maps
ARCH242863
Description:
Architects and Buildings (large-format): Tadao Ando - perspectives Arata Isozaki - 3 photos Rem Koolhaas - perspectives and maps
People:
Title:
Architects and Buildings (large-format)
Actions:
ARCH242863
Description:
Architects and Buildings (large-format): Tadao Ando - perspectives Arata Isozaki - 3 photos Rem Koolhaas - perspectives and maps
Architects and Buildings (large-format)
Actions:
ARCH242863
Description:
Architects and Buildings (large-format): Tadao Ando - perspectives Arata Isozaki - 3 photos Rem Koolhaas - perspectives and maps
Form:
photographs
photographs
People:
Level of archival description:
Project
Project
Actions:
Reference number:
AP056.S1.1990.PR04
Description:
This project series documents a competition entry for the Canada Life Assurance building in Toronto in 1990. The office identified the project number as 9007. This project consisted of a proposal to renovate the existing Canada Life Assurance headquarters located in the historic Beaux-Arts style building on the corner of Queen and University Streets. This work would also include the construction of a new, 15 storey mixed-use development with approximately 1,000,000 square feet of commercial office space, retail space and a hotel. The design goal was to create an urban campus while extending the corporate headquarters. This proposal was done in joint-venture with Bregman & Hamann and was headed by Marianne McKenna and Bruce Kuwabara. This was not the winning entry for the competition and the project was eventually realized by Shore Tilbe Henshall Irwin. The project is recorded through drawings, a presentation painting and a model dating from 1988-1990. The drawings are mostly originals and consist of sketches, plans, elevations, perspectives and axonometric drawings.
AP056.S1.1990.PR04
Description:
This project series documents a competition entry for the Canada Life Assurance building in Toronto in 1990. The office identified the project number as 9007. This project consisted of a proposal to renovate the existing Canada Life Assurance headquarters located in the historic Beaux-Arts style building on the corner of Queen and University Streets. This work would also include the construction of a new, 15 storey mixed-use development with approximately 1,000,000 square feet of commercial office space, retail space and a hotel. The design goal was to create an urban campus while extending the corporate headquarters. This proposal was done in joint-venture with Bregman & Hamann and was headed by Marianne McKenna and Bruce Kuwabara. This was not the winning entry for the competition and the project was eventually realized by Shore Tilbe Henshall Irwin. The project is recorded through drawings, a presentation painting and a model dating from 1988-1990. The drawings are mostly originals and consist of sketches, plans, elevations, perspectives and axonometric drawings.
People:
Date:
1988-1990
1988-1990
Title:
Canada Life Assurance Building Competition, Toronto (1990)
Actions:
AP056.S1.1990.PR04
Description:
This project series documents a competition entry for the Canada Life Assurance building in Toronto in 1990. The office identified the project number as 9007. This project consisted of a proposal to renovate the existing Canada Life Assurance headquarters located in the historic Beaux-Arts style building on the corner of Queen and University Streets. This work would also include the construction of a new, 15 storey mixed-use development with approximately 1,000,000 square feet of commercial office space, retail space and a hotel. The design goal was to create an urban campus while extending the corporate headquarters. This proposal was done in joint-venture with Bregman & Hamann and was headed by Marianne McKenna and Bruce Kuwabara. This was not the winning entry for the competition and the project was eventually realized by Shore Tilbe Henshall Irwin. The project is recorded through drawings, a presentation painting and a model dating from 1988-1990. The drawings are mostly originals and consist of sketches, plans, elevations, perspectives and axonometric drawings.
Canada Life Assurance Building Competition, Toronto (1990)
Actions:
AP056.S1.1990.PR04
Description:
This project series documents a competition entry for the Canada Life Assurance building in Toronto in 1990. The office identified the project number as 9007. This project consisted of a proposal to renovate the existing Canada Life Assurance headquarters located in the historic Beaux-Arts style building on the corner of Queen and University Streets. This work would also include the construction of a new, 15 storey mixed-use development with approximately 1,000,000 square feet of commercial office space, retail space and a hotel. The design goal was to create an urban campus while extending the corporate headquarters. This proposal was done in joint-venture with Bregman & Hamann and was headed by Marianne McKenna and Bruce Kuwabara. This was not the winning entry for the competition and the project was eventually realized by Shore Tilbe Henshall Irwin. The project is recorded through drawings, a presentation painting and a model dating from 1988-1990. The drawings are mostly originals and consist of sketches, plans, elevations, perspectives and axonometric drawings.
Level of archival description:
Project
Project
Date:
1988-1990
1988-1990
People:
Form:
drawings
Quantity:
43 design development drawing(s)
drawings
Quantity:
43 design development drawing(s)
Reference number:
AP140.S2.SS1.D46.P4
Description:
site and floor plans, elevations, sections, axonometrics, perspectives, including several sketch perspectives of courtyards, mall and site, schedules
AP140.S2.SS1.D46.P4
Description:
site and floor plans, elevations, sections, axonometrics, perspectives, including several sketch perspectives of courtyards, mall and site, schedules
People:
Title:
Site and floor plans, elevations, sections, axonometrics
Actions:
AP140.S2.SS1.D46.P4
Description:
site and floor plans, elevations, sections, axonometrics, perspectives, including several sketch perspectives of courtyards, mall and site, schedules
Site and floor plans, elevations, sections, axonometrics
Actions:
AP140.S2.SS1.D46.P4
Description:
site and floor plans, elevations, sections, axonometrics, perspectives, including several sketch perspectives of courtyards, mall and site, schedules
Form:
drawings
Quantity:
43 design development drawing(s)
drawings
Quantity:
43 design development drawing(s)
People:
Form:
photographs
photographs
Reference number:
AP140.S2.SS1.D38.P4
Description:
views of publications drawings, views of a freehand perspective for the Civic Centre and of a sketch for the shopping arcade used to illustrate the published project, and which are not otherwise present in the file, views of the eighteenth-century façade of the Derby Assembly Rooms, aerial views of the historic centre of Derby used to illustrate the published project
AP140.S2.SS1.D38.P4
Description:
views of publications drawings, views of a freehand perspective for the Civic Centre and of a sketch for the shopping arcade used to illustrate the published project, and which are not otherwise present in the file, views of the eighteenth-century façade of the Derby Assembly Rooms, aerial views of the historic centre of Derby used to illustrate the published project
People:
Title:
Views of publications drawings
Actions:
AP140.S2.SS1.D38.P4
Description:
views of publications drawings, views of a freehand perspective for the Civic Centre and of a sketch for the shopping arcade used to illustrate the published project, and which are not otherwise present in the file, views of the eighteenth-century façade of the Derby Assembly Rooms, aerial views of the historic centre of Derby used to illustrate the published project
Views of publications drawings
Actions:
AP140.S2.SS1.D38.P4
Description:
views of publications drawings, views of a freehand perspective for the Civic Centre and of a sketch for the shopping arcade used to illustrate the published project, and which are not otherwise present in the file, views of the eighteenth-century façade of the Derby Assembly Rooms, aerial views of the historic centre of Derby used to illustrate the published project
Form:
photographs
photographs
People:
Form:
articles
articles
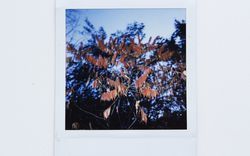
Title:
Deep Time
Deep Time
Actions:
Excerpts from Amanda Lickers’ installation, Everlasting
Level of archival description:
Project
Project
Reference number:
AP206.S1.1975.PR01
Description:
This project series documents Aditya Prakash's proposal for an alternative plan for Chandigarh, India, which came to be known as the Linear City. Prakash began developing and advocating for this idea around the early 1970s. The Linear City had two fundamental ideas at its core. The first was to raise the roadways in Chandigarh (or any future city) 10-12 feet from ground level. This, he proposed, would separate vehicular traffic from pedestrians, eliminating all the hazardous impacts of traffic on daily life. The large part of the drawings for this project show sector plans and city blocks with evenly dispersed roundabout roadways as major transit hubs, wrapping around but high above centres of pedestrian activity that included shops, markets and green spaces. The sale of the land below the roadways would pay for the upheaval. He also recommended building this city only a few sectors deep, but endlessly expanding it length-wise, with a raised canal along one side to provide an additional transportation network and irrigation. The second fundamental idea of this city was the creation of self-sustaining sectors in the city plan, advocating that each neighbourhood should have the infrastructure to provide food and recycling for its residents. He fervently argued for the reimagination of modernist Chandigarh by incorporating sustainable, local traditions - the rural should exist in harmony with the urban. In opposition to Le Corbusier and Pierre Jeanneret, he believed areas for recycling, animal husbandry, and growing food should be incorporated into the fabric of the city.[1] This project is recorded largely through original drawings of city plans, perspectives and axonometric views detailing Prakash's new vision for the city. It seems that many of the perspectives were drawn by family friend Sandeep Virmani, after listening to Prakash's ideas.[2] The project is also recorded through photographs, negatives and slides showing plans and the project model. A small amount of notes and an article on the project are also included. [1]Vikramaditya Prakash, One Continuous Line: Art, Architecture and Urbanism of Aditya Prakash (Ahmedabad, India: Mapin Publishing Pvt. Ltd., 2019), 164-181. [2]Prakash, One Continuous Line, 169.
AP206.S1.1975.PR01
Description:
This project series documents Aditya Prakash's proposal for an alternative plan for Chandigarh, India, which came to be known as the Linear City. Prakash began developing and advocating for this idea around the early 1970s. The Linear City had two fundamental ideas at its core. The first was to raise the roadways in Chandigarh (or any future city) 10-12 feet from ground level. This, he proposed, would separate vehicular traffic from pedestrians, eliminating all the hazardous impacts of traffic on daily life. The large part of the drawings for this project show sector plans and city blocks with evenly dispersed roundabout roadways as major transit hubs, wrapping around but high above centres of pedestrian activity that included shops, markets and green spaces. The sale of the land below the roadways would pay for the upheaval. He also recommended building this city only a few sectors deep, but endlessly expanding it length-wise, with a raised canal along one side to provide an additional transportation network and irrigation. The second fundamental idea of this city was the creation of self-sustaining sectors in the city plan, advocating that each neighbourhood should have the infrastructure to provide food and recycling for its residents. He fervently argued for the reimagination of modernist Chandigarh by incorporating sustainable, local traditions - the rural should exist in harmony with the urban. In opposition to Le Corbusier and Pierre Jeanneret, he believed areas for recycling, animal husbandry, and growing food should be incorporated into the fabric of the city.[1] This project is recorded largely through original drawings of city plans, perspectives and axonometric views detailing Prakash's new vision for the city. It seems that many of the perspectives were drawn by family friend Sandeep Virmani, after listening to Prakash's ideas.[2] The project is also recorded through photographs, negatives and slides showing plans and the project model. A small amount of notes and an article on the project are also included. [1]Vikramaditya Prakash, One Continuous Line: Art, Architecture and Urbanism of Aditya Prakash (Ahmedabad, India: Mapin Publishing Pvt. Ltd., 2019), 164-181. [2]Prakash, One Continuous Line, 169.
People:
Date:
circa 1975-2003
circa 1975-2003
Title:
Linear city, Chandigarh, India (circa 1975-1987)
Actions:
AP206.S1.1975.PR01
Description:
This project series documents Aditya Prakash's proposal for an alternative plan for Chandigarh, India, which came to be known as the Linear City. Prakash began developing and advocating for this idea around the early 1970s. The Linear City had two fundamental ideas at its core. The first was to raise the roadways in Chandigarh (or any future city) 10-12 feet from ground level. This, he proposed, would separate vehicular traffic from pedestrians, eliminating all the hazardous impacts of traffic on daily life. The large part of the drawings for this project show sector plans and city blocks with evenly dispersed roundabout roadways as major transit hubs, wrapping around but high above centres of pedestrian activity that included shops, markets and green spaces. The sale of the land below the roadways would pay for the upheaval. He also recommended building this city only a few sectors deep, but endlessly expanding it length-wise, with a raised canal along one side to provide an additional transportation network and irrigation. The second fundamental idea of this city was the creation of self-sustaining sectors in the city plan, advocating that each neighbourhood should have the infrastructure to provide food and recycling for its residents. He fervently argued for the reimagination of modernist Chandigarh by incorporating sustainable, local traditions - the rural should exist in harmony with the urban. In opposition to Le Corbusier and Pierre Jeanneret, he believed areas for recycling, animal husbandry, and growing food should be incorporated into the fabric of the city.[1] This project is recorded largely through original drawings of city plans, perspectives and axonometric views detailing Prakash's new vision for the city. It seems that many of the perspectives were drawn by family friend Sandeep Virmani, after listening to Prakash's ideas.[2] The project is also recorded through photographs, negatives and slides showing plans and the project model. A small amount of notes and an article on the project are also included. [1]Vikramaditya Prakash, One Continuous Line: Art, Architecture and Urbanism of Aditya Prakash (Ahmedabad, India: Mapin Publishing Pvt. Ltd., 2019), 164-181. [2]Prakash, One Continuous Line, 169.
Linear city, Chandigarh, India (circa 1975-1987)
Actions:
AP206.S1.1975.PR01
Description:
This project series documents Aditya Prakash's proposal for an alternative plan for Chandigarh, India, which came to be known as the Linear City. Prakash began developing and advocating for this idea around the early 1970s. The Linear City had two fundamental ideas at its core. The first was to raise the roadways in Chandigarh (or any future city) 10-12 feet from ground level. This, he proposed, would separate vehicular traffic from pedestrians, eliminating all the hazardous impacts of traffic on daily life. The large part of the drawings for this project show sector plans and city blocks with evenly dispersed roundabout roadways as major transit hubs, wrapping around but high above centres of pedestrian activity that included shops, markets and green spaces. The sale of the land below the roadways would pay for the upheaval. He also recommended building this city only a few sectors deep, but endlessly expanding it length-wise, with a raised canal along one side to provide an additional transportation network and irrigation. The second fundamental idea of this city was the creation of self-sustaining sectors in the city plan, advocating that each neighbourhood should have the infrastructure to provide food and recycling for its residents. He fervently argued for the reimagination of modernist Chandigarh by incorporating sustainable, local traditions - the rural should exist in harmony with the urban. In opposition to Le Corbusier and Pierre Jeanneret, he believed areas for recycling, animal husbandry, and growing food should be incorporated into the fabric of the city.[1] This project is recorded largely through original drawings of city plans, perspectives and axonometric views detailing Prakash's new vision for the city. It seems that many of the perspectives were drawn by family friend Sandeep Virmani, after listening to Prakash's ideas.[2] The project is also recorded through photographs, negatives and slides showing plans and the project model. A small amount of notes and an article on the project are also included. [1]Vikramaditya Prakash, One Continuous Line: Art, Architecture and Urbanism of Aditya Prakash (Ahmedabad, India: Mapin Publishing Pvt. Ltd., 2019), 164-181. [2]Prakash, One Continuous Line, 169.
Level of archival description:
Project
Project
Date:
circa 1975-2003
circa 1975-2003
People:
Form:
articles
articles
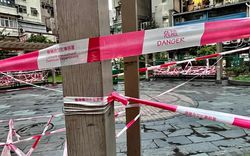
Actions:
Sony Devabhaktuni and Joanna Mansbridge on performances of everyday safety in Hong Kong
Title:
Everyday Safety: Beware of Falling Fruit
Sony Devabhaktuni and Joanna Mansbridge on performances of everyday safety in Hong Kong
Actions:
Everyday Safety: Beware of Falling Fruit
Sony Devabhaktuni and Joanna Mansbridge on performances of everyday safety in Hong Kong
Actions:
Issue:
Keep Safe
Keep Safe
Form:
drawings
Quantity:
25 drawing(s)
drawings
Quantity:
25 drawing(s)
Actions:
Reference number:
DR2004:1413
Description:
drawings for various unidentified projects, including axonometric view, perspective sketch, section, plan, axonometric detail sketches, diagrams, sketch plans, elevations, and sections, site plans, and aerial view, and includes a drawing titled 'Beyond South St Seaport: being some thoughts on first visiting seaport N.Y.C. Nov, 1983', and 'A Style for the Year 2001 - First Draft Jan 85' (A+U, Japan)
DR2004:1413
Description:
drawings for various unidentified projects, including axonometric view, perspective sketch, section, plan, axonometric detail sketches, diagrams, sketch plans, elevations, and sections, site plans, and aerial view, and includes a drawing titled 'Beyond South St Seaport: being some thoughts on first visiting seaport N.Y.C. Nov, 1983', and 'A Style for the Year 2001 - First Draft Jan 85' (A+U, Japan)
People:
Date:
1983-1985
1983-1985
Title:
Drawings for various unidentified projects, including axonometric view
Actions:
DR2004:1413
Description:
drawings for various unidentified projects, including axonometric view, perspective sketch, section, plan, axonometric detail sketches, diagrams, sketch plans, elevations, and sections, site plans, and aerial view, and includes a drawing titled 'Beyond South St Seaport: being some thoughts on first visiting seaport N.Y.C. Nov, 1983', and 'A Style for the Year 2001 - First Draft Jan 85' (A+U, Japan)
Drawings for various unidentified projects, including axonometric view
Actions:
DR2004:1413
Description:
drawings for various unidentified projects, including axonometric view, perspective sketch, section, plan, axonometric detail sketches, diagrams, sketch plans, elevations, and sections, site plans, and aerial view, and includes a drawing titled 'Beyond South St Seaport: being some thoughts on first visiting seaport N.Y.C. Nov, 1983', and 'A Style for the Year 2001 - First Draft Jan 85' (A+U, Japan)
Form:
drawings
Quantity:
25 drawing(s)
drawings
Quantity:
25 drawing(s)
Date:
1983-1985
1983-1985
People:
Form:
events
events
Actions:
Description:
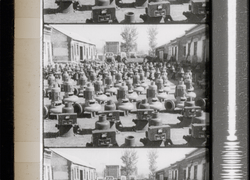
This talk revisits the contested visual legacy of Michelangelo Antonioni’s 1972 documentary Chung Kuo, Cina by placing it within a broader network of Cold War–era encounters between Western filmmakers and a carefully stage-managed People’s Republic of China. Connecting Antonioni’s state-sanctioned visit with projects by Shirley MacLaine, Jean Painlevé, and Canadian(...)
This talk revisits the contested visual legacy of Michelangelo Antonioni’s 1972 documentary Chung Kuo, Cina by placing it within a broader network of Cold War–era encounters between Western filmmakers and a carefully stage-managed People’s Republic of China. Connecting Antonioni’s state-sanctioned visit with projects by Shirley MacLaine, Jean Painlevé, and Canadian(...)
Location:
Paul-Desmarais Theatre
Paul-Desmarais Theatre
Date:
22 January 2026, 6pm to 7:30pm
22 January 2026, 6pm to 7:30pm
Title:
Screening of film excerpts and live annotation: Antonioni’s Chung Kuo, Cina (1972)
Actions:
Description:
This talk revisits the contested visual legacy of Michelangelo Antonioni’s 1972 documentary Chung Kuo, Cina by placing it within a broader network of Cold War–era encounters between Western filmmakers and a carefully stage-managed People’s Republic of China. Connecting Antonioni’s state-sanctioned visit with projects by Shirley MacLaine, Jean Painlevé, and Canadian(...)
Screening of film excerpts and live annotation: Antonioni’s Chung Kuo, Cina (1972)
Actions:
Description:
This talk revisits the contested visual legacy of Michelangelo Antonioni’s 1972 documentary Chung Kuo, Cina by placing it within a broader network of Cold War–era encounters between Western filmmakers and a carefully stage-managed People’s Republic of China. Connecting Antonioni’s state-sanctioned visit with projects by Shirley MacLaine, Jean Painlevé, and Canadian(...)
Form:
events
events
Date:
22 January 2026
6pm to 7:30pm
22 January 2026
6pm to 7:30pm
Location:
Paul-Desmarais Theatre
Paul-Desmarais Theatre


