


12643 Results
Form:
born digital
born digital
Actions:
Reference number:
AP167.S1.SS3.009
Description:
This directory contains chiefly Virtools files and CAD files, including 3DS and Maya. The Virtools files in this directory include player files and supporting files for two objects. The first is titled "keep at contant distance thing," which allows the user to interact with two objects that are constantly kept at a constant distance from one another. The other player file has several versions, all titled "Virtools," which allow the user to experiment with the volume of a Muscle-like structure by moving different vertices within the structure. The Maya files contain various 3D wireframe models, and the 3DS files largely come back as "not found." Original directory name: "75 virtools muscle simulation". Most common file formats: Unidentified, Maya Binary File Format, Plain Text File, 3D Studio, Hypertext Markup Language.
AP167.S1.SS3.009
Description:
This directory contains chiefly Virtools files and CAD files, including 3DS and Maya. The Virtools files in this directory include player files and supporting files for two objects. The first is titled "keep at contant distance thing," which allows the user to interact with two objects that are constantly kept at a constant distance from one another. The other player file has several versions, all titled "Virtools," which allow the user to experiment with the volume of a Muscle-like structure by moving different vertices within the structure. The Maya files contain various 3D wireframe models, and the 3DS files largely come back as "not found." Original directory name: "75 virtools muscle simulation". Most common file formats: Unidentified, Maya Binary File Format, Plain Text File, 3D Studio, Hypertext Markup Language.
People:
Date:
3 March 2003 - 25 June 2003
3 March 2003 - 25 June 2003
Title:
Virtools experimentation with volume and constant distances
Actions:
AP167.S1.SS3.009
Description:
This directory contains chiefly Virtools files and CAD files, including 3DS and Maya. The Virtools files in this directory include player files and supporting files for two objects. The first is titled "keep at contant distance thing," which allows the user to interact with two objects that are constantly kept at a constant distance from one another. The other player file has several versions, all titled "Virtools," which allow the user to experiment with the volume of a Muscle-like structure by moving different vertices within the structure. The Maya files contain various 3D wireframe models, and the 3DS files largely come back as "not found." Original directory name: "75 virtools muscle simulation". Most common file formats: Unidentified, Maya Binary File Format, Plain Text File, 3D Studio, Hypertext Markup Language.
Virtools experimentation with volume and constant distances
Actions:
AP167.S1.SS3.009
Description:
This directory contains chiefly Virtools files and CAD files, including 3DS and Maya. The Virtools files in this directory include player files and supporting files for two objects. The first is titled "keep at contant distance thing," which allows the user to interact with two objects that are constantly kept at a constant distance from one another. The other player file has several versions, all titled "Virtools," which allow the user to experiment with the volume of a Muscle-like structure by moving different vertices within the structure. The Maya files contain various 3D wireframe models, and the 3DS files largely come back as "not found." Original directory name: "75 virtools muscle simulation". Most common file formats: Unidentified, Maya Binary File Format, Plain Text File, 3D Studio, Hypertext Markup Language.
Form:
born digital
born digital
Date:
3 March 2003 - 25 June 2003
3 March 2003 - 25 June 2003
People:
Form:
drawings, textual records, photographs
drawings, textual records, photographs
Actions:
Reference number:
DR1995:0280:656-656
Description:
consultant reports and specifications, promotional material, design notes, office memoranda, postcards, map, photographs, including aerial photographs, sketches, notes, programme, draft research paper on computer modelling (John Frazer, et al), clippings, product information lists, drawings, invoice, brochure, and meeting notes
DR1995:0280:656-656
Description:
consultant reports and specifications, promotional material, design notes, office memoranda, postcards, map, photographs, including aerial photographs, sketches, notes, programme, draft research paper on computer modelling (John Frazer, et al), clippings, product information lists, drawings, invoice, brochure, and meeting notes
People:
Title:
Consultant reports and specifications, promotional material
Actions:
DR1995:0280:656-656
Description:
consultant reports and specifications, promotional material, design notes, office memoranda, postcards, map, photographs, including aerial photographs, sketches, notes, programme, draft research paper on computer modelling (John Frazer, et al), clippings, product information lists, drawings, invoice, brochure, and meeting notes
Consultant reports and specifications, promotional material
Actions:
DR1995:0280:656-656
Description:
consultant reports and specifications, promotional material, design notes, office memoranda, postcards, map, photographs, including aerial photographs, sketches, notes, programme, draft research paper on computer modelling (John Frazer, et al), clippings, product information lists, drawings, invoice, brochure, and meeting notes
Form:
drawings, textual records, photographs
drawings, textual records, photographs
People:
Form:
photographs
photographs
Reference number:
PH1989:0262.03:017
Description:
Shield presented to The Prince of Wales by the King of Prussia for the anniversary of his christening. The general plan of the work is by The Prince of Wales and the drawings by the painter Cornelius, the architectural ornaments by M. Stüler, the modellings by M. Fisher, the goldsmith's work by M. Hossner, the repoussé work by M. Martens and the engravings of the stones by M. Calandrelli.
PH1989:0262.03:017
Description:
Shield presented to The Prince of Wales by the King of Prussia for the anniversary of his christening. The general plan of the work is by The Prince of Wales and the drawings by the painter Cornelius, the architectural ornaments by M. Stüler, the modellings by M. Fisher, the goldsmith's work by M. Hossner, the repoussé work by M. Martens and the engravings of the stones by M. Calandrelli.
People:
Subject:
ornament
ornament
Date:
1851
1851
Title:
Shield Presented to the Prince of Wales by the King of Prussia
Actions:
PH1989:0262.03:017
Description:
Shield presented to The Prince of Wales by the King of Prussia for the anniversary of his christening. The general plan of the work is by The Prince of Wales and the drawings by the painter Cornelius, the architectural ornaments by M. Stüler, the modellings by M. Fisher, the goldsmith's work by M. Hossner, the repoussé work by M. Martens and the engravings of the stones by M. Calandrelli.
Shield Presented to the Prince of Wales by the King of Prussia
Actions:
PH1989:0262.03:017
Description:
Shield presented to The Prince of Wales by the King of Prussia for the anniversary of his christening. The general plan of the work is by The Prince of Wales and the drawings by the painter Cornelius, the architectural ornaments by M. Stüler, the modellings by M. Fisher, the goldsmith's work by M. Hossner, the repoussé work by M. Martens and the engravings of the stones by M. Calandrelli.
Form:
photographs
photographs
Date:
1851
1851
People:
Subject:
ornament
ornament
Form:
photographs
photographs
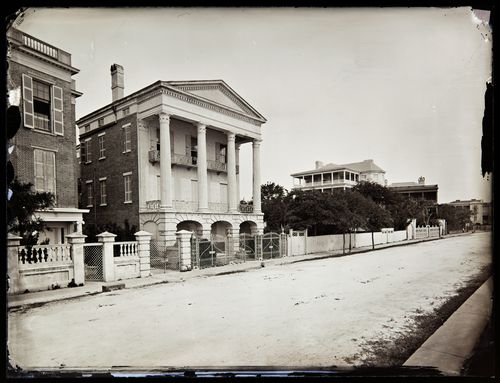
Actions:
Reference number:
PH1984:0977:614
Description:
The photographs shows the house before the 1886 Charleston earthquake, in which the giant portico was demolished, leaving only its base. The photograph shows the house with the Tower of the Winds portico intact, featuring four Corinthian Capitals modelled after the Tower of the Winds, a time keeping tower, in Athens Greece. After the earthquake, the columns were buried in the back yard.
PH1984:0977:614
Description:
The photographs shows the house before the 1886 Charleston earthquake, in which the giant portico was demolished, leaving only its base. The photograph shows the house with the Tower of the Winds portico intact, featuring four Corinthian Capitals modelled after the Tower of the Winds, a time keeping tower, in Athens Greece. After the earthquake, the columns were buried in the back yard.
People:
Date:
ca. 1860-1886
ca. 1860-1886
Title:
View of the William Ravenel house, 13 East Battery, Charleston, South Carolina, United States of America
Actions:
PH1984:0977:614
Description:
The photographs shows the house before the 1886 Charleston earthquake, in which the giant portico was demolished, leaving only its base. The photograph shows the house with the Tower of the Winds portico intact, featuring four Corinthian Capitals modelled after the Tower of the Winds, a time keeping tower, in Athens Greece. After the earthquake, the columns were buried in the back yard.
View of the William Ravenel house, 13 East Battery, Charleston, South Carolina, United States of America
Actions:
PH1984:0977:614
Description:
The photographs shows the house before the 1886 Charleston earthquake, in which the giant portico was demolished, leaving only its base. The photograph shows the house with the Tower of the Winds portico intact, featuring four Corinthian Capitals modelled after the Tower of the Winds, a time keeping tower, in Athens Greece. After the earthquake, the columns were buried in the back yard.
Form:
photographs
photographs
Date:
ca. 1860-1886
ca. 1860-1886
People:
Level of archival description:
Sub-series
Sub-series
Reference number:
CI001.S2.D4
Description:
The CCA collection includes albums of drawings for some of Charles Rohault de Fleury's most important public architectural projects, built and unbuilt. They provide valuable insight into his design development process, construction techniques, and flexibility regarding building types and styles, as well as illuminating the larger issues of urban planning and the complex interaction between architect, contractor, and entrepreneur in mid-19th century France. The neo-Moorish Hippodrome National (DR1974:0002:017:001-060) - an ephemeral structure constructed of a wood frame with canvas sheathing- was built adjacent to the Place de l'Étoile in 1845 and destroyed in 1856. The documents and drawings in the album provide a highly detailed and complete overview of the project from the study of historical models to contract drawings. Written documentation, including cost estimates, a contract, daily accounts of construction, entrepreneur's accounts, and correspondence with the principal contractor, is particularly revealing of the working procedures on a large commercial project. In 1855 Charles and Auguste Joseph Pellechet constructed the Chambre des Notaires on the newly transformed Place du Chatelet - the intended centre point of Haussmann's 'Nouveau Paris' (1). The CCA album contains primarily transfer lithographed working and contract drawings signed by the entrepreneurs and/or contractors (DR1974:0002:022:001-021). The plans reflect Charles' sensitive integration of iron and masonry construction, which allowed for abundant fenestration on the side facades, while maintaining the traditional aspects of character and solidity required in a prominent urban building. Charles' approach to the design of more utilitarian structures is indicated in his album of competition drawings for a municipal slaughterhouse submitted to the city of Saint-Germain-en-Laye, 1846-1847 (DR1974:0002:023:001-012). His interpretation of the written programme (included in the album) and the resulting design, is strongly influenced by his father's previous slaughterhouse projects, as well as his own for La Villete, 1835-1836 (see DR1974:0002:014:001-104 in Hubert Rohault de Fleury's Public and Urban Architecture (file CI001.S3.D1)). The pared down Neoclassical style of the slaughterhouse is typical of both Charles and Hubert's utilitarian structures. Charles' largest public urban project outside of Paris was for an unexecuted Hôtel de Prefecture (Departement de la Vienne) and Hôtel de Ville for the city of Poitiers, 1859-1860 (DR1974:0002:020:001-050). The project for the Louis XIIIth style Hotel de Prefecture is fairly complete and includes many working drawings, while the Francis Ist style Hotel de Ville is much less developed and consists primarily of unbound sketches and finished drawings. A site plan indicates that Charles intended the Hôtel de Prefecture and Hôtel de Ville to be located nearly opposite each other and connected by a major thoroughfare. The placement of both structures in the western quarter of the city probably reflects an earlier urban renewal plan proposed by the architects Morandiere et Compaing in 1849. The Hôtel de Prefecture (1864-1868) and Hotel de Ville (1869-1876) were eventually built after designs by Antoine Guerinot, in the same style, and on sites close to those proposed by Charles. Drawings and engravings of antique and contemporary theatres, fountains, honorific monuments, and large public projects by other architects are collected in album DR1974:0002:010:001-048 for reference purposes (some of these may have been collected by his father Hubert). (1) David Van Zanten, "Building Paris: Architectural Institutions and the Transformation of the French Capital, 1830-1870" (Cambridge, Eng.: Cambridge University Press, 1994), p. 235 and pp. 233-241 for the development of the Place du Chatelet.
CI001.S2.D4
Description:
The CCA collection includes albums of drawings for some of Charles Rohault de Fleury's most important public architectural projects, built and unbuilt. They provide valuable insight into his design development process, construction techniques, and flexibility regarding building types and styles, as well as illuminating the larger issues of urban planning and the complex interaction between architect, contractor, and entrepreneur in mid-19th century France. The neo-Moorish Hippodrome National (DR1974:0002:017:001-060) - an ephemeral structure constructed of a wood frame with canvas sheathing- was built adjacent to the Place de l'Étoile in 1845 and destroyed in 1856. The documents and drawings in the album provide a highly detailed and complete overview of the project from the study of historical models to contract drawings. Written documentation, including cost estimates, a contract, daily accounts of construction, entrepreneur's accounts, and correspondence with the principal contractor, is particularly revealing of the working procedures on a large commercial project. In 1855 Charles and Auguste Joseph Pellechet constructed the Chambre des Notaires on the newly transformed Place du Chatelet - the intended centre point of Haussmann's 'Nouveau Paris' (1). The CCA album contains primarily transfer lithographed working and contract drawings signed by the entrepreneurs and/or contractors (DR1974:0002:022:001-021). The plans reflect Charles' sensitive integration of iron and masonry construction, which allowed for abundant fenestration on the side facades, while maintaining the traditional aspects of character and solidity required in a prominent urban building. Charles' approach to the design of more utilitarian structures is indicated in his album of competition drawings for a municipal slaughterhouse submitted to the city of Saint-Germain-en-Laye, 1846-1847 (DR1974:0002:023:001-012). His interpretation of the written programme (included in the album) and the resulting design, is strongly influenced by his father's previous slaughterhouse projects, as well as his own for La Villete, 1835-1836 (see DR1974:0002:014:001-104 in Hubert Rohault de Fleury's Public and Urban Architecture (file CI001.S3.D1)). The pared down Neoclassical style of the slaughterhouse is typical of both Charles and Hubert's utilitarian structures. Charles' largest public urban project outside of Paris was for an unexecuted Hôtel de Prefecture (Departement de la Vienne) and Hôtel de Ville for the city of Poitiers, 1859-1860 (DR1974:0002:020:001-050). The project for the Louis XIIIth style Hotel de Prefecture is fairly complete and includes many working drawings, while the Francis Ist style Hotel de Ville is much less developed and consists primarily of unbound sketches and finished drawings. A site plan indicates that Charles intended the Hôtel de Prefecture and Hôtel de Ville to be located nearly opposite each other and connected by a major thoroughfare. The placement of both structures in the western quarter of the city probably reflects an earlier urban renewal plan proposed by the architects Morandiere et Compaing in 1849. The Hôtel de Prefecture (1864-1868) and Hotel de Ville (1869-1876) were eventually built after designs by Antoine Guerinot, in the same style, and on sites close to those proposed by Charles. Drawings and engravings of antique and contemporary theatres, fountains, honorific monuments, and large public projects by other architects are collected in album DR1974:0002:010:001-048 for reference purposes (some of these may have been collected by his father Hubert). (1) David Van Zanten, "Building Paris: Architectural Institutions and the Transformation of the French Capital, 1830-1870" (Cambridge, Eng.: Cambridge University Press, 1994), p. 235 and pp. 233-241 for the development of the Place du Chatelet.
People:
Date:
[1840-1860]
[1840-1860]
Title:
Public and Urban Architecture
CI001.S2.D4
Description:
The CCA collection includes albums of drawings for some of Charles Rohault de Fleury's most important public architectural projects, built and unbuilt. They provide valuable insight into his design development process, construction techniques, and flexibility regarding building types and styles, as well as illuminating the larger issues of urban planning and the complex interaction between architect, contractor, and entrepreneur in mid-19th century France. The neo-Moorish Hippodrome National (DR1974:0002:017:001-060) - an ephemeral structure constructed of a wood frame with canvas sheathing- was built adjacent to the Place de l'Étoile in 1845 and destroyed in 1856. The documents and drawings in the album provide a highly detailed and complete overview of the project from the study of historical models to contract drawings. Written documentation, including cost estimates, a contract, daily accounts of construction, entrepreneur's accounts, and correspondence with the principal contractor, is particularly revealing of the working procedures on a large commercial project. In 1855 Charles and Auguste Joseph Pellechet constructed the Chambre des Notaires on the newly transformed Place du Chatelet - the intended centre point of Haussmann's 'Nouveau Paris' (1). The CCA album contains primarily transfer lithographed working and contract drawings signed by the entrepreneurs and/or contractors (DR1974:0002:022:001-021). The plans reflect Charles' sensitive integration of iron and masonry construction, which allowed for abundant fenestration on the side facades, while maintaining the traditional aspects of character and solidity required in a prominent urban building. Charles' approach to the design of more utilitarian structures is indicated in his album of competition drawings for a municipal slaughterhouse submitted to the city of Saint-Germain-en-Laye, 1846-1847 (DR1974:0002:023:001-012). His interpretation of the written programme (included in the album) and the resulting design, is strongly influenced by his father's previous slaughterhouse projects, as well as his own for La Villete, 1835-1836 (see DR1974:0002:014:001-104 in Hubert Rohault de Fleury's Public and Urban Architecture (file CI001.S3.D1)). The pared down Neoclassical style of the slaughterhouse is typical of both Charles and Hubert's utilitarian structures. Charles' largest public urban project outside of Paris was for an unexecuted Hôtel de Prefecture (Departement de la Vienne) and Hôtel de Ville for the city of Poitiers, 1859-1860 (DR1974:0002:020:001-050). The project for the Louis XIIIth style Hotel de Prefecture is fairly complete and includes many working drawings, while the Francis Ist style Hotel de Ville is much less developed and consists primarily of unbound sketches and finished drawings. A site plan indicates that Charles intended the Hôtel de Prefecture and Hôtel de Ville to be located nearly opposite each other and connected by a major thoroughfare. The placement of both structures in the western quarter of the city probably reflects an earlier urban renewal plan proposed by the architects Morandiere et Compaing in 1849. The Hôtel de Prefecture (1864-1868) and Hotel de Ville (1869-1876) were eventually built after designs by Antoine Guerinot, in the same style, and on sites close to those proposed by Charles. Drawings and engravings of antique and contemporary theatres, fountains, honorific monuments, and large public projects by other architects are collected in album DR1974:0002:010:001-048 for reference purposes (some of these may have been collected by his father Hubert). (1) David Van Zanten, "Building Paris: Architectural Institutions and the Transformation of the French Capital, 1830-1870" (Cambridge, Eng.: Cambridge University Press, 1994), p. 235 and pp. 233-241 for the development of the Place du Chatelet.
Public and Urban Architecture
CI001.S2.D4
Description:
The CCA collection includes albums of drawings for some of Charles Rohault de Fleury's most important public architectural projects, built and unbuilt. They provide valuable insight into his design development process, construction techniques, and flexibility regarding building types and styles, as well as illuminating the larger issues of urban planning and the complex interaction between architect, contractor, and entrepreneur in mid-19th century France. The neo-Moorish Hippodrome National (DR1974:0002:017:001-060) - an ephemeral structure constructed of a wood frame with canvas sheathing- was built adjacent to the Place de l'Étoile in 1845 and destroyed in 1856. The documents and drawings in the album provide a highly detailed and complete overview of the project from the study of historical models to contract drawings. Written documentation, including cost estimates, a contract, daily accounts of construction, entrepreneur's accounts, and correspondence with the principal contractor, is particularly revealing of the working procedures on a large commercial project. In 1855 Charles and Auguste Joseph Pellechet constructed the Chambre des Notaires on the newly transformed Place du Chatelet - the intended centre point of Haussmann's 'Nouveau Paris' (1). The CCA album contains primarily transfer lithographed working and contract drawings signed by the entrepreneurs and/or contractors (DR1974:0002:022:001-021). The plans reflect Charles' sensitive integration of iron and masonry construction, which allowed for abundant fenestration on the side facades, while maintaining the traditional aspects of character and solidity required in a prominent urban building. Charles' approach to the design of more utilitarian structures is indicated in his album of competition drawings for a municipal slaughterhouse submitted to the city of Saint-Germain-en-Laye, 1846-1847 (DR1974:0002:023:001-012). His interpretation of the written programme (included in the album) and the resulting design, is strongly influenced by his father's previous slaughterhouse projects, as well as his own for La Villete, 1835-1836 (see DR1974:0002:014:001-104 in Hubert Rohault de Fleury's Public and Urban Architecture (file CI001.S3.D1)). The pared down Neoclassical style of the slaughterhouse is typical of both Charles and Hubert's utilitarian structures. Charles' largest public urban project outside of Paris was for an unexecuted Hôtel de Prefecture (Departement de la Vienne) and Hôtel de Ville for the city of Poitiers, 1859-1860 (DR1974:0002:020:001-050). The project for the Louis XIIIth style Hotel de Prefecture is fairly complete and includes many working drawings, while the Francis Ist style Hotel de Ville is much less developed and consists primarily of unbound sketches and finished drawings. A site plan indicates that Charles intended the Hôtel de Prefecture and Hôtel de Ville to be located nearly opposite each other and connected by a major thoroughfare. The placement of both structures in the western quarter of the city probably reflects an earlier urban renewal plan proposed by the architects Morandiere et Compaing in 1849. The Hôtel de Prefecture (1864-1868) and Hotel de Ville (1869-1876) were eventually built after designs by Antoine Guerinot, in the same style, and on sites close to those proposed by Charles. Drawings and engravings of antique and contemporary theatres, fountains, honorific monuments, and large public projects by other architects are collected in album DR1974:0002:010:001-048 for reference purposes (some of these may have been collected by his father Hubert). (1) David Van Zanten, "Building Paris: Architectural Institutions and the Transformation of the French Capital, 1830-1870" (Cambridge, Eng.: Cambridge University Press, 1994), p. 235 and pp. 233-241 for the development of the Place du Chatelet.
Level of archival description:
File 4
File 4
Date:
[1840-1860]
[1840-1860]
People:
Title:
Fried. Krupp Essen A/R
Fried. Krupp Essen A/R
Actions:
Reference number:
PH1983:0485
Description:
Portfolio of photographs showing cast-steel muzzle-loading guns and artillery, fortress and siege mortars, coast and landing guns, workshops, machinery and company products, manufactured by the Krupp armament plant in Essen/Ruhr river valley (in Prussia). This portfolio shows different models of guns and canons, locomotive wheels, exterior views of the factory with large chimneys and line-ups of workers, a panorama showing the factory complex and dwellings built for the workers, mines, inside views of the factory with machinery and two maps : one of the layout of the grounds that is colour-coded to indicate growth between 1861 and 1871 - Rhenish Prussia (Rhein provinz), and one of the world distribution of Krupp representatives - District of Essen, Europe, Germany and the World. This portfolio was compiled and probably sent, like many others by the company, to Krupp Cast Steel Works agents throughout Europe or used as a presentation catalogue for international expositions.
PH1983:0485
Description:
Portfolio of photographs showing cast-steel muzzle-loading guns and artillery, fortress and siege mortars, coast and landing guns, workshops, machinery and company products, manufactured by the Krupp armament plant in Essen/Ruhr river valley (in Prussia). This portfolio shows different models of guns and canons, locomotive wheels, exterior views of the factory with large chimneys and line-ups of workers, a panorama showing the factory complex and dwellings built for the workers, mines, inside views of the factory with machinery and two maps : one of the layout of the grounds that is colour-coded to indicate growth between 1861 and 1871 - Rhenish Prussia (Rhein provinz), and one of the world distribution of Krupp representatives - District of Essen, Europe, Germany and the World. This portfolio was compiled and probably sent, like many others by the company, to Krupp Cast Steel Works agents throughout Europe or used as a presentation catalogue for international expositions.
People:
Subject:
engineering
engineering
Date:
between ca.1861 and ca. 1872
between ca.1861 and ca. 1872
Title:
Fried. Krupp Essen A/R
Actions:
PH1983:0485
Description:
Portfolio of photographs showing cast-steel muzzle-loading guns and artillery, fortress and siege mortars, coast and landing guns, workshops, machinery and company products, manufactured by the Krupp armament plant in Essen/Ruhr river valley (in Prussia). This portfolio shows different models of guns and canons, locomotive wheels, exterior views of the factory with large chimneys and line-ups of workers, a panorama showing the factory complex and dwellings built for the workers, mines, inside views of the factory with machinery and two maps : one of the layout of the grounds that is colour-coded to indicate growth between 1861 and 1871 - Rhenish Prussia (Rhein provinz), and one of the world distribution of Krupp representatives - District of Essen, Europe, Germany and the World. This portfolio was compiled and probably sent, like many others by the company, to Krupp Cast Steel Works agents throughout Europe or used as a presentation catalogue for international expositions.
Fried. Krupp Essen A/R
Actions:
PH1983:0485
Description:
Portfolio of photographs showing cast-steel muzzle-loading guns and artillery, fortress and siege mortars, coast and landing guns, workshops, machinery and company products, manufactured by the Krupp armament plant in Essen/Ruhr river valley (in Prussia). This portfolio shows different models of guns and canons, locomotive wheels, exterior views of the factory with large chimneys and line-ups of workers, a panorama showing the factory complex and dwellings built for the workers, mines, inside views of the factory with machinery and two maps : one of the layout of the grounds that is colour-coded to indicate growth between 1861 and 1871 - Rhenish Prussia (Rhein provinz), and one of the world distribution of Krupp representatives - District of Essen, Europe, Germany and the World. This portfolio was compiled and probably sent, like many others by the company, to Krupp Cast Steel Works agents throughout Europe or used as a presentation catalogue for international expositions.
Date:
between ca.1861 and ca. 1872
between ca.1861 and ca. 1872
People:
Subject:
engineering
engineering
Form:
archives
Level of archival description:
Fonds
archives
Level of archival description:
Fonds
Reference number:
AP167
Synopsis:
The ONL [Oosterhuis_Lénárd] NSA Muscle project records, 1995-2013, contain approximately 5,000 digital working files for the NSA Muscle, a built prototype commissioned for the Non-Standard Architecture exhibition at the Centre George Pompidou in Paris in 2003. The NSA Muscle is a programmable structure that changes its shape and content in real time. The records are entirely digital, and include administrative files, CAD files, Virtools files, publicity materials and photographs. They document the planning, design development, construction and exhibition of the NSA Muscle and related projects.
AP167
Synopsis:
The ONL [Oosterhuis_Lénárd] NSA Muscle project records, 1995-2013, contain approximately 5,000 digital working files for the NSA Muscle, a built prototype commissioned for the Non-Standard Architecture exhibition at the Centre George Pompidou in Paris in 2003. The NSA Muscle is a programmable structure that changes its shape and content in real time. The records are entirely digital, and include administrative files, CAD files, Virtools files, publicity materials and photographs. They document the planning, design development, construction and exhibition of the NSA Muscle and related projects.
People:
Date:
1995-2013
1995-2013
Title:
ONL [Oosterhuis_Lénárd] NSA Muscle project records
Actions:
AP167
Synopsis:
The ONL [Oosterhuis_Lénárd] NSA Muscle project records, 1995-2013, contain approximately 5,000 digital working files for the NSA Muscle, a built prototype commissioned for the Non-Standard Architecture exhibition at the Centre George Pompidou in Paris in 2003. The NSA Muscle is a programmable structure that changes its shape and content in real time. The records are entirely digital, and include administrative files, CAD files, Virtools files, publicity materials and photographs. They document the planning, design development, construction and exhibition of the NSA Muscle and related projects.
ONL [Oosterhuis_Lénárd] NSA Muscle project records
Actions:
AP167
Synopsis:
The ONL [Oosterhuis_Lénárd] NSA Muscle project records, 1995-2013, contain approximately 5,000 digital working files for the NSA Muscle, a built prototype commissioned for the Non-Standard Architecture exhibition at the Centre George Pompidou in Paris in 2003. The NSA Muscle is a programmable structure that changes its shape and content in real time. The records are entirely digital, and include administrative files, CAD files, Virtools files, publicity materials and photographs. They document the planning, design development, construction and exhibition of the NSA Muscle and related projects.
Form:
archives
Level of archival description:
Fonds
archives
Level of archival description:
Fonds
Date:
1995-2013
1995-2013
People:
Actions:
Reference number:
PH1986:0900.01
Description:
Album PH1986:0900.01 comprises 92 photographs of fountains, monuments, tombs, vases, models and studies by architect Michel Roux-Spitz. Subjects include: Monument aux Séminaristes français morts à la guerre, Séminaire Français à Rome (1922); Monument aux Morts de Lyon; Monument aux héros de Dixmude à Pierrefeu (Var) (1925); Monument Bokanowski à Toul (1924); Monument aux Morts de Thizy; Monument de la Victoire; Tombeau au cimetière Montparnasse à Paris; Tombeau de la famille Garin à Cholet; Tombeau de la famille Vetter à Lyon (1920-1923); Tombeau Redon; Tombeau de la famille Barral à Lyon; Tombeau de la famille Barras (sic) à Lyon; Monument au poète Camille Roy et à la Chanson Lyonnaise (1924); Fontaine Leriche; Fontaine avec sculpture de Cassou; Fontaine Cours La Reine à l'Exposition des Arts décoratifs 1925 à Paris; Tombeau du Cimetière du Village à l'Exposition des Arts décoratifs 1925 à Paris; Tombeau de la famille Robin. Artists mentioned are the sculptors Delamarre, Renard, C. Cassou, Martial, Leriche, a mosaic by Bouquet, ironwork by Szetlak and lighting by Perzel.
PH1986:0900.01
Description:
Album PH1986:0900.01 comprises 92 photographs of fountains, monuments, tombs, vases, models and studies by architect Michel Roux-Spitz. Subjects include: Monument aux Séminaristes français morts à la guerre, Séminaire Français à Rome (1922); Monument aux Morts de Lyon; Monument aux héros de Dixmude à Pierrefeu (Var) (1925); Monument Bokanowski à Toul (1924); Monument aux Morts de Thizy; Monument de la Victoire; Tombeau au cimetière Montparnasse à Paris; Tombeau de la famille Garin à Cholet; Tombeau de la famille Vetter à Lyon (1920-1923); Tombeau Redon; Tombeau de la famille Barral à Lyon; Tombeau de la famille Barras (sic) à Lyon; Monument au poète Camille Roy et à la Chanson Lyonnaise (1924); Fontaine Leriche; Fontaine avec sculpture de Cassou; Fontaine Cours La Reine à l'Exposition des Arts décoratifs 1925 à Paris; Tombeau du Cimetière du Village à l'Exposition des Arts décoratifs 1925 à Paris; Tombeau de la famille Robin. Artists mentioned are the sculptors Delamarre, Renard, C. Cassou, Martial, Leriche, a mosaic by Bouquet, ironwork by Szetlak and lighting by Perzel.
People:
Subject:
architecture, ornament, sculpture
architecture, ornament, sculpture
Date:
1920-1925
1920-1925
Title:
Fontaines - Monuments - Tombeaux - Vases - 1920-1925
Actions:
PH1986:0900.01
Description:
Album PH1986:0900.01 comprises 92 photographs of fountains, monuments, tombs, vases, models and studies by architect Michel Roux-Spitz. Subjects include: Monument aux Séminaristes français morts à la guerre, Séminaire Français à Rome (1922); Monument aux Morts de Lyon; Monument aux héros de Dixmude à Pierrefeu (Var) (1925); Monument Bokanowski à Toul (1924); Monument aux Morts de Thizy; Monument de la Victoire; Tombeau au cimetière Montparnasse à Paris; Tombeau de la famille Garin à Cholet; Tombeau de la famille Vetter à Lyon (1920-1923); Tombeau Redon; Tombeau de la famille Barral à Lyon; Tombeau de la famille Barras (sic) à Lyon; Monument au poète Camille Roy et à la Chanson Lyonnaise (1924); Fontaine Leriche; Fontaine avec sculpture de Cassou; Fontaine Cours La Reine à l'Exposition des Arts décoratifs 1925 à Paris; Tombeau du Cimetière du Village à l'Exposition des Arts décoratifs 1925 à Paris; Tombeau de la famille Robin. Artists mentioned are the sculptors Delamarre, Renard, C. Cassou, Martial, Leriche, a mosaic by Bouquet, ironwork by Szetlak and lighting by Perzel.
Fontaines - Monuments - Tombeaux - Vases - 1920-1925
Actions:
PH1986:0900.01
Description:
Album PH1986:0900.01 comprises 92 photographs of fountains, monuments, tombs, vases, models and studies by architect Michel Roux-Spitz. Subjects include: Monument aux Séminaristes français morts à la guerre, Séminaire Français à Rome (1922); Monument aux Morts de Lyon; Monument aux héros de Dixmude à Pierrefeu (Var) (1925); Monument Bokanowski à Toul (1924); Monument aux Morts de Thizy; Monument de la Victoire; Tombeau au cimetière Montparnasse à Paris; Tombeau de la famille Garin à Cholet; Tombeau de la famille Vetter à Lyon (1920-1923); Tombeau Redon; Tombeau de la famille Barral à Lyon; Tombeau de la famille Barras (sic) à Lyon; Monument au poète Camille Roy et à la Chanson Lyonnaise (1924); Fontaine Leriche; Fontaine avec sculpture de Cassou; Fontaine Cours La Reine à l'Exposition des Arts décoratifs 1925 à Paris; Tombeau du Cimetière du Village à l'Exposition des Arts décoratifs 1925 à Paris; Tombeau de la famille Robin. Artists mentioned are the sculptors Delamarre, Renard, C. Cassou, Martial, Leriche, a mosaic by Bouquet, ironwork by Szetlak and lighting by Perzel.
Date:
1920-1925
1920-1925
People:
Subject:
architecture, ornament, sculpture
architecture, ornament, sculpture
Form:
textual records
textual records
Title:
PDE publication files
PDE publication files
Actions:
Reference number:
DR2001:0033
Description:
documents include PDE publication files, 1980-1985: building design - 10 June 1983 - Ohio State Visual Arts Centre, Bauwelt - 3/9/81 - Berlin, Harpers - July, 1981, New Brunswick Daily News, OSU News Releases, PA (Progressive Architecture) 9/80 - Portland, Peter Eisenman - New York Times - July 16, 1983. OP/ED USFL, OSU Alumni magazine, House VI (inluces original drawings and notes), Quaderns Review - (IBA project Berlin), Newspaper clippings - Berlin competition, Aug. 22-Spet. 20, 1981, Die Zeit - July 24, 1981, Berlin competition, Archetype - (City of Artificial Excavation), APA News 2/81 - Pioneer Sqare, Financial Times 12/22/80 - PDE, Europeo 3/2/81 - Berlin, Domus - 3 Texts for Venice, Building Design, July 1982 - Eisenman interview. File Folder - "Old Articles": House VI, NY Times, April 8/82 - Eisenman, Artists & Architects in Collaboration, A+U, 12/80 - "Houses For Sale", A+U - Peter Eisenman Reprints, AA - L'Architecture D'aujourd'hui, - "Modeles d'architecture 1970-1980".
DR2001:0033
Description:
documents include PDE publication files, 1980-1985: building design - 10 June 1983 - Ohio State Visual Arts Centre, Bauwelt - 3/9/81 - Berlin, Harpers - July, 1981, New Brunswick Daily News, OSU News Releases, PA (Progressive Architecture) 9/80 - Portland, Peter Eisenman - New York Times - July 16, 1983. OP/ED USFL, OSU Alumni magazine, House VI (inluces original drawings and notes), Quaderns Review - (IBA project Berlin), Newspaper clippings - Berlin competition, Aug. 22-Spet. 20, 1981, Die Zeit - July 24, 1981, Berlin competition, Archetype - (City of Artificial Excavation), APA News 2/81 - Pioneer Sqare, Financial Times 12/22/80 - PDE, Europeo 3/2/81 - Berlin, Domus - 3 Texts for Venice, Building Design, July 1982 - Eisenman interview. File Folder - "Old Articles": House VI, NY Times, April 8/82 - Eisenman, Artists & Architects in Collaboration, A+U, 12/80 - "Houses For Sale", A+U - Peter Eisenman Reprints, AA - L'Architecture D'aujourd'hui, - "Modeles d'architecture 1970-1980".
People:
Title:
PDE publication files
Actions:
DR2001:0033
Description:
documents include PDE publication files, 1980-1985: building design - 10 June 1983 - Ohio State Visual Arts Centre, Bauwelt - 3/9/81 - Berlin, Harpers - July, 1981, New Brunswick Daily News, OSU News Releases, PA (Progressive Architecture) 9/80 - Portland, Peter Eisenman - New York Times - July 16, 1983. OP/ED USFL, OSU Alumni magazine, House VI (inluces original drawings and notes), Quaderns Review - (IBA project Berlin), Newspaper clippings - Berlin competition, Aug. 22-Spet. 20, 1981, Die Zeit - July 24, 1981, Berlin competition, Archetype - (City of Artificial Excavation), APA News 2/81 - Pioneer Sqare, Financial Times 12/22/80 - PDE, Europeo 3/2/81 - Berlin, Domus - 3 Texts for Venice, Building Design, July 1982 - Eisenman interview. File Folder - "Old Articles": House VI, NY Times, April 8/82 - Eisenman, Artists & Architects in Collaboration, A+U, 12/80 - "Houses For Sale", A+U - Peter Eisenman Reprints, AA - L'Architecture D'aujourd'hui, - "Modeles d'architecture 1970-1980".
PDE publication files
Actions:
DR2001:0033
Description:
documents include PDE publication files, 1980-1985: building design - 10 June 1983 - Ohio State Visual Arts Centre, Bauwelt - 3/9/81 - Berlin, Harpers - July, 1981, New Brunswick Daily News, OSU News Releases, PA (Progressive Architecture) 9/80 - Portland, Peter Eisenman - New York Times - July 16, 1983. OP/ED USFL, OSU Alumni magazine, House VI (inluces original drawings and notes), Quaderns Review - (IBA project Berlin), Newspaper clippings - Berlin competition, Aug. 22-Spet. 20, 1981, Die Zeit - July 24, 1981, Berlin competition, Archetype - (City of Artificial Excavation), APA News 2/81 - Pioneer Sqare, Financial Times 12/22/80 - PDE, Europeo 3/2/81 - Berlin, Domus - 3 Texts for Venice, Building Design, July 1982 - Eisenman interview. File Folder - "Old Articles": House VI, NY Times, April 8/82 - Eisenman, Artists & Architects in Collaboration, A+U, 12/80 - "Houses For Sale", A+U - Peter Eisenman Reprints, AA - L'Architecture D'aujourd'hui, - "Modeles d'architecture 1970-1980".
Form:
textual records
textual records
People:
Form:
photographs
photographs
Title:
Project documentation for presentation purposes for Erickson's museums and galleries projects
Project documentation for presentation purposes for Erickson's museums and galleries projects
Actions:
Reference number:
ARCH274183
Description:
Photographic documentation of various projects filed under, "Museums and Galleries." Contains slides of plans, models and completed projects where applicable. Includes: Children's Gallery, Vancouver Art Gallery, Vancouver, BC (1959); Mendel Art Gallery, Saskatoon, SK (1962); Centennial Museum Complex, Vancouver, BC (1965); Vancouver Aquarium, Vancouver, BC (1967); Winnipeg Art Gallery, Winnipeg, MN (1967); Centre du Plateau Beaubourg, Paris, France (1971); Museum of Anthropology, University of British Columbia, Vancouver, BC (1972); National Gallery of Canada, Ottawa, ON, with David Boulva Cleve (1975); Vancouver Art Gallery, Vancouver, BC (1979); SANCST Science Halls, Riyadh, Saudi Arabia (1982); Visual Arts Center, Ohio State University, Columbus, OH, with Feinknopf Macioce Schappa (1983); Robert McLaughlin Art Gallery, Oshawa, ON (1984); Fine Arts Complex, Arizona State University, Tempe, AZ (1985); Museum of History, Science and Technology, Hong Kong, China, with Tao Ho (1985); Discovery Place, Prince George, BC (1986); Vernon Art Museum and Gallery, Vernon, BC (1987); Museum of Anthropology Expansion, University of British Columbia, Vancouver, BC (1988).
ARCH274183
Description:
Photographic documentation of various projects filed under, "Museums and Galleries." Contains slides of plans, models and completed projects where applicable. Includes: Children's Gallery, Vancouver Art Gallery, Vancouver, BC (1959); Mendel Art Gallery, Saskatoon, SK (1962); Centennial Museum Complex, Vancouver, BC (1965); Vancouver Aquarium, Vancouver, BC (1967); Winnipeg Art Gallery, Winnipeg, MN (1967); Centre du Plateau Beaubourg, Paris, France (1971); Museum of Anthropology, University of British Columbia, Vancouver, BC (1972); National Gallery of Canada, Ottawa, ON, with David Boulva Cleve (1975); Vancouver Art Gallery, Vancouver, BC (1979); SANCST Science Halls, Riyadh, Saudi Arabia (1982); Visual Arts Center, Ohio State University, Columbus, OH, with Feinknopf Macioce Schappa (1983); Robert McLaughlin Art Gallery, Oshawa, ON (1984); Fine Arts Complex, Arizona State University, Tempe, AZ (1985); Museum of History, Science and Technology, Hong Kong, China, with Tao Ho (1985); Discovery Place, Prince George, BC (1986); Vernon Art Museum and Gallery, Vernon, BC (1987); Museum of Anthropology Expansion, University of British Columbia, Vancouver, BC (1988).
People:
Date:
21 October 1994
21 October 1994
Title:
Project documentation for presentation purposes for Erickson's museums and galleries projects
Actions:
ARCH274183
Description:
Photographic documentation of various projects filed under, "Museums and Galleries." Contains slides of plans, models and completed projects where applicable. Includes: Children's Gallery, Vancouver Art Gallery, Vancouver, BC (1959); Mendel Art Gallery, Saskatoon, SK (1962); Centennial Museum Complex, Vancouver, BC (1965); Vancouver Aquarium, Vancouver, BC (1967); Winnipeg Art Gallery, Winnipeg, MN (1967); Centre du Plateau Beaubourg, Paris, France (1971); Museum of Anthropology, University of British Columbia, Vancouver, BC (1972); National Gallery of Canada, Ottawa, ON, with David Boulva Cleve (1975); Vancouver Art Gallery, Vancouver, BC (1979); SANCST Science Halls, Riyadh, Saudi Arabia (1982); Visual Arts Center, Ohio State University, Columbus, OH, with Feinknopf Macioce Schappa (1983); Robert McLaughlin Art Gallery, Oshawa, ON (1984); Fine Arts Complex, Arizona State University, Tempe, AZ (1985); Museum of History, Science and Technology, Hong Kong, China, with Tao Ho (1985); Discovery Place, Prince George, BC (1986); Vernon Art Museum and Gallery, Vernon, BC (1987); Museum of Anthropology Expansion, University of British Columbia, Vancouver, BC (1988).
Project documentation for presentation purposes for Erickson's museums and galleries projects
Actions:
ARCH274183
Description:
Photographic documentation of various projects filed under, "Museums and Galleries." Contains slides of plans, models and completed projects where applicable. Includes: Children's Gallery, Vancouver Art Gallery, Vancouver, BC (1959); Mendel Art Gallery, Saskatoon, SK (1962); Centennial Museum Complex, Vancouver, BC (1965); Vancouver Aquarium, Vancouver, BC (1967); Winnipeg Art Gallery, Winnipeg, MN (1967); Centre du Plateau Beaubourg, Paris, France (1971); Museum of Anthropology, University of British Columbia, Vancouver, BC (1972); National Gallery of Canada, Ottawa, ON, with David Boulva Cleve (1975); Vancouver Art Gallery, Vancouver, BC (1979); SANCST Science Halls, Riyadh, Saudi Arabia (1982); Visual Arts Center, Ohio State University, Columbus, OH, with Feinknopf Macioce Schappa (1983); Robert McLaughlin Art Gallery, Oshawa, ON (1984); Fine Arts Complex, Arizona State University, Tempe, AZ (1985); Museum of History, Science and Technology, Hong Kong, China, with Tao Ho (1985); Discovery Place, Prince George, BC (1986); Vernon Art Museum and Gallery, Vernon, BC (1987); Museum of Anthropology Expansion, University of British Columbia, Vancouver, BC (1988).
Form:
photographs
photographs
Date:
21 October 1994
21 October 1994
People:


