


119251 Results
Form:
drawings
drawings
Actions:
Reference number:
ARCH258163
Description:
Government House, Ottawa - cover sheet and site plan, floor plans, elevations, grounds plan (Parks Canada Engineering and Architecture, Heritage Recording Service)
ARCH258163
Description:
Government House, Ottawa - cover sheet and site plan, floor plans, elevations, grounds plan (Parks Canada Engineering and Architecture, Heritage Recording Service)
People:
Date:
1986
1986
Title:
Government House, Ottawa - cover sheet and site plan
Actions:
ARCH258163
Description:
Government House, Ottawa - cover sheet and site plan, floor plans, elevations, grounds plan (Parks Canada Engineering and Architecture, Heritage Recording Service)
Government House, Ottawa - cover sheet and site plan
Actions:
ARCH258163
Description:
Government House, Ottawa - cover sheet and site plan, floor plans, elevations, grounds plan (Parks Canada Engineering and Architecture, Heritage Recording Service)
Form:
drawings
drawings
Date:
1986
1986
People:
Form:
textual records
textual records
Title:
Papers and Presentations
Papers and Presentations
Actions:
Reference number:
ARCH186989
Description:
paper concerning John Bland's role in architectural heritage (1991), correspondence, notes of meeting, McGill publications - Guide to John Archibald Archive, McGill Schools of Architecture and Urban Planning
ARCH186989
Description:
paper concerning John Bland's role in architectural heritage (1991), correspondence, notes of meeting, McGill publications - Guide to John Archibald Archive, McGill Schools of Architecture and Urban Planning
People:
Date:
1991
1991
Title:
Papers and Presentations
Actions:
ARCH186989
Description:
paper concerning John Bland's role in architectural heritage (1991), correspondence, notes of meeting, McGill publications - Guide to John Archibald Archive, McGill Schools of Architecture and Urban Planning
Papers and Presentations
Actions:
ARCH186989
Description:
paper concerning John Bland's role in architectural heritage (1991), correspondence, notes of meeting, McGill publications - Guide to John Archibald Archive, McGill Schools of Architecture and Urban Planning
Form:
textual records
textual records
Date:
1991
1991
People:
Level of archival description:
Sub-series
Sub-series
Title:
Articles - Edited Texts
Articles - Edited Texts
Actions:
Reference number:
AP116.S3.SS2.D3
Description:
File documents the editing process of texts for Writing in Architecture (issue 0 of ANY magazine). Material in file was produced between 1992 and 1993. File contains various versions of articles, transcripts, and correspondence and some illustrative material.
AP116.S3.SS2.D3
Description:
File documents the editing process of texts for Writing in Architecture (issue 0 of ANY magazine). Material in file was produced between 1992 and 1993. File contains various versions of articles, transcripts, and correspondence and some illustrative material.
People:
Date:
1992-1993
1992-1993
Title:
Articles - Edited Texts
Actions:
AP116.S3.SS2.D3
Description:
File documents the editing process of texts for Writing in Architecture (issue 0 of ANY magazine). Material in file was produced between 1992 and 1993. File contains various versions of articles, transcripts, and correspondence and some illustrative material.
Articles - Edited Texts
Actions:
AP116.S3.SS2.D3
Description:
File documents the editing process of texts for Writing in Architecture (issue 0 of ANY magazine). Material in file was produced between 1992 and 1993. File contains various versions of articles, transcripts, and correspondence and some illustrative material.
Level of archival description:
File 3
File 3
Date:
1992-1993
1992-1993
People:
Form:
photographs
Quantity:
4 File
photographs
Quantity:
4 File
Title:
Photographs dating from 1950
Photographs dating from 1950
Actions:
Reference number:
ARCH273132
Description:
Includes photographs of Gordon Webber, Arthur's early mentor and professor at McGill School of Architecture. Also includes 2 photographs of Arthur Erickson.
ARCH273132
Description:
Includes photographs of Gordon Webber, Arthur's early mentor and professor at McGill School of Architecture. Also includes 2 photographs of Arthur Erickson.
People:
Date:
1950
1950
Title:
Photographs dating from 1950
Actions:
ARCH273132
Description:
Includes photographs of Gordon Webber, Arthur's early mentor and professor at McGill School of Architecture. Also includes 2 photographs of Arthur Erickson.
Photographs dating from 1950
Actions:
ARCH273132
Description:
Includes photographs of Gordon Webber, Arthur's early mentor and professor at McGill School of Architecture. Also includes 2 photographs of Arthur Erickson.
Form:
photographs
Quantity:
4 File
photographs
Quantity:
4 File
Date:
1950
1950
People:
Form:
textual records
textual records
Reference number:
AP206.S2.003
Description:
File was originally housed in a binder along with content arranged in AP206.S2.002, AP206.S2.004 and AP206.S2.005. This file includes the following papers: “Education of an Architect bearing in mind the Economic, Cultural, and Technical needs of the Country,” 1970 "Architecture as a Career," 1970 "Introduction to the Exhibition of Theatre Architecture," speech delivered in 1961 “Presidential Address on the Occasion of the Inauguration of the Exhibition of International Modern Architecture Organised by the DPAA,” speech “On behalf of the Modern Architects Club," speech “Coordination of Works in Chandigarh” “The City Beautiful,” 1958
AP206.S2.003
Description:
File was originally housed in a binder along with content arranged in AP206.S2.002, AP206.S2.004 and AP206.S2.005. This file includes the following papers: “Education of an Architect bearing in mind the Economic, Cultural, and Technical needs of the Country,” 1970 "Architecture as a Career," 1970 "Introduction to the Exhibition of Theatre Architecture," speech delivered in 1961 “Presidential Address on the Occasion of the Inauguration of the Exhibition of International Modern Architecture Organised by the DPAA,” speech “On behalf of the Modern Architects Club," speech “Coordination of Works in Chandigarh” “The City Beautiful,” 1958
People:
Date:
1949-1974
1949-1974
Title:
Published and unpublished papers (folder 2 of 4)
Actions:
AP206.S2.003
Description:
File was originally housed in a binder along with content arranged in AP206.S2.002, AP206.S2.004 and AP206.S2.005. This file includes the following papers: “Education of an Architect bearing in mind the Economic, Cultural, and Technical needs of the Country,” 1970 "Architecture as a Career," 1970 "Introduction to the Exhibition of Theatre Architecture," speech delivered in 1961 “Presidential Address on the Occasion of the Inauguration of the Exhibition of International Modern Architecture Organised by the DPAA,” speech “On behalf of the Modern Architects Club," speech “Coordination of Works in Chandigarh” “The City Beautiful,” 1958
Published and unpublished papers (folder 2 of 4)
Actions:
AP206.S2.003
Description:
File was originally housed in a binder along with content arranged in AP206.S2.002, AP206.S2.004 and AP206.S2.005. This file includes the following papers: “Education of an Architect bearing in mind the Economic, Cultural, and Technical needs of the Country,” 1970 "Architecture as a Career," 1970 "Introduction to the Exhibition of Theatre Architecture," speech delivered in 1961 “Presidential Address on the Occasion of the Inauguration of the Exhibition of International Modern Architecture Organised by the DPAA,” speech “On behalf of the Modern Architects Club," speech “Coordination of Works in Chandigarh” “The City Beautiful,” 1958
Form:
textual records
textual records
Date:
1949-1974
1949-1974
People:
Level of archival description:
Series
Series
Title:
Max Taut
Max Taut
Reference number:
AP162.S9
Description:
Series documents the contribution of architect Max Taut to the correspondence circle of Die gläserne Kette, with Max Taut writing under the pseudonym Kein Name. Born in 1884 in Königsberg, Germany, Max Taut trained in carpentry and building before working in an architectural firm in Karlsruhe, Germany. In 1911, he worked independently, and later shared a practice with his brother Bruno Taut and Franz Hoffman (who joined them after 1914). His first architectural projects consisted primarily of schools. After his military service from 1914 to 1918, Max Taut joined the Arbeisrat für Kunst and the Novembersgruppe. After the First World War, he undertook several architectural projects, both private and public commissions such as housing and office buildings (mainly in Berlin), and also worked on projects for exhibitions. Unable to pratice during the Nazi Regime and the Second World War, Max Taut return to his architectural practice after the war and taught as a professor of architecture at the Hochschule für bildende Kunst in Berlin from 1945 to 1954. He undertook mainly housing development projects during this period. He died in Berlin in 1967. (Source: Ian Boyd Whyte, Bruno Taut and the Architecture of Activism. Cambridge: Cambridge University Press, 1982) The series comprises part of the correspondence of Max Taut to the Die gläserne Kette circle and related drawings. The series also includes photographic materials of some of his architectural projects.
AP162.S9
Description:
Series documents the contribution of architect Max Taut to the correspondence circle of Die gläserne Kette, with Max Taut writing under the pseudonym Kein Name. Born in 1884 in Königsberg, Germany, Max Taut trained in carpentry and building before working in an architectural firm in Karlsruhe, Germany. In 1911, he worked independently, and later shared a practice with his brother Bruno Taut and Franz Hoffman (who joined them after 1914). His first architectural projects consisted primarily of schools. After his military service from 1914 to 1918, Max Taut joined the Arbeisrat für Kunst and the Novembersgruppe. After the First World War, he undertook several architectural projects, both private and public commissions such as housing and office buildings (mainly in Berlin), and also worked on projects for exhibitions. Unable to pratice during the Nazi Regime and the Second World War, Max Taut return to his architectural practice after the war and taught as a professor of architecture at the Hochschule für bildende Kunst in Berlin from 1945 to 1954. He undertook mainly housing development projects during this period. He died in Berlin in 1967. (Source: Ian Boyd Whyte, Bruno Taut and the Architecture of Activism. Cambridge: Cambridge University Press, 1982) The series comprises part of the correspondence of Max Taut to the Die gläserne Kette circle and related drawings. The series also includes photographic materials of some of his architectural projects.
People:
Date:
circa 1919 -1920
circa 1919 -1920
Title:
Max Taut
Actions:
AP162.S9
Description:
Series documents the contribution of architect Max Taut to the correspondence circle of Die gläserne Kette, with Max Taut writing under the pseudonym Kein Name. Born in 1884 in Königsberg, Germany, Max Taut trained in carpentry and building before working in an architectural firm in Karlsruhe, Germany. In 1911, he worked independently, and later shared a practice with his brother Bruno Taut and Franz Hoffman (who joined them after 1914). His first architectural projects consisted primarily of schools. After his military service from 1914 to 1918, Max Taut joined the Arbeisrat für Kunst and the Novembersgruppe. After the First World War, he undertook several architectural projects, both private and public commissions such as housing and office buildings (mainly in Berlin), and also worked on projects for exhibitions. Unable to pratice during the Nazi Regime and the Second World War, Max Taut return to his architectural practice after the war and taught as a professor of architecture at the Hochschule für bildende Kunst in Berlin from 1945 to 1954. He undertook mainly housing development projects during this period. He died in Berlin in 1967. (Source: Ian Boyd Whyte, Bruno Taut and the Architecture of Activism. Cambridge: Cambridge University Press, 1982) The series comprises part of the correspondence of Max Taut to the Die gläserne Kette circle and related drawings. The series also includes photographic materials of some of his architectural projects.
Max Taut
Actions:
AP162.S9
Description:
Series documents the contribution of architect Max Taut to the correspondence circle of Die gläserne Kette, with Max Taut writing under the pseudonym Kein Name. Born in 1884 in Königsberg, Germany, Max Taut trained in carpentry and building before working in an architectural firm in Karlsruhe, Germany. In 1911, he worked independently, and later shared a practice with his brother Bruno Taut and Franz Hoffman (who joined them after 1914). His first architectural projects consisted primarily of schools. After his military service from 1914 to 1918, Max Taut joined the Arbeisrat für Kunst and the Novembersgruppe. After the First World War, he undertook several architectural projects, both private and public commissions such as housing and office buildings (mainly in Berlin), and also worked on projects for exhibitions. Unable to pratice during the Nazi Regime and the Second World War, Max Taut return to his architectural practice after the war and taught as a professor of architecture at the Hochschule für bildende Kunst in Berlin from 1945 to 1954. He undertook mainly housing development projects during this period. He died in Berlin in 1967. (Source: Ian Boyd Whyte, Bruno Taut and the Architecture of Activism. Cambridge: Cambridge University Press, 1982) The series comprises part of the correspondence of Max Taut to the Die gläserne Kette circle and related drawings. The series also includes photographic materials of some of his architectural projects.
Level of archival description:
series
series
Date:
circa 1919 -1920
circa 1919 -1920
People:
Level of archival description:
Sub-series
Sub-series
Title:
Monograph
Monograph
Reference number:
AP114.S1.SS4
Description:
Sub-series documents the preparation of Gene Summers : Art / Architecture, a monograph by Werner Blaser, which was published by Birkhäuser in 2003. It includes layouts and proofs of the manuscript as well as images and drawings prepared for inclusion in the book.
AP114.S1.SS4
Description:
Sub-series documents the preparation of Gene Summers : Art / Architecture, a monograph by Werner Blaser, which was published by Birkhäuser in 2003. It includes layouts and proofs of the manuscript as well as images and drawings prepared for inclusion in the book.
People:
Date:
2002 - 2003
2002 - 2003
Title:
Monograph
Actions:
AP114.S1.SS4
Description:
Sub-series documents the preparation of Gene Summers : Art / Architecture, a monograph by Werner Blaser, which was published by Birkhäuser in 2003. It includes layouts and proofs of the manuscript as well as images and drawings prepared for inclusion in the book.
Monograph
Actions:
AP114.S1.SS4
Description:
Sub-series documents the preparation of Gene Summers : Art / Architecture, a monograph by Werner Blaser, which was published by Birkhäuser in 2003. It includes layouts and proofs of the manuscript as well as images and drawings prepared for inclusion in the book.
Level of archival description:
Sub-series 4
Sub-series 4
Date:
2002 - 2003
2002 - 2003
People:
Form:
textual records
textual records
Actions:
Reference number:
ARCH274369
Description:
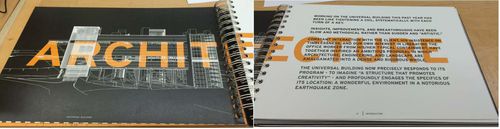
double page spread 10-11
ARCH274369
Description:
double page spread 10-11
People:
Date:
December 1997
December 1997
Title:
Universal Building: 100% schematic design presentation
Actions:
ARCH274369
Description:
double page spread 10-11
Universal Building: 100% schematic design presentation
Actions:
ARCH274369
Description:
double page spread 10-11
Form:
textual records
textual records
Date:
December 1997
December 1997
People:
Form:
textual records
textual records
Actions:
Reference number:
ARCH274370
ARCH274370
People:
Date:
1 February 1999
1 February 1999
Form:
textual records
textual records
Date:
1 February 1999
1 February 1999
People:
Form:
books
books
Actions:
Reference number:
ARCH274393
ARCH274393
People:
Date:
1997
1997
Form:
books
books
Date:
1997
1997
People:


