


24946 Results
Level of archival description:
Project
Project
Reference number:
AP178.S1.1999.PR11
Description:
This project series documents the exhibition stand "Horm" at the Fiera del Mobile in Milan, Italy. While the records were held in the office’s archives this work was assigned the label "outro" in place of the usual project number, to designate that it was work done for an exhibition. The office assigned the dates 1999-2000 for this exhibition work. This project consisted of a stand for the furniture design brand Horm at the Fiera del Mobile (furniture fair). The materials document the built stand through a small number of photographs.
AP178.S1.1999.PR11
Description:
This project series documents the exhibition stand "Horm" at the Fiera del Mobile in Milan, Italy. While the records were held in the office’s archives this work was assigned the label "outro" in place of the usual project number, to designate that it was work done for an exhibition. The office assigned the dates 1999-2000 for this exhibition work. This project consisted of a stand for the furniture design brand Horm at the Fiera del Mobile (furniture fair). The materials document the built stand through a small number of photographs.
People:
Date:
circa 2000
circa 2000
Title:
Stand "Horm" Fiera del Mobile ["Horm" stand for Fiera del Mobile], Milano (1999-2000)
Actions:
AP178.S1.1999.PR11
Description:
This project series documents the exhibition stand "Horm" at the Fiera del Mobile in Milan, Italy. While the records were held in the office’s archives this work was assigned the label "outro" in place of the usual project number, to designate that it was work done for an exhibition. The office assigned the dates 1999-2000 for this exhibition work. This project consisted of a stand for the furniture design brand Horm at the Fiera del Mobile (furniture fair). The materials document the built stand through a small number of photographs.
Stand "Horm" Fiera del Mobile ["Horm" stand for Fiera del Mobile], Milano (1999-2000)
Actions:
AP178.S1.1999.PR11
Description:
This project series documents the exhibition stand "Horm" at the Fiera del Mobile in Milan, Italy. While the records were held in the office’s archives this work was assigned the label "outro" in place of the usual project number, to designate that it was work done for an exhibition. The office assigned the dates 1999-2000 for this exhibition work. This project consisted of a stand for the furniture design brand Horm at the Fiera del Mobile (furniture fair). The materials document the built stand through a small number of photographs.
Level of archival description:
Project
Project
Date:
circa 2000
circa 2000
People:
Level of archival description:
Series
Series
Reference number:
AP156.S2
Description:
La sous-série porte sur les documents personnels de Pierre Jeanneret, incluant des croquis, des manuscrits et des dossiers d'activitiés relatif à ses projets en Europe et en Inde. Le matériel de cette sous-série a été produit entre 1883 et 1985. La sous-série contient des documents textuels, des documents photographiques, des dessins et des reprographies, des publications et des enregistrements sonores. Sub-serie documents the personals documents of Pierre Jeanneret, including sketches, manuscripts and folders documenting his activities related to his projects in Europe and India. The material in this sub-series was produced between 1883 and 1985. The sub-series contains textual records, photographic documents, drawings and reprographic copies, publications and sound recordings.
AP156.S2
Description:
La sous-série porte sur les documents personnels de Pierre Jeanneret, incluant des croquis, des manuscrits et des dossiers d'activitiés relatif à ses projets en Europe et en Inde. Le matériel de cette sous-série a été produit entre 1883 et 1985. La sous-série contient des documents textuels, des documents photographiques, des dessins et des reprographies, des publications et des enregistrements sonores. Sub-serie documents the personals documents of Pierre Jeanneret, including sketches, manuscripts and folders documenting his activities related to his projects in Europe and India. The material in this sub-series was produced between 1883 and 1985. The sub-series contains textual records, photographic documents, drawings and reprographic copies, publications and sound recordings.
People:
Date:
1883-1985
1883-1985
Title:
Documents personnels = Personal documents
Actions:
AP156.S2
Description:
La sous-série porte sur les documents personnels de Pierre Jeanneret, incluant des croquis, des manuscrits et des dossiers d'activitiés relatif à ses projets en Europe et en Inde. Le matériel de cette sous-série a été produit entre 1883 et 1985. La sous-série contient des documents textuels, des documents photographiques, des dessins et des reprographies, des publications et des enregistrements sonores. Sub-serie documents the personals documents of Pierre Jeanneret, including sketches, manuscripts and folders documenting his activities related to his projects in Europe and India. The material in this sub-series was produced between 1883 and 1985. The sub-series contains textual records, photographic documents, drawings and reprographic copies, publications and sound recordings.
Documents personnels = Personal documents
Actions:
AP156.S2
Description:
La sous-série porte sur les documents personnels de Pierre Jeanneret, incluant des croquis, des manuscrits et des dossiers d'activitiés relatif à ses projets en Europe et en Inde. Le matériel de cette sous-série a été produit entre 1883 et 1985. La sous-série contient des documents textuels, des documents photographiques, des dessins et des reprographies, des publications et des enregistrements sonores. Sub-serie documents the personals documents of Pierre Jeanneret, including sketches, manuscripts and folders documenting his activities related to his projects in Europe and India. The material in this sub-series was produced between 1883 and 1985. The sub-series contains textual records, photographic documents, drawings and reprographic copies, publications and sound recordings.
Level of archival description:
Série 2
Série 2
Date:
1883-1985
1883-1985
People:
Level of archival description:
Project
Project
Actions:
Reference number:
AP178.S1.1994.PR03
Description:
This project series documents the Aparcamento de la Salle in Santiago de Compostela, Spain. While the records were held in the office’s archives this project was assigned the number 46/90. The office assigned the date 1994 for this project. The site was located near the Calexio de La Salle, the Galician Centre of Contemporary Art, and the Santo Domingo de Bonaval Garden. The parking lot was intended to be two or three stories, including between 235 and 359 parking spaces. The project was not realized. Documenting this project are photographs of the model.
AP178.S1.1994.PR03
Description:
This project series documents the Aparcamento de la Salle in Santiago de Compostela, Spain. While the records were held in the office’s archives this project was assigned the number 46/90. The office assigned the date 1994 for this project. The site was located near the Calexio de La Salle, the Galician Centre of Contemporary Art, and the Santo Domingo de Bonaval Garden. The parking lot was intended to be two or three stories, including between 235 and 359 parking spaces. The project was not realized. Documenting this project are photographs of the model.
People:
Date:
1994
1994
Title:
Aparcamento de la Salle [La Salle parking lot], Santiago de Compostela, Spain (1994)
Actions:
AP178.S1.1994.PR03
Description:
This project series documents the Aparcamento de la Salle in Santiago de Compostela, Spain. While the records were held in the office’s archives this project was assigned the number 46/90. The office assigned the date 1994 for this project. The site was located near the Calexio de La Salle, the Galician Centre of Contemporary Art, and the Santo Domingo de Bonaval Garden. The parking lot was intended to be two or three stories, including between 235 and 359 parking spaces. The project was not realized. Documenting this project are photographs of the model.
Aparcamento de la Salle [La Salle parking lot], Santiago de Compostela, Spain (1994)
Actions:
AP178.S1.1994.PR03
Description:
This project series documents the Aparcamento de la Salle in Santiago de Compostela, Spain. While the records were held in the office’s archives this project was assigned the number 46/90. The office assigned the date 1994 for this project. The site was located near the Calexio de La Salle, the Galician Centre of Contemporary Art, and the Santo Domingo de Bonaval Garden. The parking lot was intended to be two or three stories, including between 235 and 359 parking spaces. The project was not realized. Documenting this project are photographs of the model.
Level of archival description:
Project
Project
Date:
1994
1994
People:
Level of archival description:
Project
Project
Reference number:
AP140.S2.SS1.D56
Description:
File documents a successful competition entry and an executed project for a renovation and addition to the Rice School of Architecture, located in Anderson Hall, on the campus of Rice University in Houston, Texas, United States. Material in this file was produced between 1979 and 1982. File contains reference material and conceptual drawings, a large number of design development drawings for alternative schemes and several presentation drawings, including many produced for publication purposes. File also contains photographic materials, including views of building by photographers Paul Hester, Henry Bowles and F.W. Seiders, as well as textual records.
AP140.S2.SS1.D56
Description:
File documents a successful competition entry and an executed project for a renovation and addition to the Rice School of Architecture, located in Anderson Hall, on the campus of Rice University in Houston, Texas, United States. Material in this file was produced between 1979 and 1982. File contains reference material and conceptual drawings, a large number of design development drawings for alternative schemes and several presentation drawings, including many produced for publication purposes. File also contains photographic materials, including views of building by photographers Paul Hester, Henry Bowles and F.W. Seiders, as well as textual records.
People:
Date:
1979-1982
1979-1982
Title:
School of Architecture Addition, Rice University, Competition and Construction, Houston, Texas, United States
Actions:
AP140.S2.SS1.D56
Description:
File documents a successful competition entry and an executed project for a renovation and addition to the Rice School of Architecture, located in Anderson Hall, on the campus of Rice University in Houston, Texas, United States. Material in this file was produced between 1979 and 1982. File contains reference material and conceptual drawings, a large number of design development drawings for alternative schemes and several presentation drawings, including many produced for publication purposes. File also contains photographic materials, including views of building by photographers Paul Hester, Henry Bowles and F.W. Seiders, as well as textual records.
School of Architecture Addition, Rice University, Competition and Construction, Houston, Texas, United States
Actions:
AP140.S2.SS1.D56
Description:
File documents a successful competition entry and an executed project for a renovation and addition to the Rice School of Architecture, located in Anderson Hall, on the campus of Rice University in Houston, Texas, United States. Material in this file was produced between 1979 and 1982. File contains reference material and conceptual drawings, a large number of design development drawings for alternative schemes and several presentation drawings, including many produced for publication purposes. File also contains photographic materials, including views of building by photographers Paul Hester, Henry Bowles and F.W. Seiders, as well as textual records.
Level of archival description:
File 56
File 56
Date:
1979-1982
1979-1982
People:
Level of archival description:
Project
Project
Actions:
Reference number:
AP018.S1.1978.PR08
Description:
This project series documents a feasibility study for a condominium building in Toronto in 1978. The office identified the project number as 7811. This project explores four schemes of different heights and square footage, all which have a large parking lot next to the building. The proposed condo building would contain 48 units and be located at the corners of St. Clair Avenue West and Yonge Street. The project is recorded through drawings of site plan and section schemes, aerial photographs of the site, and client correspondence dating from 1978.
AP018.S1.1978.PR08
Description:
This project series documents a feasibility study for a condominium building in Toronto in 1978. The office identified the project number as 7811. This project explores four schemes of different heights and square footage, all which have a large parking lot next to the building. The proposed condo building would contain 48 units and be located at the corners of St. Clair Avenue West and Yonge Street. The project is recorded through drawings of site plan and section schemes, aerial photographs of the site, and client correspondence dating from 1978.
People:
Date:
1978
1978
Title:
Imbrook Properties Condo Building, Feasibility Study, Toronto (1978)
Actions:
AP018.S1.1978.PR08
Description:
This project series documents a feasibility study for a condominium building in Toronto in 1978. The office identified the project number as 7811. This project explores four schemes of different heights and square footage, all which have a large parking lot next to the building. The proposed condo building would contain 48 units and be located at the corners of St. Clair Avenue West and Yonge Street. The project is recorded through drawings of site plan and section schemes, aerial photographs of the site, and client correspondence dating from 1978.
Imbrook Properties Condo Building, Feasibility Study, Toronto (1978)
Actions:
AP018.S1.1978.PR08
Description:
This project series documents a feasibility study for a condominium building in Toronto in 1978. The office identified the project number as 7811. This project explores four schemes of different heights and square footage, all which have a large parking lot next to the building. The proposed condo building would contain 48 units and be located at the corners of St. Clair Avenue West and Yonge Street. The project is recorded through drawings of site plan and section schemes, aerial photographs of the site, and client correspondence dating from 1978.
Level of archival description:
Project
Project
Date:
1978
1978
People:
Level of archival description:
Project
Project
Title:
Swimming Bar/Billiard
Swimming Bar/Billiard
Actions:
Reference number:
AP066.S2.D27
Description:
Le dossier documente le projet d'aménagement intérieur (1991) et construction d'une marquise (1997) pour le Swimming Bar/Billard, situé au 3643 boulevard Saint-Laurent, à Montréal, Québec. Le budget aloué pour ce projet était de 120 000$ et la superficie est de 600 m2. Le dossier contient des photographies, des dessins, des reprographies, des documents textuels et une maquette. Description du projet par l'architecte: "Selon Jacques Rousseau […], l'idée était d'établir une enceinte, une peau sur le périmètre de l'espace. L'intervention est minimale mais d'un puissant effet. En effet, sur tout le périmètre, fenètres comprises, courent des éléments d'aluminium anodisé, l'ossature d'une paroie faite de panneaux d'acier perforé, de plaque de verre givré ainsi que d'une trentaine d'oeuvres créées par les peintres de La Raza […]" Odile Hénault, "Rue Saint-Laurent, deux joyaux du nouveau design." Le Devoir, 30 janvier 1991: B1.
AP066.S2.D27
Description:
Le dossier documente le projet d'aménagement intérieur (1991) et construction d'une marquise (1997) pour le Swimming Bar/Billard, situé au 3643 boulevard Saint-Laurent, à Montréal, Québec. Le budget aloué pour ce projet était de 120 000$ et la superficie est de 600 m2. Le dossier contient des photographies, des dessins, des reprographies, des documents textuels et une maquette. Description du projet par l'architecte: "Selon Jacques Rousseau […], l'idée était d'établir une enceinte, une peau sur le périmètre de l'espace. L'intervention est minimale mais d'un puissant effet. En effet, sur tout le périmètre, fenètres comprises, courent des éléments d'aluminium anodisé, l'ossature d'une paroie faite de panneaux d'acier perforé, de plaque de verre givré ainsi que d'une trentaine d'oeuvres créées par les peintres de La Raza […]" Odile Hénault, "Rue Saint-Laurent, deux joyaux du nouveau design." Le Devoir, 30 janvier 1991: B1.
People:
Date:
1990-1997
1990-1997
Title:
Swimming Bar/Billiard
Actions:
AP066.S2.D27
Description:
Le dossier documente le projet d'aménagement intérieur (1991) et construction d'une marquise (1997) pour le Swimming Bar/Billard, situé au 3643 boulevard Saint-Laurent, à Montréal, Québec. Le budget aloué pour ce projet était de 120 000$ et la superficie est de 600 m2. Le dossier contient des photographies, des dessins, des reprographies, des documents textuels et une maquette. Description du projet par l'architecte: "Selon Jacques Rousseau […], l'idée était d'établir une enceinte, une peau sur le périmètre de l'espace. L'intervention est minimale mais d'un puissant effet. En effet, sur tout le périmètre, fenètres comprises, courent des éléments d'aluminium anodisé, l'ossature d'une paroie faite de panneaux d'acier perforé, de plaque de verre givré ainsi que d'une trentaine d'oeuvres créées par les peintres de La Raza […]" Odile Hénault, "Rue Saint-Laurent, deux joyaux du nouveau design." Le Devoir, 30 janvier 1991: B1.
Swimming Bar/Billiard
Actions:
AP066.S2.D27
Description:
Le dossier documente le projet d'aménagement intérieur (1991) et construction d'une marquise (1997) pour le Swimming Bar/Billard, situé au 3643 boulevard Saint-Laurent, à Montréal, Québec. Le budget aloué pour ce projet était de 120 000$ et la superficie est de 600 m2. Le dossier contient des photographies, des dessins, des reprographies, des documents textuels et une maquette. Description du projet par l'architecte: "Selon Jacques Rousseau […], l'idée était d'établir une enceinte, une peau sur le périmètre de l'espace. L'intervention est minimale mais d'un puissant effet. En effet, sur tout le périmètre, fenètres comprises, courent des éléments d'aluminium anodisé, l'ossature d'une paroie faite de panneaux d'acier perforé, de plaque de verre givré ainsi que d'une trentaine d'oeuvres créées par les peintres de La Raza […]" Odile Hénault, "Rue Saint-Laurent, deux joyaux du nouveau design." Le Devoir, 30 janvier 1991: B1.
Level of archival description:
Projet
Projet
Date:
1990-1997
1990-1997
People:
Level of archival description:
Project
Project
Actions:
Reference number:
AP075.S1.2003.PR03
Description:
Project series documents Cornelia Hahn Oberlander's landscape project for the Mirzan Residence on Point Grey Road, in Vancouver. Oberlander worked on this project in the early 2000s. Kerry Hill Architects and Nick Milkovich Architects worked on the house. The project series contains photographs of the residence property before the landscaping work, extract of specifications for the landscaping, financial documents, and correspondence, including correspondence with client and architects. The material for this project also includes four landscape concept development drawings and reference drawings of the building, such as elevations, floor plans and a site survey.
AP075.S1.2003.PR03
Description:
Project series documents Cornelia Hahn Oberlander's landscape project for the Mirzan Residence on Point Grey Road, in Vancouver. Oberlander worked on this project in the early 2000s. Kerry Hill Architects and Nick Milkovich Architects worked on the house. The project series contains photographs of the residence property before the landscaping work, extract of specifications for the landscaping, financial documents, and correspondence, including correspondence with client and architects. The material for this project also includes four landscape concept development drawings and reference drawings of the building, such as elevations, floor plans and a site survey.
People:
Date:
2000-2002
2000-2002
Title:
Mirzan Residence, Vancouver, British Columbia (2003)
Actions:
AP075.S1.2003.PR03
Description:
Project series documents Cornelia Hahn Oberlander's landscape project for the Mirzan Residence on Point Grey Road, in Vancouver. Oberlander worked on this project in the early 2000s. Kerry Hill Architects and Nick Milkovich Architects worked on the house. The project series contains photographs of the residence property before the landscaping work, extract of specifications for the landscaping, financial documents, and correspondence, including correspondence with client and architects. The material for this project also includes four landscape concept development drawings and reference drawings of the building, such as elevations, floor plans and a site survey.
Mirzan Residence, Vancouver, British Columbia (2003)
Actions:
AP075.S1.2003.PR03
Description:
Project series documents Cornelia Hahn Oberlander's landscape project for the Mirzan Residence on Point Grey Road, in Vancouver. Oberlander worked on this project in the early 2000s. Kerry Hill Architects and Nick Milkovich Architects worked on the house. The project series contains photographs of the residence property before the landscaping work, extract of specifications for the landscaping, financial documents, and correspondence, including correspondence with client and architects. The material for this project also includes four landscape concept development drawings and reference drawings of the building, such as elevations, floor plans and a site survey.
Level of archival description:
Project
Project
Date:
2000-2002
2000-2002
People:
Form:
photographs
photographs
Actions:
Reference number:
PH1980:1139
Description:
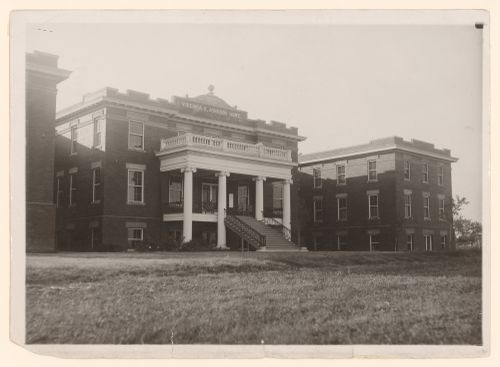
Photograph taken while Lewis Wickes Hine was working for the National Child Labor Committee. Caption from NCLC caption card: "The Virginia K. Johnson home. (A House of Refuge for unmarried Mothers under twenty-one years old.) A large proportion of the girls here came from the farms, their lives stunted by the monotonous work of cotton picking, many of them beginning at five and six years old. Surely this must be counted one of the by-products of such deadening work".
PH1980:1139
Description:
Photograph taken while Lewis Wickes Hine was working for the National Child Labor Committee. Caption from NCLC caption card: "The Virginia K. Johnson home. (A House of Refuge for unmarried Mothers under twenty-one years old.) A large proportion of the girls here came from the farms, their lives stunted by the monotonous work of cotton picking, many of them beginning at five and six years old. Surely this must be counted one of the by-products of such deadening work".
People:
Date:
October 1913
October 1913
Title:
Exterior view of Virginia K. Johnson home, house of refuge for unmarried mothers, Dallas, Texas, United States
Actions:
PH1980:1139
Description:
Photograph taken while Lewis Wickes Hine was working for the National Child Labor Committee. Caption from NCLC caption card: "The Virginia K. Johnson home. (A House of Refuge for unmarried Mothers under twenty-one years old.) A large proportion of the girls here came from the farms, their lives stunted by the monotonous work of cotton picking, many of them beginning at five and six years old. Surely this must be counted one of the by-products of such deadening work".
Exterior view of Virginia K. Johnson home, house of refuge for unmarried mothers, Dallas, Texas, United States
Actions:
PH1980:1139
Description:
Photograph taken while Lewis Wickes Hine was working for the National Child Labor Committee. Caption from NCLC caption card: "The Virginia K. Johnson home. (A House of Refuge for unmarried Mothers under twenty-one years old.) A large proportion of the girls here came from the farms, their lives stunted by the monotonous work of cotton picking, many of them beginning at five and six years old. Surely this must be counted one of the by-products of such deadening work".
Form:
photographs
photographs
Date:
October 1913
October 1913
People:
Level of archival description:
Project
Project
Reference number:
AP075.S1.1986.PR08
Description:
Project series documents Cornelia Hahn Oberlander's landscape project for the Russell Residence in Lake Bay, near in Tacoma, Washington, United States. Oberlander worked on this project in 1986-1989 with architect Arthur Erickson. The project consisted in building a new house and garden on the 300 acres family farm, located on a promotery overlooking Puget Sound. The landscape design included the planting of rhododendrons nestled into the woodland along one side of the looped drive leading to a parking area, and an herbs and vegetables garden next to the house, near the dining room. Oberlander created a meadow area at the centre of the loop entrance drive with spring bulbs and summer wildflowers providing interest at all seasons. The project was completed in 1989. The project series contains sketches, design development drawings, including plans of the herbs and vegetables gardens, planting plans and schematic landscape plans, and working drawings, including planting plans, site plans and grading plans. The project is also documented through Oberlander's concept notes, research material, landscape specifications, correspondence with client and architects, and financial documents. The project series also comprises photographs of Cornelia Hahn Oberlander and other visiting the site, and photographs of the construction of the residence and landspace work.
AP075.S1.1986.PR08
Description:
Project series documents Cornelia Hahn Oberlander's landscape project for the Russell Residence in Lake Bay, near in Tacoma, Washington, United States. Oberlander worked on this project in 1986-1989 with architect Arthur Erickson. The project consisted in building a new house and garden on the 300 acres family farm, located on a promotery overlooking Puget Sound. The landscape design included the planting of rhododendrons nestled into the woodland along one side of the looped drive leading to a parking area, and an herbs and vegetables garden next to the house, near the dining room. Oberlander created a meadow area at the centre of the loop entrance drive with spring bulbs and summer wildflowers providing interest at all seasons. The project was completed in 1989. The project series contains sketches, design development drawings, including plans of the herbs and vegetables gardens, planting plans and schematic landscape plans, and working drawings, including planting plans, site plans and grading plans. The project is also documented through Oberlander's concept notes, research material, landscape specifications, correspondence with client and architects, and financial documents. The project series also comprises photographs of Cornelia Hahn Oberlander and other visiting the site, and photographs of the construction of the residence and landspace work.
People:
Date:
1985-1998
1985-1998
Title:
Russell Residence, Tacoma, Washington (1986)
Actions:
AP075.S1.1986.PR08
Description:
Project series documents Cornelia Hahn Oberlander's landscape project for the Russell Residence in Lake Bay, near in Tacoma, Washington, United States. Oberlander worked on this project in 1986-1989 with architect Arthur Erickson. The project consisted in building a new house and garden on the 300 acres family farm, located on a promotery overlooking Puget Sound. The landscape design included the planting of rhododendrons nestled into the woodland along one side of the looped drive leading to a parking area, and an herbs and vegetables garden next to the house, near the dining room. Oberlander created a meadow area at the centre of the loop entrance drive with spring bulbs and summer wildflowers providing interest at all seasons. The project was completed in 1989. The project series contains sketches, design development drawings, including plans of the herbs and vegetables gardens, planting plans and schematic landscape plans, and working drawings, including planting plans, site plans and grading plans. The project is also documented through Oberlander's concept notes, research material, landscape specifications, correspondence with client and architects, and financial documents. The project series also comprises photographs of Cornelia Hahn Oberlander and other visiting the site, and photographs of the construction of the residence and landspace work.
Russell Residence, Tacoma, Washington (1986)
Actions:
AP075.S1.1986.PR08
Description:
Project series documents Cornelia Hahn Oberlander's landscape project for the Russell Residence in Lake Bay, near in Tacoma, Washington, United States. Oberlander worked on this project in 1986-1989 with architect Arthur Erickson. The project consisted in building a new house and garden on the 300 acres family farm, located on a promotery overlooking Puget Sound. The landscape design included the planting of rhododendrons nestled into the woodland along one side of the looped drive leading to a parking area, and an herbs and vegetables garden next to the house, near the dining room. Oberlander created a meadow area at the centre of the loop entrance drive with spring bulbs and summer wildflowers providing interest at all seasons. The project was completed in 1989. The project series contains sketches, design development drawings, including plans of the herbs and vegetables gardens, planting plans and schematic landscape plans, and working drawings, including planting plans, site plans and grading plans. The project is also documented through Oberlander's concept notes, research material, landscape specifications, correspondence with client and architects, and financial documents. The project series also comprises photographs of Cornelia Hahn Oberlander and other visiting the site, and photographs of the construction of the residence and landspace work.
Level of archival description:
Project
Project
Date:
1985-1998
1985-1998
People:
Level of archival description:
Sub-series
Sub-series
Reference number:
AP178.S1.1980.PR02.SS1
Description:
This project subseries documents the residential complex Bonjour Tristesse after Siza won the competition for Block 121. While the records were held in the office’s archives this project was assigned the number 2/80 A. The office assigned the date 1980 for this project. Among materials for the competition phase are conceptual sketches intermingled with sketches of people, design development drawings including drawings for the model, site plans for the competition site, proposed plans, proposed elevations, and plans for the proposed nursery and school extension. Also included are photographs, negatives, and slides for the competition, and general photographs and negatives of Berlin. Textual documentation includes correspondence from IBA officials, such as Hämer, Kleihues, and Dagmar Tanuschev, as well as letters from Brigitte Cassirer (later Brigitte Fleck). Fleck was responsible for national and international competitions for the Senate of Berlin (1971-1985) and first invited Siza to participate in the IBA competition by entering a design for the Görlitzer Bad swimming pool. Other correspondence included in this project series are letters from Peter Brinkert, Siza’s contact architect in Berlin, in which they discuss the Kita and the Seniors Club Anziani. Furthermore, there is textual documentation from the IBA, as well as historical documentation on the project site and notes.
AP178.S1.1980.PR02.SS1
Description:
This project subseries documents the residential complex Bonjour Tristesse after Siza won the competition for Block 121. While the records were held in the office’s archives this project was assigned the number 2/80 A. The office assigned the date 1980 for this project. Among materials for the competition phase are conceptual sketches intermingled with sketches of people, design development drawings including drawings for the model, site plans for the competition site, proposed plans, proposed elevations, and plans for the proposed nursery and school extension. Also included are photographs, negatives, and slides for the competition, and general photographs and negatives of Berlin. Textual documentation includes correspondence from IBA officials, such as Hämer, Kleihues, and Dagmar Tanuschev, as well as letters from Brigitte Cassirer (later Brigitte Fleck). Fleck was responsible for national and international competitions for the Senate of Berlin (1971-1985) and first invited Siza to participate in the IBA competition by entering a design for the Görlitzer Bad swimming pool. Other correspondence included in this project series are letters from Peter Brinkert, Siza’s contact architect in Berlin, in which they discuss the Kita and the Seniors Club Anziani. Furthermore, there is textual documentation from the IBA, as well as historical documentation on the project site and notes.
People:
Date:
circa 1981-1988
circa 1981-1988
Title:
Concurso, Block 121, Schlesisches Tor [Competition for Schlesisches Tor residential complex], Berlin, Germany (1981-1988)
Actions:
AP178.S1.1980.PR02.SS1
Description:
This project subseries documents the residential complex Bonjour Tristesse after Siza won the competition for Block 121. While the records were held in the office’s archives this project was assigned the number 2/80 A. The office assigned the date 1980 for this project. Among materials for the competition phase are conceptual sketches intermingled with sketches of people, design development drawings including drawings for the model, site plans for the competition site, proposed plans, proposed elevations, and plans for the proposed nursery and school extension. Also included are photographs, negatives, and slides for the competition, and general photographs and negatives of Berlin. Textual documentation includes correspondence from IBA officials, such as Hämer, Kleihues, and Dagmar Tanuschev, as well as letters from Brigitte Cassirer (later Brigitte Fleck). Fleck was responsible for national and international competitions for the Senate of Berlin (1971-1985) and first invited Siza to participate in the IBA competition by entering a design for the Görlitzer Bad swimming pool. Other correspondence included in this project series are letters from Peter Brinkert, Siza’s contact architect in Berlin, in which they discuss the Kita and the Seniors Club Anziani. Furthermore, there is textual documentation from the IBA, as well as historical documentation on the project site and notes.
Concurso, Block 121, Schlesisches Tor [Competition for Schlesisches Tor residential complex], Berlin, Germany (1981-1988)
Actions:
AP178.S1.1980.PR02.SS1
Description:
This project subseries documents the residential complex Bonjour Tristesse after Siza won the competition for Block 121. While the records were held in the office’s archives this project was assigned the number 2/80 A. The office assigned the date 1980 for this project. Among materials for the competition phase are conceptual sketches intermingled with sketches of people, design development drawings including drawings for the model, site plans for the competition site, proposed plans, proposed elevations, and plans for the proposed nursery and school extension. Also included are photographs, negatives, and slides for the competition, and general photographs and negatives of Berlin. Textual documentation includes correspondence from IBA officials, such as Hämer, Kleihues, and Dagmar Tanuschev, as well as letters from Brigitte Cassirer (later Brigitte Fleck). Fleck was responsible for national and international competitions for the Senate of Berlin (1971-1985) and first invited Siza to participate in the IBA competition by entering a design for the Görlitzer Bad swimming pool. Other correspondence included in this project series are letters from Peter Brinkert, Siza’s contact architect in Berlin, in which they discuss the Kita and the Seniors Club Anziani. Furthermore, there is textual documentation from the IBA, as well as historical documentation on the project site and notes.
Level of archival description:
Project
Project
Date:
circa 1981-1988
circa 1981-1988
People:


