


11176 Results
Form:
drawings
Quantity:
11 presentation drawing(s)
drawings
Quantity:
11 presentation drawing(s)
Reference number:
DR2004:0932
Description:
site plans, conceptual sketches, sections, axonometrics, details, perspectives, diagrams, photomontages, size comparison drawing, and map
DR2004:0932
Description:
site plans, conceptual sketches, sections, axonometrics, details, perspectives, diagrams, photomontages, size comparison drawing, and map
People:
Title:
Site plans, conceptual sketches, sections, axonometrics
Actions:
DR2004:0932
Description:
site plans, conceptual sketches, sections, axonometrics, details, perspectives, diagrams, photomontages, size comparison drawing, and map
Site plans, conceptual sketches, sections, axonometrics
Actions:
DR2004:0932
Description:
site plans, conceptual sketches, sections, axonometrics, details, perspectives, diagrams, photomontages, size comparison drawing, and map
Form:
drawings
Quantity:
11 presentation drawing(s)
drawings
Quantity:
11 presentation drawing(s)
People:
Level of archival description:
Project
Project
Reference number:
AP056.S1.1997.PR10
Description:
This project series documents a competition entry for the Holt Renfrew flagship store on Bloor Street in Toronto in 1997. The office identified the project number as 69705. This project consisted of a proposal for the exterior facades and rooftop terrace for the high-end department store. The proposal focused greatly on movement that would naturally attract passing pedestrians and drivers to the store's entrances and window merchandizing. The main entrance would be comprised of glass doors with custom bronze pulls, sheltered by a steel and glass canopy and sandwiched between limestone surfaces. Above the main doors would be a two-storey window display and surfaces that could be manipulated to display brand logos and other graphics. This also allowed natural light to shine into the main atrium of the store's interior. Windows at street level, used for visual marketing, would be punched into limestone facades and accentuated with canvas awnings, creating an intimate customer experience. The new rooftop terrace would be created through an addition to the fourth floor, setback from the other levels, and sheltered by a projecting roof. The terrace would be lined in a continuous rim of evergreen hedges. Addition entrances, new lighting fixtures, and interior window displays were also proposed in this project. The project is recorded through drawings, watercolour paintings and textual records dating from 1997. The drawings consist of sketch elevations and perspectives, while the paintings were used for presentation purposes. The textual records consist of the project proposal with associated digital renderings.
AP056.S1.1997.PR10
Description:
This project series documents a competition entry for the Holt Renfrew flagship store on Bloor Street in Toronto in 1997. The office identified the project number as 69705. This project consisted of a proposal for the exterior facades and rooftop terrace for the high-end department store. The proposal focused greatly on movement that would naturally attract passing pedestrians and drivers to the store's entrances and window merchandizing. The main entrance would be comprised of glass doors with custom bronze pulls, sheltered by a steel and glass canopy and sandwiched between limestone surfaces. Above the main doors would be a two-storey window display and surfaces that could be manipulated to display brand logos and other graphics. This also allowed natural light to shine into the main atrium of the store's interior. Windows at street level, used for visual marketing, would be punched into limestone facades and accentuated with canvas awnings, creating an intimate customer experience. The new rooftop terrace would be created through an addition to the fourth floor, setback from the other levels, and sheltered by a projecting roof. The terrace would be lined in a continuous rim of evergreen hedges. Addition entrances, new lighting fixtures, and interior window displays were also proposed in this project. The project is recorded through drawings, watercolour paintings and textual records dating from 1997. The drawings consist of sketch elevations and perspectives, while the paintings were used for presentation purposes. The textual records consist of the project proposal with associated digital renderings.
People:
Date:
1997
1997
Title:
Holt Renfrew Store Competition, Toronto (1997)
Actions:
AP056.S1.1997.PR10
Description:
This project series documents a competition entry for the Holt Renfrew flagship store on Bloor Street in Toronto in 1997. The office identified the project number as 69705. This project consisted of a proposal for the exterior facades and rooftop terrace for the high-end department store. The proposal focused greatly on movement that would naturally attract passing pedestrians and drivers to the store's entrances and window merchandizing. The main entrance would be comprised of glass doors with custom bronze pulls, sheltered by a steel and glass canopy and sandwiched between limestone surfaces. Above the main doors would be a two-storey window display and surfaces that could be manipulated to display brand logos and other graphics. This also allowed natural light to shine into the main atrium of the store's interior. Windows at street level, used for visual marketing, would be punched into limestone facades and accentuated with canvas awnings, creating an intimate customer experience. The new rooftop terrace would be created through an addition to the fourth floor, setback from the other levels, and sheltered by a projecting roof. The terrace would be lined in a continuous rim of evergreen hedges. Addition entrances, new lighting fixtures, and interior window displays were also proposed in this project. The project is recorded through drawings, watercolour paintings and textual records dating from 1997. The drawings consist of sketch elevations and perspectives, while the paintings were used for presentation purposes. The textual records consist of the project proposal with associated digital renderings.
Holt Renfrew Store Competition, Toronto (1997)
Actions:
AP056.S1.1997.PR10
Description:
This project series documents a competition entry for the Holt Renfrew flagship store on Bloor Street in Toronto in 1997. The office identified the project number as 69705. This project consisted of a proposal for the exterior facades and rooftop terrace for the high-end department store. The proposal focused greatly on movement that would naturally attract passing pedestrians and drivers to the store's entrances and window merchandizing. The main entrance would be comprised of glass doors with custom bronze pulls, sheltered by a steel and glass canopy and sandwiched between limestone surfaces. Above the main doors would be a two-storey window display and surfaces that could be manipulated to display brand logos and other graphics. This also allowed natural light to shine into the main atrium of the store's interior. Windows at street level, used for visual marketing, would be punched into limestone facades and accentuated with canvas awnings, creating an intimate customer experience. The new rooftop terrace would be created through an addition to the fourth floor, setback from the other levels, and sheltered by a projecting roof. The terrace would be lined in a continuous rim of evergreen hedges. Addition entrances, new lighting fixtures, and interior window displays were also proposed in this project. The project is recorded through drawings, watercolour paintings and textual records dating from 1997. The drawings consist of sketch elevations and perspectives, while the paintings were used for presentation purposes. The textual records consist of the project proposal with associated digital renderings.
Level of archival description:
Project
Project
Date:
1997
1997
People:
Level of archival description:
Project
Project
Actions:
Reference number:
AP056.S1.1987.PR01
Description:
This project series documents the design and construction of the Di Stefano residence located at 98 Tetherwood Boulevard in London, Ontario from 1987-1990. The office identified the project number as 8720. This project consisted of a V shaped house with a red brick masonry veneer and cedar shingles that was about 3300 square feet in size. From above, the two arms of the V appeared almost as separate structures, connected only at the front of the home by an entrance hall. However, the front facade of the home joined the two arms fluidly using a curved wall that matched the round street court in front of the home. One arm of the house was two storeys with a garage and kitchen on the ground floor and bedrooms on the second. This arm was shorter than the other but opened onto a patio in the backyard. The other arm contained the master bedroom and great hall on the ground floor and in place of a second storey, had a sloped roof with four chimneys. There was also a basement for storage, with future plans for a rec room and workshop. Several design schemes were investigated for this home, with variations on the floor plan layout, the shape of the house, the number of storeys, and the positioning of the garage and patio. The project is recorded through original drawings used for design and construction which date from 1987-1990. The large part of the drawings consist of sketches, plans, elevations, sections, details, isometrics and perspectives.
AP056.S1.1987.PR01
Description:
This project series documents the design and construction of the Di Stefano residence located at 98 Tetherwood Boulevard in London, Ontario from 1987-1990. The office identified the project number as 8720. This project consisted of a V shaped house with a red brick masonry veneer and cedar shingles that was about 3300 square feet in size. From above, the two arms of the V appeared almost as separate structures, connected only at the front of the home by an entrance hall. However, the front facade of the home joined the two arms fluidly using a curved wall that matched the round street court in front of the home. One arm of the house was two storeys with a garage and kitchen on the ground floor and bedrooms on the second. This arm was shorter than the other but opened onto a patio in the backyard. The other arm contained the master bedroom and great hall on the ground floor and in place of a second storey, had a sloped roof with four chimneys. There was also a basement for storage, with future plans for a rec room and workshop. Several design schemes were investigated for this home, with variations on the floor plan layout, the shape of the house, the number of storeys, and the positioning of the garage and patio. The project is recorded through original drawings used for design and construction which date from 1987-1990. The large part of the drawings consist of sketches, plans, elevations, sections, details, isometrics and perspectives.
People:
Date:
1987-1992
1987-1992
Title:
Di Stefano Residence, London, Ontario (1987-1990)
Actions:
AP056.S1.1987.PR01
Description:
This project series documents the design and construction of the Di Stefano residence located at 98 Tetherwood Boulevard in London, Ontario from 1987-1990. The office identified the project number as 8720. This project consisted of a V shaped house with a red brick masonry veneer and cedar shingles that was about 3300 square feet in size. From above, the two arms of the V appeared almost as separate structures, connected only at the front of the home by an entrance hall. However, the front facade of the home joined the two arms fluidly using a curved wall that matched the round street court in front of the home. One arm of the house was two storeys with a garage and kitchen on the ground floor and bedrooms on the second. This arm was shorter than the other but opened onto a patio in the backyard. The other arm contained the master bedroom and great hall on the ground floor and in place of a second storey, had a sloped roof with four chimneys. There was also a basement for storage, with future plans for a rec room and workshop. Several design schemes were investigated for this home, with variations on the floor plan layout, the shape of the house, the number of storeys, and the positioning of the garage and patio. The project is recorded through original drawings used for design and construction which date from 1987-1990. The large part of the drawings consist of sketches, plans, elevations, sections, details, isometrics and perspectives.
Di Stefano Residence, London, Ontario (1987-1990)
Actions:
AP056.S1.1987.PR01
Description:
This project series documents the design and construction of the Di Stefano residence located at 98 Tetherwood Boulevard in London, Ontario from 1987-1990. The office identified the project number as 8720. This project consisted of a V shaped house with a red brick masonry veneer and cedar shingles that was about 3300 square feet in size. From above, the two arms of the V appeared almost as separate structures, connected only at the front of the home by an entrance hall. However, the front facade of the home joined the two arms fluidly using a curved wall that matched the round street court in front of the home. One arm of the house was two storeys with a garage and kitchen on the ground floor and bedrooms on the second. This arm was shorter than the other but opened onto a patio in the backyard. The other arm contained the master bedroom and great hall on the ground floor and in place of a second storey, had a sloped roof with four chimneys. There was also a basement for storage, with future plans for a rec room and workshop. Several design schemes were investigated for this home, with variations on the floor plan layout, the shape of the house, the number of storeys, and the positioning of the garage and patio. The project is recorded through original drawings used for design and construction which date from 1987-1990. The large part of the drawings consist of sketches, plans, elevations, sections, details, isometrics and perspectives.
Level of archival description:
Project
Project
Date:
1987-1992
1987-1992
People:
Form:
drawings
Quantity:
47 presentation drawing(s)
drawings
Quantity:
47 presentation drawing(s)
Reference number:
AP142.S1.D81.P9
Description:
site plans, plans, elevations, sections, axonometrics, perspectives and details of a wall elevation, a stairway and an armchair
AP142.S1.D81.P9
Description:
site plans, plans, elevations, sections, axonometrics, perspectives and details of a wall elevation, a stairway and an armchair
People:
Title:
Site plans, plans, elevations, sections, axonometrics
Actions:
AP142.S1.D81.P9
Description:
site plans, plans, elevations, sections, axonometrics, perspectives and details of a wall elevation, a stairway and an armchair
Site plans, plans, elevations, sections, axonometrics
Actions:
AP142.S1.D81.P9
Description:
site plans, plans, elevations, sections, axonometrics, perspectives and details of a wall elevation, a stairway and an armchair
Form:
drawings
Quantity:
47 presentation drawing(s)
drawings
Quantity:
47 presentation drawing(s)
People:
Form:
drawings, textual records
drawings, textual records
Actions:
Reference number:
ARCH270861
Description:
Includes as well details, elevations, perspectives, plans and sections of a shopping center in Badalona for Ikea France.
ARCH270861
Description:
Includes as well details, elevations, perspectives, plans and sections of a shopping center in Badalona for Ikea France.
People:
Date:
March 1995
March 1995
Title:
Business proposal and estimate from the engineering firm Sereland to IKEA for a shopping center located in the Polygon Batlloria-Montigala, Spain
Actions:
ARCH270861
Description:
Includes as well details, elevations, perspectives, plans and sections of a shopping center in Badalona for Ikea France.
Business proposal and estimate from the engineering firm Sereland to IKEA for a shopping center located in the Polygon Batlloria-Montigala, Spain
Actions:
ARCH270861
Description:
Includes as well details, elevations, perspectives, plans and sections of a shopping center in Badalona for Ikea France.
Form:
drawings, textual records
drawings, textual records
Date:
March 1995
March 1995
People:
Form:
drawings
Quantity:
11 drawing(s)
drawings
Quantity:
11 drawing(s)
Title:
Dehkan House - General Info
Dehkan House - General Info
Actions:
Reference number:
ARCH271671
Description:
Group consists of elevations, sections, a floor plan and perspectives for the Dehkan Residence in Newton, New Jersey.
ARCH271671
Description:
Group consists of elevations, sections, a floor plan and perspectives for the Dehkan Residence in Newton, New Jersey.
People:
Date:
ca. 1978
ca. 1978
Title:
Dehkan House - General Info
Actions:
ARCH271671
Description:
Group consists of elevations, sections, a floor plan and perspectives for the Dehkan Residence in Newton, New Jersey.
Dehkan House - General Info
Actions:
ARCH271671
Description:
Group consists of elevations, sections, a floor plan and perspectives for the Dehkan Residence in Newton, New Jersey.
Form:
drawings
Quantity:
11 drawing(s)
drawings
Quantity:
11 drawing(s)
Date:
ca. 1978
ca. 1978
People:
Form:
drawings
drawings
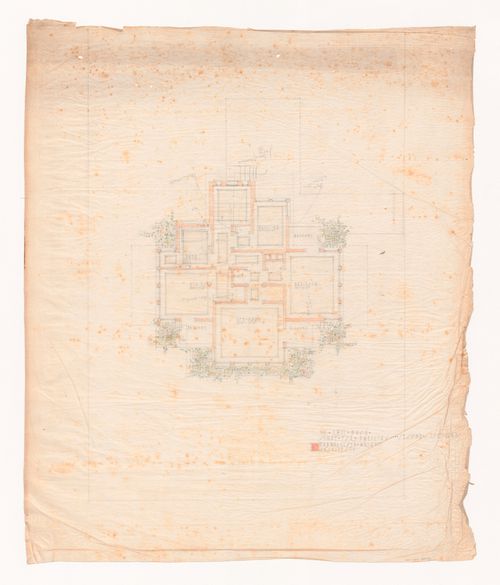
Reference number:
DR1980:0060:003
Description:
- This plan, with the perspective (DR1980:0060:001) and the first floor plan (DR1980:0060:002), forms a set of early presentation drawings. The scale is probably 1/4" = 1' (see object file, de Long report). Comparing this drawing with the plan reproduced in Hitchcock, an additional staircase leading to a (here non-existent) terrace has been added behind the stairwell. The closet for the right bedroom has been changed, and the bathroom "nook" has been assigned to the left bedroom in the Hitchcock plan. Doors do not yet appear.
DR1980:0060:003
Description:
- This plan, with the perspective (DR1980:0060:001) and the first floor plan (DR1980:0060:002), forms a set of early presentation drawings. The scale is probably 1/4" = 1' (see object file, de Long report). Comparing this drawing with the plan reproduced in Hitchcock, an additional staircase leading to a (here non-existent) terrace has been added behind the stairwell. The closet for the right bedroom has been changed, and the bathroom "nook" has been assigned to the left bedroom in the Hitchcock plan. Doors do not yet appear.
People:
Subject:
architecture
architecture
Date:
1915
1915
Title:
Second floor plan for Emil Bach House, Chicago, Illinois
Actions:
DR1980:0060:003
Description:
- This plan, with the perspective (DR1980:0060:001) and the first floor plan (DR1980:0060:002), forms a set of early presentation drawings. The scale is probably 1/4" = 1' (see object file, de Long report). Comparing this drawing with the plan reproduced in Hitchcock, an additional staircase leading to a (here non-existent) terrace has been added behind the stairwell. The closet for the right bedroom has been changed, and the bathroom "nook" has been assigned to the left bedroom in the Hitchcock plan. Doors do not yet appear.
Second floor plan for Emil Bach House, Chicago, Illinois
Actions:
DR1980:0060:003
Description:
- This plan, with the perspective (DR1980:0060:001) and the first floor plan (DR1980:0060:002), forms a set of early presentation drawings. The scale is probably 1/4" = 1' (see object file, de Long report). Comparing this drawing with the plan reproduced in Hitchcock, an additional staircase leading to a (here non-existent) terrace has been added behind the stairwell. The closet for the right bedroom has been changed, and the bathroom "nook" has been assigned to the left bedroom in the Hitchcock plan. Doors do not yet appear.
Form:
drawings
drawings
Date:
1915
1915
People:
Subject:
architecture
architecture
Form:
drawings
drawings
Actions:
Reference number:
AP173.S1.1989.D1.004
Description:
Group consists of 7 drawings (reprographic copies on paper) of perspectives, renderings, sections, elevations and a site plan.
AP173.S1.1989.D1.004
Description:
Group consists of 7 drawings (reprographic copies on paper) of perspectives, renderings, sections, elevations and a site plan.
People:
Date:
ca. 1989
ca. 1989
Title:
Presentation drawings for the Palazzo Pensile for the Archiprix competition
Actions:
AP173.S1.1989.D1.004
Description:
Group consists of 7 drawings (reprographic copies on paper) of perspectives, renderings, sections, elevations and a site plan.
Presentation drawings for the Palazzo Pensile for the Archiprix competition
Actions:
AP173.S1.1989.D1.004
Description:
Group consists of 7 drawings (reprographic copies on paper) of perspectives, renderings, sections, elevations and a site plan.
Form:
drawings
drawings
Date:
ca. 1989
ca. 1989
People:
Form:
drawings
Quantity:
101 design drawing(s)
drawings
Quantity:
101 design drawing(s)
Actions:
Reference number:
AP140.S2.SS1.D53.P4
Description:
conceptual and design development drawings for site and floor plans, elevations, axonometrics and perspectives, including several sketches
AP140.S2.SS1.D53.P4
Description:
conceptual and design development drawings for site and floor plans, elevations, axonometrics and perspectives, including several sketches
People:
Title:
Conceptual and design development drawings for site and floor plans
Actions:
AP140.S2.SS1.D53.P4
Description:
conceptual and design development drawings for site and floor plans, elevations, axonometrics and perspectives, including several sketches
Conceptual and design development drawings for site and floor plans
Actions:
AP140.S2.SS1.D53.P4
Description:
conceptual and design development drawings for site and floor plans, elevations, axonometrics and perspectives, including several sketches
Form:
drawings
Quantity:
101 design drawing(s)
drawings
Quantity:
101 design drawing(s)
People:
Form:
drawings
drawings
Actions:
Reference number:
AP140.S2.SS1.D72.P32
Description:
Plans, elevations, sections and details, including for furniture, axonometrics and perspectives for lobby, some rendered, textual records
AP140.S2.SS1.D72.P32
Description:
Plans, elevations, sections and details, including for furniture, axonometrics and perspectives for lobby, some rendered, textual records
People:
Date:
circa 1982-1998
circa 1982-1998
Title:
Plans, elevations, sections and details, including for furniture, No. 1 Poultry, London, United Kingdom
Actions:
AP140.S2.SS1.D72.P32
Description:
Plans, elevations, sections and details, including for furniture, axonometrics and perspectives for lobby, some rendered, textual records
Plans, elevations, sections and details, including for furniture, No. 1 Poultry, London, United Kingdom
Actions:
AP140.S2.SS1.D72.P32
Description:
Plans, elevations, sections and details, including for furniture, axonometrics and perspectives for lobby, some rendered, textual records
Form:
drawings
drawings
Date:
circa 1982-1998
circa 1982-1998
People:


