


18203 Results
Form:
photographs
photographs
Actions:
Reference number:
PH1986:1375
Description:
Commissioned by the Canadian Centre for Architecture, Montréal, for "Lachine Canal," 1985-1986.
PH1986:1375
Description:
Commissioned by the Canadian Centre for Architecture, Montréal, for "Lachine Canal," 1985-1986.
People:
Subject:
architecture
architecture
Date:
September 1985
September 1985
Title:
View of the Coleco Building (formerly the Merchants Manufacturing Company Building) looking east along St. Ambroise Street, Montréal, Québec
Actions:
PH1986:1375
Description:
Commissioned by the Canadian Centre for Architecture, Montréal, for "Lachine Canal," 1985-1986.
View of the Coleco Building (formerly the Merchants Manufacturing Company Building) looking east along St. Ambroise Street, Montréal, Québec
Actions:
PH1986:1375
Description:
Commissioned by the Canadian Centre for Architecture, Montréal, for "Lachine Canal," 1985-1986.
Form:
photographs
photographs
Date:
September 1985
September 1985
People:
Subject:
architecture
architecture
Form:
photographs
photographs
Actions:
Reference number:
PH1986:1376
Description:
Commissioned by the Canadian Centre for Architecture, Montréal, for "Lachine Canal," 1985-1986.
PH1986:1376
Description:
Commissioned by the Canadian Centre for Architecture, Montréal, for "Lachine Canal," 1985-1986.
People:
Subject:
architecture
architecture
Date:
June 1985
June 1985
Title:
View of the Coleco Building (formerly the Merchants Manufacturing Company Building) looking northeast along St. Ambroise Street, Montréal, Québec
Actions:
PH1986:1376
Description:
Commissioned by the Canadian Centre for Architecture, Montréal, for "Lachine Canal," 1985-1986.
View of the Coleco Building (formerly the Merchants Manufacturing Company Building) looking northeast along St. Ambroise Street, Montréal, Québec
Actions:
PH1986:1376
Description:
Commissioned by the Canadian Centre for Architecture, Montréal, for "Lachine Canal," 1985-1986.
Form:
photographs
photographs
Date:
June 1985
June 1985
People:
Subject:
architecture
architecture
Form:
photographs
photographs
Actions:
Reference number:
ARCH250494
Description:
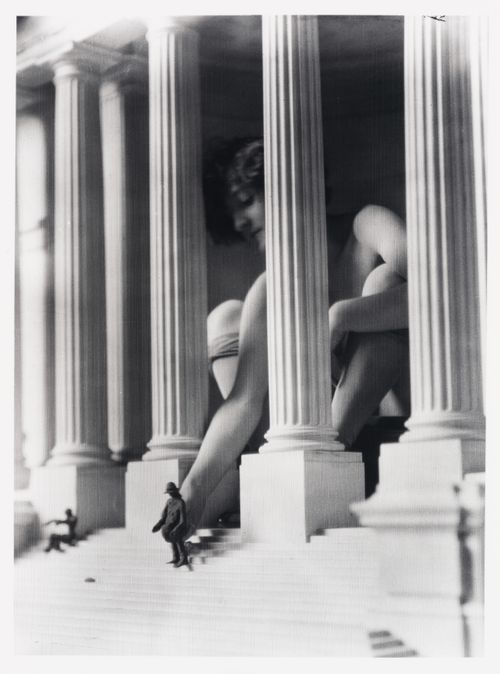
Maquette de l'Annexe au Palais de Justice de Montréal avec modèle.
ARCH250494
Description:
Maquette de l'Annexe au Palais de Justice de Montréal avec modèle.
People:
Date:
circa 1925
circa 1925
Title:
Vue de Clorinthe Perron posant à l'intérieur d'une maquette pour l'Annexe au Palais de Justice de Montréal
Actions:
ARCH250494
Description:
Maquette de l'Annexe au Palais de Justice de Montréal avec modèle.
Vue de Clorinthe Perron posant à l'intérieur d'une maquette pour l'Annexe au Palais de Justice de Montréal
Actions:
ARCH250494
Description:
Maquette de l'Annexe au Palais de Justice de Montréal avec modèle.
Form:
photographs
photographs
Date:
circa 1925
circa 1925
People:
Form:
photographs
photographs
Actions:
Reference number:
PH1987:1119
Description:
- The room in this photograph is probably the westernmost front room in the west part of Shaughnessy House (now the Bar ?), Montréal, Québec.
PH1987:1119
Description:
- The room in this photograph is probably the westernmost front room in the west part of Shaughnessy House (now the Bar ?), Montréal, Québec.
People:
Subject:
architecture
architecture
Date:
16 May 1973
16 May 1973
Title:
Interior view of the marble fireplace in a front room in the west part of Shaughnessy House (now the Bar ?), Montréal, Québec
Actions:
PH1987:1119
Description:
- The room in this photograph is probably the westernmost front room in the west part of Shaughnessy House (now the Bar ?), Montréal, Québec.
Interior view of the marble fireplace in a front room in the west part of Shaughnessy House (now the Bar ?), Montréal, Québec
Actions:
PH1987:1119
Description:
- The room in this photograph is probably the westernmost front room in the west part of Shaughnessy House (now the Bar ?), Montréal, Québec.
Form:
photographs
photographs
Date:
16 May 1973
16 May 1973
People:
Subject:
architecture
architecture
Form:
textual records
textual records
Actions:
Reference number:
DR2012:0015:025:017
Description:
File containing documents in English, including newspaper clippings related to municipal construction projects in Montreal, and correspondence related to the Royal Architectural Institute of Canada. Also included is a call for public art design submissions for the McGill University Health Centre, Glen Site. Original folder inscribed on front label in graphite: POTENTIAL PROJECTS
DR2012:0015:025:017
Description:
File containing documents in English, including newspaper clippings related to municipal construction projects in Montreal, and correspondence related to the Royal Architectural Institute of Canada. Also included is a call for public art design submissions for the McGill University Health Centre, Glen Site. Original folder inscribed on front label in graphite: POTENTIAL PROJECTS
People:
Date:
2011-2012
2011-2012
Title:
Newspaper clippings, correspondence, call for public art design submissions, McGill University Health Centre, Glen Site, Montréal, Québec
Actions:
DR2012:0015:025:017
Description:
File containing documents in English, including newspaper clippings related to municipal construction projects in Montreal, and correspondence related to the Royal Architectural Institute of Canada. Also included is a call for public art design submissions for the McGill University Health Centre, Glen Site. Original folder inscribed on front label in graphite: POTENTIAL PROJECTS
Newspaper clippings, correspondence, call for public art design submissions, McGill University Health Centre, Glen Site, Montréal, Québec
Actions:
DR2012:0015:025:017
Description:
File containing documents in English, including newspaper clippings related to municipal construction projects in Montreal, and correspondence related to the Royal Architectural Institute of Canada. Also included is a call for public art design submissions for the McGill University Health Centre, Glen Site. Original folder inscribed on front label in graphite: POTENTIAL PROJECTS
Form:
textual records
textual records
Date:
2011-2012
2011-2012
People:
Form:
photographs
photographs
Actions:
Reference number:
PH1986:1213
Description:
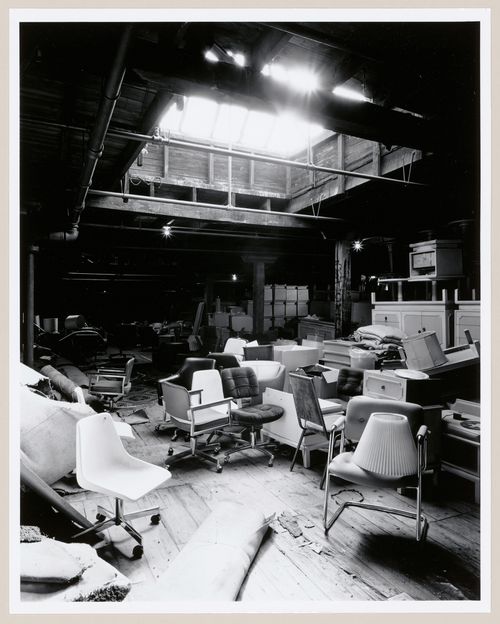
Commissioned by the Canadian Centre for Architecture, Montréal, for "Lachine Canal," 1985-1986.
PH1986:1213
Description:
Commissioned by the Canadian Centre for Architecture, Montréal, for "Lachine Canal," 1985-1986.
People:
Subject:
architecture
architecture
Date:
October 1985
October 1985
Title:
Interior view of a storage area on the fourth floor of Smith Street Warehouse showing office furniture and a skylight, Montréal, Québec
Actions:
PH1986:1213
Description:
Commissioned by the Canadian Centre for Architecture, Montréal, for "Lachine Canal," 1985-1986.
Interior view of a storage area on the fourth floor of Smith Street Warehouse showing office furniture and a skylight, Montréal, Québec
Actions:
PH1986:1213
Description:
Commissioned by the Canadian Centre for Architecture, Montréal, for "Lachine Canal," 1985-1986.
Form:
photographs
photographs
Date:
October 1985
October 1985
People:
Subject:
architecture
architecture
Form:
drawings
drawings
Title:
Plan of the first rood loft of Notre-Dame de Montréal, apparently for the renovations of 1929-1949
Plan of the first rood loft of Notre-Dame de Montréal, apparently for the renovations of 1929-1949
Actions:
Reference number:
AR1996:1001:375
AR1996:1001:375
People:
Date:
1929-1949
1929-1949
Title:
Plan of the first rood loft of Notre-Dame de Montréal, apparently for the renovations of 1929-1949
Actions:
AR1996:1001:375
Plan of the first rood loft of Notre-Dame de Montréal, apparently for the renovations of 1929-1949
Actions:
AR1996:1001:375
Form:
drawings
drawings
Date:
1929-1949
1929-1949
People:
Form:
drawings
drawings
Title:
Plan of the second rood loft of Notre-Dame de Montréal, apparently for the renovations of 1929-1949
Plan of the second rood loft of Notre-Dame de Montréal, apparently for the renovations of 1929-1949
Actions:
Reference number:
AR1996:1001:376
AR1996:1001:376
People:
Date:
1929-1949
1929-1949
Title:
Plan of the second rood loft of Notre-Dame de Montréal, apparently for the renovations of 1929-1949
Actions:
AR1996:1001:376
Plan of the second rood loft of Notre-Dame de Montréal, apparently for the renovations of 1929-1949
Actions:
AR1996:1001:376
Form:
drawings
drawings
Date:
1929-1949
1929-1949
People:
Form:
drawings
drawings
Title:
Plan of the second rood loft of Notre-Dame de Montréal, apparently for the renovations of 1929-1949
Plan of the second rood loft of Notre-Dame de Montréal, apparently for the renovations of 1929-1949
Actions:
Reference number:
AR1996:1001:237
AR1996:1001:237
People:
Subject:
architecture
architecture
Date:
1929-1949
1929-1949
Title:
Plan of the second rood loft of Notre-Dame de Montréal, apparently for the renovations of 1929-1949
Actions:
AR1996:1001:237
Plan of the second rood loft of Notre-Dame de Montréal, apparently for the renovations of 1929-1949
Actions:
AR1996:1001:237
Form:
drawings
drawings
Date:
1929-1949
1929-1949
People:
Subject:
architecture
architecture
Form:
drawings
drawings
Title:
Plan of the first rood loft of Notre-Dame de Montréal, apparently for the renovations of 1929-1949
Plan of the first rood loft of Notre-Dame de Montréal, apparently for the renovations of 1929-1949
Actions:
Reference number:
AR1996:1001:236
AR1996:1001:236
People:
Subject:
architecture
architecture
Date:
1929-1949
1929-1949
Title:
Plan of the first rood loft of Notre-Dame de Montréal, apparently for the renovations of 1929-1949
Actions:
AR1996:1001:236
Plan of the first rood loft of Notre-Dame de Montréal, apparently for the renovations of 1929-1949
Actions:
AR1996:1001:236
Form:
drawings
drawings
Date:
1929-1949
1929-1949
People:
Subject:
architecture
architecture


