


18425 Results
Form:
photographs
photographs
Actions:
Reference number:
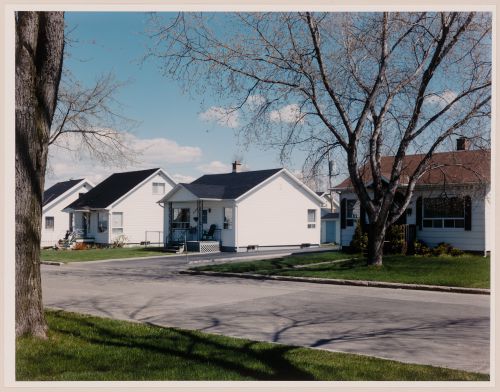
PH1995:0083:002
PH1995:0083:002
People:
Date:
1995
1995
Form:
photographs
photographs
Date:
1995
1995
People:
Form:
photographs
photographs
Actions:
Reference number:
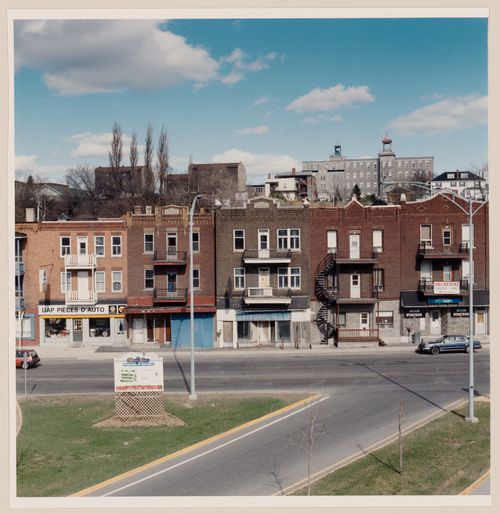
PH1995:0070:001
PH1995:0070:001
People:
Date:
1995
1995
Form:
photographs
photographs
Date:
1995
1995
People:
Form:
photographs
photographs
Actions:
Reference number:
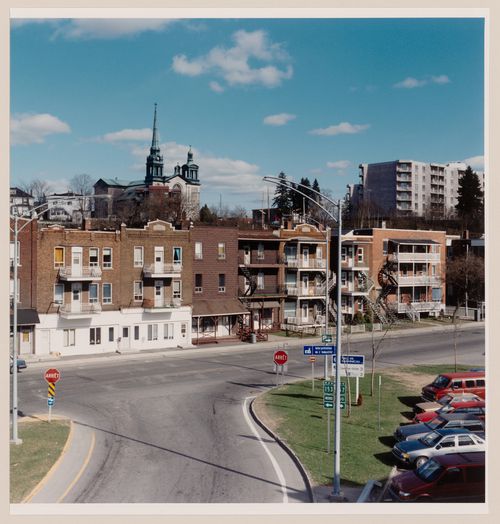
PH1995:0070:002
PH1995:0070:002
People:
Date:
1995
1995
Form:
photographs
photographs
Date:
1995
1995
People:
Form:
photographs
photographs
Actions:
Reference number:
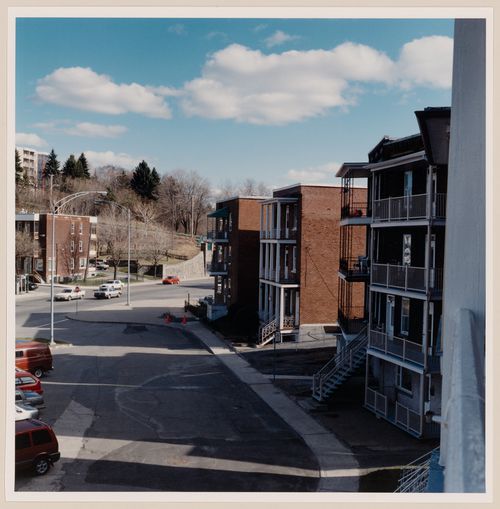
PH1995:0070:003
PH1995:0070:003
People:
Date:
1995
1995
Form:
photographs
photographs
Date:
1995
1995
People:
Form:
drawings, textual records, photographs
drawings, textual records, photographs
Actions:
Reference number:
ARCH203390
ARCH203390
People:
Date:
1966-2001
1966-2001
Form:
drawings, textual records, photographs
drawings, textual records, photographs
Date:
1966-2001
1966-2001
People:
Form:
drawings
Quantity:
25 reprographie(s)
drawings
Quantity:
25 reprographie(s)
Actions:
Reference number:
ARCH170190
ARCH170190
People:
Form:
drawings
Quantity:
25 reprographie(s)
drawings
Quantity:
25 reprographie(s)
People:
Form:
articles
articles
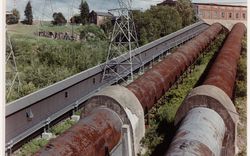
Title:
Remembering Gabor Szilasi
Remembering Gabor Szilasi
Actions:
Katie Addleman revisits a CCA commission on three Québec towns
Published:
8 June 2026
8 June 2026
Title:
Remembering Gabor Szilasi
Katie Addleman revisits a CCA commission on three Québec towns
Actions:
Remembering Gabor Szilasi
Katie Addleman revisits a CCA commission on three Québec towns
Actions:
Form:
events
events
Actions:
Description:
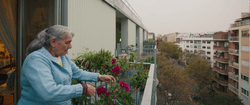
Where—and how—do we want to live as we grow older? Will our neighborhoods, our buildings, our cities be able to meet our needs? The evening begins with a screening of the documentary Where We Grow Older (CCA, 2023, 30 min), which explores how architecture and urban planning can respond to the challenges of an aging population. The screening will be followed by a(...)
Where—and how—do we want to live as we grow older? Will our neighborhoods, our buildings, our cities be able to meet our needs? The evening begins with a screening of the documentary Where We Grow Older (CCA, 2023, 30 min), which explores how architecture and urban planning can respond to the challenges of an aging population. The screening will be followed by a(...)
Location:
Paul-Desmarais Theatre
Paul-Desmarais Theatre
Date:
5 February 2026, 6pm
5 February 2026, 6pm
Title:
Film and conversation: Where Will We Grow Older?
Actions:
Description:
Where—and how—do we want to live as we grow older? Will our neighborhoods, our buildings, our cities be able to meet our needs? The evening begins with a screening of the documentary Where We Grow Older (CCA, 2023, 30 min), which explores how architecture and urban planning can respond to the challenges of an aging population. The screening will be followed by a(...)
Film and conversation: Where Will We Grow Older?
Actions:
Description:
Where—and how—do we want to live as we grow older? Will our neighborhoods, our buildings, our cities be able to meet our needs? The evening begins with a screening of the documentary Where We Grow Older (CCA, 2023, 30 min), which explores how architecture and urban planning can respond to the challenges of an aging population. The screening will be followed by a(...)
Form:
events
events
Date:
5 February 2026
6pm
5 February 2026
6pm
Location:
Paul-Desmarais Theatre
Paul-Desmarais Theatre
Form:
textual records
textual records
Actions:
Reference number:
ARCH204139
Description:
Cahier de présentation de projet par le Comité directeur (Henri Perron (président), Jean-Claude La Haye (coordonnateur), John Bland, Guy Desbarats et Edouard Fiset), en collaboration avec la Société d'habitation du Québec et la Ville de Québec, pour la Commission d'aménagement de Québec. Étude complémentaire au rapport intérimaire de mai 1967 définissant les grandes lignes du réaménagement de la Colline parlementaire à Québec.
ARCH204139
Description:
Cahier de présentation de projet par le Comité directeur (Henri Perron (président), Jean-Claude La Haye (coordonnateur), John Bland, Guy Desbarats et Edouard Fiset), en collaboration avec la Société d'habitation du Québec et la Ville de Québec, pour la Commission d'aménagement de Québec. Étude complémentaire au rapport intérimaire de mai 1967 définissant les grandes lignes du réaménagement de la Colline parlementaire à Québec.
People:
Date:
1969
1969
Title:
Le concept général de réaménagement de la Colline parlementaire, 1967-1987
Actions:
ARCH204139
Description:
Cahier de présentation de projet par le Comité directeur (Henri Perron (président), Jean-Claude La Haye (coordonnateur), John Bland, Guy Desbarats et Edouard Fiset), en collaboration avec la Société d'habitation du Québec et la Ville de Québec, pour la Commission d'aménagement de Québec. Étude complémentaire au rapport intérimaire de mai 1967 définissant les grandes lignes du réaménagement de la Colline parlementaire à Québec.
Le concept général de réaménagement de la Colline parlementaire, 1967-1987
Actions:
ARCH204139
Description:
Cahier de présentation de projet par le Comité directeur (Henri Perron (président), Jean-Claude La Haye (coordonnateur), John Bland, Guy Desbarats et Edouard Fiset), en collaboration avec la Société d'habitation du Québec et la Ville de Québec, pour la Commission d'aménagement de Québec. Étude complémentaire au rapport intérimaire de mai 1967 définissant les grandes lignes du réaménagement de la Colline parlementaire à Québec.
Form:
textual records
textual records
Date:
1969
1969
People:
Form:
archives
Level of archival description:
Fonds
archives
Level of archival description:
Fonds
Title:
Victor Depocas fonds
Victor Depocas fonds
Actions:
Reference number:
AP028
Synopsis:
Victor Depocas fonds is composed of documents and graphic materials produced between 1921 and 1986, predominantly between 1956 and 1984. It records Depocas activities as a member of the Province of Québec Association of Architects (A.A.P.Q.), the Ordre d’Architects du Québec (O.A.P.), and the Commission des monuments historiques du Québec; his activities as a Professor of architectural composition at l’École de Beaux-arts de Montréal (1953-1957); and his work as a professional architect along with general office files of the short-life firms David & Depocas and Deshaies & Depocas (1946-1950). The fonds documents mainly the architectural projects from the Commission that include restorations, renovations and modifications of residential, educational, ecclesiastical, and commercial buildings across Québec. Represented in drawings, textual records and photographs.
AP028
Synopsis:
Victor Depocas fonds is composed of documents and graphic materials produced between 1921 and 1986, predominantly between 1956 and 1984. It records Depocas activities as a member of the Province of Québec Association of Architects (A.A.P.Q.), the Ordre d’Architects du Québec (O.A.P.), and the Commission des monuments historiques du Québec; his activities as a Professor of architectural composition at l’École de Beaux-arts de Montréal (1953-1957); and his work as a professional architect along with general office files of the short-life firms David & Depocas and Deshaies & Depocas (1946-1950). The fonds documents mainly the architectural projects from the Commission that include restorations, renovations and modifications of residential, educational, ecclesiastical, and commercial buildings across Québec. Represented in drawings, textual records and photographs.
People:
Date:
1921-1986
1921-1986
Title:
Victor Depocas fonds
Actions:
AP028
Synopsis:
Victor Depocas fonds is composed of documents and graphic materials produced between 1921 and 1986, predominantly between 1956 and 1984. It records Depocas activities as a member of the Province of Québec Association of Architects (A.A.P.Q.), the Ordre d’Architects du Québec (O.A.P.), and the Commission des monuments historiques du Québec; his activities as a Professor of architectural composition at l’École de Beaux-arts de Montréal (1953-1957); and his work as a professional architect along with general office files of the short-life firms David & Depocas and Deshaies & Depocas (1946-1950). The fonds documents mainly the architectural projects from the Commission that include restorations, renovations and modifications of residential, educational, ecclesiastical, and commercial buildings across Québec. Represented in drawings, textual records and photographs.
Victor Depocas fonds
Actions:
AP028
Synopsis:
Victor Depocas fonds is composed of documents and graphic materials produced between 1921 and 1986, predominantly between 1956 and 1984. It records Depocas activities as a member of the Province of Québec Association of Architects (A.A.P.Q.), the Ordre d’Architects du Québec (O.A.P.), and the Commission des monuments historiques du Québec; his activities as a Professor of architectural composition at l’École de Beaux-arts de Montréal (1953-1957); and his work as a professional architect along with general office files of the short-life firms David & Depocas and Deshaies & Depocas (1946-1950). The fonds documents mainly the architectural projects from the Commission that include restorations, renovations and modifications of residential, educational, ecclesiastical, and commercial buildings across Québec. Represented in drawings, textual records and photographs.
Form:
archives
Level of archival description:
Fonds
archives
Level of archival description:
Fonds
Date:
1921-1986
1921-1986
People:


