


27697 Results
Form:
photographs
photographs
Actions:
Reference number:
ARCH268541
Description:
Contains slides of 13 projects by Abalos & Herreros used in several conferences: - Planta de biometanización y compostaje de residuos urbanos, Pinto, AP164.S1.2000.D6 (65 slides: views of the landfill main building; plans, maps, exterior views, sketches, etc.); - Aula medioambiental y oficinas, Arico, Tenerife, AP164.S1.1998.D1(24 slides: interior and exterior views of the building, and plans); - Plaza y torre Woermann, Las Palmas, AP164.S1.2001.D7 (19 slides: plans and aerial and exterior views of the tower); - Centro universitario en Mérida, AP164.S1.1999.D4 (44 slides: plans and aerial, interior and exterior views of the building); - Sala municipal y plaza en Colmenarejo, AP164.S1.1997.D11 (18 slides: interior/exterior views of the building, and plans); - La Casa verde, AP164.S1.1997.D4 (8 slides: exterior views, plans and model); - Torres mixtas bioclimáticas en el Humedal de Salburua, Vitoria, AP164.S1.2002.D2 (10 slides: plans and model); - New Museum de Arte Contemporáneo, New York, AP164.S1.2003.D1 (61 slides: presentation drawings and plans); - Biblioteca Usera, AP164.S1.1995.D1 (33 slides:, plans, construction phase, interior/exterior views, sketches, model); - Casa Mora, AP164.S1.2000.D10 (9 slides: plans, sketch, outdoor views); - Estudio Gordillo, AP164.S1.1999.D6 (12 slides: interior/exterior views); - Planta de reciclaje de residuos urbanos de Valdemingómez, AP164.S1.1996.D4 (13 slides: exterior views and a plan); - Pabellón de gimnasia en el parque del Retiro, AP164.S1.2000.D3 (11 slides: interior/exterior views).
ARCH268541
Description:
Contains slides of 13 projects by Abalos & Herreros used in several conferences: - Planta de biometanización y compostaje de residuos urbanos, Pinto, AP164.S1.2000.D6 (65 slides: views of the landfill main building; plans, maps, exterior views, sketches, etc.); - Aula medioambiental y oficinas, Arico, Tenerife, AP164.S1.1998.D1(24 slides: interior and exterior views of the building, and plans); - Plaza y torre Woermann, Las Palmas, AP164.S1.2001.D7 (19 slides: plans and aerial and exterior views of the tower); - Centro universitario en Mérida, AP164.S1.1999.D4 (44 slides: plans and aerial, interior and exterior views of the building); - Sala municipal y plaza en Colmenarejo, AP164.S1.1997.D11 (18 slides: interior/exterior views of the building, and plans); - La Casa verde, AP164.S1.1997.D4 (8 slides: exterior views, plans and model); - Torres mixtas bioclimáticas en el Humedal de Salburua, Vitoria, AP164.S1.2002.D2 (10 slides: plans and model); - New Museum de Arte Contemporáneo, New York, AP164.S1.2003.D1 (61 slides: presentation drawings and plans); - Biblioteca Usera, AP164.S1.1995.D1 (33 slides:, plans, construction phase, interior/exterior views, sketches, model); - Casa Mora, AP164.S1.2000.D10 (9 slides: plans, sketch, outdoor views); - Estudio Gordillo, AP164.S1.1999.D6 (12 slides: interior/exterior views); - Planta de reciclaje de residuos urbanos de Valdemingómez, AP164.S1.1996.D4 (13 slides: exterior views and a plan); - Pabellón de gimnasia en el parque del Retiro, AP164.S1.2000.D3 (11 slides: interior/exterior views).
People:
Date:
between 1993 and 2006
between 1993 and 2006
Title:
Ring binder with slides related to thirteen projects by Abalos & Herreros
Actions:
ARCH268541
Description:
Contains slides of 13 projects by Abalos & Herreros used in several conferences: - Planta de biometanización y compostaje de residuos urbanos, Pinto, AP164.S1.2000.D6 (65 slides: views of the landfill main building; plans, maps, exterior views, sketches, etc.); - Aula medioambiental y oficinas, Arico, Tenerife, AP164.S1.1998.D1(24 slides: interior and exterior views of the building, and plans); - Plaza y torre Woermann, Las Palmas, AP164.S1.2001.D7 (19 slides: plans and aerial and exterior views of the tower); - Centro universitario en Mérida, AP164.S1.1999.D4 (44 slides: plans and aerial, interior and exterior views of the building); - Sala municipal y plaza en Colmenarejo, AP164.S1.1997.D11 (18 slides: interior/exterior views of the building, and plans); - La Casa verde, AP164.S1.1997.D4 (8 slides: exterior views, plans and model); - Torres mixtas bioclimáticas en el Humedal de Salburua, Vitoria, AP164.S1.2002.D2 (10 slides: plans and model); - New Museum de Arte Contemporáneo, New York, AP164.S1.2003.D1 (61 slides: presentation drawings and plans); - Biblioteca Usera, AP164.S1.1995.D1 (33 slides:, plans, construction phase, interior/exterior views, sketches, model); - Casa Mora, AP164.S1.2000.D10 (9 slides: plans, sketch, outdoor views); - Estudio Gordillo, AP164.S1.1999.D6 (12 slides: interior/exterior views); - Planta de reciclaje de residuos urbanos de Valdemingómez, AP164.S1.1996.D4 (13 slides: exterior views and a plan); - Pabellón de gimnasia en el parque del Retiro, AP164.S1.2000.D3 (11 slides: interior/exterior views).
Ring binder with slides related to thirteen projects by Abalos & Herreros
Actions:
ARCH268541
Description:
Contains slides of 13 projects by Abalos & Herreros used in several conferences: - Planta de biometanización y compostaje de residuos urbanos, Pinto, AP164.S1.2000.D6 (65 slides: views of the landfill main building; plans, maps, exterior views, sketches, etc.); - Aula medioambiental y oficinas, Arico, Tenerife, AP164.S1.1998.D1(24 slides: interior and exterior views of the building, and plans); - Plaza y torre Woermann, Las Palmas, AP164.S1.2001.D7 (19 slides: plans and aerial and exterior views of the tower); - Centro universitario en Mérida, AP164.S1.1999.D4 (44 slides: plans and aerial, interior and exterior views of the building); - Sala municipal y plaza en Colmenarejo, AP164.S1.1997.D11 (18 slides: interior/exterior views of the building, and plans); - La Casa verde, AP164.S1.1997.D4 (8 slides: exterior views, plans and model); - Torres mixtas bioclimáticas en el Humedal de Salburua, Vitoria, AP164.S1.2002.D2 (10 slides: plans and model); - New Museum de Arte Contemporáneo, New York, AP164.S1.2003.D1 (61 slides: presentation drawings and plans); - Biblioteca Usera, AP164.S1.1995.D1 (33 slides:, plans, construction phase, interior/exterior views, sketches, model); - Casa Mora, AP164.S1.2000.D10 (9 slides: plans, sketch, outdoor views); - Estudio Gordillo, AP164.S1.1999.D6 (12 slides: interior/exterior views); - Planta de reciclaje de residuos urbanos de Valdemingómez, AP164.S1.1996.D4 (13 slides: exterior views and a plan); - Pabellón de gimnasia en el parque del Retiro, AP164.S1.2000.D3 (11 slides: interior/exterior views).
Form:
photographs
photographs
Date:
between 1993 and 2006
between 1993 and 2006
People:
Form:
drawings
drawings
Title:
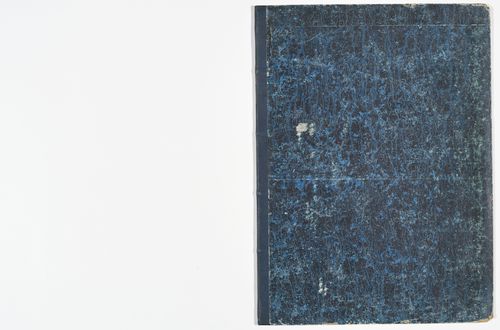
Album of competition drawings for a municipal slaughterhouse, route Royale, Saint-Germain-en-Laye
Album of competition drawings for a municipal slaughterhouse, route Royale, Saint-Germain-en-Laye
Actions:
Reference number:
DR1974:0002:023:001-012
Description:
- This album contains the complete set of ten presentation drawings that Charles Rohault de Fleury submitted to the competition for a municipal slaughterhouse sponsored by the Conseil Municipal de la Ville de Saint-Germain-en-Laye. The album also includes a pamphlet which describes the official programmes for the slaughterhouse competition as well as a competition for the restoration of the parish church (DR1974:0002:023:001). Rohault de Fleury submitted the following drawings according to programme guidelines: a general site plan at a scale of 2 mm to the meter (DR1974:0002:023:003); sections and elevations showing the project as a whole on all the main façades and axes, at a scale of 5 mm to the meter (DR1974:0002:023:004 - DR1974:0002:023:006); plans, elevations, and sections of the main buildings, at a scale of 1 cm to the meter (DR1974:0002:023:007 - DR1974:0002:023:011); and details for the buildings, machinery, and decoration, at a scale of 2 cm to the meter (DR1974:0002:023:012). The major components of the slaughterhouse - "les étaux des bouchers", "les bouveries", "les porcheries", and the administrative buildings - are composed of two buildings, identical on the exterior, but which vary according to function on the interior. The drawings indicate the proposed construction materials including a facing of rough stone for the walls, squared stone for the quoins, wood for the doors, metal for the gabled roofs, brick for the chimneys, and paved floors for areas coming into contact with the slaughtered animals ("les étaux des bouchers" and parts of the "porcherie").
DR1974:0002:023:001-012
Description:
- This album contains the complete set of ten presentation drawings that Charles Rohault de Fleury submitted to the competition for a municipal slaughterhouse sponsored by the Conseil Municipal de la Ville de Saint-Germain-en-Laye. The album also includes a pamphlet which describes the official programmes for the slaughterhouse competition as well as a competition for the restoration of the parish church (DR1974:0002:023:001). Rohault de Fleury submitted the following drawings according to programme guidelines: a general site plan at a scale of 2 mm to the meter (DR1974:0002:023:003); sections and elevations showing the project as a whole on all the main façades and axes, at a scale of 5 mm to the meter (DR1974:0002:023:004 - DR1974:0002:023:006); plans, elevations, and sections of the main buildings, at a scale of 1 cm to the meter (DR1974:0002:023:007 - DR1974:0002:023:011); and details for the buildings, machinery, and decoration, at a scale of 2 cm to the meter (DR1974:0002:023:012). The major components of the slaughterhouse - "les étaux des bouchers", "les bouveries", "les porcheries", and the administrative buildings - are composed of two buildings, identical on the exterior, but which vary according to function on the interior. The drawings indicate the proposed construction materials including a facing of rough stone for the walls, squared stone for the quoins, wood for the doors, metal for the gabled roofs, brick for the chimneys, and paved floors for areas coming into contact with the slaughtered animals ("les étaux des bouchers" and parts of the "porcherie").
People:
Subject:
architecture
architecture
Date:
drawings executed 20 January or 31 January 1847
drawings executed 20 January or 31 January 1847
Title:
Album of competition drawings for a municipal slaughterhouse, route Royale, Saint-Germain-en-Laye
Actions:
DR1974:0002:023:001-012
Description:
- This album contains the complete set of ten presentation drawings that Charles Rohault de Fleury submitted to the competition for a municipal slaughterhouse sponsored by the Conseil Municipal de la Ville de Saint-Germain-en-Laye. The album also includes a pamphlet which describes the official programmes for the slaughterhouse competition as well as a competition for the restoration of the parish church (DR1974:0002:023:001). Rohault de Fleury submitted the following drawings according to programme guidelines: a general site plan at a scale of 2 mm to the meter (DR1974:0002:023:003); sections and elevations showing the project as a whole on all the main façades and axes, at a scale of 5 mm to the meter (DR1974:0002:023:004 - DR1974:0002:023:006); plans, elevations, and sections of the main buildings, at a scale of 1 cm to the meter (DR1974:0002:023:007 - DR1974:0002:023:011); and details for the buildings, machinery, and decoration, at a scale of 2 cm to the meter (DR1974:0002:023:012). The major components of the slaughterhouse - "les étaux des bouchers", "les bouveries", "les porcheries", and the administrative buildings - are composed of two buildings, identical on the exterior, but which vary according to function on the interior. The drawings indicate the proposed construction materials including a facing of rough stone for the walls, squared stone for the quoins, wood for the doors, metal for the gabled roofs, brick for the chimneys, and paved floors for areas coming into contact with the slaughtered animals ("les étaux des bouchers" and parts of the "porcherie").
Album of competition drawings for a municipal slaughterhouse, route Royale, Saint-Germain-en-Laye
Actions:
DR1974:0002:023:001-012
Description:
- This album contains the complete set of ten presentation drawings that Charles Rohault de Fleury submitted to the competition for a municipal slaughterhouse sponsored by the Conseil Municipal de la Ville de Saint-Germain-en-Laye. The album also includes a pamphlet which describes the official programmes for the slaughterhouse competition as well as a competition for the restoration of the parish church (DR1974:0002:023:001). Rohault de Fleury submitted the following drawings according to programme guidelines: a general site plan at a scale of 2 mm to the meter (DR1974:0002:023:003); sections and elevations showing the project as a whole on all the main façades and axes, at a scale of 5 mm to the meter (DR1974:0002:023:004 - DR1974:0002:023:006); plans, elevations, and sections of the main buildings, at a scale of 1 cm to the meter (DR1974:0002:023:007 - DR1974:0002:023:011); and details for the buildings, machinery, and decoration, at a scale of 2 cm to the meter (DR1974:0002:023:012). The major components of the slaughterhouse - "les étaux des bouchers", "les bouveries", "les porcheries", and the administrative buildings - are composed of two buildings, identical on the exterior, but which vary according to function on the interior. The drawings indicate the proposed construction materials including a facing of rough stone for the walls, squared stone for the quoins, wood for the doors, metal for the gabled roofs, brick for the chimneys, and paved floors for areas coming into contact with the slaughtered animals ("les étaux des bouchers" and parts of the "porcherie").
Form:
drawings
drawings
Date:
drawings executed 20 January or 31 January 1847
drawings executed 20 January or 31 January 1847
People:
Subject:
architecture
architecture
Level of archival description:
Project
Project
Reference number:
AP144.S2.D1
Description:
Project series documents Cedric Price's early work (before 1960), some of it undertaken on behalf of other architects (Drew Drake & Lasdun), smaller projects, and miscellaneous project records, including unrealized project proposals, architectural competitions, self-financed research, and consultation. Material includes mostly conceptual and presentation drawings, some design development drawings and photographic material, as well as, a few detail and construction drawings. Many of the smaller projects include only a few drawings or photographs and some only contain textual records. Early projects include: renovations to the premises of Balding & Mansell; a model titled 'Projural at Cadogan Place/for N. Fraser Esq'; Oldham Pub; Corby Civic Centre and Small Jobs; Department Store display; Bradwell Lodge (Essex); Pearson House; Bachelors' quarters, Nigeria; Guest house Gachsaran, Iran; display and service table for the Architectural Association dining room (London); Decorative panel for the School of Engineering, University of Liverpool; basement extension for Sheila Delaney; shop conversion at 25 Pembridge Road (London); proposed exhibition stand for Granwood Flooring Co. Ltd; Ardyne Point; Trocadero; material on fish farming (see also DR2004:1298 in Series 3); renovation at 41 Newport Street (Oldham); and renovations at 27 Witley Court on Coram Street (Bloomsbury). Project series also contains material for the following minor projects: Theatre Project, New York; Competition Vaux Brewery; Competition Liverpool University; Cinema Picadilly; Cap Benat Villa (Cote d'Azur, France); U.S. Trade Centre (St James's Street, London); Tunisia (Report on Tourism); design for Kasmin Gallery, for the Anthony Hill Exhibit; Trog; Anti-University (London); Army; Ellis Hillman Extension; Chelsea FC Sports; Picstate; C.S.P.; J.R.D.; Seaside; R.H.D.R.; Glubble; Crucifix; Oil; Cardington; Commin; Trust; Jubilee; SS '91; USIT; FRIAR; Sensor; Trak; Pruda; Yorskhire, AA 150th Competition; Viaduct; Island; ECH; Plaspot; GEE; Donew; INIVA; Treehouse; and Stuttgart Competition. The project National School Plan (1964-1966) contains a proposal by Cedric Price for restructuring architectural education in the United Kingdom. Project series also contains material for Almshouses, at Lindow Lodge in Lancaster, England, and Parish Hall, in Middleton, Lancaster by C. B. Pearson & Son, Architects, for which Price's involvement is unclear. Miscellaneous record files include an unidentified interior perspective drawing; office instructions for pre-planning considerations for large festival sites; drawings that illustrate the office working method; a summary of Australian work; a summary of current ideas, as well as, various unidentified projects. 'TRDG' appears as a variant title for Trog (DR1995:0234). 'Comstutt' and 'Stuttgart' appear as variants titles for 'Stuttgart Competition' (DR1995:0258). 'Placemark' appears as a variant title for 'Plaspot' (DR2004:1286). 'Boys House, Stowe School', 'Stowe Buckingham', and 'New Boys House, Stowe School', appear as variant titles for 'Treehouse' (DR2004:1293). 'New Aviary, Cap Benat' and 'Aviary Project - Cap Benat, France' appear as variant titles for 'Cap Benat Villa'. 'Platou - Oil Platforms' appears as a variant title for 'Oil' (DR2004:1299 and DR2004:1300). DR1995:0168:001-003 and DR1995:0169:001-008 are attributed to Fry Drew Drake & Lasdun, although Cedric Price appears as the draughtsman. Group DR1995:0173 contains drawings attributed to C. B. Pearson & Son, Architects. Group DR2004:1354 contains a site plan attributed to SAG Cook, RIBA, Borough Architect. Photographs in DR2006:0086 and DR2004:1276 in Early Work and Miscellaneous Records (AP144.S2.D1) are attributed to Charles B. Pearson & Son Architects. Simister and Sutcliffe are associate architects for the renovations at 41 Newport Street, Oldham (DR2006:0080).
AP144.S2.D1
Description:
Project series documents Cedric Price's early work (before 1960), some of it undertaken on behalf of other architects (Drew Drake & Lasdun), smaller projects, and miscellaneous project records, including unrealized project proposals, architectural competitions, self-financed research, and consultation. Material includes mostly conceptual and presentation drawings, some design development drawings and photographic material, as well as, a few detail and construction drawings. Many of the smaller projects include only a few drawings or photographs and some only contain textual records. Early projects include: renovations to the premises of Balding & Mansell; a model titled 'Projural at Cadogan Place/for N. Fraser Esq'; Oldham Pub; Corby Civic Centre and Small Jobs; Department Store display; Bradwell Lodge (Essex); Pearson House; Bachelors' quarters, Nigeria; Guest house Gachsaran, Iran; display and service table for the Architectural Association dining room (London); Decorative panel for the School of Engineering, University of Liverpool; basement extension for Sheila Delaney; shop conversion at 25 Pembridge Road (London); proposed exhibition stand for Granwood Flooring Co. Ltd; Ardyne Point; Trocadero; material on fish farming (see also DR2004:1298 in Series 3); renovation at 41 Newport Street (Oldham); and renovations at 27 Witley Court on Coram Street (Bloomsbury). Project series also contains material for the following minor projects: Theatre Project, New York; Competition Vaux Brewery; Competition Liverpool University; Cinema Picadilly; Cap Benat Villa (Cote d'Azur, France); U.S. Trade Centre (St James's Street, London); Tunisia (Report on Tourism); design for Kasmin Gallery, for the Anthony Hill Exhibit; Trog; Anti-University (London); Army; Ellis Hillman Extension; Chelsea FC Sports; Picstate; C.S.P.; J.R.D.; Seaside; R.H.D.R.; Glubble; Crucifix; Oil; Cardington; Commin; Trust; Jubilee; SS '91; USIT; FRIAR; Sensor; Trak; Pruda; Yorskhire, AA 150th Competition; Viaduct; Island; ECH; Plaspot; GEE; Donew; INIVA; Treehouse; and Stuttgart Competition. The project National School Plan (1964-1966) contains a proposal by Cedric Price for restructuring architectural education in the United Kingdom. Project series also contains material for Almshouses, at Lindow Lodge in Lancaster, England, and Parish Hall, in Middleton, Lancaster by C. B. Pearson & Son, Architects, for which Price's involvement is unclear. Miscellaneous record files include an unidentified interior perspective drawing; office instructions for pre-planning considerations for large festival sites; drawings that illustrate the office working method; a summary of Australian work; a summary of current ideas, as well as, various unidentified projects. 'TRDG' appears as a variant title for Trog (DR1995:0234). 'Comstutt' and 'Stuttgart' appear as variants titles for 'Stuttgart Competition' (DR1995:0258). 'Placemark' appears as a variant title for 'Plaspot' (DR2004:1286). 'Boys House, Stowe School', 'Stowe Buckingham', and 'New Boys House, Stowe School', appear as variant titles for 'Treehouse' (DR2004:1293). 'New Aviary, Cap Benat' and 'Aviary Project - Cap Benat, France' appear as variant titles for 'Cap Benat Villa'. 'Platou - Oil Platforms' appears as a variant title for 'Oil' (DR2004:1299 and DR2004:1300). DR1995:0168:001-003 and DR1995:0169:001-008 are attributed to Fry Drew Drake & Lasdun, although Cedric Price appears as the draughtsman. Group DR1995:0173 contains drawings attributed to C. B. Pearson & Son, Architects. Group DR2004:1354 contains a site plan attributed to SAG Cook, RIBA, Borough Architect. Photographs in DR2006:0086 and DR2004:1276 in Early Work and Miscellaneous Records (AP144.S2.D1) are attributed to Charles B. Pearson & Son Architects. Simister and Sutcliffe are associate architects for the renovations at 41 Newport Street, Oldham (DR2006:0080).
People:
Date:
1955-2002
1955-2002
Title:
Early Work and Miscellaneous Records
Actions:
AP144.S2.D1
Description:
Project series documents Cedric Price's early work (before 1960), some of it undertaken on behalf of other architects (Drew Drake & Lasdun), smaller projects, and miscellaneous project records, including unrealized project proposals, architectural competitions, self-financed research, and consultation. Material includes mostly conceptual and presentation drawings, some design development drawings and photographic material, as well as, a few detail and construction drawings. Many of the smaller projects include only a few drawings or photographs and some only contain textual records. Early projects include: renovations to the premises of Balding & Mansell; a model titled 'Projural at Cadogan Place/for N. Fraser Esq'; Oldham Pub; Corby Civic Centre and Small Jobs; Department Store display; Bradwell Lodge (Essex); Pearson House; Bachelors' quarters, Nigeria; Guest house Gachsaran, Iran; display and service table for the Architectural Association dining room (London); Decorative panel for the School of Engineering, University of Liverpool; basement extension for Sheila Delaney; shop conversion at 25 Pembridge Road (London); proposed exhibition stand for Granwood Flooring Co. Ltd; Ardyne Point; Trocadero; material on fish farming (see also DR2004:1298 in Series 3); renovation at 41 Newport Street (Oldham); and renovations at 27 Witley Court on Coram Street (Bloomsbury). Project series also contains material for the following minor projects: Theatre Project, New York; Competition Vaux Brewery; Competition Liverpool University; Cinema Picadilly; Cap Benat Villa (Cote d'Azur, France); U.S. Trade Centre (St James's Street, London); Tunisia (Report on Tourism); design for Kasmin Gallery, for the Anthony Hill Exhibit; Trog; Anti-University (London); Army; Ellis Hillman Extension; Chelsea FC Sports; Picstate; C.S.P.; J.R.D.; Seaside; R.H.D.R.; Glubble; Crucifix; Oil; Cardington; Commin; Trust; Jubilee; SS '91; USIT; FRIAR; Sensor; Trak; Pruda; Yorskhire, AA 150th Competition; Viaduct; Island; ECH; Plaspot; GEE; Donew; INIVA; Treehouse; and Stuttgart Competition. The project National School Plan (1964-1966) contains a proposal by Cedric Price for restructuring architectural education in the United Kingdom. Project series also contains material for Almshouses, at Lindow Lodge in Lancaster, England, and Parish Hall, in Middleton, Lancaster by C. B. Pearson & Son, Architects, for which Price's involvement is unclear. Miscellaneous record files include an unidentified interior perspective drawing; office instructions for pre-planning considerations for large festival sites; drawings that illustrate the office working method; a summary of Australian work; a summary of current ideas, as well as, various unidentified projects. 'TRDG' appears as a variant title for Trog (DR1995:0234). 'Comstutt' and 'Stuttgart' appear as variants titles for 'Stuttgart Competition' (DR1995:0258). 'Placemark' appears as a variant title for 'Plaspot' (DR2004:1286). 'Boys House, Stowe School', 'Stowe Buckingham', and 'New Boys House, Stowe School', appear as variant titles for 'Treehouse' (DR2004:1293). 'New Aviary, Cap Benat' and 'Aviary Project - Cap Benat, France' appear as variant titles for 'Cap Benat Villa'. 'Platou - Oil Platforms' appears as a variant title for 'Oil' (DR2004:1299 and DR2004:1300). DR1995:0168:001-003 and DR1995:0169:001-008 are attributed to Fry Drew Drake & Lasdun, although Cedric Price appears as the draughtsman. Group DR1995:0173 contains drawings attributed to C. B. Pearson & Son, Architects. Group DR2004:1354 contains a site plan attributed to SAG Cook, RIBA, Borough Architect. Photographs in DR2006:0086 and DR2004:1276 in Early Work and Miscellaneous Records (AP144.S2.D1) are attributed to Charles B. Pearson & Son Architects. Simister and Sutcliffe are associate architects for the renovations at 41 Newport Street, Oldham (DR2006:0080).
Early Work and Miscellaneous Records
Actions:
AP144.S2.D1
Description:
Project series documents Cedric Price's early work (before 1960), some of it undertaken on behalf of other architects (Drew Drake & Lasdun), smaller projects, and miscellaneous project records, including unrealized project proposals, architectural competitions, self-financed research, and consultation. Material includes mostly conceptual and presentation drawings, some design development drawings and photographic material, as well as, a few detail and construction drawings. Many of the smaller projects include only a few drawings or photographs and some only contain textual records. Early projects include: renovations to the premises of Balding & Mansell; a model titled 'Projural at Cadogan Place/for N. Fraser Esq'; Oldham Pub; Corby Civic Centre and Small Jobs; Department Store display; Bradwell Lodge (Essex); Pearson House; Bachelors' quarters, Nigeria; Guest house Gachsaran, Iran; display and service table for the Architectural Association dining room (London); Decorative panel for the School of Engineering, University of Liverpool; basement extension for Sheila Delaney; shop conversion at 25 Pembridge Road (London); proposed exhibition stand for Granwood Flooring Co. Ltd; Ardyne Point; Trocadero; material on fish farming (see also DR2004:1298 in Series 3); renovation at 41 Newport Street (Oldham); and renovations at 27 Witley Court on Coram Street (Bloomsbury). Project series also contains material for the following minor projects: Theatre Project, New York; Competition Vaux Brewery; Competition Liverpool University; Cinema Picadilly; Cap Benat Villa (Cote d'Azur, France); U.S. Trade Centre (St James's Street, London); Tunisia (Report on Tourism); design for Kasmin Gallery, for the Anthony Hill Exhibit; Trog; Anti-University (London); Army; Ellis Hillman Extension; Chelsea FC Sports; Picstate; C.S.P.; J.R.D.; Seaside; R.H.D.R.; Glubble; Crucifix; Oil; Cardington; Commin; Trust; Jubilee; SS '91; USIT; FRIAR; Sensor; Trak; Pruda; Yorskhire, AA 150th Competition; Viaduct; Island; ECH; Plaspot; GEE; Donew; INIVA; Treehouse; and Stuttgart Competition. The project National School Plan (1964-1966) contains a proposal by Cedric Price for restructuring architectural education in the United Kingdom. Project series also contains material for Almshouses, at Lindow Lodge in Lancaster, England, and Parish Hall, in Middleton, Lancaster by C. B. Pearson & Son, Architects, for which Price's involvement is unclear. Miscellaneous record files include an unidentified interior perspective drawing; office instructions for pre-planning considerations for large festival sites; drawings that illustrate the office working method; a summary of Australian work; a summary of current ideas, as well as, various unidentified projects. 'TRDG' appears as a variant title for Trog (DR1995:0234). 'Comstutt' and 'Stuttgart' appear as variants titles for 'Stuttgart Competition' (DR1995:0258). 'Placemark' appears as a variant title for 'Plaspot' (DR2004:1286). 'Boys House, Stowe School', 'Stowe Buckingham', and 'New Boys House, Stowe School', appear as variant titles for 'Treehouse' (DR2004:1293). 'New Aviary, Cap Benat' and 'Aviary Project - Cap Benat, France' appear as variant titles for 'Cap Benat Villa'. 'Platou - Oil Platforms' appears as a variant title for 'Oil' (DR2004:1299 and DR2004:1300). DR1995:0168:001-003 and DR1995:0169:001-008 are attributed to Fry Drew Drake & Lasdun, although Cedric Price appears as the draughtsman. Group DR1995:0173 contains drawings attributed to C. B. Pearson & Son, Architects. Group DR2004:1354 contains a site plan attributed to SAG Cook, RIBA, Borough Architect. Photographs in DR2006:0086 and DR2004:1276 in Early Work and Miscellaneous Records (AP144.S2.D1) are attributed to Charles B. Pearson & Son Architects. Simister and Sutcliffe are associate architects for the renovations at 41 Newport Street, Oldham (DR2006:0080).
Level of archival description:
Subseries
Subseries
Date:
1955-2002
1955-2002
People:
Form:
articles
articles
Title:
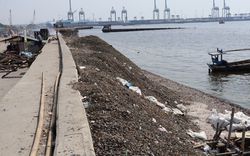
Shifting Shores
Shifting Shores
Actions:
Kirsten Keller and Feifei Zhou on the dynamic materialities of property-making in Jakarta
Title:
Shifting Shores
Kirsten Keller and Feifei Zhou on the dynamic materialities of property-making in Jakarta
Actions:
Shifting Shores
Kirsten Keller and Feifei Zhou on the dynamic materialities of property-making in Jakarta
Actions:
Issue:
Forces of Friction
Forces of Friction
Form:
drawings, photographs
drawings, photographs
Actions:
Reference number:
PH1998:0013:001-048
Description:
- All of the projects in album PH1998:0013:001-048 were designed by Solomon Lisagor, some in collaboration with other architects, from 1923 through 1938 for various locations in Soviet Union. The photographs and magazine clippings show drawings and models for and views of twenty projects including: the Palace of Soviets, Moscow (10 pages); the Ordzhonikidze Sanatorium for the Ministry of the Oil Industry in Kislovodsk, Soviet Union (now Russia) (8 pages); the "Worker" RZhSKT [the "Worker" Worker's Housing Construction Cooperative Trust] in Saratov, Soviet Union (now Russia) (5 pages); the Limeny resort, Crimea, Soviet Union (now Ukraine) (4 pages); the Rostov Institute of Engineers of Transport [?], Rostov-on-Don, Soviet Union (now Russia) (3 pages); the House-commune of transitional type, Rostokino, Moscow (3 pages); a Building of People's Commissariat for Heavy Industry (Narkomtyazhprom), Moscow (3 pages); a Type F unit apartment, 8 Gogolevskii Boulevard, Moscow (2 pages); a development scheme for the southern coast of Crimea, Soviet Union (now Ukraine) (2 pages). Several other projects are represented on single album pages: a workers settlement in Kashira, a circus, and a Red Army Dormitory; a Sovtorgflot building, Arkhangel'sk, Soviet Union (now Russia); a typical experimental single-family house; prefabricated housing; a single-family house, a public rest room and two bus stops; a development scheme for the Ufa region, Bashkir Autonomous Soviet Socialist Republic, Soviet Union (now Ufa, Bashkortostan, Russia); and housing constructed from larger stone blocks [krupnye kamennye bloki]. One of the album pages is unused.
PH1998:0013:001-048
Description:
- All of the projects in album PH1998:0013:001-048 were designed by Solomon Lisagor, some in collaboration with other architects, from 1923 through 1938 for various locations in Soviet Union. The photographs and magazine clippings show drawings and models for and views of twenty projects including: the Palace of Soviets, Moscow (10 pages); the Ordzhonikidze Sanatorium for the Ministry of the Oil Industry in Kislovodsk, Soviet Union (now Russia) (8 pages); the "Worker" RZhSKT [the "Worker" Worker's Housing Construction Cooperative Trust] in Saratov, Soviet Union (now Russia) (5 pages); the Limeny resort, Crimea, Soviet Union (now Ukraine) (4 pages); the Rostov Institute of Engineers of Transport [?], Rostov-on-Don, Soviet Union (now Russia) (3 pages); the House-commune of transitional type, Rostokino, Moscow (3 pages); a Building of People's Commissariat for Heavy Industry (Narkomtyazhprom), Moscow (3 pages); a Type F unit apartment, 8 Gogolevskii Boulevard, Moscow (2 pages); a development scheme for the southern coast of Crimea, Soviet Union (now Ukraine) (2 pages). Several other projects are represented on single album pages: a workers settlement in Kashira, a circus, and a Red Army Dormitory; a Sovtorgflot building, Arkhangel'sk, Soviet Union (now Russia); a typical experimental single-family house; prefabricated housing; a single-family house, a public rest room and two bus stops; a development scheme for the Ufa region, Bashkir Autonomous Soviet Socialist Republic, Soviet Union (now Ufa, Bashkortostan, Russia); and housing constructed from larger stone blocks [krupnye kamennye bloki]. One of the album pages is unused.
People:
Subject:
architecture
architecture
Date:
between 1923 and 1943
between 1923 and 1943
Title:
Album of photographs and magazine clippings of projects by Solomon Lisagor, some designed in collaboration with other architects, Soviet Union (now in Russia and Ukraine)
Actions:
PH1998:0013:001-048
Description:
- All of the projects in album PH1998:0013:001-048 were designed by Solomon Lisagor, some in collaboration with other architects, from 1923 through 1938 for various locations in Soviet Union. The photographs and magazine clippings show drawings and models for and views of twenty projects including: the Palace of Soviets, Moscow (10 pages); the Ordzhonikidze Sanatorium for the Ministry of the Oil Industry in Kislovodsk, Soviet Union (now Russia) (8 pages); the "Worker" RZhSKT [the "Worker" Worker's Housing Construction Cooperative Trust] in Saratov, Soviet Union (now Russia) (5 pages); the Limeny resort, Crimea, Soviet Union (now Ukraine) (4 pages); the Rostov Institute of Engineers of Transport [?], Rostov-on-Don, Soviet Union (now Russia) (3 pages); the House-commune of transitional type, Rostokino, Moscow (3 pages); a Building of People's Commissariat for Heavy Industry (Narkomtyazhprom), Moscow (3 pages); a Type F unit apartment, 8 Gogolevskii Boulevard, Moscow (2 pages); a development scheme for the southern coast of Crimea, Soviet Union (now Ukraine) (2 pages). Several other projects are represented on single album pages: a workers settlement in Kashira, a circus, and a Red Army Dormitory; a Sovtorgflot building, Arkhangel'sk, Soviet Union (now Russia); a typical experimental single-family house; prefabricated housing; a single-family house, a public rest room and two bus stops; a development scheme for the Ufa region, Bashkir Autonomous Soviet Socialist Republic, Soviet Union (now Ufa, Bashkortostan, Russia); and housing constructed from larger stone blocks [krupnye kamennye bloki]. One of the album pages is unused.
Album of photographs and magazine clippings of projects by Solomon Lisagor, some designed in collaboration with other architects, Soviet Union (now in Russia and Ukraine)
Actions:
PH1998:0013:001-048
Description:
- All of the projects in album PH1998:0013:001-048 were designed by Solomon Lisagor, some in collaboration with other architects, from 1923 through 1938 for various locations in Soviet Union. The photographs and magazine clippings show drawings and models for and views of twenty projects including: the Palace of Soviets, Moscow (10 pages); the Ordzhonikidze Sanatorium for the Ministry of the Oil Industry in Kislovodsk, Soviet Union (now Russia) (8 pages); the "Worker" RZhSKT [the "Worker" Worker's Housing Construction Cooperative Trust] in Saratov, Soviet Union (now Russia) (5 pages); the Limeny resort, Crimea, Soviet Union (now Ukraine) (4 pages); the Rostov Institute of Engineers of Transport [?], Rostov-on-Don, Soviet Union (now Russia) (3 pages); the House-commune of transitional type, Rostokino, Moscow (3 pages); a Building of People's Commissariat for Heavy Industry (Narkomtyazhprom), Moscow (3 pages); a Type F unit apartment, 8 Gogolevskii Boulevard, Moscow (2 pages); a development scheme for the southern coast of Crimea, Soviet Union (now Ukraine) (2 pages). Several other projects are represented on single album pages: a workers settlement in Kashira, a circus, and a Red Army Dormitory; a Sovtorgflot building, Arkhangel'sk, Soviet Union (now Russia); a typical experimental single-family house; prefabricated housing; a single-family house, a public rest room and two bus stops; a development scheme for the Ufa region, Bashkir Autonomous Soviet Socialist Republic, Soviet Union (now Ufa, Bashkortostan, Russia); and housing constructed from larger stone blocks [krupnye kamennye bloki]. One of the album pages is unused.
Form:
drawings, photographs
drawings, photographs
Date:
between 1923 and 1943
between 1923 and 1943
People:
Subject:
architecture
architecture
Form:
textual records
Quantity:
10 file(s)
textual records
Quantity:
10 file(s)
Actions:
Reference number:
ARCH268148
Description:
File containing documents concerning "Maisons Domus,” also referred to as the "Habitations économiques Domus” and "Constructions économiques Domus.” File contains 1 inscribed folder, 2 drawings, 2 descriptions of housing Type B (2 sets comprised of 1 typescript and 1 manuscript), and 1 notice concerning the use of this temporary housing type in areas in regions affected by war(s). Other documents include the by-laws of the “Congrès interallié d’hygène sociale” (“L’hygène sociale dans la reconstitution des regions dévastées par la guerre”), including a clipping concerning the “Foire de Lyon,” and minutes from the “Conservatoire National des arts et métiers” for the “Services de la défense nationale,” in France.
ARCH268148
Description:
File containing documents concerning "Maisons Domus,” also referred to as the "Habitations économiques Domus” and "Constructions économiques Domus.” File contains 1 inscribed folder, 2 drawings, 2 descriptions of housing Type B (2 sets comprised of 1 typescript and 1 manuscript), and 1 notice concerning the use of this temporary housing type in areas in regions affected by war(s). Other documents include the by-laws of the “Congrès interallié d’hygène sociale” (“L’hygène sociale dans la reconstitution des regions dévastées par la guerre”), including a clipping concerning the “Foire de Lyon,” and minutes from the “Conservatoire National des arts et métiers” for the “Services de la défense nationale,” in France.
People:
Date:
1917
1917
Title:
documents concerning "Maisons Domus”
Actions:
ARCH268148
Description:
File containing documents concerning "Maisons Domus,” also referred to as the "Habitations économiques Domus” and "Constructions économiques Domus.” File contains 1 inscribed folder, 2 drawings, 2 descriptions of housing Type B (2 sets comprised of 1 typescript and 1 manuscript), and 1 notice concerning the use of this temporary housing type in areas in regions affected by war(s). Other documents include the by-laws of the “Congrès interallié d’hygène sociale” (“L’hygène sociale dans la reconstitution des regions dévastées par la guerre”), including a clipping concerning the “Foire de Lyon,” and minutes from the “Conservatoire National des arts et métiers” for the “Services de la défense nationale,” in France.
documents concerning "Maisons Domus”
Actions:
ARCH268148
Description:
File containing documents concerning "Maisons Domus,” also referred to as the "Habitations économiques Domus” and "Constructions économiques Domus.” File contains 1 inscribed folder, 2 drawings, 2 descriptions of housing Type B (2 sets comprised of 1 typescript and 1 manuscript), and 1 notice concerning the use of this temporary housing type in areas in regions affected by war(s). Other documents include the by-laws of the “Congrès interallié d’hygène sociale” (“L’hygène sociale dans la reconstitution des regions dévastées par la guerre”), including a clipping concerning the “Foire de Lyon,” and minutes from the “Conservatoire National des arts et métiers” for the “Services de la défense nationale,” in France.
Form:
textual records
Quantity:
10 file(s)
textual records
Quantity:
10 file(s)
Date:
1917
1917
People:
Level of archival description:
Project
Project
Reference number:
AP178.S1.1984.PR02
Description:
The project series documents the Punt en Komma social housing project in The Hague, The Netherlands, with some materials related to the Urban plan for Deelgebied Zone 5, Schilderswijk-West. While the records were held in the office’s archives the urban plan for Deelgebied Zone 5 was assigned the number 30/80 and Punt en Komma was assigned the number 30/80 A/B (Punt (A) and Komma (B)). The office assigned the date 1984 for this project. In the mid to late1970s The Hague underwent an urban renewal program and in 1980 Adri Duivesteijn became the alderman responsible for this program. Dissatisfied with the results, in the early to mid-1980s Duivesteijn began a campaign to look at urban renewal as a cultural approach, and was interested in the participatory process that Siza incorporated for the Serviço Ambulatório de Apoio Local (SAAL) in Portugal and the Berlin projects submitted to the International Architectural Exhibition Berlin competition (International Bauaustellung, IBA, circa 1979-1987). After taking a trip to Portugal, Duivesteijn invited Siza to speak with residents of Schilderswijk. The urban plan for Schilderswijk was the first part of a redevelopment plan for the 19th century district and included two four story blocks of 106 apartments, named Punt en Komma. Schilderswijk is in the centre of The Hague and is nearby the Haag Spoor train station. The residents are made up of multi-ethnic communities and included immigrants from Turkey, Morocco, Tunisia, and Portugal. Similarly to the Berlin projects, Siza was faced with cultural tensions between the residents of the area. The urban plan was to take into account the preservation of the neighborhood's identity while accounting for the changes brought on by multi-ethnic communities. As with the SAAL and Berlin projects there was an element of participation from the residents and included the collaboration of a residents association. In the “Plan of Zone 5 of Schilderswijk Centrum…”, found in this project series [AP178.S1.1984.PR02.024.1, AP178.S1.1984.PR02.024.2], it is outlined that meetings were periodically held with technicians appointed by the Department of Urban Planning and Housing of The Hague, the Housing Cooperative, and each of the designers. Siza’s design for Punt en Komma incorporated elements prevalent in Dutch architecture such as the Haagse Portiek. However, he also included components in his design which accounted for the needs of residents living there at the time. One feature which gained much attention was the incorporation of sliding doors in the apartments. Siza included these doors in his design in consideration of the cultural practices of Muslim families. Documenting this project series are drawings, photographic materials, and textual documentation. Among the drawings are plans, elevations, sections, and details, as well as axonometric drawings, such as the proposed design for Deelgebied zone 5 (including Punt en Komma) and drawings of the Haagse Porteik. Photographic materials document both Duivesteijn’s trip to Portugal and Siza’s first trip to The Hague and include photographs, negatives, and slides of the built project, as well as slides of drawings. Note that the photographic materials include photographs related to the housing and shopping complex in Schilderswijk. Textual documentation includes brochures regarding rent increases, a copy of “Stadsvernieuwing als Kulturele Aktiviteit” by Duivesteijn, and information booklets for the residents. Also included are minutes of meeting and correspondence from the Woningbouwvereniging’s-Gravenhage. Among the correspondence are letters regarding construction costs, including a letter from Siza to the local architectural firm Architectengemeenschap Van den Broek en Bakema explaining that he does not wish to modify the detail he specified for the lintels of the Punt building. There is also correspondence from project architect Carlos Castenheira and Duivesteijn and a summary of the meeting between Siza and the Committee of the Corporation for Social Housing (17 April, 1985)[AP178.S1.1984.PR02.025.1] It is important to note that Siza also participated in other projects for this urban renewal program: the housing and shopping complex in Schilderswijk [AP178.S1.1984.PR03], the Van der Vennepark [AP178.S1.1985.PR01], and the residential settlement in Schilderswijk (Plano de Doedijnstraat [AP178.S1.1989.PR03]). All three of these projects are arranged in separate project series.
AP178.S1.1984.PR02
Description:
The project series documents the Punt en Komma social housing project in The Hague, The Netherlands, with some materials related to the Urban plan for Deelgebied Zone 5, Schilderswijk-West. While the records were held in the office’s archives the urban plan for Deelgebied Zone 5 was assigned the number 30/80 and Punt en Komma was assigned the number 30/80 A/B (Punt (A) and Komma (B)). The office assigned the date 1984 for this project. In the mid to late1970s The Hague underwent an urban renewal program and in 1980 Adri Duivesteijn became the alderman responsible for this program. Dissatisfied with the results, in the early to mid-1980s Duivesteijn began a campaign to look at urban renewal as a cultural approach, and was interested in the participatory process that Siza incorporated for the Serviço Ambulatório de Apoio Local (SAAL) in Portugal and the Berlin projects submitted to the International Architectural Exhibition Berlin competition (International Bauaustellung, IBA, circa 1979-1987). After taking a trip to Portugal, Duivesteijn invited Siza to speak with residents of Schilderswijk. The urban plan for Schilderswijk was the first part of a redevelopment plan for the 19th century district and included two four story blocks of 106 apartments, named Punt en Komma. Schilderswijk is in the centre of The Hague and is nearby the Haag Spoor train station. The residents are made up of multi-ethnic communities and included immigrants from Turkey, Morocco, Tunisia, and Portugal. Similarly to the Berlin projects, Siza was faced with cultural tensions between the residents of the area. The urban plan was to take into account the preservation of the neighborhood's identity while accounting for the changes brought on by multi-ethnic communities. As with the SAAL and Berlin projects there was an element of participation from the residents and included the collaboration of a residents association. In the “Plan of Zone 5 of Schilderswijk Centrum…”, found in this project series [AP178.S1.1984.PR02.024.1, AP178.S1.1984.PR02.024.2], it is outlined that meetings were periodically held with technicians appointed by the Department of Urban Planning and Housing of The Hague, the Housing Cooperative, and each of the designers. Siza’s design for Punt en Komma incorporated elements prevalent in Dutch architecture such as the Haagse Portiek. However, he also included components in his design which accounted for the needs of residents living there at the time. One feature which gained much attention was the incorporation of sliding doors in the apartments. Siza included these doors in his design in consideration of the cultural practices of Muslim families. Documenting this project series are drawings, photographic materials, and textual documentation. Among the drawings are plans, elevations, sections, and details, as well as axonometric drawings, such as the proposed design for Deelgebied zone 5 (including Punt en Komma) and drawings of the Haagse Porteik. Photographic materials document both Duivesteijn’s trip to Portugal and Siza’s first trip to The Hague and include photographs, negatives, and slides of the built project, as well as slides of drawings. Note that the photographic materials include photographs related to the housing and shopping complex in Schilderswijk. Textual documentation includes brochures regarding rent increases, a copy of “Stadsvernieuwing als Kulturele Aktiviteit” by Duivesteijn, and information booklets for the residents. Also included are minutes of meeting and correspondence from the Woningbouwvereniging’s-Gravenhage. Among the correspondence are letters regarding construction costs, including a letter from Siza to the local architectural firm Architectengemeenschap Van den Broek en Bakema explaining that he does not wish to modify the detail he specified for the lintels of the Punt building. There is also correspondence from project architect Carlos Castenheira and Duivesteijn and a summary of the meeting between Siza and the Committee of the Corporation for Social Housing (17 April, 1985)[AP178.S1.1984.PR02.025.1] It is important to note that Siza also participated in other projects for this urban renewal program: the housing and shopping complex in Schilderswijk [AP178.S1.1984.PR03], the Van der Vennepark [AP178.S1.1985.PR01], and the residential settlement in Schilderswijk (Plano de Doedijnstraat [AP178.S1.1989.PR03]). All three of these projects are arranged in separate project series.
People:
Date:
circa 1981 - 1990
circa 1981 - 1990
Title:
106 habitações, Punt en Komma [Punt en Komma social housing], Schilderswijk-West, The Hague, The Netherlands, (1981-1990)
Actions:
AP178.S1.1984.PR02
Description:
The project series documents the Punt en Komma social housing project in The Hague, The Netherlands, with some materials related to the Urban plan for Deelgebied Zone 5, Schilderswijk-West. While the records were held in the office’s archives the urban plan for Deelgebied Zone 5 was assigned the number 30/80 and Punt en Komma was assigned the number 30/80 A/B (Punt (A) and Komma (B)). The office assigned the date 1984 for this project. In the mid to late1970s The Hague underwent an urban renewal program and in 1980 Adri Duivesteijn became the alderman responsible for this program. Dissatisfied with the results, in the early to mid-1980s Duivesteijn began a campaign to look at urban renewal as a cultural approach, and was interested in the participatory process that Siza incorporated for the Serviço Ambulatório de Apoio Local (SAAL) in Portugal and the Berlin projects submitted to the International Architectural Exhibition Berlin competition (International Bauaustellung, IBA, circa 1979-1987). After taking a trip to Portugal, Duivesteijn invited Siza to speak with residents of Schilderswijk. The urban plan for Schilderswijk was the first part of a redevelopment plan for the 19th century district and included two four story blocks of 106 apartments, named Punt en Komma. Schilderswijk is in the centre of The Hague and is nearby the Haag Spoor train station. The residents are made up of multi-ethnic communities and included immigrants from Turkey, Morocco, Tunisia, and Portugal. Similarly to the Berlin projects, Siza was faced with cultural tensions between the residents of the area. The urban plan was to take into account the preservation of the neighborhood's identity while accounting for the changes brought on by multi-ethnic communities. As with the SAAL and Berlin projects there was an element of participation from the residents and included the collaboration of a residents association. In the “Plan of Zone 5 of Schilderswijk Centrum…”, found in this project series [AP178.S1.1984.PR02.024.1, AP178.S1.1984.PR02.024.2], it is outlined that meetings were periodically held with technicians appointed by the Department of Urban Planning and Housing of The Hague, the Housing Cooperative, and each of the designers. Siza’s design for Punt en Komma incorporated elements prevalent in Dutch architecture such as the Haagse Portiek. However, he also included components in his design which accounted for the needs of residents living there at the time. One feature which gained much attention was the incorporation of sliding doors in the apartments. Siza included these doors in his design in consideration of the cultural practices of Muslim families. Documenting this project series are drawings, photographic materials, and textual documentation. Among the drawings are plans, elevations, sections, and details, as well as axonometric drawings, such as the proposed design for Deelgebied zone 5 (including Punt en Komma) and drawings of the Haagse Porteik. Photographic materials document both Duivesteijn’s trip to Portugal and Siza’s first trip to The Hague and include photographs, negatives, and slides of the built project, as well as slides of drawings. Note that the photographic materials include photographs related to the housing and shopping complex in Schilderswijk. Textual documentation includes brochures regarding rent increases, a copy of “Stadsvernieuwing als Kulturele Aktiviteit” by Duivesteijn, and information booklets for the residents. Also included are minutes of meeting and correspondence from the Woningbouwvereniging’s-Gravenhage. Among the correspondence are letters regarding construction costs, including a letter from Siza to the local architectural firm Architectengemeenschap Van den Broek en Bakema explaining that he does not wish to modify the detail he specified for the lintels of the Punt building. There is also correspondence from project architect Carlos Castenheira and Duivesteijn and a summary of the meeting between Siza and the Committee of the Corporation for Social Housing (17 April, 1985)[AP178.S1.1984.PR02.025.1] It is important to note that Siza also participated in other projects for this urban renewal program: the housing and shopping complex in Schilderswijk [AP178.S1.1984.PR03], the Van der Vennepark [AP178.S1.1985.PR01], and the residential settlement in Schilderswijk (Plano de Doedijnstraat [AP178.S1.1989.PR03]). All three of these projects are arranged in separate project series.
106 habitações, Punt en Komma [Punt en Komma social housing], Schilderswijk-West, The Hague, The Netherlands, (1981-1990)
Actions:
AP178.S1.1984.PR02
Description:
The project series documents the Punt en Komma social housing project in The Hague, The Netherlands, with some materials related to the Urban plan for Deelgebied Zone 5, Schilderswijk-West. While the records were held in the office’s archives the urban plan for Deelgebied Zone 5 was assigned the number 30/80 and Punt en Komma was assigned the number 30/80 A/B (Punt (A) and Komma (B)). The office assigned the date 1984 for this project. In the mid to late1970s The Hague underwent an urban renewal program and in 1980 Adri Duivesteijn became the alderman responsible for this program. Dissatisfied with the results, in the early to mid-1980s Duivesteijn began a campaign to look at urban renewal as a cultural approach, and was interested in the participatory process that Siza incorporated for the Serviço Ambulatório de Apoio Local (SAAL) in Portugal and the Berlin projects submitted to the International Architectural Exhibition Berlin competition (International Bauaustellung, IBA, circa 1979-1987). After taking a trip to Portugal, Duivesteijn invited Siza to speak with residents of Schilderswijk. The urban plan for Schilderswijk was the first part of a redevelopment plan for the 19th century district and included two four story blocks of 106 apartments, named Punt en Komma. Schilderswijk is in the centre of The Hague and is nearby the Haag Spoor train station. The residents are made up of multi-ethnic communities and included immigrants from Turkey, Morocco, Tunisia, and Portugal. Similarly to the Berlin projects, Siza was faced with cultural tensions between the residents of the area. The urban plan was to take into account the preservation of the neighborhood's identity while accounting for the changes brought on by multi-ethnic communities. As with the SAAL and Berlin projects there was an element of participation from the residents and included the collaboration of a residents association. In the “Plan of Zone 5 of Schilderswijk Centrum…”, found in this project series [AP178.S1.1984.PR02.024.1, AP178.S1.1984.PR02.024.2], it is outlined that meetings were periodically held with technicians appointed by the Department of Urban Planning and Housing of The Hague, the Housing Cooperative, and each of the designers. Siza’s design for Punt en Komma incorporated elements prevalent in Dutch architecture such as the Haagse Portiek. However, he also included components in his design which accounted for the needs of residents living there at the time. One feature which gained much attention was the incorporation of sliding doors in the apartments. Siza included these doors in his design in consideration of the cultural practices of Muslim families. Documenting this project series are drawings, photographic materials, and textual documentation. Among the drawings are plans, elevations, sections, and details, as well as axonometric drawings, such as the proposed design for Deelgebied zone 5 (including Punt en Komma) and drawings of the Haagse Porteik. Photographic materials document both Duivesteijn’s trip to Portugal and Siza’s first trip to The Hague and include photographs, negatives, and slides of the built project, as well as slides of drawings. Note that the photographic materials include photographs related to the housing and shopping complex in Schilderswijk. Textual documentation includes brochures regarding rent increases, a copy of “Stadsvernieuwing als Kulturele Aktiviteit” by Duivesteijn, and information booklets for the residents. Also included are minutes of meeting and correspondence from the Woningbouwvereniging’s-Gravenhage. Among the correspondence are letters regarding construction costs, including a letter from Siza to the local architectural firm Architectengemeenschap Van den Broek en Bakema explaining that he does not wish to modify the detail he specified for the lintels of the Punt building. There is also correspondence from project architect Carlos Castenheira and Duivesteijn and a summary of the meeting between Siza and the Committee of the Corporation for Social Housing (17 April, 1985)[AP178.S1.1984.PR02.025.1] It is important to note that Siza also participated in other projects for this urban renewal program: the housing and shopping complex in Schilderswijk [AP178.S1.1984.PR03], the Van der Vennepark [AP178.S1.1985.PR01], and the residential settlement in Schilderswijk (Plano de Doedijnstraat [AP178.S1.1989.PR03]). All three of these projects are arranged in separate project series.
Level of archival description:
Project
Project
Date:
circa 1981 - 1990
circa 1981 - 1990
People:
Form:
events
events
Title:
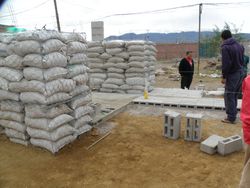
Learning from... Mexico City
Learning from... Mexico City
Actions:
Description:
Arturo Ortiz Struck describes the boundaries of formal and legal building in the context of Mexico:“In order to build a critical view of the production of space and architecture in this environment, we should start from two fundamental premises. The first considers that spaces reflect who we are, and they express our cultural ways and how we unfold in everyday life. The(...)
Arturo Ortiz Struck describes the boundaries of formal and legal building in the context of Mexico:“In order to build a critical view of the production of space and architecture in this environment, we should start from two fundamental premises. The first considers that spaces reflect who we are, and they express our cultural ways and how we unfold in everyday life. The(...)
Location:
Paul-Desmarais Theatre
Paul-Desmarais Theatre
Date:
10 May 2012 , 7pm
10 May 2012 , 7pm
Title:
Learning from... Mexico City
Actions:
Description:
Arturo Ortiz Struck describes the boundaries of formal and legal building in the context of Mexico:“In order to build a critical view of the production of space and architecture in this environment, we should start from two fundamental premises. The first considers that spaces reflect who we are, and they express our cultural ways and how we unfold in everyday life. The(...)
Learning from... Mexico City
Actions:
Description:
Arturo Ortiz Struck describes the boundaries of formal and legal building in the context of Mexico:“In order to build a critical view of the production of space and architecture in this environment, we should start from two fundamental premises. The first considers that spaces reflect who we are, and they express our cultural ways and how we unfold in everyday life. The(...)
Form:
events
events
Date:
10 May 2012
7pm
10 May 2012
7pm
Location:
Paul-Desmarais Theatre
Paul-Desmarais Theatre
Form:
photographs
photographs
Actions:
Reference number:
PH2001:0259:001-002
PH2001:0259:001-002
People:
Subject:
architecture, landscape architecture, sculpture
architecture, landscape architecture, sculpture
Date:
October 1995
October 1995
Form:
photographs
photographs
Date:
October 1995
October 1995
People:
Subject:
architecture, landscape architecture, sculpture
architecture, landscape architecture, sculpture
Form:
photographs
photographs
Actions:
Reference number:
PH2001:0259:002
PH2001:0259:002
People:
Subject:
architecture, landscape architecture, sculpture
architecture, landscape architecture, sculpture
Date:
October 1995
October 1995
Form:
photographs
photographs
Date:
October 1995
October 1995
People:
Subject:
architecture, landscape architecture, sculpture
architecture, landscape architecture, sculpture


