


33653 Results
Form:
drawings
drawings
Actions:
Reference number:
ARCH260787
Description:
alternate floor plans, site plans. Including original plans of the previous Ingledow residence by Sharp & Thompson, Berwick, Pratt Architects (1951).
ARCH260787
Description:
alternate floor plans, site plans. Including original plans of the previous Ingledow residence by Sharp & Thompson, Berwick, Pratt Architects (1951).
People:
Date:
circa 1947-2002
circa 1947-2002
Title:
Alternate floor plans, site plans
Actions:
ARCH260787
Description:
alternate floor plans, site plans. Including original plans of the previous Ingledow residence by Sharp & Thompson, Berwick, Pratt Architects (1951).
Alternate floor plans, site plans
Actions:
ARCH260787
Description:
alternate floor plans, site plans. Including original plans of the previous Ingledow residence by Sharp & Thompson, Berwick, Pratt Architects (1951).
Form:
drawings
drawings
Date:
circa 1947-2002
circa 1947-2002
People:
Form:
textual records
textual records
Reference number:
ARCH255583
Description:
2 files - clippings and brochures on product information; art submission photograph by M. Proulx from Hayden-Arn Productions, pages from Canadian Architect magazine
ARCH255583
Description:
2 files - clippings and brochures on product information; art submission photograph by M. Proulx from Hayden-Arn Productions, pages from Canadian Architect magazine
People:
Title:
Clippings and brochures on product information
Actions:
ARCH255583
Description:
2 files - clippings and brochures on product information; art submission photograph by M. Proulx from Hayden-Arn Productions, pages from Canadian Architect magazine
Clippings and brochures on product information
Actions:
ARCH255583
Description:
2 files - clippings and brochures on product information; art submission photograph by M. Proulx from Hayden-Arn Productions, pages from Canadian Architect magazine
Form:
textual records
textual records
People:
Actions:
Reference number:
ARCH281852
Description:
Tape is inscribed "Raoul Robillard" on Side 1 and "MacClure at end" on Side 2. MacClure could refer to Canadian architect Samuel MacClure.
ARCH281852
Description:
Tape is inscribed "Raoul Robillard" on Side 1 and "MacClure at end" on Side 2. MacClure could refer to Canadian architect Samuel MacClure.
People:
Date:
circa 1980-2000
circa 1980-2000
Title:
Sound recording of Raoul Robillard
Actions:
ARCH281852
Description:
Tape is inscribed "Raoul Robillard" on Side 1 and "MacClure at end" on Side 2. MacClure could refer to Canadian architect Samuel MacClure.
Sound recording of Raoul Robillard
Actions:
ARCH281852
Description:
Tape is inscribed "Raoul Robillard" on Side 1 and "MacClure at end" on Side 2. MacClure could refer to Canadian architect Samuel MacClure.
Date:
circa 1980-2000
circa 1980-2000
People:
Actions:
Reference number:
ARCH273165
Description:
A 2005 Royal Institute of British Architects (RIBA) Award in the form of a circular metal plaque featuring the RIBA crest.
ARCH273165
Description:
A 2005 Royal Institute of British Architects (RIBA) Award in the form of a circular metal plaque featuring the RIBA crest.
People:
Date:
2005
2005
Title:
A 2005 Royal Institute of British Architects Award
Actions:
ARCH273165
Description:
A 2005 Royal Institute of British Architects (RIBA) Award in the form of a circular metal plaque featuring the RIBA crest.
A 2005 Royal Institute of British Architects Award
Actions:
ARCH273165
Description:
A 2005 Royal Institute of British Architects (RIBA) Award in the form of a circular metal plaque featuring the RIBA crest.
Date:
2005
2005
People:
Form:
drawings
drawings
Actions:
Reference number:
AP075.S1.2003.PR01.001
Description:
Presentation drawings of Kuwabara Payne McKenna Blumberg Architects project, with exterior and interior perspectives, site plan (sketch), plans, elevations and sections.
AP075.S1.2003.PR01.001
Description:
Presentation drawings of Kuwabara Payne McKenna Blumberg Architects project, with exterior and interior perspectives, site plan (sketch), plans, elevations and sections.
People:
Date:
2003
2003
Title:
Presentation drawings for the Bank Steet Competition, Ottawa, Ontario
Actions:
AP075.S1.2003.PR01.001
Description:
Presentation drawings of Kuwabara Payne McKenna Blumberg Architects project, with exterior and interior perspectives, site plan (sketch), plans, elevations and sections.
Presentation drawings for the Bank Steet Competition, Ottawa, Ontario
Actions:
AP075.S1.2003.PR01.001
Description:
Presentation drawings of Kuwabara Payne McKenna Blumberg Architects project, with exterior and interior perspectives, site plan (sketch), plans, elevations and sections.
Form:
drawings
drawings
Date:
2003
2003
People:
Form:
textual records
textual records
Reference number:
ARCH267485
Description:
Photocopy of an unidentified tribute to Pierre Jeanneret entitled "The Citation - In Gratitude" written after the architects' death December 4, 1967.
ARCH267485
Description:
Photocopy of an unidentified tribute to Pierre Jeanneret entitled "The Citation - In Gratitude" written after the architects' death December 4, 1967.
People:
Date:
after 4 December 1967
after 4 December 1967
Title:
Unidentified tribute to Pierre Jeanneret
Actions:
ARCH267485
Description:
Photocopy of an unidentified tribute to Pierre Jeanneret entitled "The Citation - In Gratitude" written after the architects' death December 4, 1967.
Unidentified tribute to Pierre Jeanneret
Actions:
ARCH267485
Description:
Photocopy of an unidentified tribute to Pierre Jeanneret entitled "The Citation - In Gratitude" written after the architects' death December 4, 1967.
Form:
textual records
textual records
Date:
after 4 December 1967
after 4 December 1967
People:
Form:
journals and magazines
journals and magazines
Title:
The Canadian Architect
The Canadian Architect
Actions:
Reference number:
ARCH268131
Description:
The Canadian Architect, vol. 27, no. 6 (June 1982) issue with an article about the Grantley Adams International Airport in Barbados.
ARCH268131
Description:
The Canadian Architect, vol. 27, no. 6 (June 1982) issue with an article about the Grantley Adams International Airport in Barbados.
People:
Title:
The Canadian Architect
Actions:
ARCH268131
Description:
The Canadian Architect, vol. 27, no. 6 (June 1982) issue with an article about the Grantley Adams International Airport in Barbados.
The Canadian Architect
Actions:
ARCH268131
Description:
The Canadian Architect, vol. 27, no. 6 (June 1982) issue with an article about the Grantley Adams International Airport in Barbados.
Form:
journals and magazines
journals and magazines
People:
Form:
photographs
photographs
Actions:
Reference number:
ARCH268476
Description:
Contains images of drawings and views of projects related to space frames and structures by the architect and engineer Robert Le Ricolais.
ARCH268476
Description:
Contains images of drawings and views of projects related to space frames and structures by the architect and engineer Robert Le Ricolais.
People:
Title:
Images of drawings and views of projects related to space frames and structures by Robert Le Ricolais
Actions:
ARCH268476
Description:
Contains images of drawings and views of projects related to space frames and structures by the architect and engineer Robert Le Ricolais.
Images of drawings and views of projects related to space frames and structures by Robert Le Ricolais
Actions:
ARCH268476
Description:
Contains images of drawings and views of projects related to space frames and structures by the architect and engineer Robert Le Ricolais.
Form:
photographs
photographs
People:
Form:
textual records
textual records
Actions:
Reference number:
AP178.S1.1995.PR07.081.3
Description:
Original file title: Stedelijk museum programa This file includes the client-architect agreement, documentation about the contract, resume, and suppliers catalogs.
AP178.S1.1995.PR07.081.3
Description:
Original file title: Stedelijk museum programa This file includes the client-architect agreement, documentation about the contract, resume, and suppliers catalogs.
People:
Date:
1994-1997
1994-1997
Title:
Project documentation and programs, Renovação e extensão do Museu Stedelijk, Amsterdam (folder 3 of 4)
Actions:
AP178.S1.1995.PR07.081.3
Description:
Original file title: Stedelijk museum programa This file includes the client-architect agreement, documentation about the contract, resume, and suppliers catalogs.
Project documentation and programs, Renovação e extensão do Museu Stedelijk, Amsterdam (folder 3 of 4)
Actions:
AP178.S1.1995.PR07.081.3
Description:
Original file title: Stedelijk museum programa This file includes the client-architect agreement, documentation about the contract, resume, and suppliers catalogs.
Form:
textual records
textual records
Date:
1994-1997
1994-1997
People:
Form:
events
events
Description:
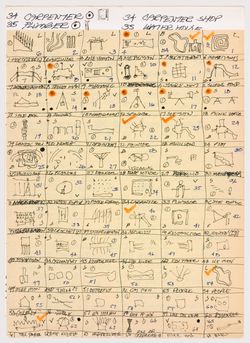
Mark Lee discusses the influence of John Hejduk’s project Victims (1984) on the work of his firm, Johnston Marklee. 1:1 (1 architect, 1 building) is a series that presents an in-depth look at a building through a contemporary architects perspective. Rescheduled from 22 April 2016.
Mark Lee discusses the influence of John Hejduk’s project Victims (1984) on the work of his firm, Johnston Marklee. 1:1 (1 architect, 1 building) is a series that presents an in-depth look at a building through a contemporary architects perspective. Rescheduled from 22 April 2016.
Location:
Paul Desmarais Theatre
Paul Desmarais Theatre
Date:
8 September 2016, 6pm
8 September 2016, 6pm
Title:
1:1: Mark Lee on John Hejduk
Actions:
Description:
Mark Lee discusses the influence of John Hejduk’s project Victims (1984) on the work of his firm, Johnston Marklee. 1:1 (1 architect, 1 building) is a series that presents an in-depth look at a building through a contemporary architects perspective. Rescheduled from 22 April 2016.
1:1: Mark Lee on John Hejduk
Actions:
Description:
Mark Lee discusses the influence of John Hejduk’s project Victims (1984) on the work of his firm, Johnston Marklee. 1:1 (1 architect, 1 building) is a series that presents an in-depth look at a building through a contemporary architects perspective. Rescheduled from 22 April 2016.
Form:
events
events
Date:
8 September 2016
6pm
8 September 2016
6pm
Location:
Paul Desmarais Theatre
Paul Desmarais Theatre


