


406516 Results
Form:
drawings
drawings
Title:

Sections for "Castel"
Sections for "Castel"
Actions:
Reference number:
DR1995:0295:088
Description:
The project was presented in the exhibition "Architecture II: Houses for Sale" at Leo Castelli Gallery in 1980.
DR1995:0295:088
Description:
The project was presented in the exhibition "Architecture II: Houses for Sale" at Leo Castelli Gallery in 1980.
People:
Date:
1979 or 1980
1979 or 1980
Title:
Sections for "Castel"
Actions:
DR1995:0295:088
Description:
The project was presented in the exhibition "Architecture II: Houses for Sale" at Leo Castelli Gallery in 1980.
Sections for "Castel"
Actions:
DR1995:0295:088
Description:
The project was presented in the exhibition "Architecture II: Houses for Sale" at Leo Castelli Gallery in 1980.
Form:
drawings
drawings
Date:
1979 or 1980
1979 or 1980
People:
Form:
drawings
drawings
Reference number:
DR1987:0371
Description:
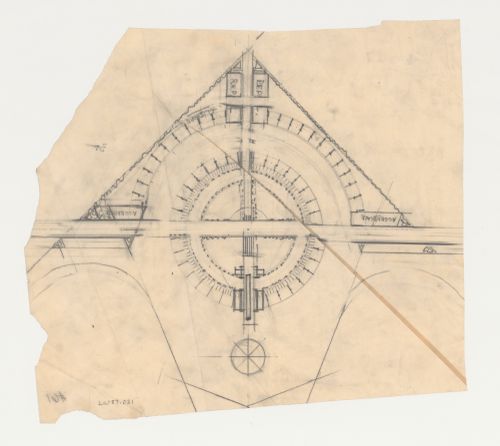
- This drawing shows the circular plan for the terminal building, with the edge of the runway sketched in.
DR1987:0371
Description:
- This drawing shows the circular plan for the terminal building, with the edge of the runway sketched in.
People:
Subject:
architecture
architecture
Date:
1929
1929
Title:
Los Angeles Municipal Airport: Plan for buildings and loading area
Actions:
DR1987:0371
Description:
- This drawing shows the circular plan for the terminal building, with the edge of the runway sketched in.
Los Angeles Municipal Airport: Plan for buildings and loading area
Actions:
DR1987:0371
Description:
- This drawing shows the circular plan for the terminal building, with the edge of the runway sketched in.
Form:
drawings
drawings
Date:
1929
1929
People:
Subject:
architecture
architecture
Form:
drawings
drawings
Actions:
Reference number:
DR1987:0372
DR1987:0372
People:
Subject:
architecture
architecture
Date:
1929
1929
Form:
drawings
drawings
Date:
1929
1929
People:
Subject:
architecture
architecture
Form:
drawings
drawings

Actions:
Reference number:
DR1987:0373
Description:
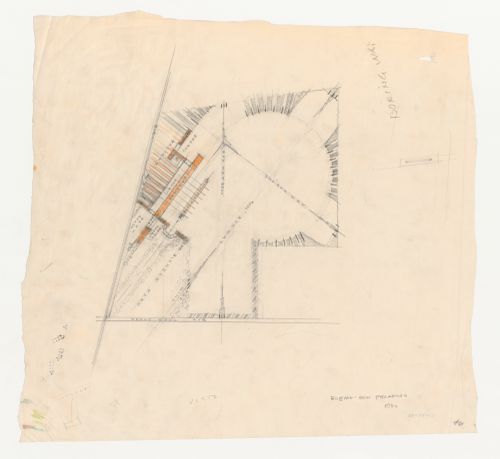
- This site plan for the Los Angeles Municipal Airport shows the design fitting into a square, and the terminal building as an elongated hexagon.
DR1987:0373
Description:
- This site plan for the Los Angeles Municipal Airport shows the design fitting into a square, and the terminal building as an elongated hexagon.
People:
Subject:
architecture
architecture
Date:
1929
1929
Title:
Los Angeles Municipal Airport: Site plan
Actions:
DR1987:0373
Description:
- This site plan for the Los Angeles Municipal Airport shows the design fitting into a square, and the terminal building as an elongated hexagon.
Los Angeles Municipal Airport: Site plan
Actions:
DR1987:0373
Description:
- This site plan for the Los Angeles Municipal Airport shows the design fitting into a square, and the terminal building as an elongated hexagon.
Form:
drawings
drawings
Date:
1929
1929
People:
Subject:
architecture
architecture
Form:
drawings
drawings
Actions:
Reference number:
DR1987:0374
Description:
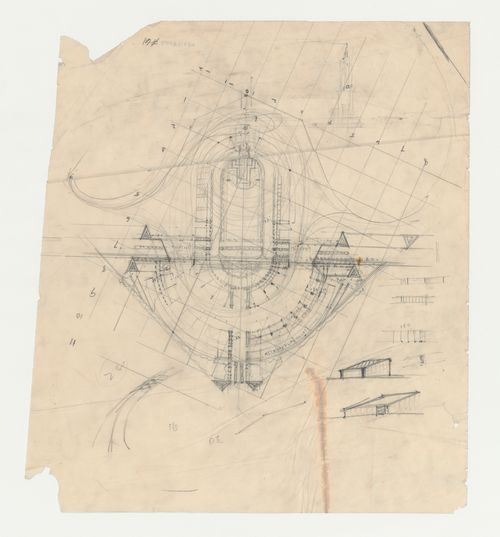
- This plan for buildings for Los Angeles Municipal Airport shows the central terminal building in the shape of an extended oval or circus. Two small sketches on the right are possibly airplane hangers.
DR1987:0374
Description:
- This plan for buildings for Los Angeles Municipal Airport shows the central terminal building in the shape of an extended oval or circus. Two small sketches on the right are possibly airplane hangers.
People:
Subject:
architecture
architecture
Date:
1929
1929
Title:
Los Angeles Municipal Airport: Plan for buildings
Actions:
DR1987:0374
Description:
- This plan for buildings for Los Angeles Municipal Airport shows the central terminal building in the shape of an extended oval or circus. Two small sketches on the right are possibly airplane hangers.
Los Angeles Municipal Airport: Plan for buildings
Actions:
DR1987:0374
Description:
- This plan for buildings for Los Angeles Municipal Airport shows the central terminal building in the shape of an extended oval or circus. Two small sketches on the right are possibly airplane hangers.
Form:
drawings
drawings
Date:
1929
1929
People:
Subject:
architecture
architecture
Form:
drawings
drawings
Actions:
Reference number:
DR1995:0296:028
DR1995:0296:028
People:
Date:
between 1981 and 1983
between 1981 and 1983
Title:
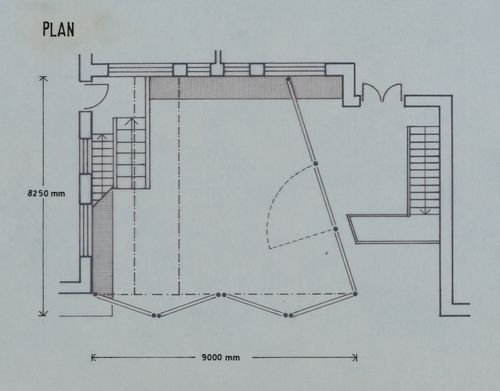
CP Aviary: location and block plans, proposed plan and elevations (stage 1)
Actions:
DR1995:0296:028
CP Aviary: location and block plans, proposed plan and elevations (stage 1)
Actions:
DR1995:0296:028
Form:
drawings
drawings
Date:
between 1981 and 1983
between 1981 and 1983
People:
Form:
drawings
drawings

Actions:
Reference number:
DR1987:0375
DR1987:0375
People:
Subject:
architecture
architecture
Date:
printed 1929
printed 1929
Title:
Los Angeles Municipal Airport: Aerial perspective showing buildings, taxi strip and outline of airfield
Actions:
DR1987:0375
Los Angeles Municipal Airport: Aerial perspective showing buildings, taxi strip and outline of airfield
Actions:
DR1987:0375
Form:
drawings
drawings
Date:
printed 1929
printed 1929
People:
Subject:
architecture
architecture
Form:
drawings
drawings
Actions:
Reference number:
DR1987:0376
Description:
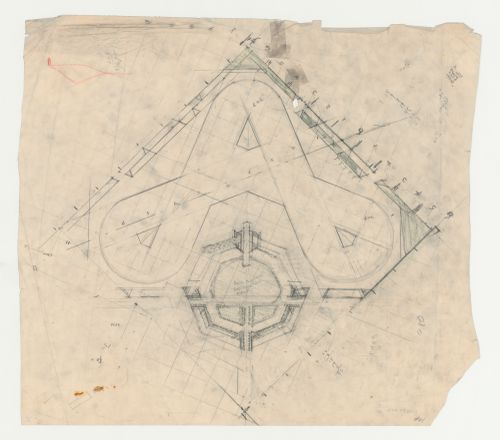
- This plan for the central airport building and the runways apparently shows the central area of the terminal as a polo pitch.
DR1987:0376
Description:
- This plan for the central airport building and the runways apparently shows the central area of the terminal as a polo pitch.
People:
Subject:
architecture
architecture
Date:
1929
1929
Title:
Los Angeles Municipal Airport: Site plan
Actions:
DR1987:0376
Description:
- This plan for the central airport building and the runways apparently shows the central area of the terminal as a polo pitch.
Los Angeles Municipal Airport: Site plan
Actions:
DR1987:0376
Description:
- This plan for the central airport building and the runways apparently shows the central area of the terminal as a polo pitch.
Form:
drawings
drawings
Date:
1929
1929
People:
Subject:
architecture
architecture
Form:
drawings
drawings
Actions:
Reference number:
DR1987:0377
Description:
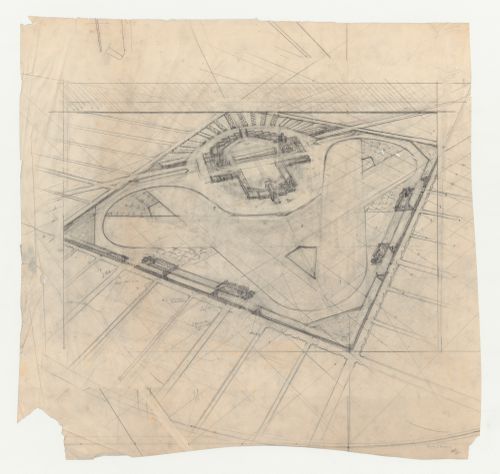
- This perspective view for the Los Angeles Municipal Airport includes the lots surrounding the site, some of which are to be used for car parking. In this design the central terminal is built around an elongated hexagon, with other buildings placed around its far end.
DR1987:0377
Description:
- This perspective view for the Los Angeles Municipal Airport includes the lots surrounding the site, some of which are to be used for car parking. In this design the central terminal is built around an elongated hexagon, with other buildings placed around its far end.
People:
Subject:
architecture
architecture
Date:
1929
1929
Title:
Los Angeles Municipal Airport: Aerial perspective
Actions:
DR1987:0377
Description:
- This perspective view for the Los Angeles Municipal Airport includes the lots surrounding the site, some of which are to be used for car parking. In this design the central terminal is built around an elongated hexagon, with other buildings placed around its far end.
Los Angeles Municipal Airport: Aerial perspective
Actions:
DR1987:0377
Description:
- This perspective view for the Los Angeles Municipal Airport includes the lots surrounding the site, some of which are to be used for car parking. In this design the central terminal is built around an elongated hexagon, with other buildings placed around its far end.
Form:
drawings
drawings
Date:
1929
1929
People:
Subject:
architecture
architecture
Form:
drawings
drawings
Reference number:
DR1987:0378 R/V
Description:
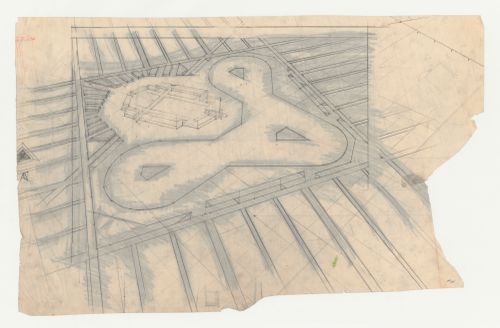
- This drawing shows the major boundaries of the site and buildings for Los Angeles Municipal Airport. The boundry lines have been rubbed with graphite on the verso in preparation for transfer. There are a few small sketches around the perimeter of the drawing.
DR1987:0378 R/V
Description:
- This drawing shows the major boundaries of the site and buildings for Los Angeles Municipal Airport. The boundry lines have been rubbed with graphite on the verso in preparation for transfer. There are a few small sketches around the perimeter of the drawing.
People:
Subject:
architecture
architecture
Date:
1929
1929
Title:
Los Angeles Municipal Airport: Preliminary bird's-eye perspective
Actions:
DR1987:0378 R/V
Description:
- This drawing shows the major boundaries of the site and buildings for Los Angeles Municipal Airport. The boundry lines have been rubbed with graphite on the verso in preparation for transfer. There are a few small sketches around the perimeter of the drawing.
Los Angeles Municipal Airport: Preliminary bird's-eye perspective
Actions:
DR1987:0378 R/V
Description:
- This drawing shows the major boundaries of the site and buildings for Los Angeles Municipal Airport. The boundry lines have been rubbed with graphite on the verso in preparation for transfer. There are a few small sketches around the perimeter of the drawing.
Form:
drawings
drawings
Date:
1929
1929
People:
Subject:
architecture
architecture


