


11176 Results
Form:
events
events
Actions:
Description:
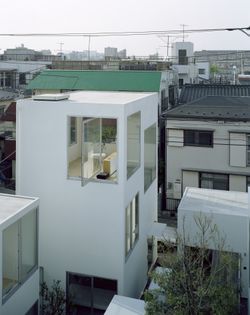
Japanese architect Ryue Nishizawa speaks about his work and the CCA exhibition Some Ideas on Living in London and Tokyo by Stephen Taylor and Ryue Nishizawa (2008). The exhibition marks the first North American presentation of residential projects by Stephen Taylor and Ryue Nishizawa and reveals their distinctive solutions to the challenges of building homes in existing(...)
Japanese architect Ryue Nishizawa speaks about his work and the CCA exhibition Some Ideas on Living in London and Tokyo by Stephen Taylor and Ryue Nishizawa (2008). The exhibition marks the first North American presentation of residential projects by Stephen Taylor and Ryue Nishizawa and reveals their distinctive solutions to the challenges of building homes in existing(...)
Location:
Paul Desmarais Theatre
Paul Desmarais Theatre
Date:
14 May 2008
14 May 2008
Title:
Ryue Nishizawa: Some Ideas on Living
Actions:
Description:
Japanese architect Ryue Nishizawa speaks about his work and the CCA exhibition Some Ideas on Living in London and Tokyo by Stephen Taylor and Ryue Nishizawa (2008). The exhibition marks the first North American presentation of residential projects by Stephen Taylor and Ryue Nishizawa and reveals their distinctive solutions to the challenges of building homes in existing(...)
Ryue Nishizawa: Some Ideas on Living
Actions:
Description:
Japanese architect Ryue Nishizawa speaks about his work and the CCA exhibition Some Ideas on Living in London and Tokyo by Stephen Taylor and Ryue Nishizawa (2008). The exhibition marks the first North American presentation of residential projects by Stephen Taylor and Ryue Nishizawa and reveals their distinctive solutions to the challenges of building homes in existing(...)
Form:
events
events
Date:
14 May 2008
14 May 2008
Location:
Paul Desmarais Theatre
Paul Desmarais Theatre
Form:
drawings
Quantity:
17 presentation drawing(s)
drawings
Quantity:
17 presentation drawing(s)
Actions:
Reference number:
DR1995:0215:010-026
Description:
plans and axonometric drawings of existing conditions and proposed additions, axonometric drawings of unit variations, perspectives, and landscaping plan, some with measurements possibly for publication purposes
DR1995:0215:010-026
Description:
plans and axonometric drawings of existing conditions and proposed additions, axonometric drawings of unit variations, perspectives, and landscaping plan, some with measurements possibly for publication purposes
People:
Title:
Plans and axonometric drawings of existing conditions and proposed additions
Actions:
DR1995:0215:010-026
Description:
plans and axonometric drawings of existing conditions and proposed additions, axonometric drawings of unit variations, perspectives, and landscaping plan, some with measurements possibly for publication purposes
Plans and axonometric drawings of existing conditions and proposed additions
Actions:
DR1995:0215:010-026
Description:
plans and axonometric drawings of existing conditions and proposed additions, axonometric drawings of unit variations, perspectives, and landscaping plan, some with measurements possibly for publication purposes
Form:
drawings
Quantity:
17 presentation drawing(s)
drawings
Quantity:
17 presentation drawing(s)
People:
Form:
drawings
Quantity:
7 reprographic copy(ies)
drawings
Quantity:
7 reprographic copy(ies)
Actions:
Reference number:
ARCH272330
Description:
Group consists of templates for the presentation panels for the Cultural Arts Pavilion in Newport News, Virginia, including perspectives, site plans, elevations, floor plans and sections.
ARCH272330
Description:
Group consists of templates for the presentation panels for the Cultural Arts Pavilion in Newport News, Virginia, including perspectives, site plans, elevations, floor plans and sections.
People:
Date:
1984 or before
1984 or before
Title:
Templates for the presentation panels for the Cultural Arts Pavilion in Newport News
Actions:
ARCH272330
Description:
Group consists of templates for the presentation panels for the Cultural Arts Pavilion in Newport News, Virginia, including perspectives, site plans, elevations, floor plans and sections.
Templates for the presentation panels for the Cultural Arts Pavilion in Newport News
Actions:
ARCH272330
Description:
Group consists of templates for the presentation panels for the Cultural Arts Pavilion in Newport News, Virginia, including perspectives, site plans, elevations, floor plans and sections.
Form:
drawings
Quantity:
7 reprographic copy(ies)
drawings
Quantity:
7 reprographic copy(ies)
Date:
1984 or before
1984 or before
People:
Form:
archives
Level of archival description:
Fonds
archives
Level of archival description:
Fonds
Title:
Marcel Parizeau fonds
Marcel Parizeau fonds
Actions:
Reference number:
AP104
Synopsis:
Le Fonds Marcel Parizeau contient des documents relatifs à la formation et à la vie de professionnel de Marcel Parizeau. Il contient aussi des œuvres d'art réalisées par ce dernier. Le fonds est composé de dessins d'architecture et de meubles, de carnets de croquis, de tableaux, de manuscrits, de correspondances, ainsi que quelques autres documents.
AP104
Synopsis:
Le Fonds Marcel Parizeau contient des documents relatifs à la formation et à la vie de professionnel de Marcel Parizeau. Il contient aussi des œuvres d'art réalisées par ce dernier. Le fonds est composé de dessins d'architecture et de meubles, de carnets de croquis, de tableaux, de manuscrits, de correspondances, ainsi que quelques autres documents.
People:
Date:
1917-1955
1917-1955
Title:
Marcel Parizeau fonds
Actions:
AP104
Synopsis:
Le Fonds Marcel Parizeau contient des documents relatifs à la formation et à la vie de professionnel de Marcel Parizeau. Il contient aussi des œuvres d'art réalisées par ce dernier. Le fonds est composé de dessins d'architecture et de meubles, de carnets de croquis, de tableaux, de manuscrits, de correspondances, ainsi que quelques autres documents.
Marcel Parizeau fonds
Actions:
AP104
Synopsis:
Le Fonds Marcel Parizeau contient des documents relatifs à la formation et à la vie de professionnel de Marcel Parizeau. Il contient aussi des œuvres d'art réalisées par ce dernier. Le fonds est composé de dessins d'architecture et de meubles, de carnets de croquis, de tableaux, de manuscrits, de correspondances, ainsi que quelques autres documents.
Form:
archives
Level of archival description:
Fonds
archives
Level of archival description:
Fonds
Date:
1917-1955
1917-1955
People:
Form:
drawings
drawings
Actions:
Reference number:
AP173.S1.1991.D1.003
Description:
Group consists of 8 drawings (6 reprographic copies on paper, 1 transparencies and 1 reprographic copy on paper overlaid with translucent paper) of perspectives, sections and elevations.
AP173.S1.1991.D1.003
Description:
Group consists of 8 drawings (6 reprographic copies on paper, 1 transparencies and 1 reprographic copy on paper overlaid with translucent paper) of perspectives, sections and elevations.
People:
Date:
ca. 1991
ca. 1991
Title:
Presentation drawings for Dark Sections
Actions:
AP173.S1.1991.D1.003
Description:
Group consists of 8 drawings (6 reprographic copies on paper, 1 transparencies and 1 reprographic copy on paper overlaid with translucent paper) of perspectives, sections and elevations.
Presentation drawings for Dark Sections
Actions:
AP173.S1.1991.D1.003
Description:
Group consists of 8 drawings (6 reprographic copies on paper, 1 transparencies and 1 reprographic copy on paper overlaid with translucent paper) of perspectives, sections and elevations.
Form:
drawings
drawings
Date:
ca. 1991
ca. 1991
People:
Form:
drawings
drawings
Actions:
Reference number:
AP140.S2.SS1.D60.SD1.P199
Description:
schedules and building programmes, early sketch and schematic site plans, floor plans, sections, axonometrics and rendered perspectives for Clore Gallery and Tate Gallery New Museums
AP140.S2.SS1.D60.SD1.P199
Description:
schedules and building programmes, early sketch and schematic site plans, floor plans, sections, axonometrics and rendered perspectives for Clore Gallery and Tate Gallery New Museums
People:
Date:
circa 1978-1990
circa 1978-1990
Title:
Schedules and building programmes, early sketch and schematic site plans, Clore Gallery, London, United Kingdom
Actions:
AP140.S2.SS1.D60.SD1.P199
Description:
schedules and building programmes, early sketch and schematic site plans, floor plans, sections, axonometrics and rendered perspectives for Clore Gallery and Tate Gallery New Museums
Schedules and building programmes, early sketch and schematic site plans, Clore Gallery, London, United Kingdom
Actions:
AP140.S2.SS1.D60.SD1.P199
Description:
schedules and building programmes, early sketch and schematic site plans, floor plans, sections, axonometrics and rendered perspectives for Clore Gallery and Tate Gallery New Museums
Form:
drawings
drawings
Date:
circa 1978-1990
circa 1978-1990
People:
Form:
drawings
drawings
Reference number:
DR2004:0503
Description:
axonometrics, plans, sections, elevations, sketches, perspectives, site plans, conceptual sketches, reference drawings, schematics, notes, details, views of stalls, clippings, and view of London street
DR2004:0503
Description:
axonometrics, plans, sections, elevations, sketches, perspectives, site plans, conceptual sketches, reference drawings, schematics, notes, details, views of stalls, clippings, and view of London street
People:
Title:
Axonometrics, plans, sections, elevations, sketches
Actions:
DR2004:0503
Description:
axonometrics, plans, sections, elevations, sketches, perspectives, site plans, conceptual sketches, reference drawings, schematics, notes, details, views of stalls, clippings, and view of London street
Axonometrics, plans, sections, elevations, sketches
Actions:
DR2004:0503
Description:
axonometrics, plans, sections, elevations, sketches, perspectives, site plans, conceptual sketches, reference drawings, schematics, notes, details, views of stalls, clippings, and view of London street
Form:
drawings
drawings
People:
Form:
drawings
Quantity:
20 File
drawings
Quantity:
20 File
Actions:
Reference number:
ARCH23848
Description:
café, grill room, waiting room, kitchen, cafeteria, entrance, linen chute, elevators, perspectives of palm room, café, lobby, dining room, banquet room, ball room
ARCH23848
Description:
café, grill room, waiting room, kitchen, cafeteria, entrance, linen chute, elevators, perspectives of palm room, café, lobby, dining room, banquet room, ball room
People:
Title:
Café, grill room, waiting room, kitchen, cafeteria
Actions:
ARCH23848
Description:
café, grill room, waiting room, kitchen, cafeteria, entrance, linen chute, elevators, perspectives of palm room, café, lobby, dining room, banquet room, ball room
Café, grill room, waiting room, kitchen, cafeteria
Actions:
ARCH23848
Description:
café, grill room, waiting room, kitchen, cafeteria, entrance, linen chute, elevators, perspectives of palm room, café, lobby, dining room, banquet room, ball room
Form:
drawings
Quantity:
20 File
drawings
Quantity:
20 File
People:
Form:
drawings
drawings
Title:
Prospecta 92 Toyama
Prospecta 92 Toyama
Actions:
Reference number:
ARCH269492
Description:
- This volume is composed of computer-generated perspectives of the Prospecta '92 Toyama Observatory Tower. It is accompanied by an image of a model for the Tower, viewed from above.
ARCH269492
Description:
- This volume is composed of computer-generated perspectives of the Prospecta '92 Toyama Observatory Tower. It is accompanied by an image of a model for the Tower, viewed from above.
People:
Title:
Prospecta 92 Toyama
Actions:
ARCH269492
Description:
- This volume is composed of computer-generated perspectives of the Prospecta '92 Toyama Observatory Tower. It is accompanied by an image of a model for the Tower, viewed from above.
Prospecta 92 Toyama
Actions:
ARCH269492
Description:
- This volume is composed of computer-generated perspectives of the Prospecta '92 Toyama Observatory Tower. It is accompanied by an image of a model for the Tower, viewed from above.
Form:
drawings
drawings
People:
Form:
drawings
drawings
Actions:
Reference number:
DR2004:0806
Description:
sketches, some with annotations and calculations, sections, measured sketches, plans, conceptual sketches, perspectives, site plans, details, schematics, notes, and conceptual sketch from the Generator project
DR2004:0806
Description:
sketches, some with annotations and calculations, sections, measured sketches, plans, conceptual sketches, perspectives, site plans, details, schematics, notes, and conceptual sketch from the Generator project
People:
Title:
Sketches, some with annotations and calculations, sections, measured sketches
Actions:
DR2004:0806
Description:
sketches, some with annotations and calculations, sections, measured sketches, plans, conceptual sketches, perspectives, site plans, details, schematics, notes, and conceptual sketch from the Generator project
Sketches, some with annotations and calculations, sections, measured sketches
Actions:
DR2004:0806
Description:
sketches, some with annotations and calculations, sections, measured sketches, plans, conceptual sketches, perspectives, site plans, details, schematics, notes, and conceptual sketch from the Generator project
Form:
drawings
drawings
People:


