


406516 Results
Form:
drawings
drawings
Actions:
Reference number:
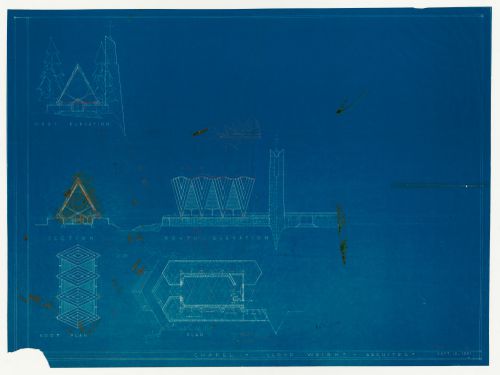
DR1987:0544
DR1987:0544
People:
Subject:
architecture
architecture
Date:
printed after 13 September 1951
printed after 13 September 1951
Form:
drawings
drawings
Date:
printed after 13 September 1951
printed after 13 September 1951
People:
Subject:
architecture
architecture
Form:
drawings
drawings
Title:
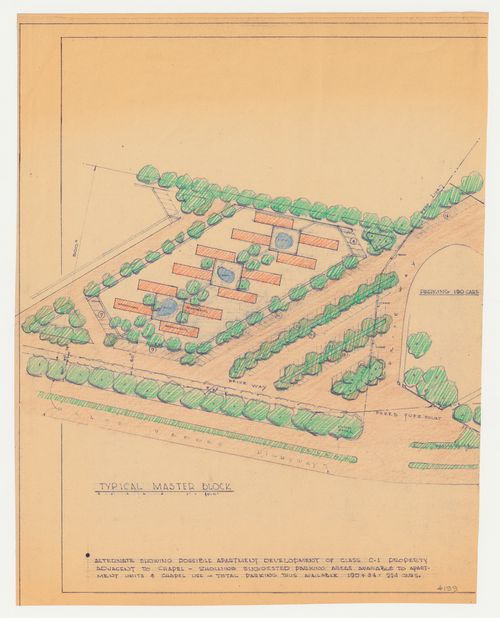
Wayfarers' Chapel, Palos Verdes, California: Site plan for apartment development on adjacent lot
Wayfarers' Chapel, Palos Verdes, California: Site plan for apartment development on adjacent lot
Actions:
Reference number:
DR1987:0579
DR1987:0579
People:
Subject:
architecture
architecture
Date:
printed 1956
printed 1956
Form:
drawings
drawings
Date:
printed 1956
printed 1956
People:
Subject:
architecture
architecture
Form:
drawings
drawings
Actions:
Reference number:
DR1997:0066:034
DR1997:0066:034
People:
Date:
1934
1934
Title:
Esquisse d'une perspective à vol d'oiseau d'après le projet Mountain House, 1934
Actions:
DR1997:0066:034
Esquisse d'une perspective à vol d'oiseau d'après le projet Mountain House, 1934
Actions:
DR1997:0066:034
Form:
drawings
drawings
Date:
1934
1934
People:
Form:
drawings
drawings
Actions:
Reference number:
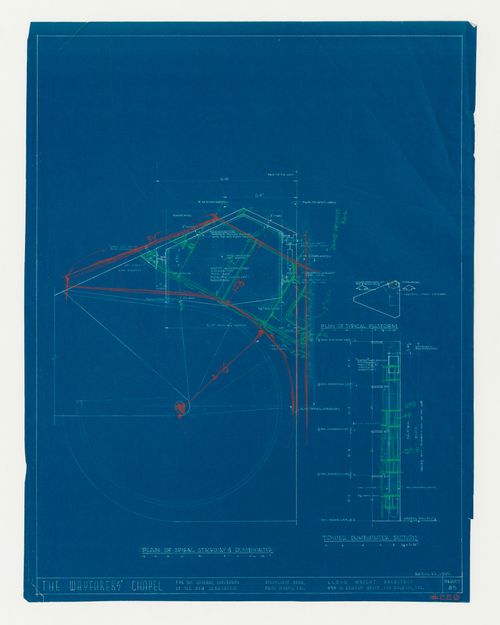
DR1987:0587
DR1987:0587
People:
Subject:
architecture, interior design
architecture, interior design
Date:
after 10 April 1956
after 10 April 1956
Form:
drawings
drawings
Date:
after 10 April 1956
after 10 April 1956
People:
Subject:
architecture, interior design
architecture, interior design
Form:
drawings
drawings
Actions:
Reference number:
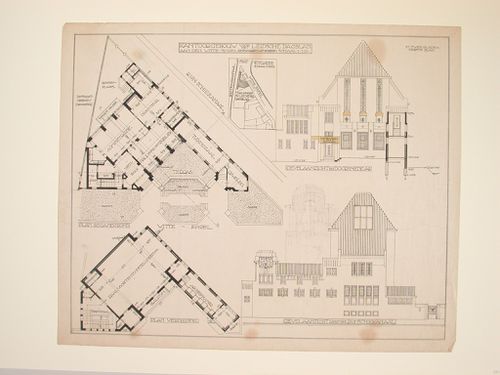
DR1986:0159
Description:
- A graphite sketch perspective appears at lower right of drawing.
DR1986:0159
Description:
- A graphite sketch perspective appears at lower right of drawing.
People:
Subject:
architecture
architecture
Date:
printed 1916-1917
printed 1916-1917
Title:
Plans, section, elevation and partial sketch perspective for the Leidsch Dagblad Building, Leiden, Netherlands
Actions:
DR1986:0159
Description:
- A graphite sketch perspective appears at lower right of drawing.
Plans, section, elevation and partial sketch perspective for the Leidsch Dagblad Building, Leiden, Netherlands
Actions:
DR1986:0159
Description:
- A graphite sketch perspective appears at lower right of drawing.
Form:
drawings
drawings
Date:
printed 1916-1917
printed 1916-1917
People:
Subject:
architecture
architecture
Form:
works of art
works of art
Actions:
Reference number:
DR1984:1727
DR1984:1727
People:
Date:
1977
1977
Title:
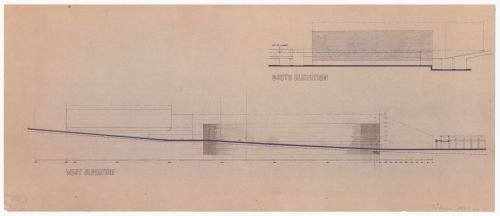
South and west elevations for Pahlavi National Library Competition, Tehran, Iran
Actions:
DR1984:1727
South and west elevations for Pahlavi National Library Competition, Tehran, Iran
Actions:
DR1984:1727
Form:
works of art
works of art
Date:
1977
1977
People:
Form:
works of art
works of art
Title:
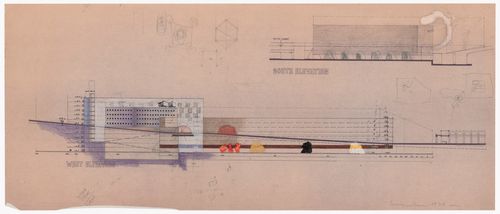
South and west elevations with sketches for Pahlavi National Library Competition, Tehran, Iran
South and west elevations with sketches for Pahlavi National Library Competition, Tehran, Iran
Actions:
Reference number:
DR1984:1728
DR1984:1728
People:
Date:
1977
1977
Title:
South and west elevations with sketches for Pahlavi National Library Competition, Tehran, Iran
Actions:
DR1984:1728
South and west elevations with sketches for Pahlavi National Library Competition, Tehran, Iran
Actions:
DR1984:1728
Form:
works of art
works of art
Date:
1977
1977
People:
Form:
works of art
works of art
Title:
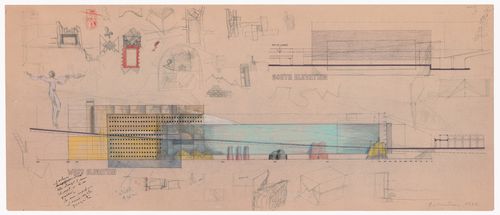
South and west elevations with sketches for Pahlavi National Library Competition, Tehran, Iran
South and west elevations with sketches for Pahlavi National Library Competition, Tehran, Iran
Actions:
Reference number:
DR1984:1729
DR1984:1729
People:
Date:
1977
1977
Title:
South and west elevations with sketches for Pahlavi National Library Competition, Tehran, Iran
Actions:
DR1984:1729
South and west elevations with sketches for Pahlavi National Library Competition, Tehran, Iran
Actions:
DR1984:1729
Form:
works of art
works of art
Date:
1977
1977
People:
Form:
drawings
drawings
Actions:
Reference number:
DR1984:1318
Description:
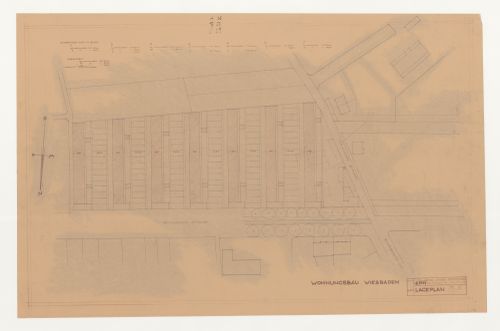
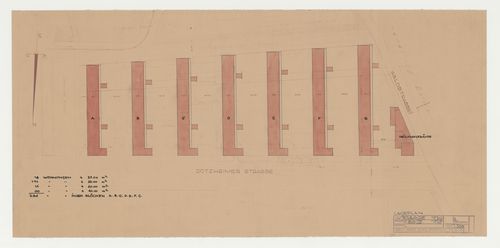
- A table at the top of the sheet indicates housing blocks, numbers of units, and dimensions.
DR1984:1318
Description:
- A table at the top of the sheet indicates housing blocks, numbers of units, and dimensions.
People:
Subject:
architecture
architecture
Date:
printed 18 September 1929
printed 18 September 1929
Title:
Site plan for a housing estate, Wiesbaden, Germany
Actions:
DR1984:1318
Description:
- A table at the top of the sheet indicates housing blocks, numbers of units, and dimensions.
Site plan for a housing estate, Wiesbaden, Germany
Actions:
DR1984:1318
Description:
- A table at the top of the sheet indicates housing blocks, numbers of units, and dimensions.
Form:
drawings
drawings
Date:
printed 18 September 1929
printed 18 September 1929
People:
Subject:
architecture
architecture
Form:
drawings
drawings
Actions:
Reference number:
DR1984:1319
DR1984:1319
People:
Subject:
architecture
architecture
Date:
printed 30 September 1929
printed 30 September 1929
Form:
drawings
drawings
Date:
printed 30 September 1929
printed 30 September 1929
People:
Subject:
architecture
architecture


