


26739 Results
Form:
photographs
photographs
Actions:
Reference number:
PH1988:0003
PH1988:0003
People:
Subject:
architecture
architecture
Date:
20 June 1987
20 June 1987
Form:
photographs
photographs
Date:
20 June 1987
20 June 1987
People:
Subject:
architecture
architecture
Form:
drawings, textual records
drawings, textual records
Actions:
Reference number:
AP056.S1.1988.PR10.001
AP056.S1.1988.PR10.001
People:
Date:
1989
1989
Title:
Sketches including elevations, plans, furniture, isometrics and perspectives, Reisman-Jenkinson House, Richmond Hill, Ontario
Actions:
AP056.S1.1988.PR10.001
Sketches including elevations, plans, furniture, isometrics and perspectives, Reisman-Jenkinson House, Richmond Hill, Ontario
Actions:
AP056.S1.1988.PR10.001
Form:
drawings, textual records
drawings, textual records
Date:
1989
1989
People:
Form:
drawings
drawings
Actions:
Reference number:
AP140.S2.SS1.D77.P1
AP140.S2.SS1.D77.P1
People:
Date:
circa 1985-1987
circa 1985-1987
Title:
Elevations for alternative schemes, some early schematic plans, Bracken House Competition, London, United Kingdom
Actions:
AP140.S2.SS1.D77.P1
Elevations for alternative schemes, some early schematic plans, Bracken House Competition, London, United Kingdom
Actions:
AP140.S2.SS1.D77.P1
Form:
drawings
drawings
Date:
circa 1985-1987
circa 1985-1987
People:
Form:
drawings
drawings
Actions:
Reference number:
AP140.S2.SS1.D83.P9
AP140.S2.SS1.D83.P9
People:
Date:
circa 1979-1988
circa 1979-1988
Form:
drawings
drawings
Date:
circa 1979-1988
circa 1979-1988
People:
Form:
drawings
drawings
Reference number:
AP075.S1.1968.PR01.002
AP075.S1.1968.PR01.002
People:
Date:
1968
1968
Form:
drawings
drawings
Date:
1968
1968
People:
Form:
photographs
photographs
Actions:
Reference number:
PH1986:0431:047
PH1986:0431:047
People:
Subject:
architecture, urban planning
architecture, urban planning
Date:
1886
1886
Title:
View of Pennsylvania Avenue from the White House with the Capitol in the background, Washington, D.C.
Actions:
PH1986:0431:047
View of Pennsylvania Avenue from the White House with the Capitol in the background, Washington, D.C.
Actions:
PH1986:0431:047
Form:
photographs
photographs
Date:
1886
1886
People:
Subject:
architecture, urban planning
architecture, urban planning
Form:
photographs
photographs
![Interior view of the Deutsches Architekturmuseum [German Architecture Museum] showing the exhibition areas on the third level with the girders of the first storey of the House-in-House on the right, Schaumainkai 43, Frankfurt am Main, Germany](/img-collection/teykxPJV-WLdTI9m1kP8rIJF_0I=/500x653/11732.jpg)
Actions:
Reference number:
PH1984:1195
PH1984:1195
People:
Subject:
architecture, interior design
architecture, interior design
Date:
between May and December 1984
between May and December 1984
Form:
photographs
photographs
Date:
between May and December 1984
between May and December 1984
People:
Subject:
architecture, interior design
architecture, interior design
Form:
photographs
photographs
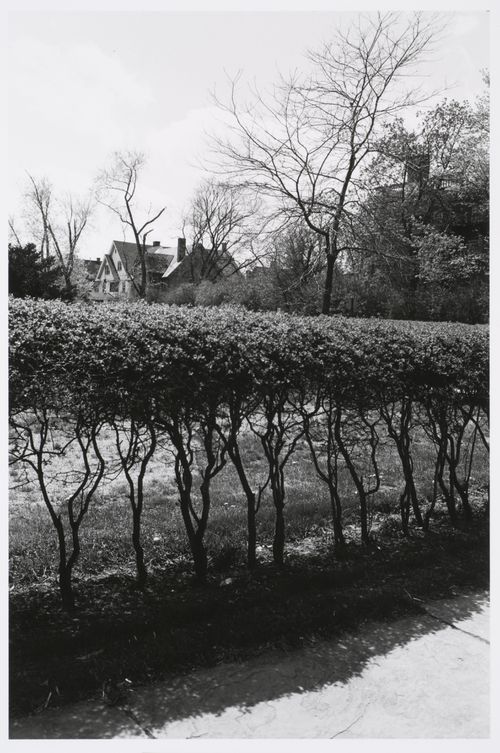
Title:
Three-storey house seen across the tops of pruned shrubbery lining a sidewalk, Rochester, New York
Three-storey house seen across the tops of pruned shrubbery lining a sidewalk, Rochester, New York
Actions:
Reference number:
PH1987:0163
PH1987:0163
People:
Date:
1974
1974
Title:
Three-storey house seen across the tops of pruned shrubbery lining a sidewalk, Rochester, New York
Actions:
PH1987:0163
Three-storey house seen across the tops of pruned shrubbery lining a sidewalk, Rochester, New York
Actions:
PH1987:0163
Form:
photographs
photographs
Date:
1974
1974
People:
Form:
photographs
photographs
![Wooden house with porch, barn adjacent, dirt track and wooden fence in foreground, New York State [?]](/img-collection/2uqKSFRj3CcEGn4zEmKmbab9_yw=/500x375/360590.jpg)
Actions:
Reference number:
PH1984:0468
PH1984:0468
People:
Date:
printed ca. 1900
printed ca. 1900
Title:
Wooden house with porch, barn adjacent, dirt track and wooden fence in foreground, New York State [?]
Actions:
PH1984:0468
Wooden house with porch, barn adjacent, dirt track and wooden fence in foreground, New York State [?]
Actions:
PH1984:0468
Form:
photographs
photographs
Date:
printed ca. 1900
printed ca. 1900
People:
Form:
drawings
Quantity:
4 File
drawings
Quantity:
4 File
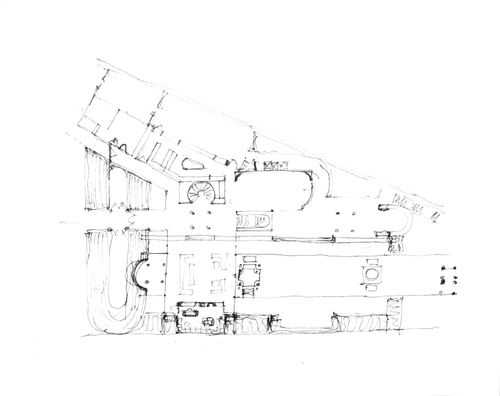
Reference number:
ARCH253725
Description:
detailed plan study (phase 4) main level, plan study showing structural detail (phase 4) lower level, conceptual sketch plan of beach house with section, plan study of beach house
ARCH253725
Description:
detailed plan study (phase 4) main level, plan study showing structural detail (phase 4) lower level, conceptual sketch plan of beach house with section, plan study of beach house
People:
Date:
circa 1947-2002
circa 1947-2002
Title:
Detailed plan study, main level, plan study showing structural detail, lower level, conceptual sketch plan of beach house
Actions:
ARCH253725
Description:
detailed plan study (phase 4) main level, plan study showing structural detail (phase 4) lower level, conceptual sketch plan of beach house with section, plan study of beach house
Detailed plan study, main level, plan study showing structural detail, lower level, conceptual sketch plan of beach house
Actions:
ARCH253725
Description:
detailed plan study (phase 4) main level, plan study showing structural detail (phase 4) lower level, conceptual sketch plan of beach house with section, plan study of beach house
Form:
drawings
Quantity:
4 File
drawings
Quantity:
4 File
Date:
circa 1947-2002
circa 1947-2002
People:


