


119251 Results
Quantity:
17 FIle
17 FIle
Title:
Lectures and interviews
Lectures and interviews
Actions:
Reference number:
DR1999:0367
Description:
videocassettes include: - "The Unreel" - "What a Wonderful World" - "Construction Site/City Scape" - P. Eisenman " Weak Form: Architecture in a Mediated Environment" (X4: March 25th, 1991; March 28th, 1991; April 1st, 1991; April 4th, 1991) - "1993 AIA Awards" - "National Council of Teachers of Mathematics" May 1991 - 1992 6/12 "Fukuoka" - 1992 6/7 "Daitoku - ji, in kyoto" - "2nd Simposium Internacional De Arquitectura IV" - "The Eye" November 1993 Japan Architecture - "Conferencia De Architectura" February 20th, 1992 - "The Edgo fo Between" P. E. at Colegio de Arquitectos de Madrid May 1988 - Progressive Architecture presentation excerpts - unknown - Japanese title, June 30th, 1992
DR1999:0367
Description:
videocassettes include: - "The Unreel" - "What a Wonderful World" - "Construction Site/City Scape" - P. Eisenman " Weak Form: Architecture in a Mediated Environment" (X4: March 25th, 1991; March 28th, 1991; April 1st, 1991; April 4th, 1991) - "1993 AIA Awards" - "National Council of Teachers of Mathematics" May 1991 - 1992 6/12 "Fukuoka" - 1992 6/7 "Daitoku - ji, in kyoto" - "2nd Simposium Internacional De Arquitectura IV" - "The Eye" November 1993 Japan Architecture - "Conferencia De Architectura" February 20th, 1992 - "The Edgo fo Between" P. E. at Colegio de Arquitectos de Madrid May 1988 - Progressive Architecture presentation excerpts - unknown - Japanese title, June 30th, 1992
People:
Title:
Lectures and interviews
Actions:
DR1999:0367
Description:
videocassettes include: - "The Unreel" - "What a Wonderful World" - "Construction Site/City Scape" - P. Eisenman " Weak Form: Architecture in a Mediated Environment" (X4: March 25th, 1991; March 28th, 1991; April 1st, 1991; April 4th, 1991) - "1993 AIA Awards" - "National Council of Teachers of Mathematics" May 1991 - 1992 6/12 "Fukuoka" - 1992 6/7 "Daitoku - ji, in kyoto" - "2nd Simposium Internacional De Arquitectura IV" - "The Eye" November 1993 Japan Architecture - "Conferencia De Architectura" February 20th, 1992 - "The Edgo fo Between" P. E. at Colegio de Arquitectos de Madrid May 1988 - Progressive Architecture presentation excerpts - unknown - Japanese title, June 30th, 1992
Lectures and interviews
Actions:
DR1999:0367
Description:
videocassettes include: - "The Unreel" - "What a Wonderful World" - "Construction Site/City Scape" - P. Eisenman " Weak Form: Architecture in a Mediated Environment" (X4: March 25th, 1991; March 28th, 1991; April 1st, 1991; April 4th, 1991) - "1993 AIA Awards" - "National Council of Teachers of Mathematics" May 1991 - 1992 6/12 "Fukuoka" - 1992 6/7 "Daitoku - ji, in kyoto" - "2nd Simposium Internacional De Arquitectura IV" - "The Eye" November 1993 Japan Architecture - "Conferencia De Architectura" February 20th, 1992 - "The Edgo fo Between" P. E. at Colegio de Arquitectos de Madrid May 1988 - Progressive Architecture presentation excerpts - unknown - Japanese title, June 30th, 1992
Quantity:
17 FIle
17 FIle
People:
Level of archival description:
Series
Series
Title:
Awards
Awards
Actions:
Reference number:
AP144.S9
Description:
Series contains textual records that document two honours received by Cedric Price, one, an Honorable Mention for the Shinkenchiku Residential Design Competition (1990), titled 'The House is an Electronics Device for Living', and the other, the Austrian Frederick Kiesler Award for Architecture and Art, awarded to Cedric Price in 2002.
AP144.S9
Description:
Series contains textual records that document two honours received by Cedric Price, one, an Honorable Mention for the Shinkenchiku Residential Design Competition (1990), titled 'The House is an Electronics Device for Living', and the other, the Austrian Frederick Kiesler Award for Architecture and Art, awarded to Cedric Price in 2002.
People:
Date:
1990, 2002
1990, 2002
Title:
Awards
Actions:
AP144.S9
Description:
Series contains textual records that document two honours received by Cedric Price, one, an Honorable Mention for the Shinkenchiku Residential Design Competition (1990), titled 'The House is an Electronics Device for Living', and the other, the Austrian Frederick Kiesler Award for Architecture and Art, awarded to Cedric Price in 2002.
Awards
Actions:
AP144.S9
Description:
Series contains textual records that document two honours received by Cedric Price, one, an Honorable Mention for the Shinkenchiku Residential Design Competition (1990), titled 'The House is an Electronics Device for Living', and the other, the Austrian Frederick Kiesler Award for Architecture and Art, awarded to Cedric Price in 2002.
Level of archival description:
Series
Series
Date:
1990, 2002
1990, 2002
People:
Form:
archives
Level of archival description:
Fonds
archives
Level of archival description:
Fonds
Title:
Anyone Corporation fonds
Anyone Corporation fonds
Reference number:
AP116
Synopsis:
The Anyone Corporation fonds is composed primarily of textual and photographic records which document the activities of the Anyone Corporation over the course of its planned ten year life span from 1990 to 2001. The non-profit, New York City based organization, was founded by Peter Eisenman, Cynthia Davidson, Arata Isozaki, and Ignasi de Solà-Morales Rubio in order to stimulate a fruitful dialogue between architecture and general culture at the dawn of the new millennium. To this end, ANY (acronym for Architecture New York) organised ten international conferences and numerous public seminars, as well as publishing conference journals, a series of architecture related books, and ANY, a theory driven bi-monthly magazine.
AP116
Synopsis:
The Anyone Corporation fonds is composed primarily of textual and photographic records which document the activities of the Anyone Corporation over the course of its planned ten year life span from 1990 to 2001. The non-profit, New York City based organization, was founded by Peter Eisenman, Cynthia Davidson, Arata Isozaki, and Ignasi de Solà-Morales Rubio in order to stimulate a fruitful dialogue between architecture and general culture at the dawn of the new millennium. To this end, ANY (acronym for Architecture New York) organised ten international conferences and numerous public seminars, as well as publishing conference journals, a series of architecture related books, and ANY, a theory driven bi-monthly magazine.
People:
Date:
1990-2001
1990-2001
Title:
Anyone Corporation fonds
Actions:
AP116
Synopsis:
The Anyone Corporation fonds is composed primarily of textual and photographic records which document the activities of the Anyone Corporation over the course of its planned ten year life span from 1990 to 2001. The non-profit, New York City based organization, was founded by Peter Eisenman, Cynthia Davidson, Arata Isozaki, and Ignasi de Solà-Morales Rubio in order to stimulate a fruitful dialogue between architecture and general culture at the dawn of the new millennium. To this end, ANY (acronym for Architecture New York) organised ten international conferences and numerous public seminars, as well as publishing conference journals, a series of architecture related books, and ANY, a theory driven bi-monthly magazine.
Anyone Corporation fonds
Actions:
AP116
Synopsis:
The Anyone Corporation fonds is composed primarily of textual and photographic records which document the activities of the Anyone Corporation over the course of its planned ten year life span from 1990 to 2001. The non-profit, New York City based organization, was founded by Peter Eisenman, Cynthia Davidson, Arata Isozaki, and Ignasi de Solà-Morales Rubio in order to stimulate a fruitful dialogue between architecture and general culture at the dawn of the new millennium. To this end, ANY (acronym for Architecture New York) organised ten international conferences and numerous public seminars, as well as publishing conference journals, a series of architecture related books, and ANY, a theory driven bi-monthly magazine.
Form:
archives
Level of archival description:
Fonds
archives
Level of archival description:
Fonds
Date:
1990-2001
1990-2001
People:
Form:
textual records
textual records
Reference number:
AP206.S2.006
Description:
File was originally housed in a binder along with content arranged in AP206.S2.007, AP206.S2.008 and AP206.S2.009. This file contains the following papers: "Architecture as a Career," 1970 "The Modulor" 1968 "Aesthetic Offence by Noise," 1972 "Education of an Architect bearing in mind Economic, Cultural, and Technical needs of the Country" "Convocation address by Principal Aditya Prakash," at Chandigarh College of Architecture, 1970
AP206.S2.006
Description:
File was originally housed in a binder along with content arranged in AP206.S2.007, AP206.S2.008 and AP206.S2.009. This file contains the following papers: "Architecture as a Career," 1970 "The Modulor" 1968 "Aesthetic Offence by Noise," 1972 "Education of an Architect bearing in mind Economic, Cultural, and Technical needs of the Country" "Convocation address by Principal Aditya Prakash," at Chandigarh College of Architecture, 1970
People:
Date:
1959-1972
1959-1972
Title:
Published and unpublished papers (folder 1 of 4)
Actions:
AP206.S2.006
Description:
File was originally housed in a binder along with content arranged in AP206.S2.007, AP206.S2.008 and AP206.S2.009. This file contains the following papers: "Architecture as a Career," 1970 "The Modulor" 1968 "Aesthetic Offence by Noise," 1972 "Education of an Architect bearing in mind Economic, Cultural, and Technical needs of the Country" "Convocation address by Principal Aditya Prakash," at Chandigarh College of Architecture, 1970
Published and unpublished papers (folder 1 of 4)
Actions:
AP206.S2.006
Description:
File was originally housed in a binder along with content arranged in AP206.S2.007, AP206.S2.008 and AP206.S2.009. This file contains the following papers: "Architecture as a Career," 1970 "The Modulor" 1968 "Aesthetic Offence by Noise," 1972 "Education of an Architect bearing in mind Economic, Cultural, and Technical needs of the Country" "Convocation address by Principal Aditya Prakash," at Chandigarh College of Architecture, 1970
Form:
textual records
textual records
Date:
1959-1972
1959-1972
People:
Level of archival description:
Series
Series
Title:
Carl Krayl
Carl Krayl
Reference number:
AP162.S5
Description:
Series documents the contribution of architect Carl Krayl to the correspondence circle of Die gläserne Kette, with Krayl writing under the pseudonym Anfang. Born in 1890 in Weinsberg, Germany, Krayl worked on building sites between 1906 to 1909 in preparation for the architectural studies he would undertake from 1910 to 1912 at the Kunstgewerbeschule and the Polytechnikum at Stuttgart. He was employed as a military architect during the First World War and was stationed at Ingolstatd. After the war, Krayl joinded the Arbeitsrat für Kunst lead by Bruno Taut. Between 1919 to 1921 he contributed to "Frühlich", a magazine published by Taut which featured works by some members of Die Gläserne Kette. Krayl joined Bruno Taut in the city architecture department at Magdeburg. From 1923, he worked independently and executed private and public architectural projects. During the Nazi regime he worked as a draftsman for the German State Railway from 1938 to 1946. He died in 1946 in Werder an der Havel, Germany. (Source: Ian Boyd Whyte, Bruno Taut and the Architecture of Activism. Cambridge: Cambridge University Press, 1982) The series comprises part of Carl Krayl's correspondence to the Die gläserne Kette circle, along with related drawings and photographs.
AP162.S5
Description:
Series documents the contribution of architect Carl Krayl to the correspondence circle of Die gläserne Kette, with Krayl writing under the pseudonym Anfang. Born in 1890 in Weinsberg, Germany, Krayl worked on building sites between 1906 to 1909 in preparation for the architectural studies he would undertake from 1910 to 1912 at the Kunstgewerbeschule and the Polytechnikum at Stuttgart. He was employed as a military architect during the First World War and was stationed at Ingolstatd. After the war, Krayl joinded the Arbeitsrat für Kunst lead by Bruno Taut. Between 1919 to 1921 he contributed to "Frühlich", a magazine published by Taut which featured works by some members of Die Gläserne Kette. Krayl joined Bruno Taut in the city architecture department at Magdeburg. From 1923, he worked independently and executed private and public architectural projects. During the Nazi regime he worked as a draftsman for the German State Railway from 1938 to 1946. He died in 1946 in Werder an der Havel, Germany. (Source: Ian Boyd Whyte, Bruno Taut and the Architecture of Activism. Cambridge: Cambridge University Press, 1982) The series comprises part of Carl Krayl's correspondence to the Die gläserne Kette circle, along with related drawings and photographs.
People:
Date:
1918-1945
1918-1945
Title:
Carl Krayl
Actions:
AP162.S5
Description:
Series documents the contribution of architect Carl Krayl to the correspondence circle of Die gläserne Kette, with Krayl writing under the pseudonym Anfang. Born in 1890 in Weinsberg, Germany, Krayl worked on building sites between 1906 to 1909 in preparation for the architectural studies he would undertake from 1910 to 1912 at the Kunstgewerbeschule and the Polytechnikum at Stuttgart. He was employed as a military architect during the First World War and was stationed at Ingolstatd. After the war, Krayl joinded the Arbeitsrat für Kunst lead by Bruno Taut. Between 1919 to 1921 he contributed to "Frühlich", a magazine published by Taut which featured works by some members of Die Gläserne Kette. Krayl joined Bruno Taut in the city architecture department at Magdeburg. From 1923, he worked independently and executed private and public architectural projects. During the Nazi regime he worked as a draftsman for the German State Railway from 1938 to 1946. He died in 1946 in Werder an der Havel, Germany. (Source: Ian Boyd Whyte, Bruno Taut and the Architecture of Activism. Cambridge: Cambridge University Press, 1982) The series comprises part of Carl Krayl's correspondence to the Die gläserne Kette circle, along with related drawings and photographs.
Carl Krayl
Actions:
AP162.S5
Description:
Series documents the contribution of architect Carl Krayl to the correspondence circle of Die gläserne Kette, with Krayl writing under the pseudonym Anfang. Born in 1890 in Weinsberg, Germany, Krayl worked on building sites between 1906 to 1909 in preparation for the architectural studies he would undertake from 1910 to 1912 at the Kunstgewerbeschule and the Polytechnikum at Stuttgart. He was employed as a military architect during the First World War and was stationed at Ingolstatd. After the war, Krayl joinded the Arbeitsrat für Kunst lead by Bruno Taut. Between 1919 to 1921 he contributed to "Frühlich", a magazine published by Taut which featured works by some members of Die Gläserne Kette. Krayl joined Bruno Taut in the city architecture department at Magdeburg. From 1923, he worked independently and executed private and public architectural projects. During the Nazi regime he worked as a draftsman for the German State Railway from 1938 to 1946. He died in 1946 in Werder an der Havel, Germany. (Source: Ian Boyd Whyte, Bruno Taut and the Architecture of Activism. Cambridge: Cambridge University Press, 1982) The series comprises part of Carl Krayl's correspondence to the Die gläserne Kette circle, along with related drawings and photographs.
Level of archival description:
series
series
Date:
1918-1945
1918-1945
People:
Quantity:
24 file
24 file
Actions:
Reference number:
ARCH240262
Description:
Anymore; Enregistrement video de la conférence / video record of the conference VHS PAL Format Set 1 (12 tapes) Tape 1 - Anymore 23/06/99 - Paris Prologue : Emerging French Architecture Tape 2 - Anymore 23/06/99 - Paris Prologue : Emerging French Architecture Tape 3 - Anymore 23/06/99 - Anymore Theory or History? Tape 4 - Anymore 23/06/99 - Anymore Theory or History? Tape 1 - Anymore 24/06/99 - Anymore Context? Tape 2 - Anymore 24/06/99 - Anymore Context? Tape 3 - Anymore 24/06/99 - Anymore Architecture? Tape 4 - Anymore 24/06/99 - Anymore Architecture? Tape 1 - Anymore 25/06/99 - Anymore Technology? Tape 2 - Anymore 25/06/99 - Anymore Technology? Tape 3 - Anymore 25/06/99 - Anymore Mores? Tape 4 - Anymore 25/06/99 - Anymore Mores? Set 2 (12 tapes) - copies of above tapes
ARCH240262
Description:
Anymore; Enregistrement video de la conférence / video record of the conference VHS PAL Format Set 1 (12 tapes) Tape 1 - Anymore 23/06/99 - Paris Prologue : Emerging French Architecture Tape 2 - Anymore 23/06/99 - Paris Prologue : Emerging French Architecture Tape 3 - Anymore 23/06/99 - Anymore Theory or History? Tape 4 - Anymore 23/06/99 - Anymore Theory or History? Tape 1 - Anymore 24/06/99 - Anymore Context? Tape 2 - Anymore 24/06/99 - Anymore Context? Tape 3 - Anymore 24/06/99 - Anymore Architecture? Tape 4 - Anymore 24/06/99 - Anymore Architecture? Tape 1 - Anymore 25/06/99 - Anymore Technology? Tape 2 - Anymore 25/06/99 - Anymore Technology? Tape 3 - Anymore 25/06/99 - Anymore Mores? Tape 4 - Anymore 25/06/99 - Anymore Mores? Set 2 (12 tapes) - copies of above tapes
People:
Date:
1999
1999
Title:
Video recordings of Anymore Conference
Actions:
ARCH240262
Description:
Anymore; Enregistrement video de la conférence / video record of the conference VHS PAL Format Set 1 (12 tapes) Tape 1 - Anymore 23/06/99 - Paris Prologue : Emerging French Architecture Tape 2 - Anymore 23/06/99 - Paris Prologue : Emerging French Architecture Tape 3 - Anymore 23/06/99 - Anymore Theory or History? Tape 4 - Anymore 23/06/99 - Anymore Theory or History? Tape 1 - Anymore 24/06/99 - Anymore Context? Tape 2 - Anymore 24/06/99 - Anymore Context? Tape 3 - Anymore 24/06/99 - Anymore Architecture? Tape 4 - Anymore 24/06/99 - Anymore Architecture? Tape 1 - Anymore 25/06/99 - Anymore Technology? Tape 2 - Anymore 25/06/99 - Anymore Technology? Tape 3 - Anymore 25/06/99 - Anymore Mores? Tape 4 - Anymore 25/06/99 - Anymore Mores? Set 2 (12 tapes) - copies of above tapes
Video recordings of Anymore Conference
Actions:
ARCH240262
Description:
Anymore; Enregistrement video de la conférence / video record of the conference VHS PAL Format Set 1 (12 tapes) Tape 1 - Anymore 23/06/99 - Paris Prologue : Emerging French Architecture Tape 2 - Anymore 23/06/99 - Paris Prologue : Emerging French Architecture Tape 3 - Anymore 23/06/99 - Anymore Theory or History? Tape 4 - Anymore 23/06/99 - Anymore Theory or History? Tape 1 - Anymore 24/06/99 - Anymore Context? Tape 2 - Anymore 24/06/99 - Anymore Context? Tape 3 - Anymore 24/06/99 - Anymore Architecture? Tape 4 - Anymore 24/06/99 - Anymore Architecture? Tape 1 - Anymore 25/06/99 - Anymore Technology? Tape 2 - Anymore 25/06/99 - Anymore Technology? Tape 3 - Anymore 25/06/99 - Anymore Mores? Tape 4 - Anymore 25/06/99 - Anymore Mores? Set 2 (12 tapes) - copies of above tapes
Quantity:
24 file
24 file
Date:
1999
1999
People:
Form:
drawings
drawings
Reference number:
AP178.S2.1988.007
Description:
This sketchbook contains mostly notes and sketches of people with a few sketches of projects including the The Faculty of Architecture of the University of Porto (FAUP) in Portugal.
AP178.S2.1988.007
Description:
This sketchbook contains mostly notes and sketches of people with a few sketches of projects including the The Faculty of Architecture of the University of Porto (FAUP) in Portugal.
People:
Date:
July 1988
July 1988
Title:
Sketchbook 271: Projectos Holanda Espanha
Actions:
AP178.S2.1988.007
Description:
This sketchbook contains mostly notes and sketches of people with a few sketches of projects including the The Faculty of Architecture of the University of Porto (FAUP) in Portugal.
Sketchbook 271: Projectos Holanda Espanha
Actions:
AP178.S2.1988.007
Description:
This sketchbook contains mostly notes and sketches of people with a few sketches of projects including the The Faculty of Architecture of the University of Porto (FAUP) in Portugal.
Form:
drawings
drawings
Date:
July 1988
July 1988
People:
Form:
drawings, photographs
drawings, photographs
Actions:
Reference number:
ARCH172497
Description:
Photographies du site, d'installations et d'œuvres graphiques de Jacques Rousseau, dessins (plans, rendus) sur divers supports (films, acétates, papier, bristol), catalogue de l'exposition "Architecture du Musée", 1984
ARCH172497
Description:
Photographies du site, d'installations et d'œuvres graphiques de Jacques Rousseau, dessins (plans, rendus) sur divers supports (films, acétates, papier, bristol), catalogue de l'exposition "Architecture du Musée", 1984
People:
Title:
Photographies du site, d'installations et d'œuvres graphiques de Jacques Rousseau, dessins
Actions:
ARCH172497
Description:
Photographies du site, d'installations et d'œuvres graphiques de Jacques Rousseau, dessins (plans, rendus) sur divers supports (films, acétates, papier, bristol), catalogue de l'exposition "Architecture du Musée", 1984
Photographies du site, d'installations et d'œuvres graphiques de Jacques Rousseau, dessins
Actions:
ARCH172497
Description:
Photographies du site, d'installations et d'œuvres graphiques de Jacques Rousseau, dessins (plans, rendus) sur divers supports (films, acétates, papier, bristol), catalogue de l'exposition "Architecture du Musée", 1984
Form:
drawings, photographs
drawings, photographs
People:
Form:
drawings
drawings
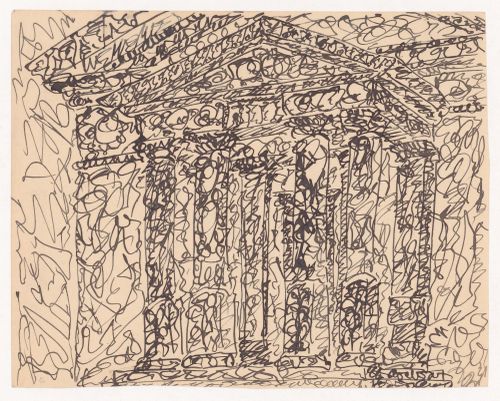
Title:
Sketch of or for a portico
Sketch of or for a portico
Actions:
Reference number:
DR1988:0088
Description:
- Both the portico and building behind it have triangular pediments. It is difficult to distinguish the architecture from the background, as similar decorative motifs have been used for both.
DR1988:0088
Description:
- Both the portico and building behind it have triangular pediments. It is difficult to distinguish the architecture from the background, as similar decorative motifs have been used for both.
People:
Subject:
architecture
architecture
Date:
circa 1920-1921
circa 1920-1921
Title:
Sketch of or for a portico
Actions:
DR1988:0088
Description:
- Both the portico and building behind it have triangular pediments. It is difficult to distinguish the architecture from the background, as similar decorative motifs have been used for both.
Sketch of or for a portico
Actions:
DR1988:0088
Description:
- Both the portico and building behind it have triangular pediments. It is difficult to distinguish the architecture from the background, as similar decorative motifs have been used for both.
Form:
drawings
drawings
Date:
circa 1920-1921
circa 1920-1921
People:
Subject:
architecture
architecture
Form:
textual records
textual records
Actions:
Reference number:
ARCH257806
Description:
Extraits de journaux au sujet de peinture, architecture, et divers, inclus un extrait ''Hommage à Henri Hébert,'' 2 numéros de New Yorker (1947), programmes de théâtres et ballets.
ARCH257806
Description:
Extraits de journaux au sujet de peinture, architecture, et divers, inclus un extrait ''Hommage à Henri Hébert,'' 2 numéros de New Yorker (1947), programmes de théâtres et ballets.
People:
Date:
1927-1950
1927-1950
Title:
Extraits de journaux au sujet de peinture, d'architecture et d'art
Actions:
ARCH257806
Description:
Extraits de journaux au sujet de peinture, architecture, et divers, inclus un extrait ''Hommage à Henri Hébert,'' 2 numéros de New Yorker (1947), programmes de théâtres et ballets.
Extraits de journaux au sujet de peinture, d'architecture et d'art
Actions:
ARCH257806
Description:
Extraits de journaux au sujet de peinture, architecture, et divers, inclus un extrait ''Hommage à Henri Hébert,'' 2 numéros de New Yorker (1947), programmes de théâtres et ballets.
Form:
textual records
textual records
Date:
1927-1950
1927-1950
People:


