


18451 Results
Level of archival description:
Series
Series
Actions:
Reference number:
CD041.S1
Description:
This series documents eight projects that Eva Hollo Vecsei worked on while at the firm Affleck, Desbarats, Dimakopoulos, Lebensold & Sise Architect (Arcop). Vecsei worked for the firm from 1959 to 1971 and was made an associate in 1964. She was the designer in charge of several Massey Award winning projects such as: Saint Gerard Magella Church, Saint-Jean-sur-Richelieu, Québec (1960-1963); Place Bonaventure, Montréal, Québec (circa 1963-1969); Student Union building, McGill University, Montréal, Québec (1965); and the Life science building, Dalhousie University, Halifax, Nova Scotia (1971). This series includes documents related to the following projects: Tifereth Jerusalem Synagogue, Côte-Saint-Luc, Québec (circa 1959-1971); Saint Gerard Magella Church, Saint-Jean-sur-Richelieu, Québec (1960-1963); Centre civique Chomedey, Chomedey [now Laval], Québec (1962-1965); Place des Arts, Montréal, Québec (1963); Place Bonaventure, Montréal, Québec (circa 1963-1969); Student Union building, McGill University, Montréal, Québec (1965); and the Life science building, Dalhousie University, Halifax, Nova Scotia (1971). Collection material in this series was produced between 1959 and 2017. Documenting the series are photographs, presentation drawings, slides, publications, clippings, correspondence, and digital material (mainly photographs and versions of a filmed interview). Records are predominantly related to Place Bonaventure, a large multi-functional complex comprised of exhibition and convention halls, an international trade centre, shopping concourses, offices, and a 400-room hotel with rooftop gardens. Mostly constructed of concrete, the building is connected to an underground pedestrian network and the Place Bonaventure metro station.
CD041.S1
Description:
This series documents eight projects that Eva Hollo Vecsei worked on while at the firm Affleck, Desbarats, Dimakopoulos, Lebensold & Sise Architect (Arcop). Vecsei worked for the firm from 1959 to 1971 and was made an associate in 1964. She was the designer in charge of several Massey Award winning projects such as: Saint Gerard Magella Church, Saint-Jean-sur-Richelieu, Québec (1960-1963); Place Bonaventure, Montréal, Québec (circa 1963-1969); Student Union building, McGill University, Montréal, Québec (1965); and the Life science building, Dalhousie University, Halifax, Nova Scotia (1971). This series includes documents related to the following projects: Tifereth Jerusalem Synagogue, Côte-Saint-Luc, Québec (circa 1959-1971); Saint Gerard Magella Church, Saint-Jean-sur-Richelieu, Québec (1960-1963); Centre civique Chomedey, Chomedey [now Laval], Québec (1962-1965); Place des Arts, Montréal, Québec (1963); Place Bonaventure, Montréal, Québec (circa 1963-1969); Student Union building, McGill University, Montréal, Québec (1965); and the Life science building, Dalhousie University, Halifax, Nova Scotia (1971). Collection material in this series was produced between 1959 and 2017. Documenting the series are photographs, presentation drawings, slides, publications, clippings, correspondence, and digital material (mainly photographs and versions of a filmed interview). Records are predominantly related to Place Bonaventure, a large multi-functional complex comprised of exhibition and convention halls, an international trade centre, shopping concourses, offices, and a 400-room hotel with rooftop gardens. Mostly constructed of concrete, the building is connected to an underground pedestrian network and the Place Bonaventure metro station.
People:
Date:
1959-2017
1959-2017
Title:
Affleck, Desbarats, Dimakopoulos, Lebensold & Sise Architect (1959-1971)
Actions:
CD041.S1
Description:
This series documents eight projects that Eva Hollo Vecsei worked on while at the firm Affleck, Desbarats, Dimakopoulos, Lebensold & Sise Architect (Arcop). Vecsei worked for the firm from 1959 to 1971 and was made an associate in 1964. She was the designer in charge of several Massey Award winning projects such as: Saint Gerard Magella Church, Saint-Jean-sur-Richelieu, Québec (1960-1963); Place Bonaventure, Montréal, Québec (circa 1963-1969); Student Union building, McGill University, Montréal, Québec (1965); and the Life science building, Dalhousie University, Halifax, Nova Scotia (1971). This series includes documents related to the following projects: Tifereth Jerusalem Synagogue, Côte-Saint-Luc, Québec (circa 1959-1971); Saint Gerard Magella Church, Saint-Jean-sur-Richelieu, Québec (1960-1963); Centre civique Chomedey, Chomedey [now Laval], Québec (1962-1965); Place des Arts, Montréal, Québec (1963); Place Bonaventure, Montréal, Québec (circa 1963-1969); Student Union building, McGill University, Montréal, Québec (1965); and the Life science building, Dalhousie University, Halifax, Nova Scotia (1971). Collection material in this series was produced between 1959 and 2017. Documenting the series are photographs, presentation drawings, slides, publications, clippings, correspondence, and digital material (mainly photographs and versions of a filmed interview). Records are predominantly related to Place Bonaventure, a large multi-functional complex comprised of exhibition and convention halls, an international trade centre, shopping concourses, offices, and a 400-room hotel with rooftop gardens. Mostly constructed of concrete, the building is connected to an underground pedestrian network and the Place Bonaventure metro station.
Affleck, Desbarats, Dimakopoulos, Lebensold & Sise Architect (1959-1971)
Actions:
CD041.S1
Description:
This series documents eight projects that Eva Hollo Vecsei worked on while at the firm Affleck, Desbarats, Dimakopoulos, Lebensold & Sise Architect (Arcop). Vecsei worked for the firm from 1959 to 1971 and was made an associate in 1964. She was the designer in charge of several Massey Award winning projects such as: Saint Gerard Magella Church, Saint-Jean-sur-Richelieu, Québec (1960-1963); Place Bonaventure, Montréal, Québec (circa 1963-1969); Student Union building, McGill University, Montréal, Québec (1965); and the Life science building, Dalhousie University, Halifax, Nova Scotia (1971). This series includes documents related to the following projects: Tifereth Jerusalem Synagogue, Côte-Saint-Luc, Québec (circa 1959-1971); Saint Gerard Magella Church, Saint-Jean-sur-Richelieu, Québec (1960-1963); Centre civique Chomedey, Chomedey [now Laval], Québec (1962-1965); Place des Arts, Montréal, Québec (1963); Place Bonaventure, Montréal, Québec (circa 1963-1969); Student Union building, McGill University, Montréal, Québec (1965); and the Life science building, Dalhousie University, Halifax, Nova Scotia (1971). Collection material in this series was produced between 1959 and 2017. Documenting the series are photographs, presentation drawings, slides, publications, clippings, correspondence, and digital material (mainly photographs and versions of a filmed interview). Records are predominantly related to Place Bonaventure, a large multi-functional complex comprised of exhibition and convention halls, an international trade centre, shopping concourses, offices, and a 400-room hotel with rooftop gardens. Mostly constructed of concrete, the building is connected to an underground pedestrian network and the Place Bonaventure metro station.
Level of archival description:
Series
Series
Date:
1959-2017
1959-2017
People:
Form:
textual records
textual records
Actions:
Reference number:
DR2012:0012:086:011
Description:
Assorted documents in English and French, including a copy of the January/February/March 1990 issue of Parachute which makes references to A Quebec construction… houses/poles/flags, with photocopies therefrom.
DR2012:0012:086:011
Description:
Assorted documents in English and French, including a copy of the January/February/March 1990 issue of Parachute which makes references to A Quebec construction… houses/poles/flags, with photocopies therefrom.
People:
Date:
1990
1990
Title:
Publication "Parachute" related to Melvin Charney and his projects
Actions:
DR2012:0012:086:011
Description:
Assorted documents in English and French, including a copy of the January/February/March 1990 issue of Parachute which makes references to A Quebec construction… houses/poles/flags, with photocopies therefrom.
Publication "Parachute" related to Melvin Charney and his projects
Actions:
DR2012:0012:086:011
Description:
Assorted documents in English and French, including a copy of the January/February/March 1990 issue of Parachute which makes references to A Quebec construction… houses/poles/flags, with photocopies therefrom.
Form:
textual records
textual records
Date:
1990
1990
People:
Level of archival description:
Project
Project
Actions:
Reference number:
AP109.S3.D77
Description:
File documents an executed project for an addition to the Governo General's residence in Québec City, Québec. Material in this file was produced 1979. File contains sketches, preliminary drawings, design development drawings, drawings and textual records.
AP109.S3.D77
Description:
File documents an executed project for an addition to the Governo General's residence in Québec City, Québec. Material in this file was produced 1979. File contains sketches, preliminary drawings, design development drawings, drawings and textual records.
People:
Date:
1979
1979
Title:
Governor-General's Residence - Addition
Actions:
AP109.S3.D77
Description:
File documents an executed project for an addition to the Governo General's residence in Québec City, Québec. Material in this file was produced 1979. File contains sketches, preliminary drawings, design development drawings, drawings and textual records.
Governor-General's Residence - Addition
Actions:
AP109.S3.D77
Description:
File documents an executed project for an addition to the Governo General's residence in Québec City, Québec. Material in this file was produced 1979. File contains sketches, preliminary drawings, design development drawings, drawings and textual records.
Level of archival description:
File 77
File 77
Date:
1979
1979
People:
Form:
events
events
Title:
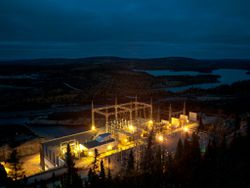
Learning from... Chisasibi
Learning from... Chisasibi
Actions:
Description:
A conversation between artist Thomas Kneubühler and filmmaker Ernest Webb, who explore housing and human migration in a small town on the eastern shore of James Bay. The conversation will be moderated by Alessandra Ponte. Taking the hydroelectric installations in Northern Quebec as his cue, Kneubühler documents how the generation of power touches the land and by extension(...)
A conversation between artist Thomas Kneubühler and filmmaker Ernest Webb, who explore housing and human migration in a small town on the eastern shore of James Bay. The conversation will be moderated by Alessandra Ponte. Taking the hydroelectric installations in Northern Quebec as his cue, Kneubühler documents how the generation of power touches the land and by extension(...)
Location:
Paul Desmarais Theatre
Paul Desmarais Theatre
Date:
25 October 2012 , 7pm
25 October 2012 , 7pm
Title:
Learning from... Chisasibi
Actions:
Description:
A conversation between artist Thomas Kneubühler and filmmaker Ernest Webb, who explore housing and human migration in a small town on the eastern shore of James Bay. The conversation will be moderated by Alessandra Ponte. Taking the hydroelectric installations in Northern Quebec as his cue, Kneubühler documents how the generation of power touches the land and by extension(...)
Learning from... Chisasibi
Actions:
Description:
A conversation between artist Thomas Kneubühler and filmmaker Ernest Webb, who explore housing and human migration in a small town on the eastern shore of James Bay. The conversation will be moderated by Alessandra Ponte. Taking the hydroelectric installations in Northern Quebec as his cue, Kneubühler documents how the generation of power touches the land and by extension(...)
Form:
events
events
Date:
25 October 2012
7pm
25 October 2012
7pm
Location:
Paul Desmarais Theatre
Paul Desmarais Theatre
Form:
textual records
Quantity:
2 textual record(s)
textual records
Quantity:
2 textual record(s)
Actions:
Reference number:
ARCH267327
Description:
This group consists of an organizational structure plan and a coordination table for the Place de la Colline development project, in Québec City, Québec.
ARCH267327
Description:
This group consists of an organizational structure plan and a coordination table for the Place de la Colline development project, in Québec City, Québec.
People:
Date:
1965
1965
Title:
1.0 - Planification / "Place de la Colline" / 6601
Actions:
ARCH267327
Description:
This group consists of an organizational structure plan and a coordination table for the Place de la Colline development project, in Québec City, Québec.
1.0 - Planification / "Place de la Colline" / 6601
Actions:
ARCH267327
Description:
This group consists of an organizational structure plan and a coordination table for the Place de la Colline development project, in Québec City, Québec.
Form:
textual records
Quantity:
2 textual record(s)
textual records
Quantity:
2 textual record(s)
Date:
1965
1965
People:
Form:
archives
Level of archival description:
Fonds
archives
Level of archival description:
Fonds
Title:
Jacques Rousseau fonds
Jacques Rousseau fonds
Reference number:
AP066
Synopsis:
Le Fonds Jacques Rousseau est constitué des archives professionnelles et personnelles de l'architecte. Le fonds comprend plus de 6000 dessins, 1000 documents photographiques et 4 mètre linéaire de documents textuels, relatifs aux projets d'architecture incluant des concours, à des expositions, à des dossiers personnels et professionnels, à sa formation universitaire et à ses enseignements. Les documents du fonds étaient produits entre 1963 et 1997.
AP066
Synopsis:
Le Fonds Jacques Rousseau est constitué des archives professionnelles et personnelles de l'architecte. Le fonds comprend plus de 6000 dessins, 1000 documents photographiques et 4 mètre linéaire de documents textuels, relatifs aux projets d'architecture incluant des concours, à des expositions, à des dossiers personnels et professionnels, à sa formation universitaire et à ses enseignements. Les documents du fonds étaient produits entre 1963 et 1997.
People:
Date:
1963-1997
1963-1997
Title:
Jacques Rousseau fonds
Actions:
AP066
Synopsis:
Le Fonds Jacques Rousseau est constitué des archives professionnelles et personnelles de l'architecte. Le fonds comprend plus de 6000 dessins, 1000 documents photographiques et 4 mètre linéaire de documents textuels, relatifs aux projets d'architecture incluant des concours, à des expositions, à des dossiers personnels et professionnels, à sa formation universitaire et à ses enseignements. Les documents du fonds étaient produits entre 1963 et 1997.
Jacques Rousseau fonds
Actions:
AP066
Synopsis:
Le Fonds Jacques Rousseau est constitué des archives professionnelles et personnelles de l'architecte. Le fonds comprend plus de 6000 dessins, 1000 documents photographiques et 4 mètre linéaire de documents textuels, relatifs aux projets d'architecture incluant des concours, à des expositions, à des dossiers personnels et professionnels, à sa formation universitaire et à ses enseignements. Les documents du fonds étaient produits entre 1963 et 1997.
Form:
archives
Level of archival description:
Fonds
archives
Level of archival description:
Fonds
Date:
1963-1997
1963-1997
People:
Level of archival description:
Project
Project
Actions:
Reference number:
AP027.S1.D78
Description:
Alterations to residence and office in Montréal, Québec.
AP027.S1.D78
Description:
Alterations to residence and office in Montréal, Québec.
People:
Subject:
architecture
architecture
Date:
1959
1959
Title:
Van Ginkel House, 4270 Western
Actions:
AP027.S1.D78
Description:
Alterations to residence and office in Montréal, Québec.
Van Ginkel House, 4270 Western
Actions:
AP027.S1.D78
Description:
Alterations to residence and office in Montréal, Québec.
Level of archival description:
File 78
File 78
Date:
1959
1959
People:
Subject:
architecture
architecture
Form:
textual records
textual records
Title:
Factures
Factures
Actions:
Reference number:
ARCH258201
Description:
Reçus (Bell et Hydro-Québec) et chèques.
ARCH258201
Description:
Reçus (Bell et Hydro-Québec) et chèques.
People:
Date:
1968-1976
1968-1976
Form:
textual records
textual records
Date:
1968-1976
1968-1976
People:
Form:
drawings
Quantity:
20 File
drawings
Quantity:
20 File
Actions:
Reference number:
ARCH46703
Description:
duct layout, mechanical alterations, air-conditioning for coffee shop, sprinkler connections, main lobby escalator, incised glass panels, thermostat locations, mezzanine escalator, hotel crest, Venetian room, Quebec room panels, screen frame
ARCH46703
Description:
duct layout, mechanical alterations, air-conditioning for coffee shop, sprinkler connections, main lobby escalator, incised glass panels, thermostat locations, mezzanine escalator, hotel crest, Venetian room, Quebec room panels, screen frame
People:
Title:
Duct layout, mechanical alterations, air-conditioning for coffee shop, sprinkler connections, main lobby escalator
Actions:
ARCH46703
Description:
duct layout, mechanical alterations, air-conditioning for coffee shop, sprinkler connections, main lobby escalator, incised glass panels, thermostat locations, mezzanine escalator, hotel crest, Venetian room, Quebec room panels, screen frame
Duct layout, mechanical alterations, air-conditioning for coffee shop, sprinkler connections, main lobby escalator
Actions:
ARCH46703
Description:
duct layout, mechanical alterations, air-conditioning for coffee shop, sprinkler connections, main lobby escalator, incised glass panels, thermostat locations, mezzanine escalator, hotel crest, Venetian room, Quebec room panels, screen frame
Form:
drawings
Quantity:
20 File
drawings
Quantity:
20 File
People:
Form:
drawings
drawings
Actions:
Reference number:
DR2012:0012:080:005:002
Description:
File containing architectural drawings related to Une construction à Québec. Original folder inscribed in graphite: Une Construction à Québec - Cahier de fabrication et d'assemblage
DR2012:0012:080:005:002
Description:
File containing architectural drawings related to Une construction à Québec. Original folder inscribed in graphite: Une Construction à Québec - Cahier de fabrication et d'assemblage
People:
Date:
1989
1989
Title:
Plans and installation instruction, A construction in Venice
Actions:
DR2012:0012:080:005:002
Description:
File containing architectural drawings related to Une construction à Québec. Original folder inscribed in graphite: Une Construction à Québec - Cahier de fabrication et d'assemblage
Plans and installation instruction, A construction in Venice
Actions:
DR2012:0012:080:005:002
Description:
File containing architectural drawings related to Une construction à Québec. Original folder inscribed in graphite: Une Construction à Québec - Cahier de fabrication et d'assemblage
Form:
drawings
drawings
Date:
1989
1989
People:


