


26739 Results
Form:
drawings
drawings
Actions:
Reference number:
ARCH257913
ARCH257913
People:
Form:
drawings
drawings
People:
Form:
drawings
drawings
Title:
Sketches, plans and details, including site plans and elevations for house numbers 4, 16, and 17
Sketches, plans and details, including site plans and elevations for house numbers 4, 16, and 17
Actions:
Reference number:
ARCH260434
ARCH260434
People:
Date:
1980
1980
Form:
drawings
drawings
Date:
1980
1980
People:
Quantity:
4 notebook(s)
4 notebook(s)
Actions:
Reference number:
ARCH215095
ARCH215095
People:
Quantity:
4 notebook(s)
4 notebook(s)
People:
Form:
photographs
photographs
Title:
Interior view of the judge's bench at the Bergen County court house, New Jersey, United States
Interior view of the judge's bench at the Bergen County court house, New Jersey, United States
Actions:
Reference number:
PH1988:0329
PH1988:0329
People:
Date:
1974-1977
1974-1977
Title:
Interior view of the judge's bench at the Bergen County court house, New Jersey, United States
Actions:
PH1988:0329
Interior view of the judge's bench at the Bergen County court house, New Jersey, United States
Actions:
PH1988:0329
Form:
photographs
photographs
Date:
1974-1977
1974-1977
People:
Form:
photographs
photographs
Actions:
Reference number:
PH1989:0129
PH1989:0129
People:
Subject:
architecture
architecture
Date:
23 July 1974
23 July 1974
Title:
Close-up view of a partially stripped column in a temporary wall, Shaughnessy House, Montréal, Québec
Actions:
PH1989:0129
Close-up view of a partially stripped column in a temporary wall, Shaughnessy House, Montréal, Québec
Actions:
PH1989:0129
Form:
photographs
photographs
Date:
23 July 1974
23 July 1974
People:
Subject:
architecture
architecture
Title:
Copy of audio recording of Day 2 at the In ANY Event: The Virtual House Seminar tape 1, disc 1 of 2
Copy of audio recording of Day 2 at the In ANY Event: The Virtual House Seminar tape 1, disc 1 of 2
Actions:
Reference number:
ARCH286049
Description:
The Virtual House 20.03.97 no. 1 - Tape 1 (of 2) of Day 1 of In ANY Event: The Virtual House Seminar
ARCH286049
Description:
The Virtual House 20.03.97 no. 1 - Tape 1 (of 2) of Day 1 of In ANY Event: The Virtual House Seminar
People:
Date:
1997-03-21
1997-03-21
Title:
Copy of audio recording of Day 2 at the In ANY Event: The Virtual House Seminar tape 1, disc 1 of 2
Actions:
ARCH286049
Description:
The Virtual House 20.03.97 no. 1 - Tape 1 (of 2) of Day 1 of In ANY Event: The Virtual House Seminar
Copy of audio recording of Day 2 at the In ANY Event: The Virtual House Seminar tape 1, disc 1 of 2
Actions:
ARCH286049
Description:
The Virtual House 20.03.97 no. 1 - Tape 1 (of 2) of Day 1 of In ANY Event: The Virtual House Seminar
Date:
1997-03-21
1997-03-21
People:
Title:
Copy of audio recording of Day 2 at the In ANY Event: The Virtual House Seminar tape 1, disc 2 of 2
Copy of audio recording of Day 2 at the In ANY Event: The Virtual House Seminar tape 1, disc 2 of 2
Actions:
Reference number:
ARCH286050
Description:
The Virtual House 20.03.97 no. 1 - Tape 1 (of 2) of Day 1 of In ANY Event: The Virtual House Seminar
ARCH286050
Description:
The Virtual House 20.03.97 no. 1 - Tape 1 (of 2) of Day 1 of In ANY Event: The Virtual House Seminar
People:
Date:
1997-03-21
1997-03-21
Title:
Copy of audio recording of Day 2 at the In ANY Event: The Virtual House Seminar tape 1, disc 2 of 2
Actions:
ARCH286050
Description:
The Virtual House 20.03.97 no. 1 - Tape 1 (of 2) of Day 1 of In ANY Event: The Virtual House Seminar
Copy of audio recording of Day 2 at the In ANY Event: The Virtual House Seminar tape 1, disc 2 of 2
Actions:
ARCH286050
Description:
The Virtual House 20.03.97 no. 1 - Tape 1 (of 2) of Day 1 of In ANY Event: The Virtual House Seminar
Date:
1997-03-21
1997-03-21
People:
Title:
Copy of audio recording of Day 2 at the In ANY Event: The Virtual House Seminar tape 1, disc 1 of 2
Copy of audio recording of Day 2 at the In ANY Event: The Virtual House Seminar tape 1, disc 1 of 2
Actions:
Reference number:
ARCH286051
Description:
The Virtual House 21.03.97 no. 1 - Tape 1 (of 4) of Day 2 of In ANY Event: the Virtual House Seminar.
ARCH286051
Description:
The Virtual House 21.03.97 no. 1 - Tape 1 (of 4) of Day 2 of In ANY Event: the Virtual House Seminar.
People:
Date:
1997-03-21
1997-03-21
Title:
Copy of audio recording of Day 2 at the In ANY Event: The Virtual House Seminar tape 1, disc 1 of 2
Actions:
ARCH286051
Description:
The Virtual House 21.03.97 no. 1 - Tape 1 (of 4) of Day 2 of In ANY Event: the Virtual House Seminar.
Copy of audio recording of Day 2 at the In ANY Event: The Virtual House Seminar tape 1, disc 1 of 2
Actions:
ARCH286051
Description:
The Virtual House 21.03.97 no. 1 - Tape 1 (of 4) of Day 2 of In ANY Event: the Virtual House Seminar.
Date:
1997-03-21
1997-03-21
People:
Title:
Copy of audio recording of Day 2 at the In ANY Event: The Virtual House Seminar tape 1, disc 2 of 2
Copy of audio recording of Day 2 at the In ANY Event: The Virtual House Seminar tape 1, disc 2 of 2
Actions:
Reference number:
ARCH286052
Description:
The Virtual House 21.03.97 no. 1 - Tape 1 (of 4) of Day 2 of In ANY Event: the Virtual House Seminar.
ARCH286052
Description:
The Virtual House 21.03.97 no. 1 - Tape 1 (of 4) of Day 2 of In ANY Event: the Virtual House Seminar.
People:
Date:
1997-03-21
1997-03-21
Title:
Copy of audio recording of Day 2 at the In ANY Event: The Virtual House Seminar tape 1, disc 2 of 2
Actions:
ARCH286052
Description:
The Virtual House 21.03.97 no. 1 - Tape 1 (of 4) of Day 2 of In ANY Event: the Virtual House Seminar.
Copy of audio recording of Day 2 at the In ANY Event: The Virtual House Seminar tape 1, disc 2 of 2
Actions:
ARCH286052
Description:
The Virtual House 21.03.97 no. 1 - Tape 1 (of 4) of Day 2 of In ANY Event: the Virtual House Seminar.
Date:
1997-03-21
1997-03-21
People:
Form:
photographs
photographs
Actions:
Reference number:
PH1980:1139
Description:
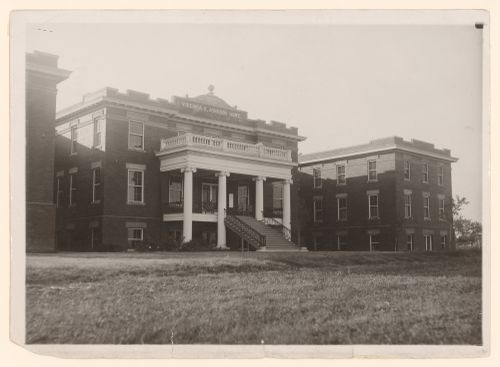
Photograph taken while Lewis Wickes Hine was working for the National Child Labor Committee. Caption from NCLC caption card: "The Virginia K. Johnson home. (A House of Refuge for unmarried Mothers under twenty-one years old.) A large proportion of the girls here came from the farms, their lives stunted by the monotonous work of cotton picking, many of them beginning at five and six years old. Surely this must be counted one of the by-products of such deadening work".
PH1980:1139
Description:
Photograph taken while Lewis Wickes Hine was working for the National Child Labor Committee. Caption from NCLC caption card: "The Virginia K. Johnson home. (A House of Refuge for unmarried Mothers under twenty-one years old.) A large proportion of the girls here came from the farms, their lives stunted by the monotonous work of cotton picking, many of them beginning at five and six years old. Surely this must be counted one of the by-products of such deadening work".
People:
Date:
October 1913
October 1913
Title:
Exterior view of Virginia K. Johnson home, house of refuge for unmarried mothers, Dallas, Texas, United States
Actions:
PH1980:1139
Description:
Photograph taken while Lewis Wickes Hine was working for the National Child Labor Committee. Caption from NCLC caption card: "The Virginia K. Johnson home. (A House of Refuge for unmarried Mothers under twenty-one years old.) A large proportion of the girls here came from the farms, their lives stunted by the monotonous work of cotton picking, many of them beginning at five and six years old. Surely this must be counted one of the by-products of such deadening work".
Exterior view of Virginia K. Johnson home, house of refuge for unmarried mothers, Dallas, Texas, United States
Actions:
PH1980:1139
Description:
Photograph taken while Lewis Wickes Hine was working for the National Child Labor Committee. Caption from NCLC caption card: "The Virginia K. Johnson home. (A House of Refuge for unmarried Mothers under twenty-one years old.) A large proportion of the girls here came from the farms, their lives stunted by the monotonous work of cotton picking, many of them beginning at five and six years old. Surely this must be counted one of the by-products of such deadening work".
Form:
photographs
photographs
Date:
October 1913
October 1913
People:


