


33482 Results
Form:
textual records
Quantity:
3 textual record(s)
textual records
Quantity:
3 textual record(s)
Title:
Place du Saguenay 1980 / 80180 / Reconstruction - 795 / (Phase 1) / Entente Propriétaire/Architecte
Place du Saguenay 1980 / 80180 / Reconstruction - 795 / (Phase 1) / Entente Propriétaire/Architecte
Actions:
Reference number:
ARCH267217
Description:
This group consists of a draft copy of the architect and owner agreement for the reconstruction of Place du Saguenay, and related documents.
ARCH267217
Description:
This group consists of a draft copy of the architect and owner agreement for the reconstruction of Place du Saguenay, and related documents.
People:
Date:
1980
1980
Title:
Place du Saguenay 1980 / 80180 / Reconstruction - 795 / (Phase 1) / Entente Propriétaire/Architecte
Actions:
ARCH267217
Description:
This group consists of a draft copy of the architect and owner agreement for the reconstruction of Place du Saguenay, and related documents.
Place du Saguenay 1980 / 80180 / Reconstruction - 795 / (Phase 1) / Entente Propriétaire/Architecte
Actions:
ARCH267217
Description:
This group consists of a draft copy of the architect and owner agreement for the reconstruction of Place du Saguenay, and related documents.
Form:
textual records
Quantity:
3 textual record(s)
textual records
Quantity:
3 textual record(s)
Date:
1980
1980
People:
Form:
drawings
drawings
Actions:
Reference number:
AP197.S2.065
Description:
This roll includes a reprographic copy of "sott'arno a Firenze," by architect Marcello Perugi v.delle campora, as well as an unidentified drawing.
AP197.S2.065
Description:
This roll includes a reprographic copy of "sott'arno a Firenze," by architect Marcello Perugi v.delle campora, as well as an unidentified drawing.
People:
Date:
1985
1985
Title:
Reprographic drawing of "sott'arno a Firenze" by Marcello Perugi
Actions:
AP197.S2.065
Description:
This roll includes a reprographic copy of "sott'arno a Firenze," by architect Marcello Perugi v.delle campora, as well as an unidentified drawing.
Reprographic drawing of "sott'arno a Firenze" by Marcello Perugi
Actions:
AP197.S2.065
Description:
This roll includes a reprographic copy of "sott'arno a Firenze," by architect Marcello Perugi v.delle campora, as well as an unidentified drawing.
Form:
drawings
drawings
Date:
1985
1985
People:
Form:
drawings
Quantity:
8 File
drawings
Quantity:
8 File
Actions:
Reference number:
ARCH46213
Description:
plan of reinforced concrete for 3rd floor by D. Gratton Thompson (Montreal) Architect; structural steel details by Dominion Reinforcing Steel Co. Ltd., Montreal
ARCH46213
Description:
plan of reinforced concrete for 3rd floor by D. Gratton Thompson (Montreal) Architect; structural steel details by Dominion Reinforcing Steel Co. Ltd., Montreal
People:
Title:
Plan of reinforced concrete for 3rd floor by D. Gratton Thompson, structural steel details by Dominion Reinforcing Steel Co. Ltd.
Actions:
ARCH46213
Description:
plan of reinforced concrete for 3rd floor by D. Gratton Thompson (Montreal) Architect; structural steel details by Dominion Reinforcing Steel Co. Ltd., Montreal
Plan of reinforced concrete for 3rd floor by D. Gratton Thompson, structural steel details by Dominion Reinforcing Steel Co. Ltd.
Actions:
ARCH46213
Description:
plan of reinforced concrete for 3rd floor by D. Gratton Thompson (Montreal) Architect; structural steel details by Dominion Reinforcing Steel Co. Ltd., Montreal
Form:
drawings
Quantity:
8 File
drawings
Quantity:
8 File
People:
Form:
textual records
textual records
Actions:
Reference number:
AP140.S2.SS1.D10.P10
Description:
two-page technical feature on the flats at Ham Common, including detail drawings for the kitchen units, from the 'Architect and Building News'
AP140.S2.SS1.D10.P10
Description:
two-page technical feature on the flats at Ham Common, including detail drawings for the kitchen units, from the 'Architect and Building News'
People:
Date:
7 January 1959
7 January 1959
Title:
Two-page technical feature on the flats at Ham Common
Actions:
AP140.S2.SS1.D10.P10
Description:
two-page technical feature on the flats at Ham Common, including detail drawings for the kitchen units, from the 'Architect and Building News'
Two-page technical feature on the flats at Ham Common
Actions:
AP140.S2.SS1.D10.P10
Description:
two-page technical feature on the flats at Ham Common, including detail drawings for the kitchen units, from the 'Architect and Building News'
Form:
textual records
textual records
Date:
7 January 1959
7 January 1959
People:
Form:
events
events
Title:
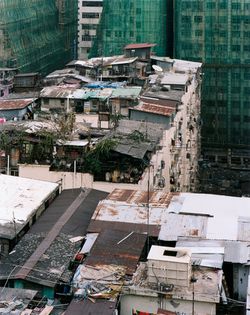
Learning from... Hong Kong
Learning from... Hong Kong
Actions:
Description:
Self-built settlements on the roofs of high-rise buildings have been an integral part of Hong Kong’s history for over half a century. Rooftop structures range from basic shelters for the disadvantaged to intricate multi-storey constructions equipped with the amenities of modern life. Rufina Wu and Stefan Canham use the tools of an architect and a photographer to document(...)
Self-built settlements on the roofs of high-rise buildings have been an integral part of Hong Kong’s history for over half a century. Rooftop structures range from basic shelters for the disadvantaged to intricate multi-storey constructions equipped with the amenities of modern life. Rufina Wu and Stefan Canham use the tools of an architect and a photographer to document(...)
Location:
Paul-Desmarais Theatre
Paul-Desmarais Theatre
Date:
3 May 2012 , 7pm
3 May 2012 , 7pm
Title:
Learning from... Hong Kong
Actions:
Description:
Self-built settlements on the roofs of high-rise buildings have been an integral part of Hong Kong’s history for over half a century. Rooftop structures range from basic shelters for the disadvantaged to intricate multi-storey constructions equipped with the amenities of modern life. Rufina Wu and Stefan Canham use the tools of an architect and a photographer to document(...)
Learning from... Hong Kong
Actions:
Description:
Self-built settlements on the roofs of high-rise buildings have been an integral part of Hong Kong’s history for over half a century. Rooftop structures range from basic shelters for the disadvantaged to intricate multi-storey constructions equipped with the amenities of modern life. Rufina Wu and Stefan Canham use the tools of an architect and a photographer to document(...)
Form:
events
events
Date:
3 May 2012
7pm
3 May 2012
7pm
Location:
Paul-Desmarais Theatre
Paul-Desmarais Theatre
Form:
textual records
textual records
Title:
Correspondence related to various projects, transmittals, invoices, and general working files
Correspondence related to various projects, transmittals, invoices, and general working files
Actions:
Reference number:
ARCH274173
Description:
9 files- correspondence related to Dunbar Residence, Yerba Buena Gardens, Magaf Competition Kuwait, The Jewish Museum San Francisco, Switzerland/Germany and China/Japan correspondence (1984-1987), transmittals, invoices, copyright release forms, general working files (ca. 1995-1997). Records primarily relate to the activities of Arthur Erickson Architects, Nick Milkovich Architects and Arthur Erickson Architectutal Corporation.
ARCH274173
Description:
9 files- correspondence related to Dunbar Residence, Yerba Buena Gardens, Magaf Competition Kuwait, The Jewish Museum San Francisco, Switzerland/Germany and China/Japan correspondence (1984-1987), transmittals, invoices, copyright release forms, general working files (ca. 1995-1997). Records primarily relate to the activities of Arthur Erickson Architects, Nick Milkovich Architects and Arthur Erickson Architectutal Corporation.
People:
Date:
circa 1990-1997
circa 1990-1997
Title:
Correspondence related to various projects, transmittals, invoices, and general working files
Actions:
ARCH274173
Description:
9 files- correspondence related to Dunbar Residence, Yerba Buena Gardens, Magaf Competition Kuwait, The Jewish Museum San Francisco, Switzerland/Germany and China/Japan correspondence (1984-1987), transmittals, invoices, copyright release forms, general working files (ca. 1995-1997). Records primarily relate to the activities of Arthur Erickson Architects, Nick Milkovich Architects and Arthur Erickson Architectutal Corporation.
Correspondence related to various projects, transmittals, invoices, and general working files
Actions:
ARCH274173
Description:
9 files- correspondence related to Dunbar Residence, Yerba Buena Gardens, Magaf Competition Kuwait, The Jewish Museum San Francisco, Switzerland/Germany and China/Japan correspondence (1984-1987), transmittals, invoices, copyright release forms, general working files (ca. 1995-1997). Records primarily relate to the activities of Arthur Erickson Architects, Nick Milkovich Architects and Arthur Erickson Architectutal Corporation.
Form:
textual records
textual records
Date:
circa 1990-1997
circa 1990-1997
People:
Form:
textual records
textual records
Actions:
Reference number:
AP075.S3.SS3.003
Description:
Awards received by Cornelia Hahn Oberlander from the New York Chapter of the American Society of Landscape Architects for the New York Times Solar Radiation Study in 2006, and award the John M. Clancy Award for the Design of Socillay Responsible Housing of the Boston Society of Architects for the Othello Station in Seatlle, Washington, in 2007.
AP075.S3.SS3.003
Description:
Awards received by Cornelia Hahn Oberlander from the New York Chapter of the American Society of Landscape Architects for the New York Times Solar Radiation Study in 2006, and award the John M. Clancy Award for the Design of Socillay Responsible Housing of the Boston Society of Architects for the Othello Station in Seatlle, Washington, in 2007.
People:
Date:
2006-2007
2006-2007
Title:
Awards to Cornelia Hahn Oberlander for landscape and research projects
Actions:
AP075.S3.SS3.003
Description:
Awards received by Cornelia Hahn Oberlander from the New York Chapter of the American Society of Landscape Architects for the New York Times Solar Radiation Study in 2006, and award the John M. Clancy Award for the Design of Socillay Responsible Housing of the Boston Society of Architects for the Othello Station in Seatlle, Washington, in 2007.
Awards to Cornelia Hahn Oberlander for landscape and research projects
Actions:
AP075.S3.SS3.003
Description:
Awards received by Cornelia Hahn Oberlander from the New York Chapter of the American Society of Landscape Architects for the New York Times Solar Radiation Study in 2006, and award the John M. Clancy Award for the Design of Socillay Responsible Housing of the Boston Society of Architects for the Othello Station in Seatlle, Washington, in 2007.
Form:
textual records
textual records
Date:
2006-2007
2006-2007
People:
Actions:
Reference number:
ARCH268925
Description:
A Golden Lion award received by the Foreign Office Architects during the 9th International Architecture Exhibition (exhibited 12 September - 7 November) at the 2004 Venice Biennale of Architecture. The award was in the category of Topography, for the Foreign Office Architects' design for the Novartis Underground Car Park & Gate project, Basel, Switzerland, 2003.
ARCH268925
Description:
A Golden Lion award received by the Foreign Office Architects during the 9th International Architecture Exhibition (exhibited 12 September - 7 November) at the 2004 Venice Biennale of Architecture. The award was in the category of Topography, for the Foreign Office Architects' design for the Novartis Underground Car Park & Gate project, Basel, Switzerland, 2003.
People:
Date:
2004
2004
Title:
A Golden Lion award received by Foreign Office Architects at the 2004 Venice Biennale of Architecture
Actions:
ARCH268925
Description:
A Golden Lion award received by the Foreign Office Architects during the 9th International Architecture Exhibition (exhibited 12 September - 7 November) at the 2004 Venice Biennale of Architecture. The award was in the category of Topography, for the Foreign Office Architects' design for the Novartis Underground Car Park & Gate project, Basel, Switzerland, 2003.
A Golden Lion award received by Foreign Office Architects at the 2004 Venice Biennale of Architecture
Actions:
ARCH268925
Description:
A Golden Lion award received by the Foreign Office Architects during the 9th International Architecture Exhibition (exhibited 12 September - 7 November) at the 2004 Venice Biennale of Architecture. The award was in the category of Topography, for the Foreign Office Architects' design for the Novartis Underground Car Park & Gate project, Basel, Switzerland, 2003.
Date:
2004
2004
People:
Form:
textual records
textual records
Actions:
Reference number:
DR1999:0498
Description:
documents include associate architects, civil, landscape, structural, drawings, mechanical & electrical, drawings, plumbing, performing spaces, hand written notes, schedule, correspondence, memos, floor plans
DR1999:0498
Description:
documents include associate architects, civil, landscape, structural, drawings, mechanical & electrical, drawings, plumbing, performing spaces, hand written notes, schedule, correspondence, memos, floor plans
People:
Title:
Associate architects, civil, landscape, structural
Actions:
DR1999:0498
Description:
documents include associate architects, civil, landscape, structural, drawings, mechanical & electrical, drawings, plumbing, performing spaces, hand written notes, schedule, correspondence, memos, floor plans
Associate architects, civil, landscape, structural
Actions:
DR1999:0498
Description:
documents include associate architects, civil, landscape, structural, drawings, mechanical & electrical, drawings, plumbing, performing spaces, hand written notes, schedule, correspondence, memos, floor plans
Form:
textual records
textual records
People:
Form:
photographs
photographs
Reference number:
AP173.S1.1991.D1.002
Description:
Group consists of 19 slides of design development drawings and photographs of the section of the serial ''de Architect'' (November 1992) about Dark Sections.
AP173.S1.1991.D1.002
Description:
Group consists of 19 slides of design development drawings and photographs of the section of the serial ''de Architect'' (November 1992) about Dark Sections.
People:
Date:
ca. 1991
ca. 1991
Title:
Photographs of drawings for the Dark Sections
Actions:
AP173.S1.1991.D1.002
Description:
Group consists of 19 slides of design development drawings and photographs of the section of the serial ''de Architect'' (November 1992) about Dark Sections.
Photographs of drawings for the Dark Sections
Actions:
AP173.S1.1991.D1.002
Description:
Group consists of 19 slides of design development drawings and photographs of the section of the serial ''de Architect'' (November 1992) about Dark Sections.
Form:
photographs
photographs
Date:
ca. 1991
ca. 1991
People:


